Maintenance, Common Area Maintenance, Insurance, Waste Removal
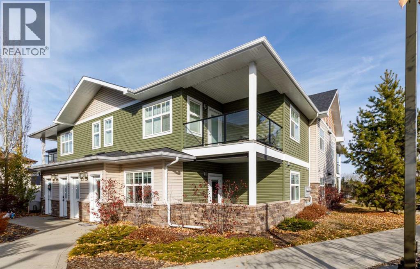
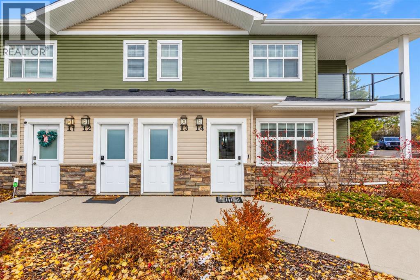
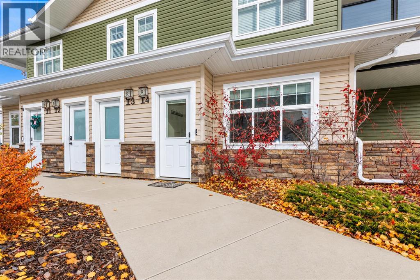
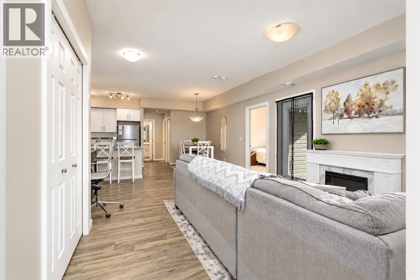
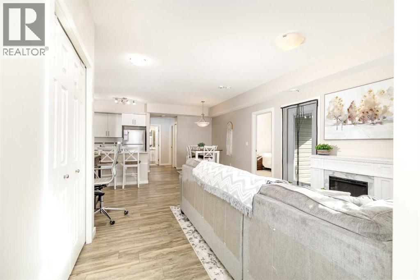
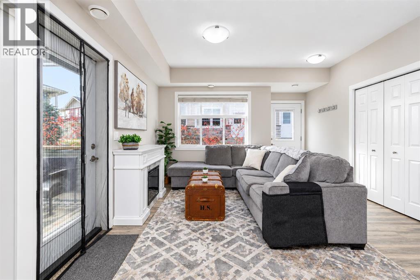
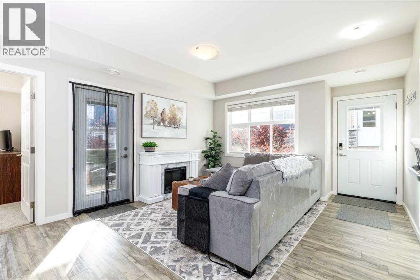
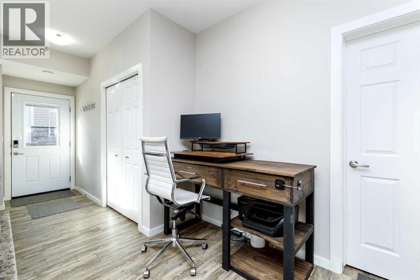
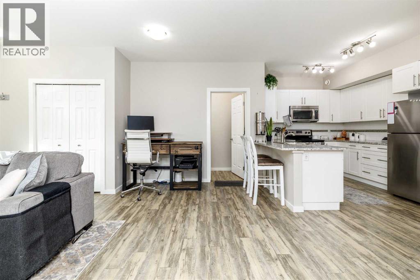
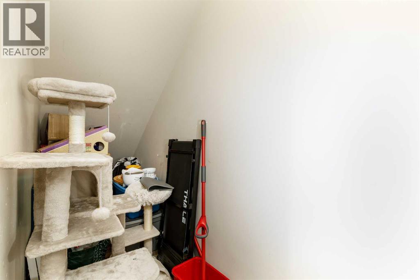
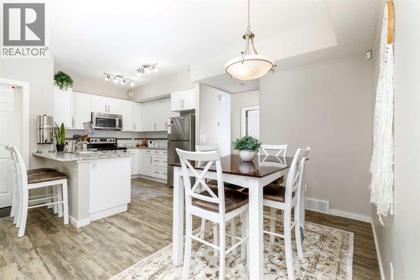
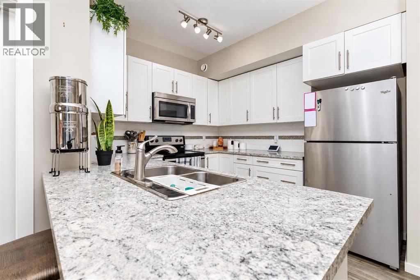
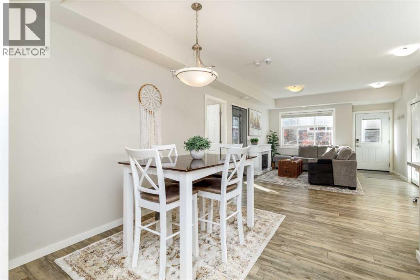
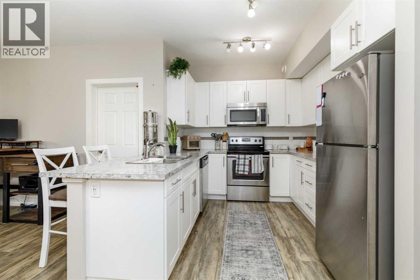
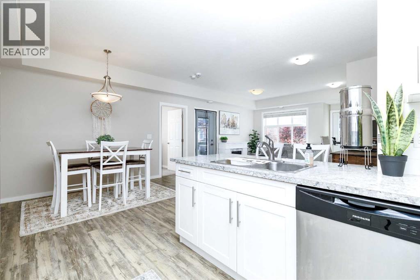
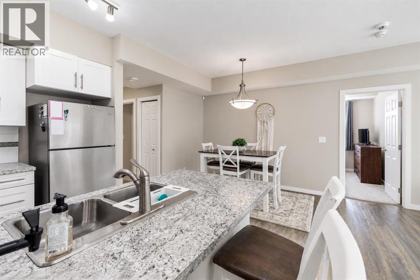
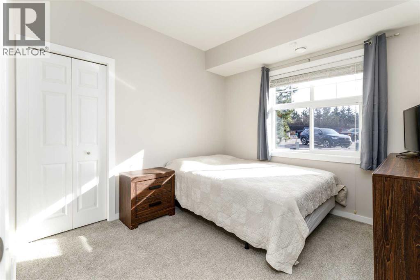
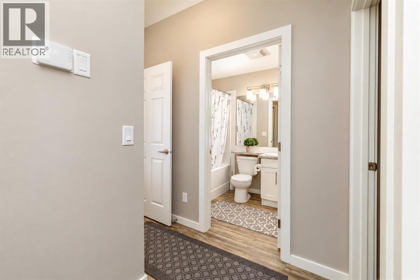
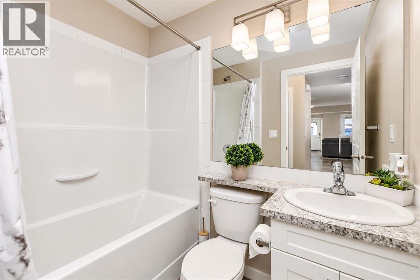
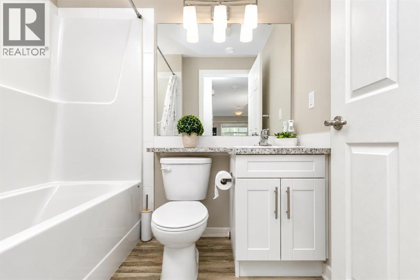
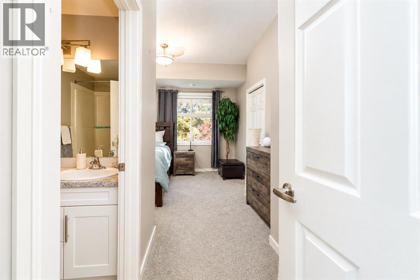
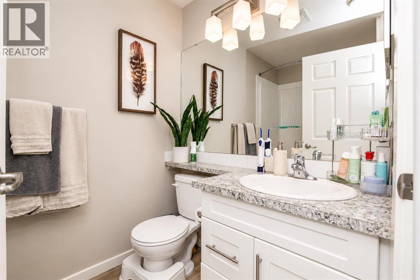
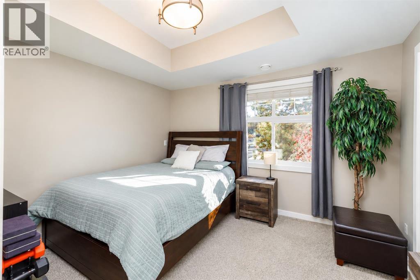
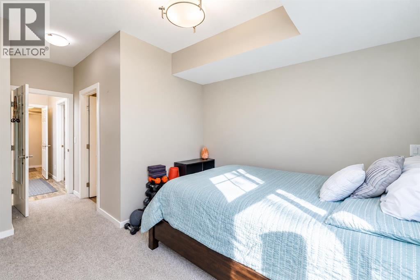
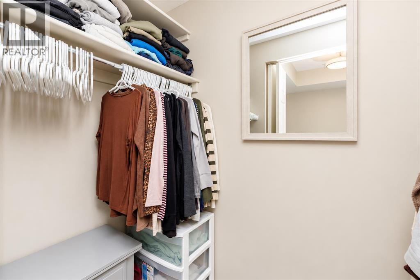
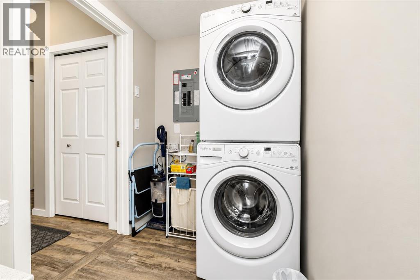
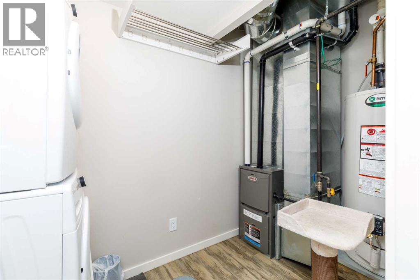
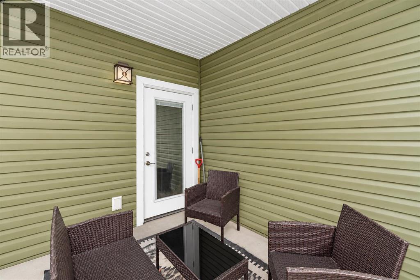
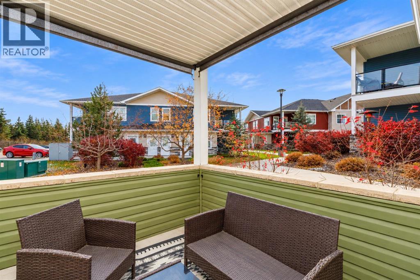
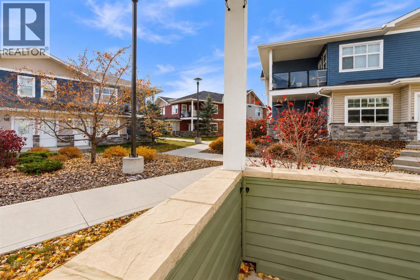
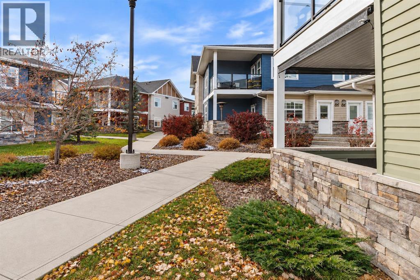
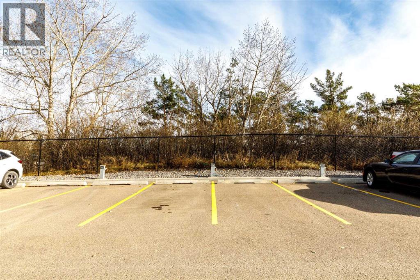
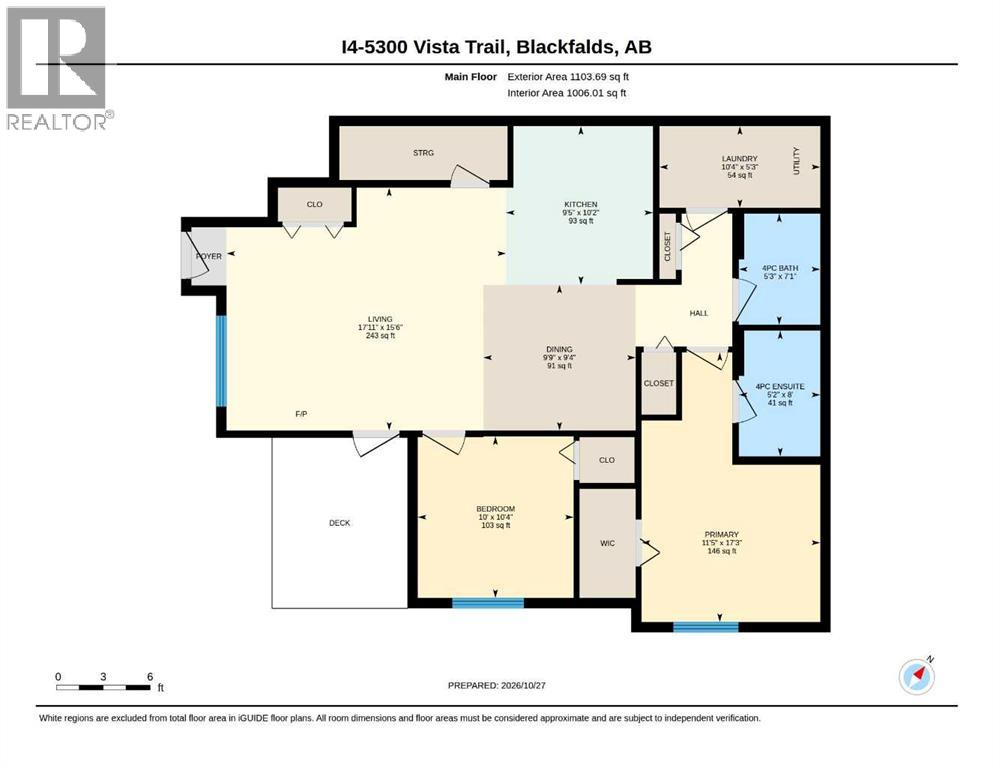
$261.85 MonthlyGORGEOUS, COURTYARD FACING, GROUND LEVEL unit featuring 2 BEDROOMS and 2 BATHROOMS. This unit is on the back side of the development offering peace and quiet from Womacks & Vista Trail. NO STAIRS and 2 POWERED PARKING STALLS close-by provide an accessibility solution. Also included is a LARGE IN-SUITE STORAGE AREA and LAUNDRY. The unit has light finishings including WHITE CABINETS and a large peninsula giving you lots of space to work in the kitchen. Best part of all is the COVERED DECK overlooking the courtyard with recently installed VERTICAL SCREENS allowing you to enjoy your time outside if you want shade or added privacy. This condo is well ran and is close to all amenities including shopping, Abbey Center, skate park, mountain bike park and Hwy 2 & 2A entrances. (id:57810)
| MLS® Number | A2354869 |
| Property Type | Single Family |
| Community Name | Valley Ridge |
| Amenities Near By | Playground, Schools, Shopping |
| Community Features | Pets Allowed, Pets Allowed With Restrictions |
| Features | Pvc Window |
| Parking Space Total | 2 |
| Plan | 1522471 |
| Structure | None, Deck |
| Bathroom Total | 2 |
| Bedrooms Above Ground | 2 |
| Bedrooms Total | 2 |
| Appliances | Refrigerator, Dishwasher, Stove, Microwave Range Hood Combo, Washer/dryer Stack-up |
| Basement Type | None |
| Constructed Date | 2015 |
| Construction Material | Wood Frame |
| Construction Style Attachment | Attached |
| Cooling Type | None |
| Exterior Finish | Stone, Vinyl Siding |
| Flooring Type | Carpeted, Vinyl Plank |
| Foundation Type | Poured Concrete |
| Heating Fuel | Natural Gas |
| Heating Type | Forced Air |
| Stories Total | 2 |
| Size Interior | 1,006 Sqft |
| Total Finished Area | 1006 Sqft |
| Type | Apartment |
| Acreage | No |
| Land Amenities | Playground, Schools, Shopping |
| Size Irregular | 1083.00 |
| Size Total | 1083 Sqft|0-4,050 Sqft |
| Size Total Text | 1083 Sqft|0-4,050 Sqft |
| Zoning Description | R3 |
| Level | Type | Length | Width | Dimensions |
|---|---|---|---|---|
| Main Level | 4pc Bathroom | 7.08 Ft x 5.25 Ft | ||
| Main Level | 4pc Bathroom | 8.00 Ft x 5.17 Ft | ||
| Main Level | Bedroom | 10.33 Ft x 10.00 Ft | ||
| Main Level | Dining Room | 9.33 Ft x 9.75 Ft | ||
| Main Level | Kitchen | 10.17 Ft x 9.42 Ft | ||
| Main Level | Laundry Room | 5.25 Ft x 10.33 Ft | ||
| Main Level | Living Room | 15.50 Ft x 17.92 Ft | ||
| Main Level | Primary Bedroom | 17.25 Ft x 11.42 Ft |
https://www.realtor.ca/real-estate/30449532/i4-5300-vista-trail-blackfalds-valley-ridge
Contact us for more information

The trademarks REALTOR®, REALTORS®, and the REALTOR® logo are controlled by The Canadian Real Estate Association (CREA) and identify real estate professionals who are members of CREA. The trademarks MLS®, Multiple Listing Service® and the associated logos are owned by The Canadian Real Estate Association (CREA) and identify the quality of services provided by real estate professionals who are members of CREA. The trademark DDF® is owned by The Canadian Real Estate Association (CREA) and identifies CREA's Data Distribution Facility (DDF®)