2 Bedroom
2 Bathroom
506 sqft
None
Forced Air
$200,000
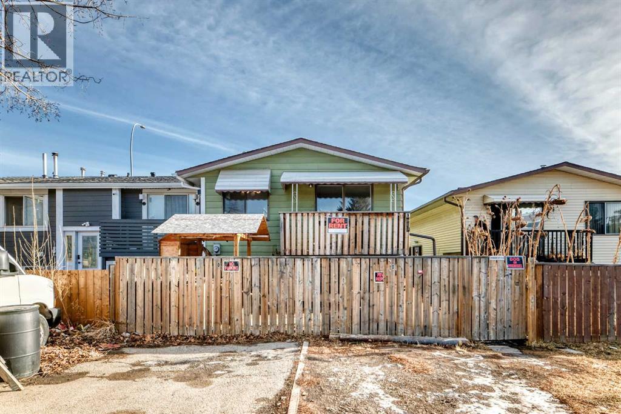
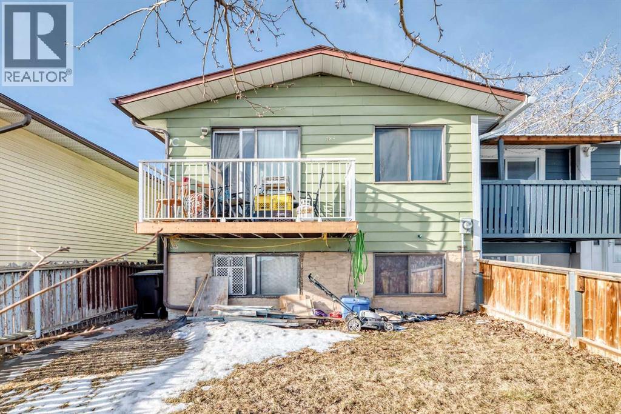
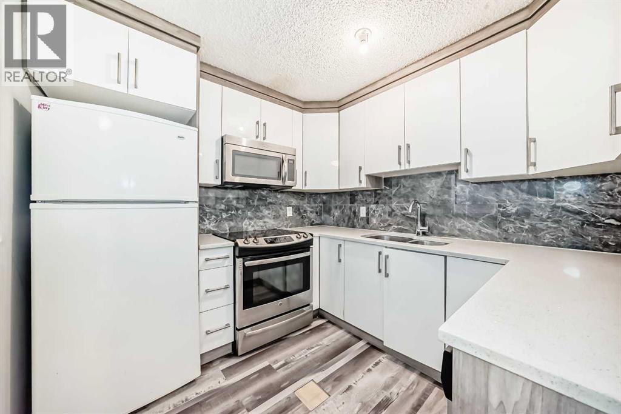
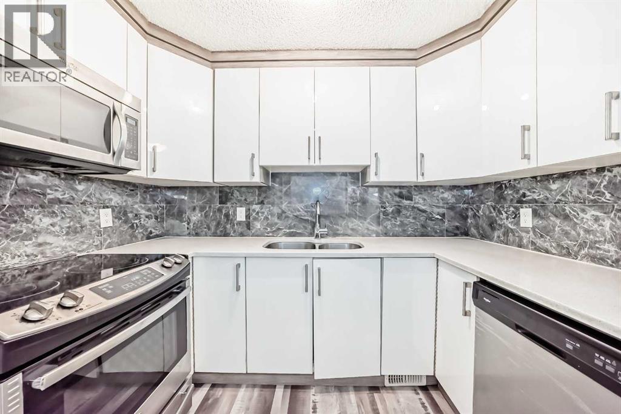
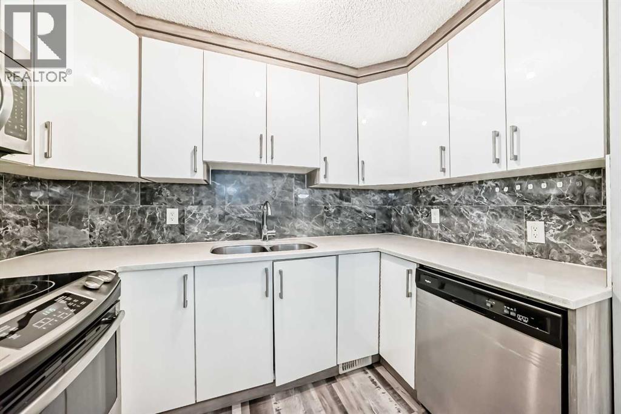
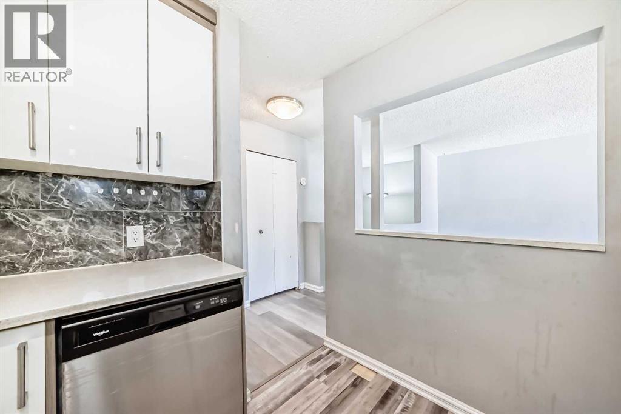
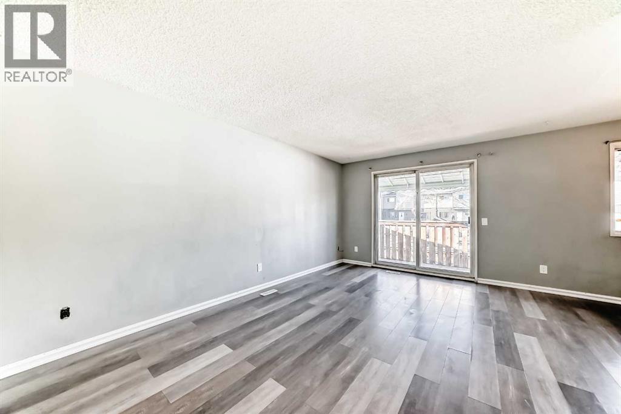
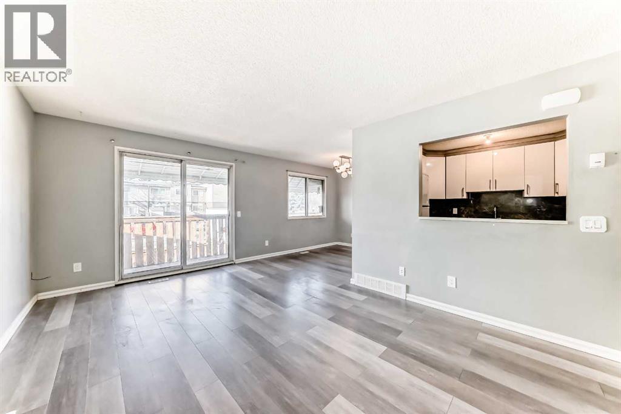
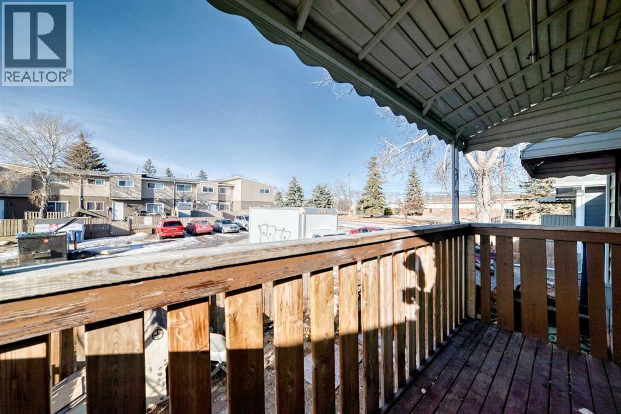
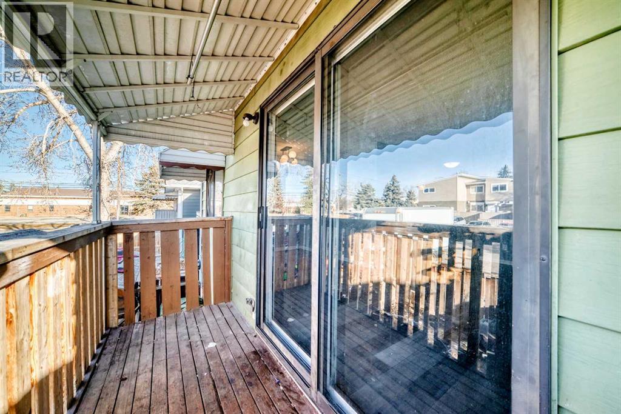
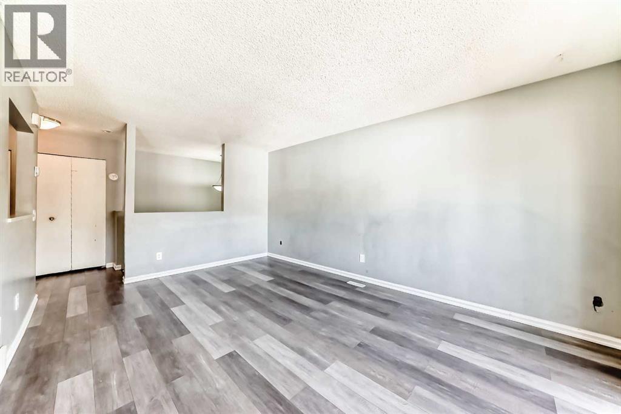
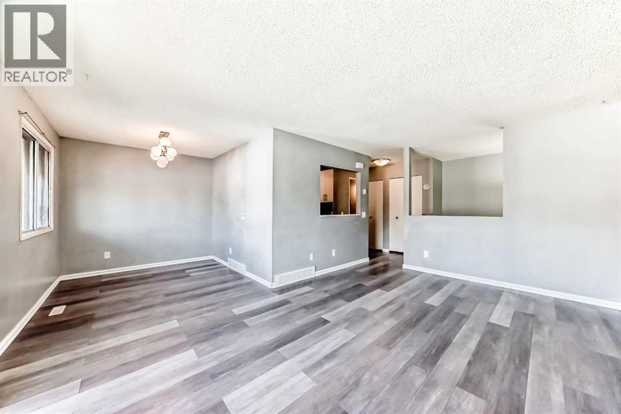
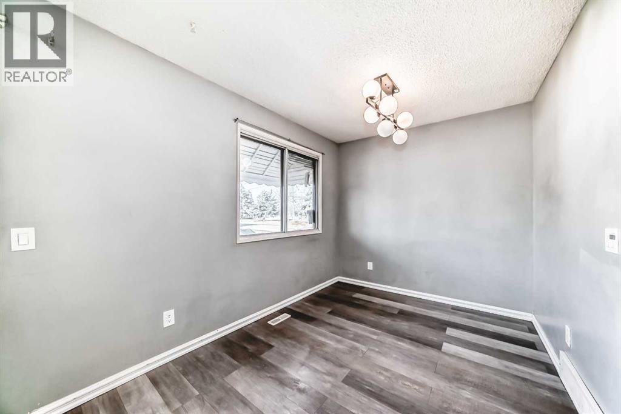
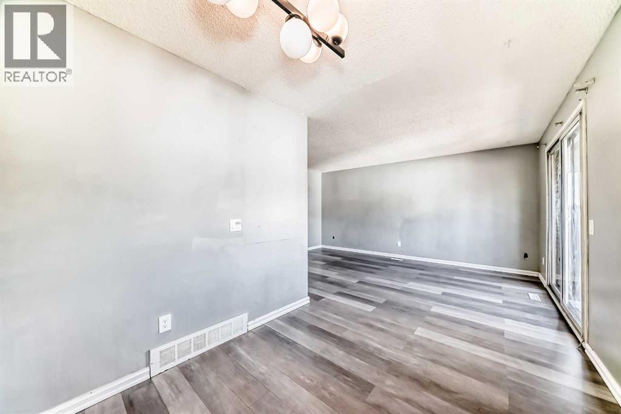
Attention Investors and Renovators. This poor home is just waiting for some TLC. Renovate and rent or flip. Price is reflective of market comparisons and conditiion of home. (id:57810)
Property Details
|
MLS® Number
|
A2326690 |
|
Property Type
|
Single Family |
|
Community Name
|
Forest Lawn |
|
Amenities Near By
|
Park, Schools, Shopping |
|
Community Features
|
Pets Allowed |
|
Features
|
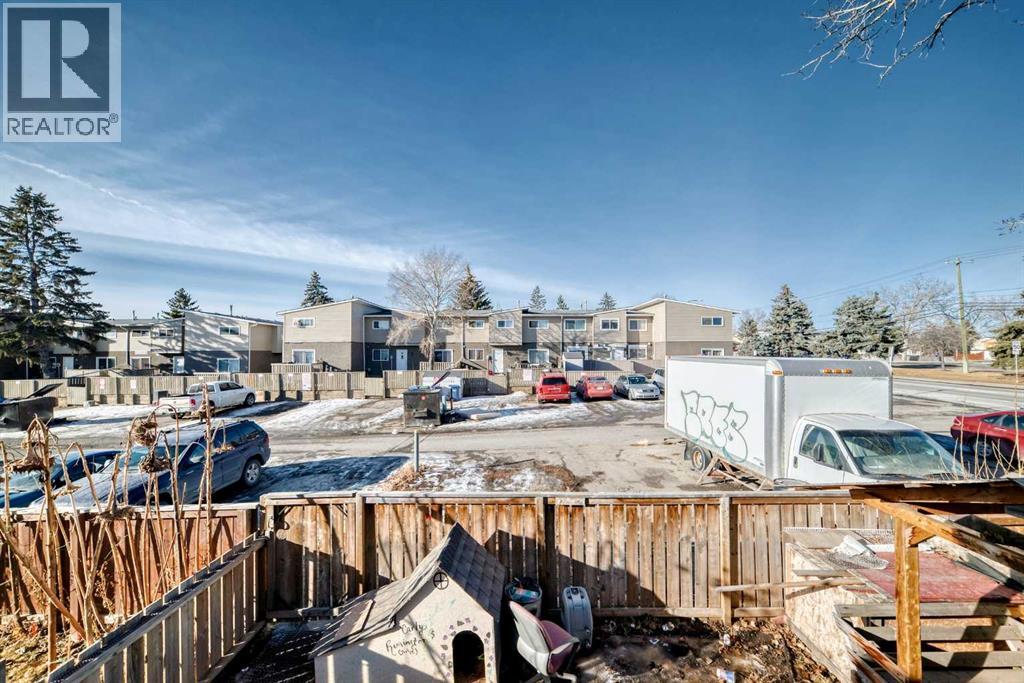
See Remarks, Back Lane |
|
Parking Space Total
|
2 |
|
Plan
|
7710483; Cs |
|
Structure
|
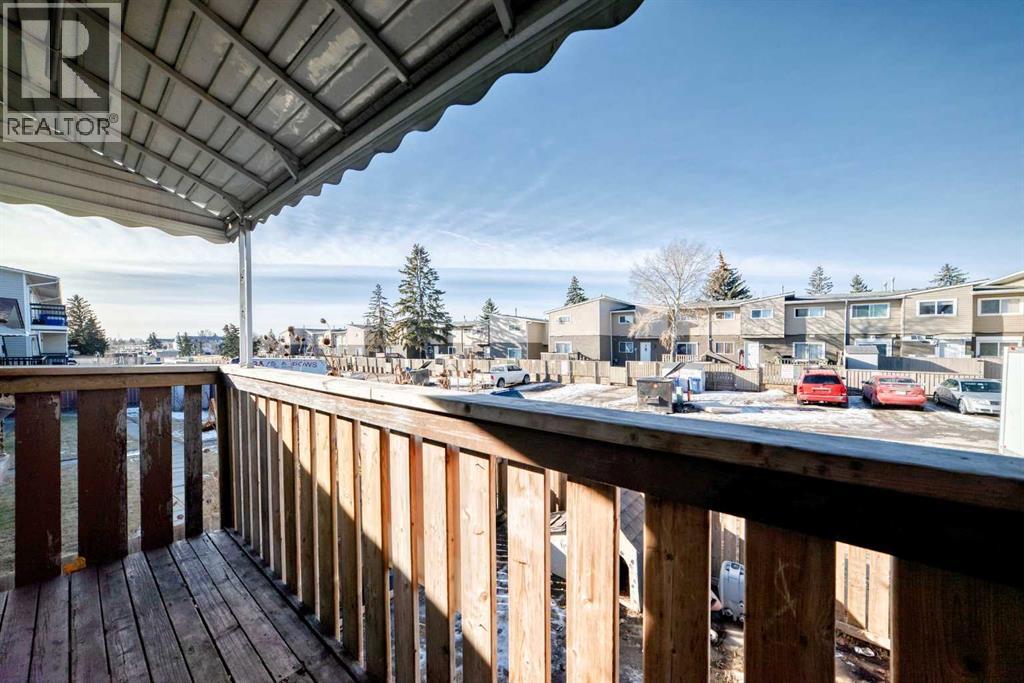
Deck |
Building
|
Bathroom Total
|
2 |
|
Bedrooms Below Ground
|
2 |
|
Bedrooms Total
|
2 |
|
Appliances
|
Washer, Refrigerator, Range - Electric, Dishwasher, Dryer, Microwave |
|
Basement Development
|
Finished |
|
Basement Type
|
Full (finished) |
|
Constructed Date
|
1976 |
|
Construction Style Attachment
|
Attached |
|
Cooling Type
|
None |
|
Exterior Finish
|
Stucco |
|
Flooring Type
|
Carpeted, Ceramic Tile, Laminate |
|
Foundation Type
|
Poured Concrete |
|
Half Bath Total
|
1 |
|
Heating Fuel
|
Natural Gas |
|
Heating Type
|
Forced Air |
|
Stories Total
|
1 |
|
Size Interior
|
506 Sqft |
|
Total Finished Area
|
506.1 Sqft |
|
Type
|
Row / Townhouse |
Parking
Land
|
Acreage
|
No |
|
Fence Type
|
Fence |
|
Land Amenities
|
Park, Schools, Shopping |
|
Size Total Text
|
Unknown |
|
Zoning Description
|
Rc-g |
Rooms
| Level |
Type |
Length |
Width |
Dimensions |
|
Lower Level |
Primary Bedroom |
|
|
10.75 Ft x 10.75 Ft |
|
Lower Level |
4pc Bathroom |
|
|
7.33 Ft x 5.00 Ft |
|
Lower Level |
Bedroom |
|
|
8.00 Ft x 8.42 Ft |
|
Main Level |
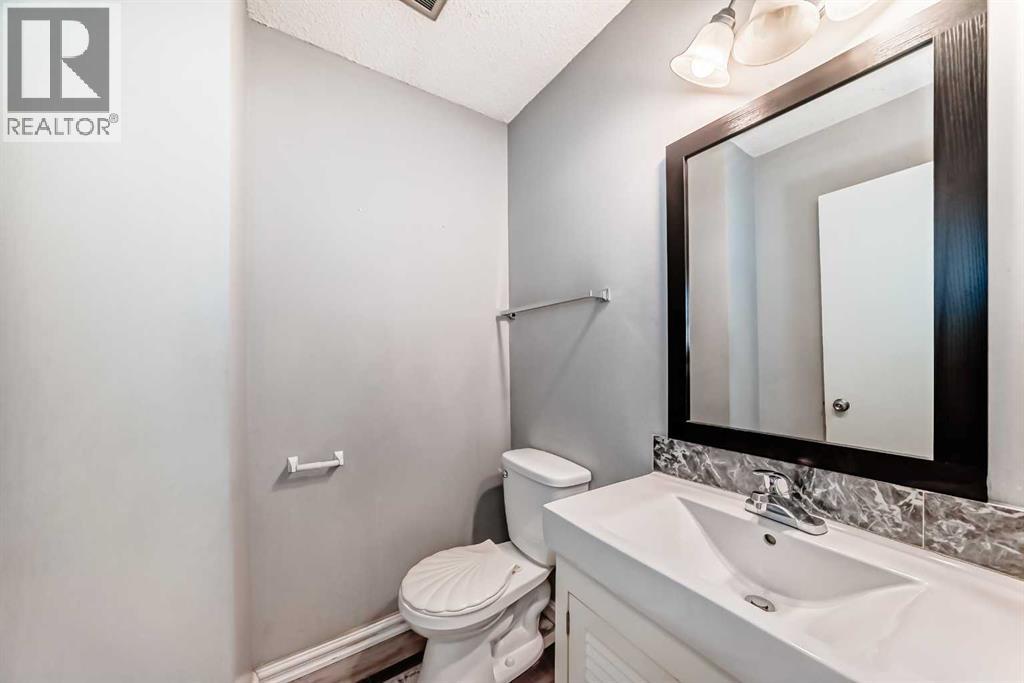
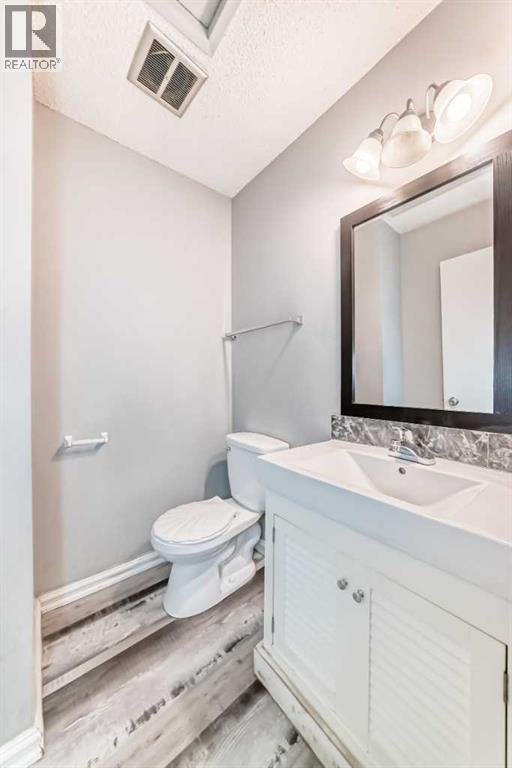
2pc Bathroom |
|
|
5.42 Ft x 5.42 Ft |
https://www.realtor.ca/real-estate/29990951/d-903-44-street-se-calgary-forest-lawn