3 Bedroom
3 Bathroom
1,605 sqft
Fireplace
Central Air Conditioning
Forced Air
Landscaped
$599,000
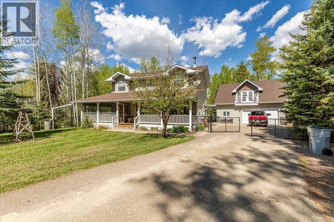
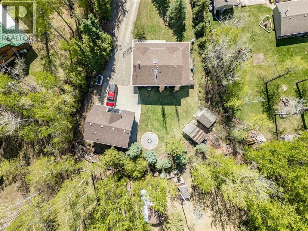
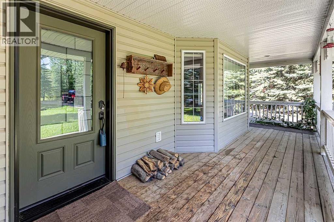
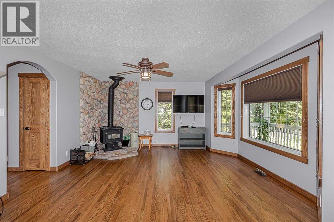
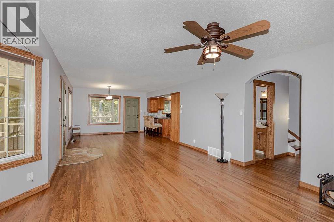
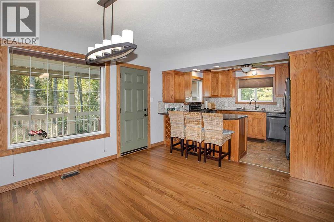
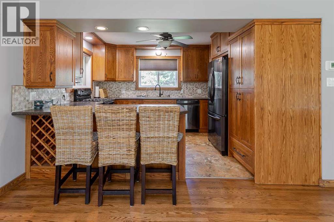
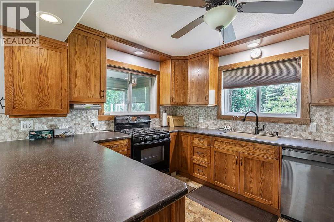
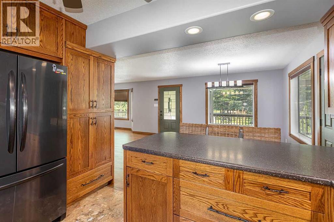
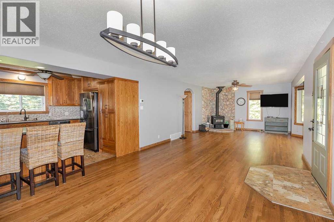
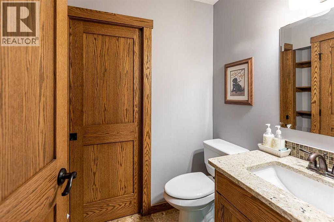
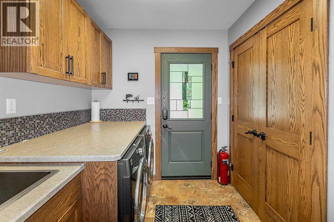
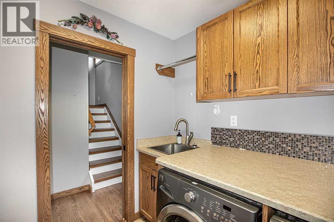
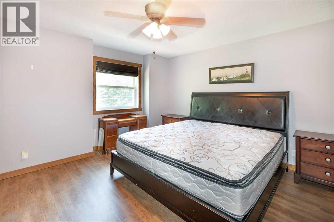
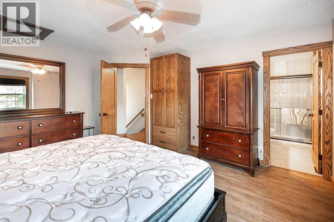
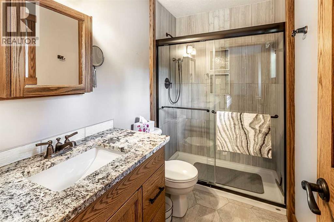
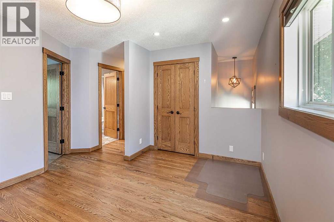
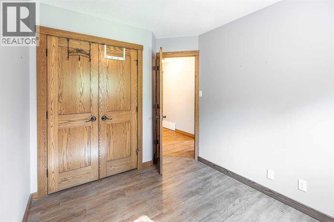
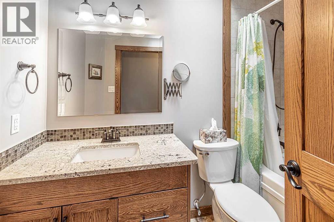
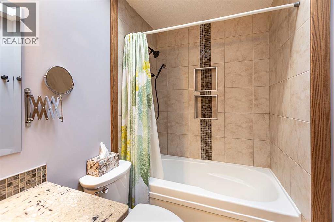
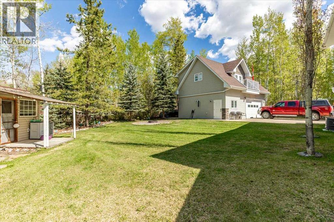
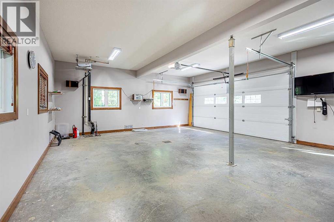
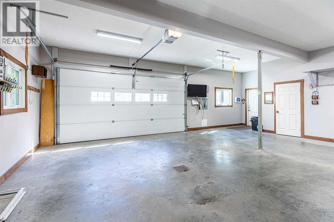
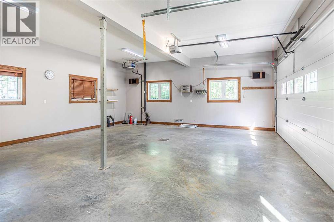
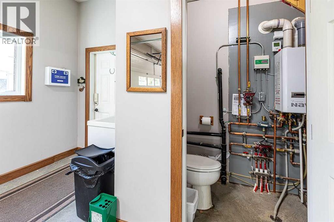
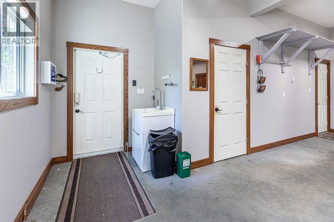
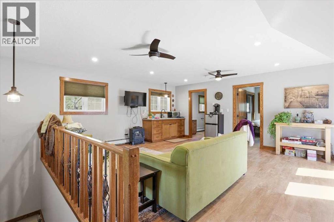
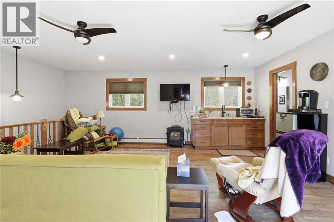
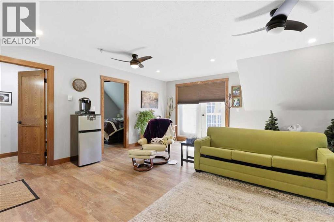
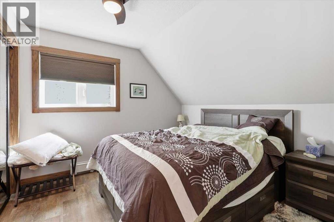
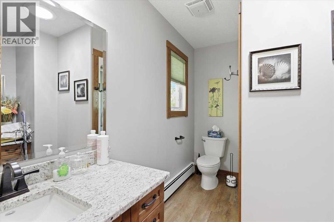
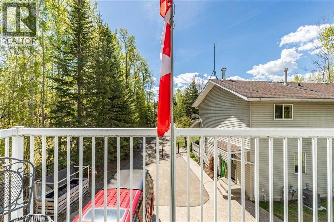
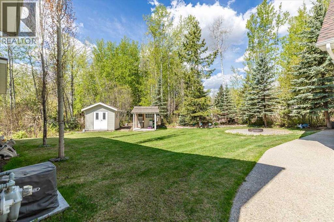
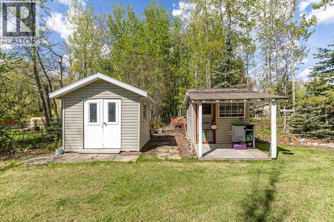
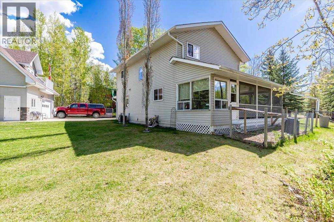
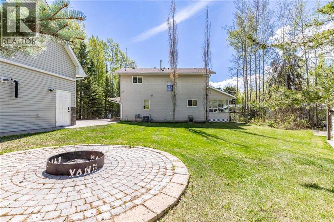
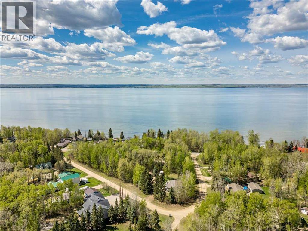
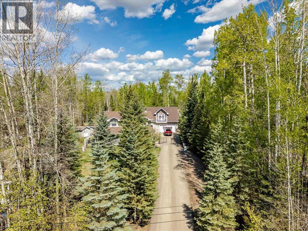
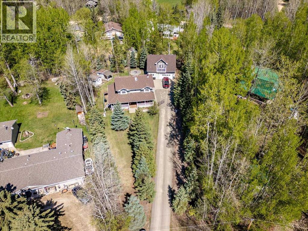
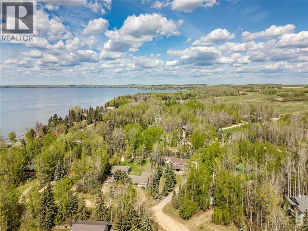
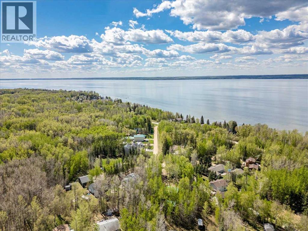
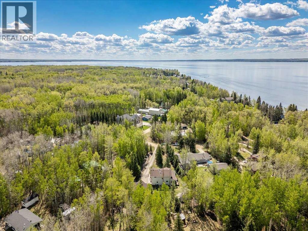
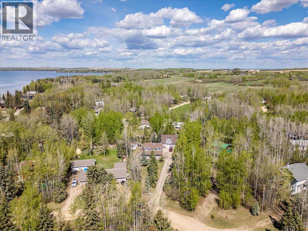
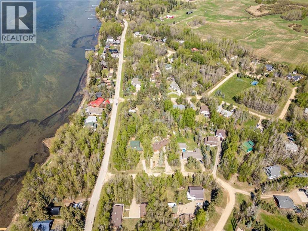
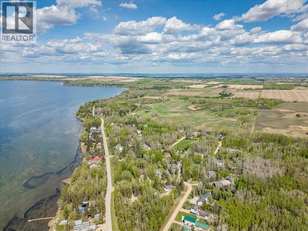
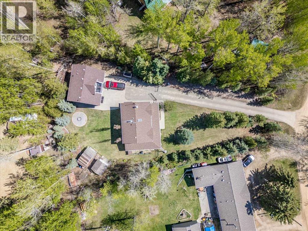
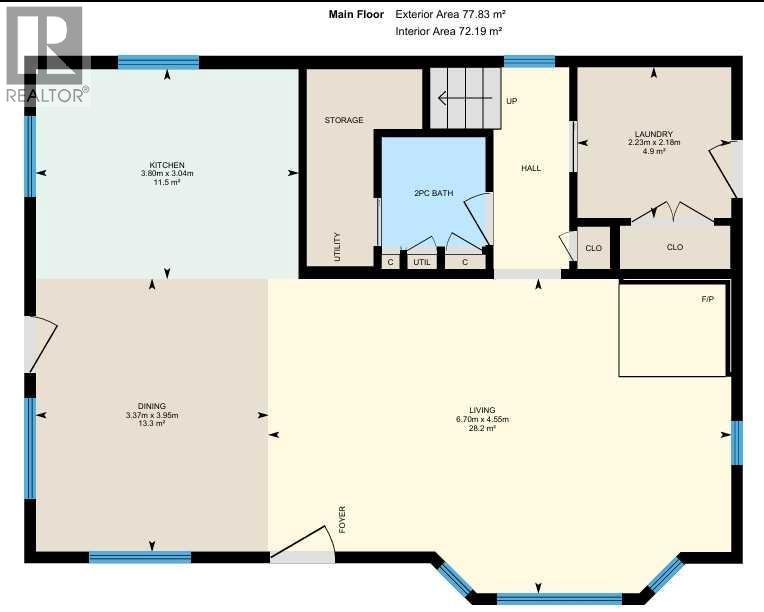
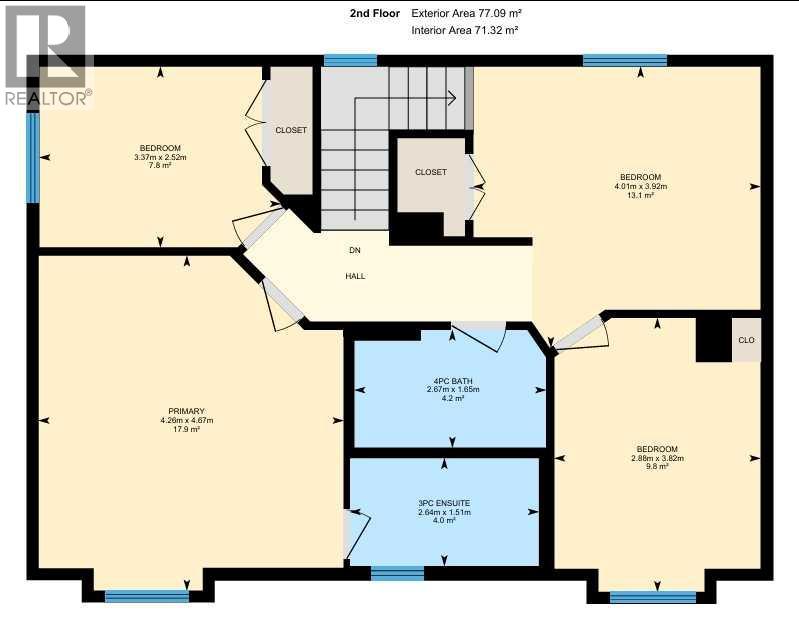
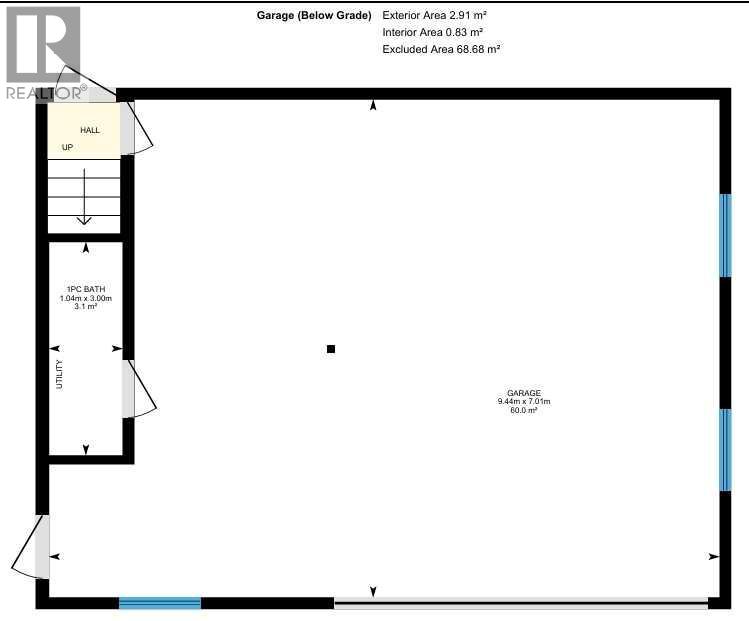
This Beautiful Property at Pigeon lake hosts a 1605sq/ft home and Detached Garage with Living Space above! A Paved driveway welcomes you to the property and first takes you to the home with a covered deck that wraps around two sides. Inside the home the open concept main floor hosts a Large living room with a wood fireplace, Kitchen with an eating bar, dining, laundry, and a 2 piece bathroom. The upper level hosts the Primary Bedroom, 3 piece Ensuite Bathroom, Bonus Room, Two more Bedrooms, and a Full 4 piece Bathroom. The home provides a warm feel and has Air Conditioning for the hot summer days. The Oversized Double Detached Garage has In-Floor Heat and Living Space Above. The Living space has a Bedroom, 3 Piece Bathroom, and Large Living room with a bar and sink. The main level has lots of room to park all your toys with extra space to work. The Backyard is Beautifully Landscaped with a Fire Pit Area, Exposed Aggregate Sidewalk, two Storage Sheds, with a Black Chain Link Fence Surrounding it! (id:57810)
Property Details
|
MLS® Number
|
A2314089 |
|
Property Type
|
Single Family |
|
Amenities Near By
|
Playground, Water Nearby |
|
Community Features
|
Lake Privileges |
|
Features
|
See Remarks |
|
Plan
|
7820635 |
|
Structure
|
Deck |
Building
|
Bathroom Total
|
3 |
|
Bedrooms Above Ground
|
3 |
|
Bedrooms Total
|
3 |
|
Appliances
|
Washer, Refrigerator, Gas Stove(s), Dishwasher, Dryer, Window Coverings, Garage Door Opener |
|
Basement Type
|
None |
|
Constructed Date
|
1997 |
|
Construction Style Attachment
|
Detached |
|
Cooling Type
|
Central Air Conditioning |
|
Exterior Finish
|
Vinyl Siding |
|
Fireplace Present
|
Yes |
|
Fireplace Total
|
1 |
|
Flooring Type
|
Ceramic Tile, Hardwood, Vinyl Plank |
|
Foundation Type
|
Poured Concrete |
|
Half Bath Total
|
1 |
|
Heating Fuel
|
Natural Gas |
|
Heating Type
|
Forced Air |
|
Stories Total
|
2 |
|
Size Interior
|
1,605 Sqft |
|
Total Finished Area
|
1605.45 Sqft |
|
Type
|
House |
|
Utility Water
|
Well |
Parking
Land
|
Acreage
|
No |
|
Fence Type
|
Fence |
|
Land Amenities
|
Playground, Water Nearby |
|
Landscape Features
|
Landscaped |
|
Sewer
|
Municipal Sewage System |
|
Size Irregular
|
0.50 |
|
Size Total
|
0.5 Ac|10,890 - 21,799 Sqft (1/4 - 1/2 Ac) |
|
Size Total Text
|
0.5 Ac|10,890 - 21,799 Sqft (1/4 - 1/2 Ac) |
|
Zoning Description
|
Residential |
Rooms
| Level |
Type |
Length |
Width |
Dimensions |
|
Main Level |
Living Room |
|
|
6.70 M x 4.55 M |
|
Main Level |
Dining Room |
|
|
3.95 M x 3.37 M |
|
Main Level |
Kitchen |
|
|
3.80 M x 3.04 M |
|
Main Level |
2pc Bathroom |
|
|
Measurements not available |
|
Main Level |
Laundry Room |
|
|
2.23 M x 2.18 M |
|
Upper Level |
Primary Bedroom |
|
|
4.67 M x 4.26 M |
|
Upper Level |
Bedroom |
|
|
3.82 M x 2.88 M |
|
Upper Level |
Bedroom |
|
|
3.37 M x 2.52 M |
|
Upper Level |
Bonus Room |
|
|
4.01 M x 3.92 M |
|
Upper Level |
3pc Bathroom |
|
|
Measurements not available |
|
Upper Level |
4pc Bathroom |
|
|
Measurements not available |
https://www.realtor.ca/real-estate/29797465/b59-cottage-crescent-golden-days