3 Bedroom
2 Bathroom
1,343 sqft
None
Forced Air
Landscaped
$385,000
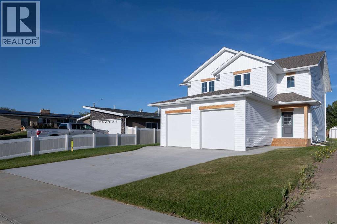
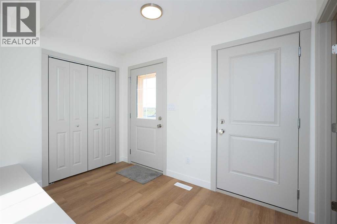
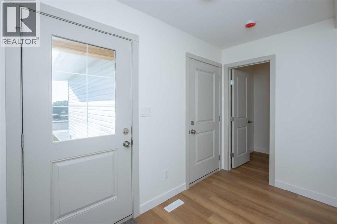
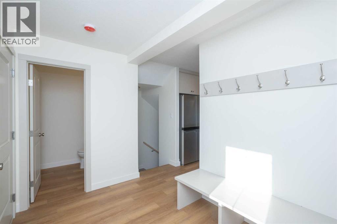
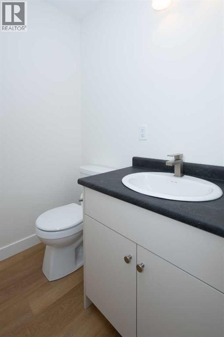
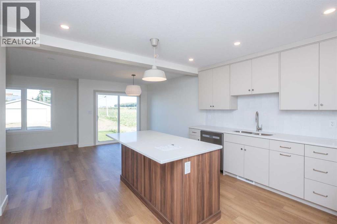
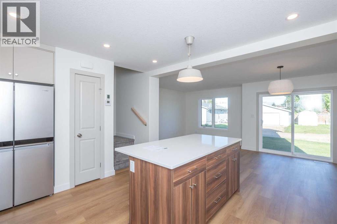
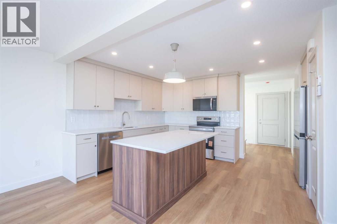
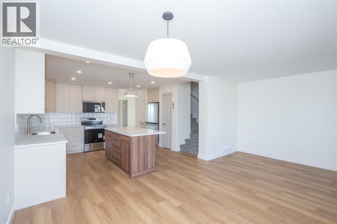
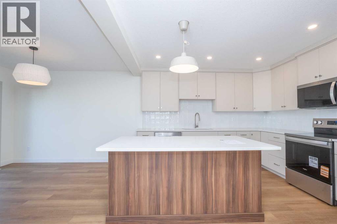
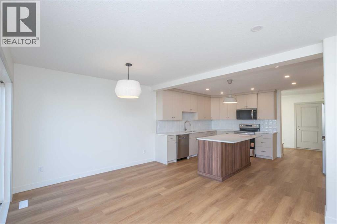
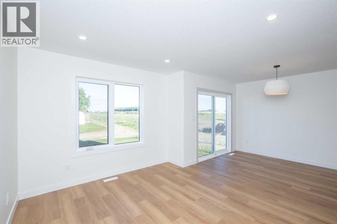
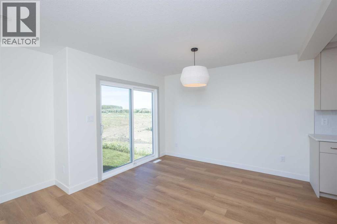
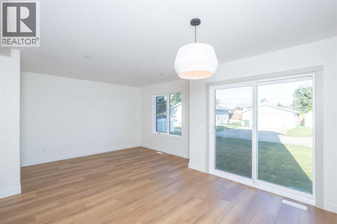
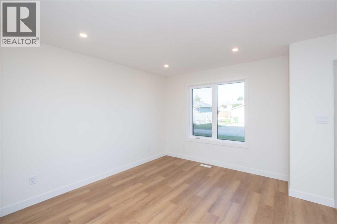
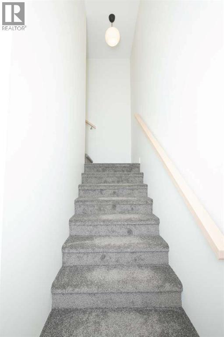
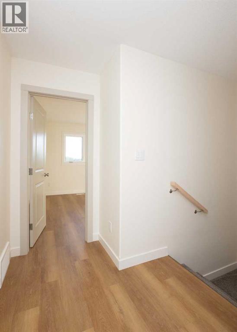
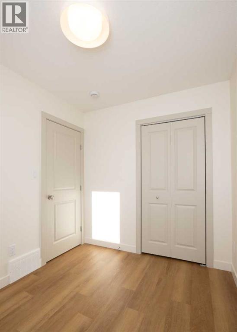
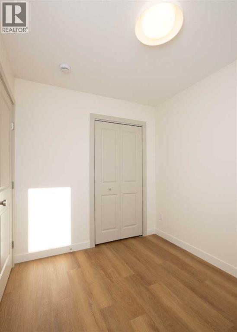
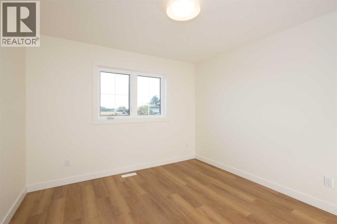
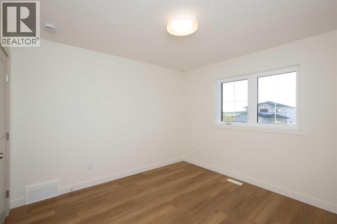
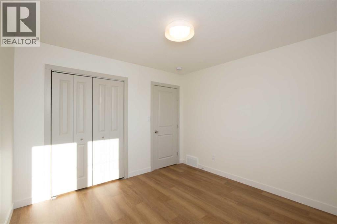
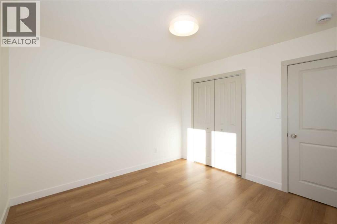
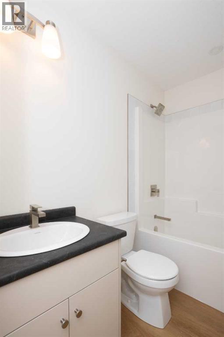
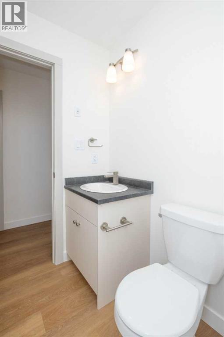
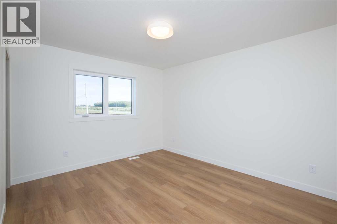
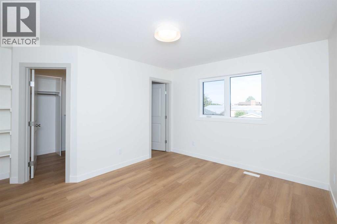
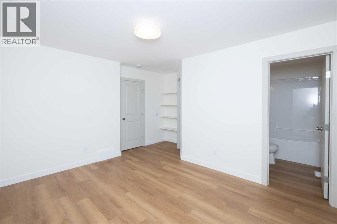
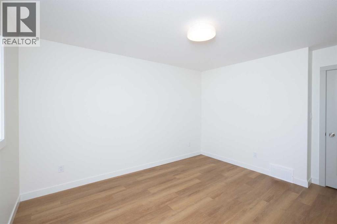
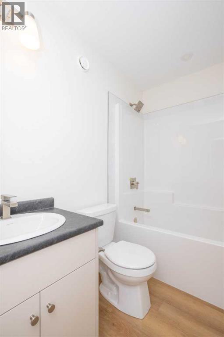
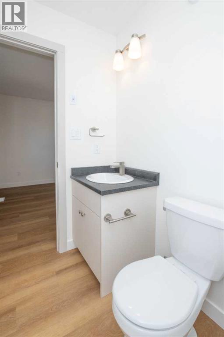
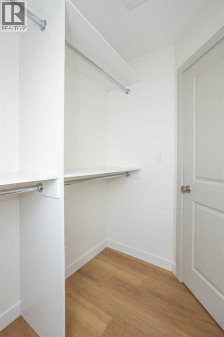
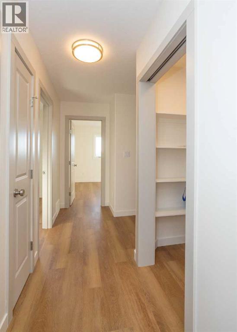
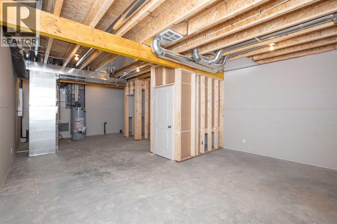
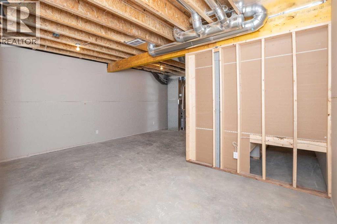
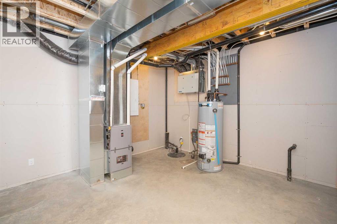
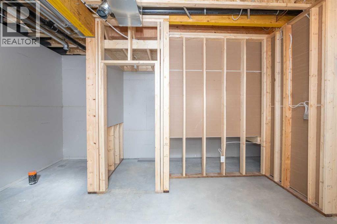
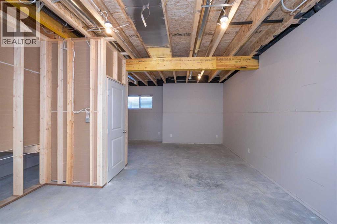
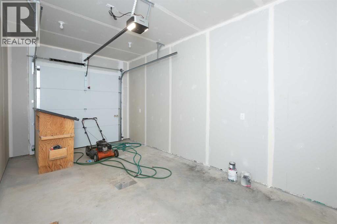
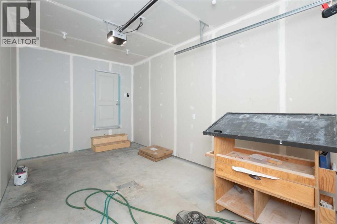
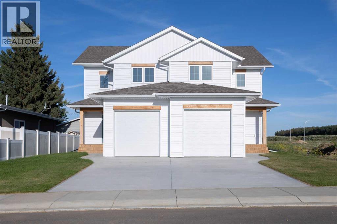
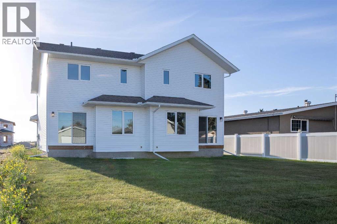
Brand new semi-detached 3 bedroom, 2.5 bathroom home with front attached single garage, built by the reputable Veldhuisen Construction. Located in Westlock’s newest development in the sought-after Southview Subdivision, this thoughtfully designed home offers a family-friendly front entrance and an open concept kitchen, dining and living area. The spacious kitchen features custom cabinetry and beautiful quartz countertops. Upstairs you’ll find 3 bedrooms including a primary bedroom with a 4-piece ensuite. Quality finishes include durable vinyl plank flooring and high-efficiency Lux triple pane windows. The unfinished basement provides the perfect opportunity to develop additional living space to suit your needs. (id:57810)
Property Details
|
MLS® Number
|
A2341898 |
|
Property Type
|
Single Family |
|
Features
|
See Remarks, Back Lane, Pvc Window |
|
Parking Space Total
|
3 |
|
Plan
|
2421655 |
Building
|
Bathroom Total
|
2 |
|
Bedrooms Above Ground
|
3 |
|
Bedrooms Total
|
3 |
|
Appliances
|
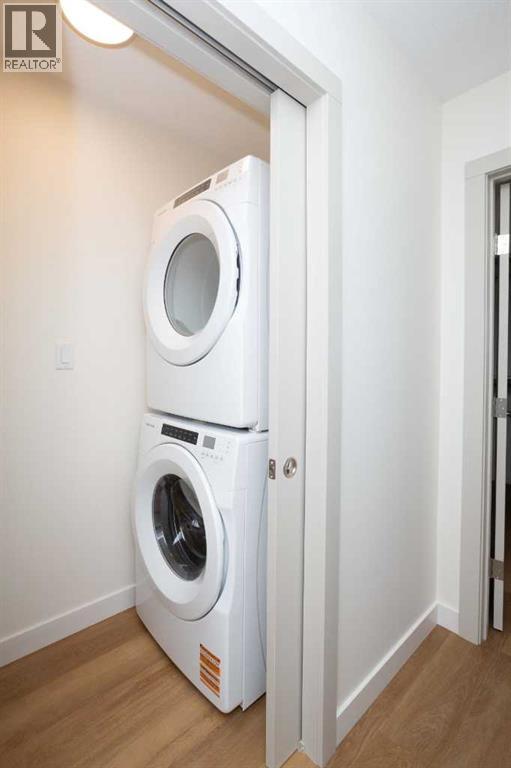
Washer, Refrigerator, Range - Electric, Dishwasher, Dryer, Microwave Range Hood Combo, See Remarks |
|
Basement Development
|
Unfinished |
|
Basement Type
|
Full (unfinished) |
|
Constructed Date
|
2026 |
|
Construction Material
|
Wood Frame |
|
Construction Style Attachment
|
Semi-detached |
|
Cooling Type
|
None |
|
Exterior Finish
|
Vinyl Siding |
|
Flooring Type
|
Vinyl Plank |
|
Foundation Type
|
See Remarks |
|
Half Bath Total
|
1 |
|
Heating Fuel
|
Natural Gas |
|
Heating Type
|
Forced Air |
|
Stories Total
|
2 |
|
Size Interior
|
1,343 Sqft |
|
Total Finished Area
|
1342.92 Sqft |
|
Type
|
Duplex |
Parking
Land
|
Acreage
|
No |
|
Fence Type
|
Not Fenced |
|
Landscape Features
|
Landscaped |
|
Size Frontage
|
7.32 M |
|
Size Irregular
|
0.06 |
|
Size Total
|
0.06 Ac|0-4,050 Sqft |
|
Size Total Text
|
0.06 Ac|0-4,050 Sqft |
|
Zoning Description
|
R1 |
Rooms
| Level |
Type |
Length |
Width |
Dimensions |
|
Main Level |
Living Room |
|
|
13.67 Ft x 20.00 Ft |
|
Main Level |
Dining Room |
|
|
11.67 Ft x 9.00 Ft |
|
Main Level |
Kitchen |
|
|
14.00 Ft x 13.75 Ft |
|
Main Level |
Foyer |
|
|
3.33 Ft x 6.67 Ft |
|
Upper Level |
Primary Bedroom |
|
|
12.00 Ft x 13.67 Ft |
|
Upper Level |
Bedroom |
|
|
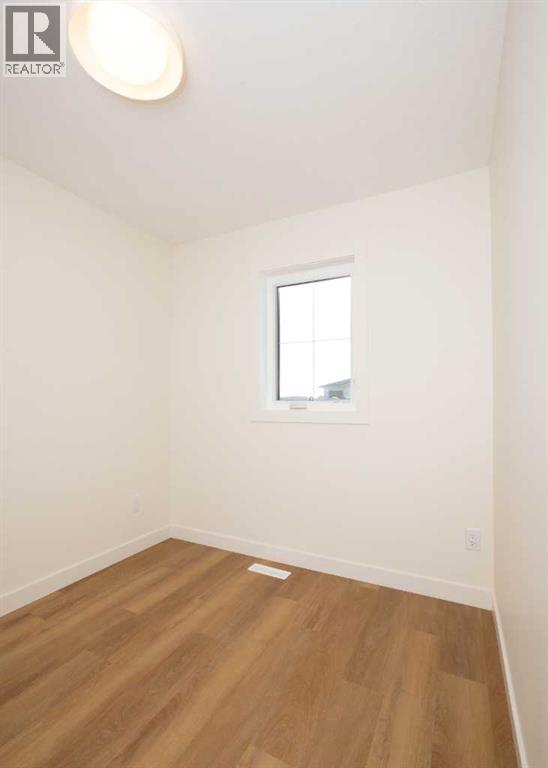
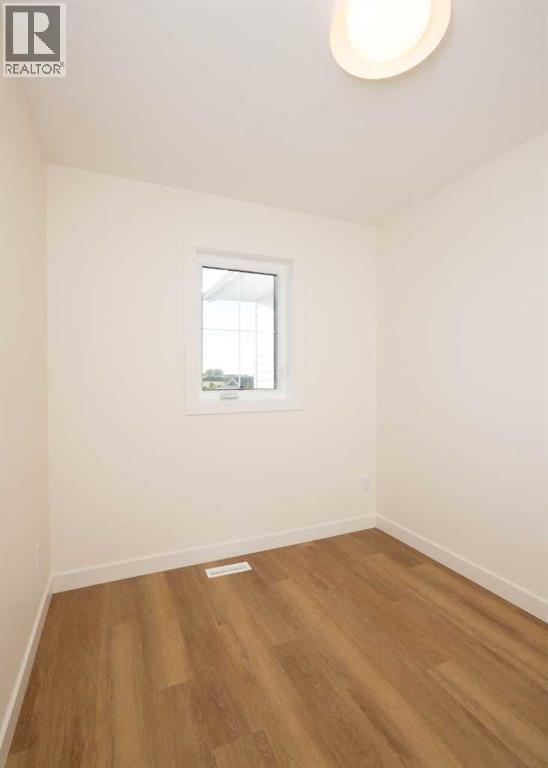
10.00 Ft x 10.50 Ft |
|
Upper Level |
Bedroom |
|
|
10.00 Ft x 10.50 Ft |
|
Upper Level |
2pc Bathroom |
|
|
6.25 Ft x 6.33 Ft |
|
Upper Level |
3pc Bathroom |
|
|
8.50 Ft x 5.42 Ft |
https://www.realtor.ca/real-estate/30222970/b-9315-99-avenue-westlock