2 Bedroom
2 Bathroom
709 sqft
Bi-Level
None
Forced Air, In Floor Heating
$339,900
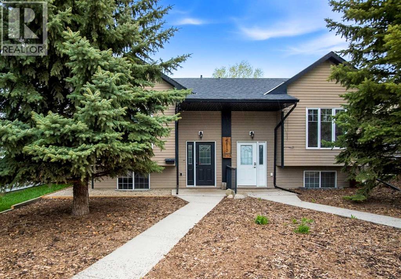
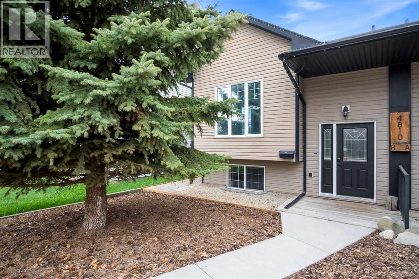
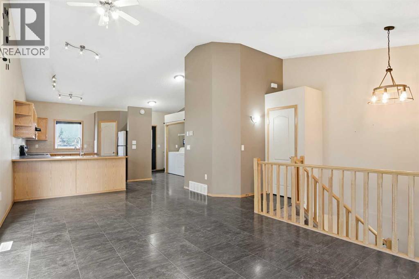
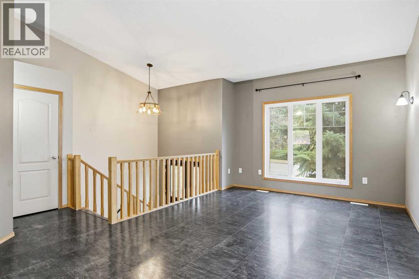
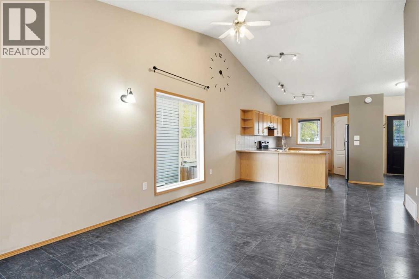
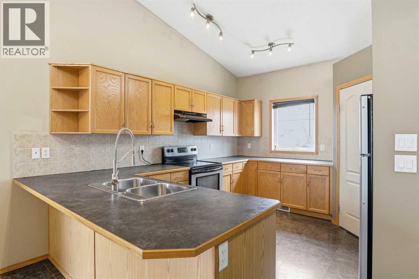
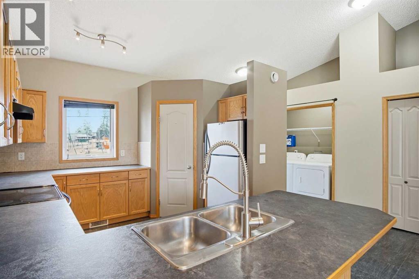
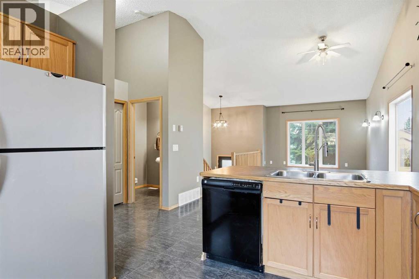
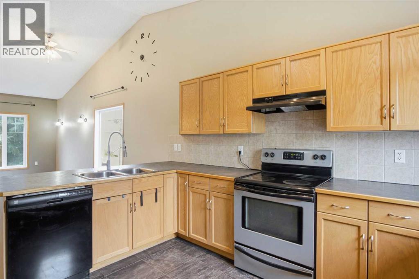
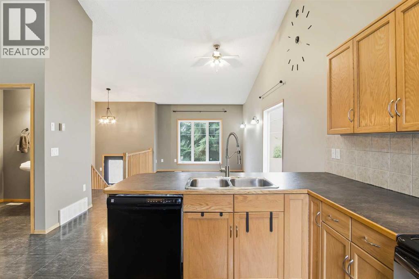
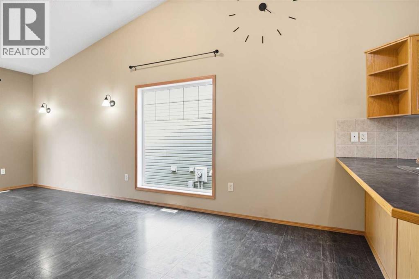
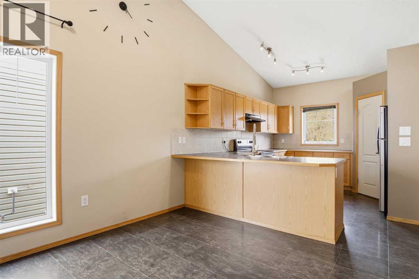
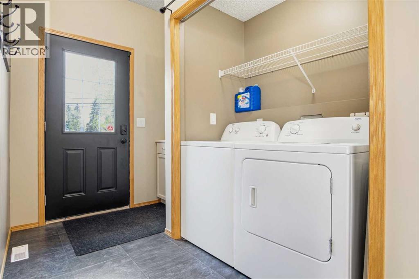
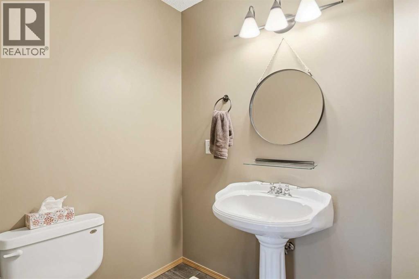
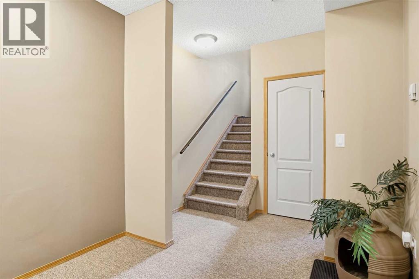
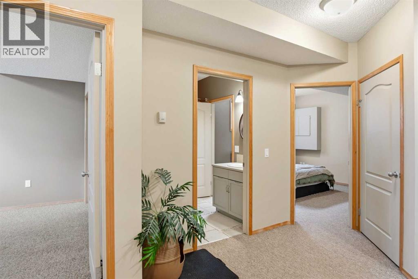
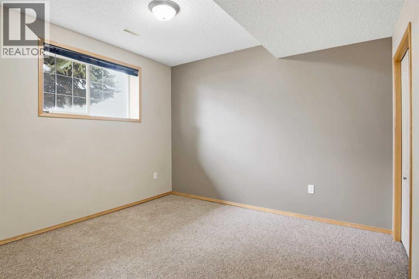
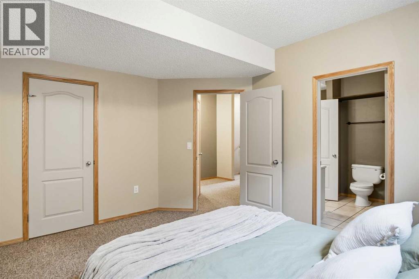
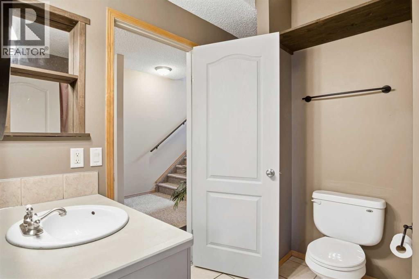
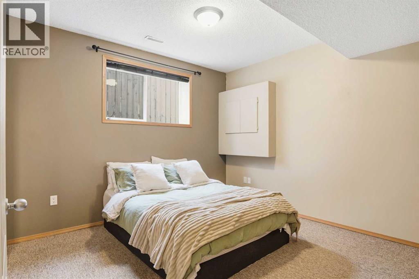
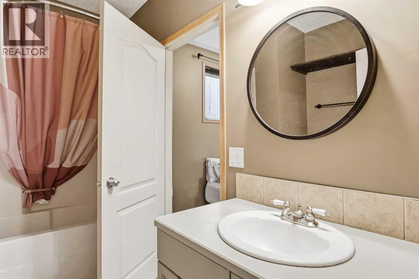
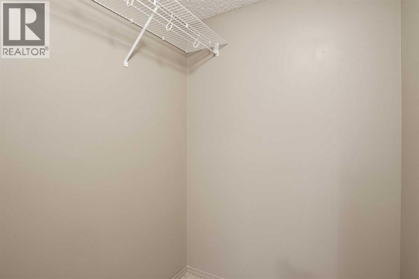
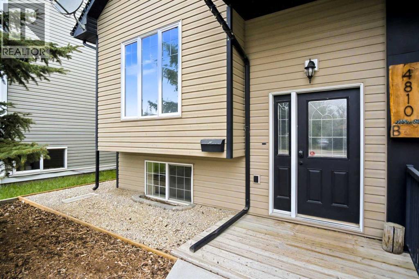
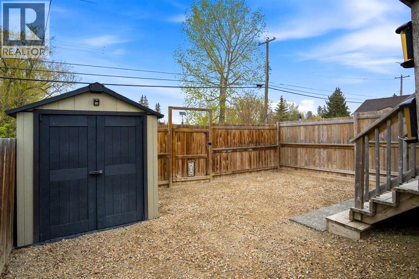
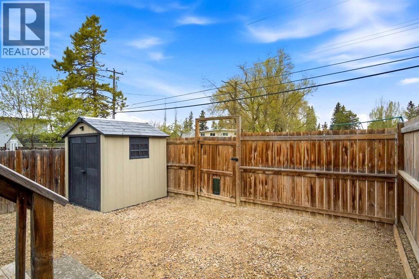
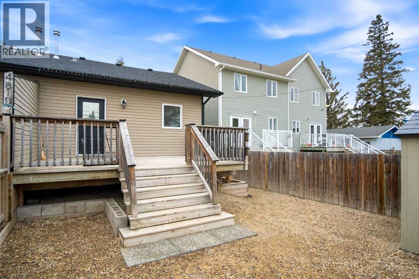
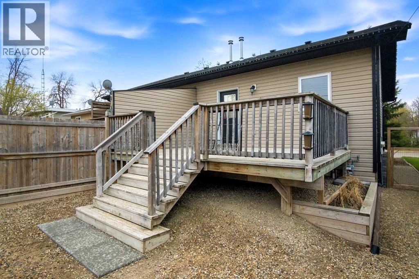
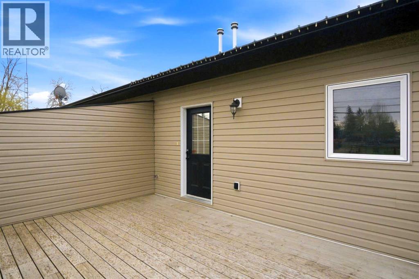
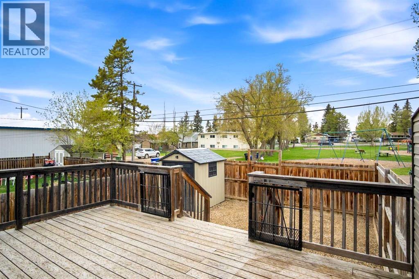
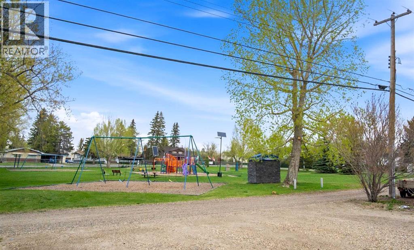
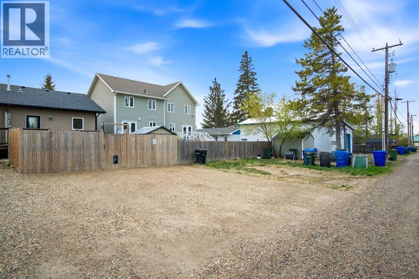
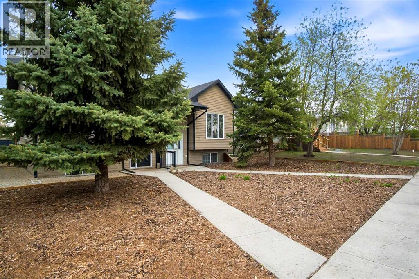
Ideally located just a block and a half from Olds College, this well-maintained home offers comfort, convenience, and low-maintenance living. You’ll love the bright open-concept layout featuring vaulted ceilings and seamless flow between the living, dining, and kitchen areas. Step outside to the large rear deck overlooking a fantastic children’s playground — perfect for families or entertaining guests. The main floor also includes convenient laundry and a 2-piece bathroom. Downstairs, enjoy the comfort of warm in-floor heating throughout, along with two generous bedrooms and a 4-piece bathroom featuring a door to the primary bedroom. The primary bedroom also offers a walk-in closet. Outside, the landscaping is completely low maintenance and back yard has a shed, and there are two rear parking stalls. This move-in-ready home is an excellent opportunity for first-time buyers, students, investors, or anyone looking for easy living in a great location! (id:57810)
Property Details
|
MLS® Number
|
A2310466 |
|
Property Type
|
Single Family |
|
Amenities Near By
|
Playground, Schools, Shopping |
|
Features
|
Back Lane, No Neighbours Behind |
|
Parking Space Total
|
2 |
|
Plan
|
0713726 |
|
Structure
|
Deck |
Building
|
Bathroom Total
|
2 |
|
Bedrooms Below Ground
|
2 |
|
Bedrooms Total
|
2 |
|
Appliances
|
Refrigerator, Dishwasher, Stove, Microwave, Washer & Dryer |
|
Architectural Style
|
Bi-level |
|
Basement Development
|
Finished |
|
Basement Type
|
Full (finished) |
|
Constructed Date
|
2006 |
|
Construction Material
|
Wood Frame |
|
Construction Style Attachment
|
Semi-detached |
|
Cooling Type
|
None |
|
Exterior Finish
|
Vinyl Siding |
|
Flooring Type
|
Carpeted, Ceramic Tile, Linoleum |
|
Foundation Type
|
Poured Concrete |
|
Half Bath Total
|
1 |
|
Heating Type
|
Forced Air, In Floor Heating |
|
Size Interior
|
709 Sqft |
|
Total Finished Area
|
708.81 Sqft |
|
Type
|
Duplex |
Parking
Land
|
Acreage
|
No |
|
Fence Type
|
Fence |
|
Land Amenities
|
Playground, Schools, Shopping |
|
Size Frontage
|
7.76 M |
|
Size Irregular
|
3035.00 |
|
Size Total
|
3035 Sqft|0-4,050 Sqft |
|
Size Total Text
|
3035 Sqft|0-4,050 Sqft |
|
Zoning Description
|
R2 |
Rooms
| Level |
Type |
Length |
Width |
Dimensions |
|
Basement |
4pc Bathroom |
|
|
9.25 Ft x 7.33 Ft |
|
Basement |
Bedroom |
|
|
11.08 Ft x 11.83 Ft |
|
Basement |
Primary Bedroom |
|
|
13.00 Ft x 11.92 Ft |
|
Basement |
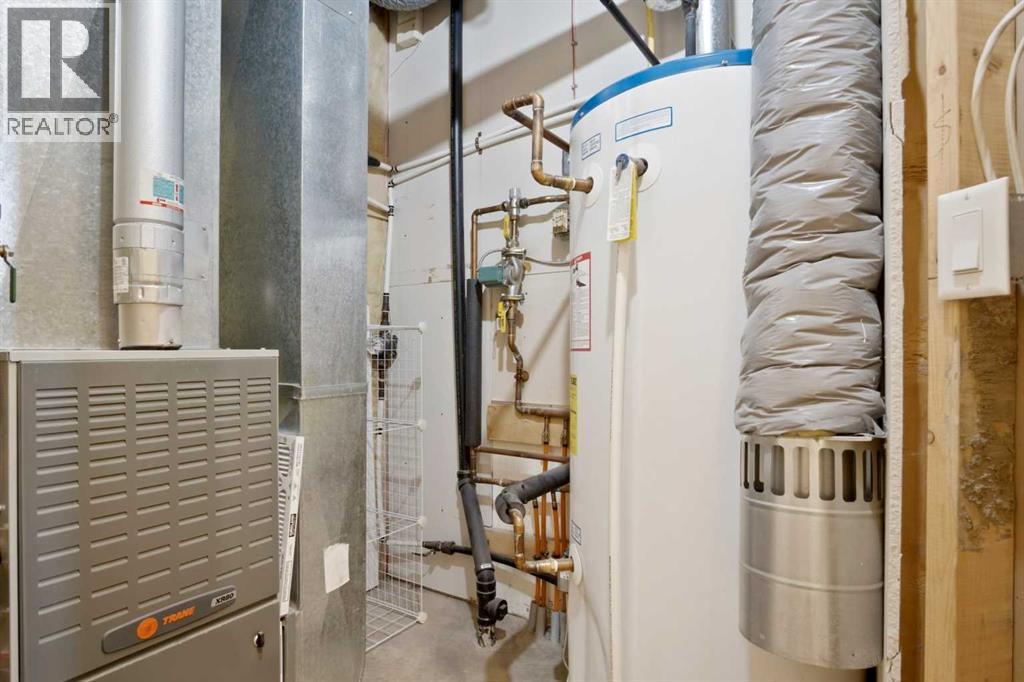
Furnace |
|
|
6.25 Ft x 6.75 Ft |
|
Main Level |
2pc Bathroom |
|
|
6.33 Ft x 4.83 Ft |
|
Main Level |
Kitchen |
|
|
15.75 Ft x 14.67 Ft |
|
Main Level |
Living Room/dining Room |
|
|
16.58 Ft x 20.33 Ft |
|
Main Level |
Other |
|
|
7.25 Ft x 9.25 Ft |
https://www.realtor.ca/real-estate/29754482/b-4810-47-street-olds