Maintenance, Common Area Maintenance, Insurance, Ground Maintenance, Reserve Fund Contributions
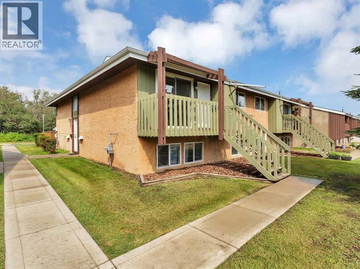
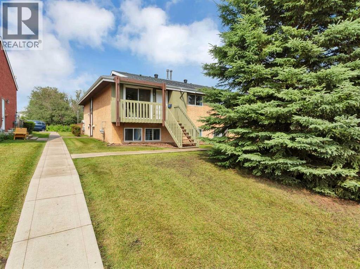
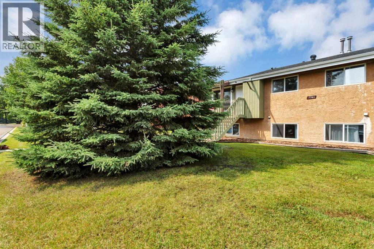
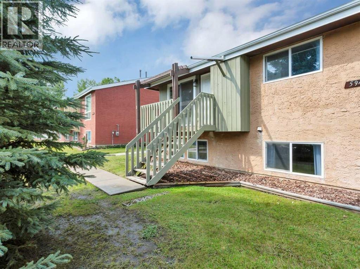
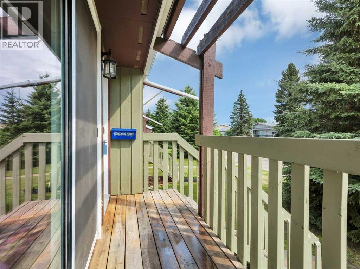
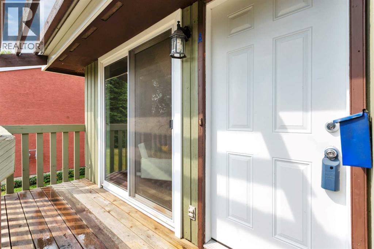
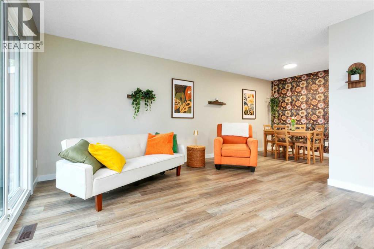
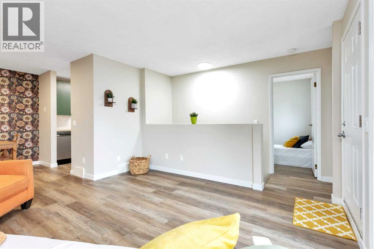
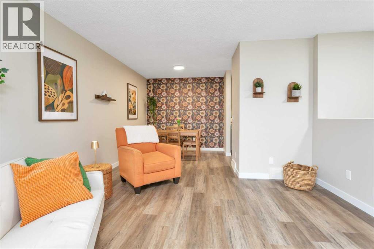
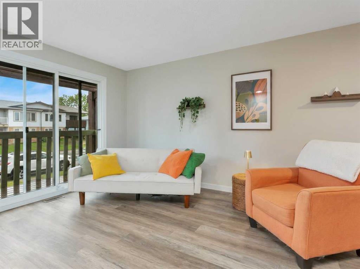
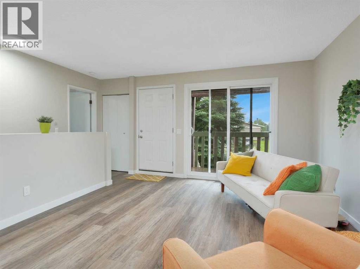
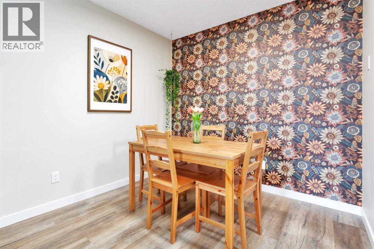
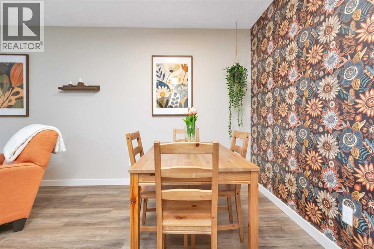
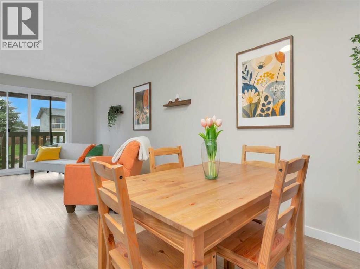
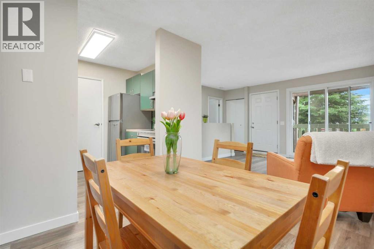
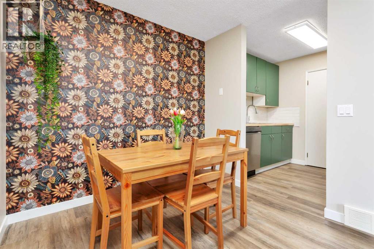
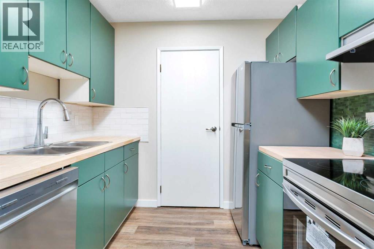
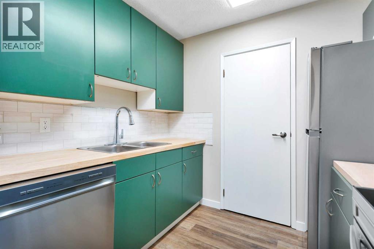
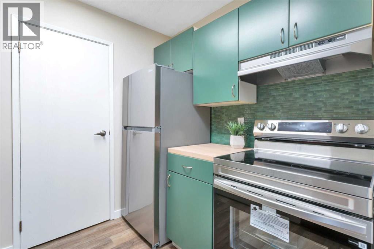
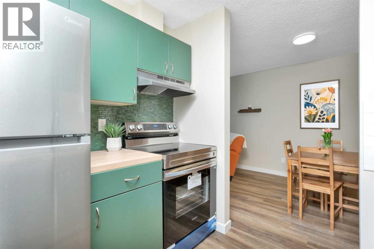
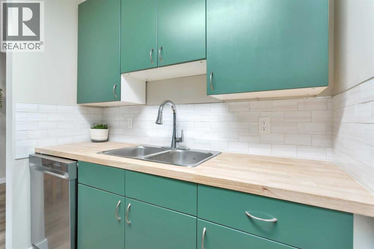
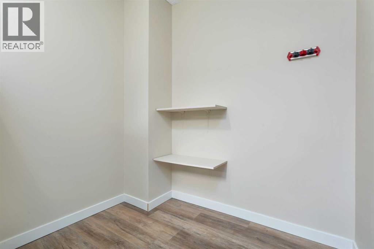
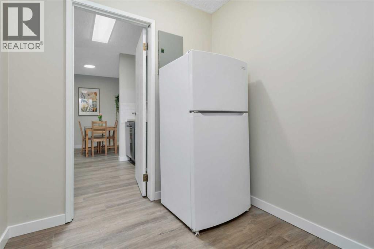
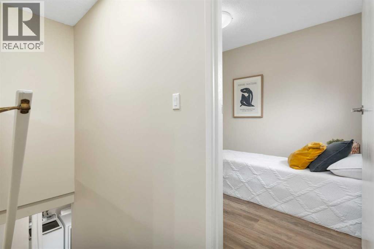
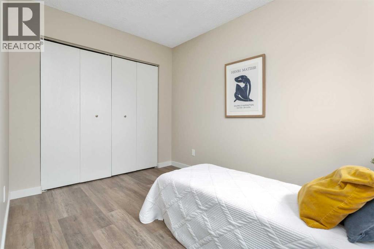
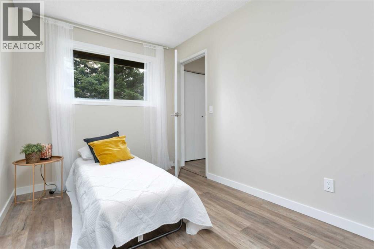
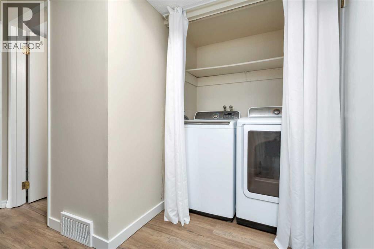
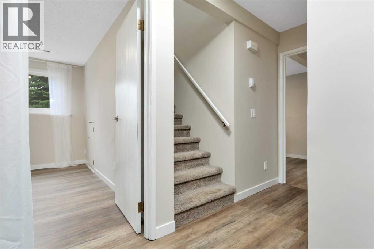
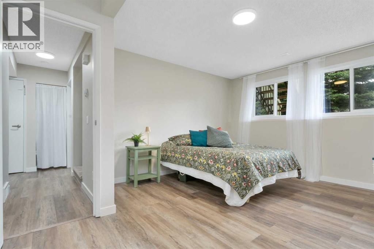
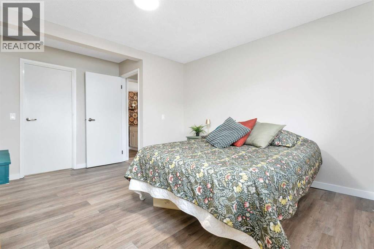
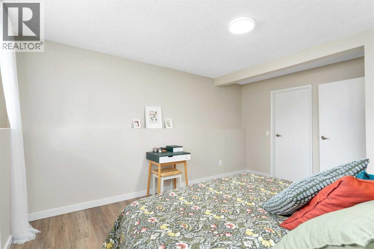
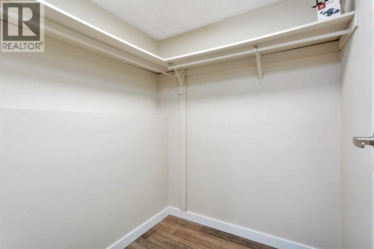
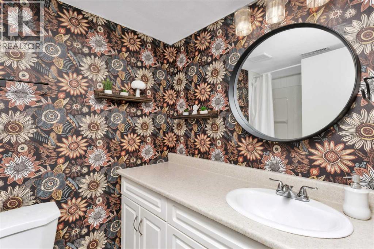
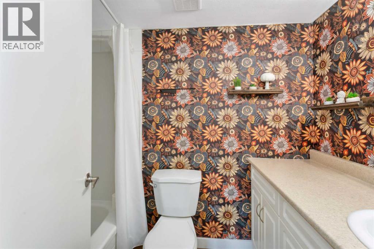
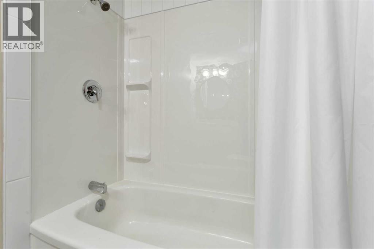
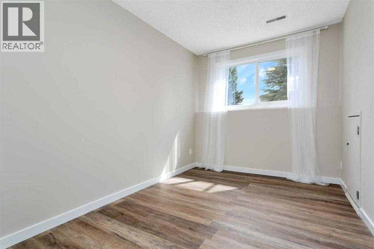
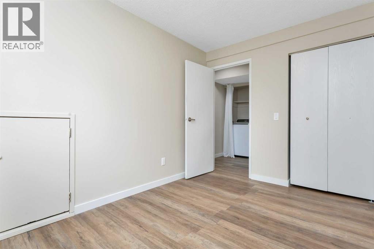
$189.23 MonthlySome homes make your next chapter (or even your first!,) feel a little easier.This renovated 3-bedroom, 1-bathroom home in a fourplex offers the updates you want with the comfort of a quiet Lacombe location. Whether you're buying your first home, downsizing, or looking for an investment property, this space is move-in ready so you can settle in without adding a renovation project to your list.Inside you'll find:• Renovated kitchen with updated cabinets and butcher block countertops• New stainless steel appliances• New vinyl plank flooring throughout• Fresh paint, baseboards, lighting, and fixtures• Spacious primary bedroom with a walk-in closet• In-suite washer and dryer• Large storage room• South-facing deck to enjoy sunny afternoons• Located in a quiet four-plex in LacombeLow condo fees and a solid Condo Association with a healthy reserve fund. It's the kind of home that lets you spend less time thinking about what needs to be fixed and more time enjoying where you live. (id:57810)
| MLS® Number | A2337548 |
| Property Type | Single Family |
| Community Name | Downtown Lacombe |
| Amenities Near By | Park, Playground |
| Community Features | Pets Not Allowed |
| Features | No Animal Home, Parking |
| Parking Space Total | 1 |
| Plan | 9121540\9 |
| Structure | Deck |
| Bathroom Total | 1 |
| Bedrooms Above Ground | 1 |
| Bedrooms Below Ground | 2 |
| Bedrooms Total | 3 |
| Appliances | Refrigerator, Dishwasher, Stove, Washer & Dryer |
| Architectural Style | Bi-level |
| Basement Development | Finished |
| Basement Type | Full (finished) |
| Constructed Date | 1977 |
| Construction Material | Wood Frame |
| Construction Style Attachment | Attached |
| Cooling Type | None |
| Flooring Type | Vinyl Plank |
| Foundation Type | Poured Concrete |
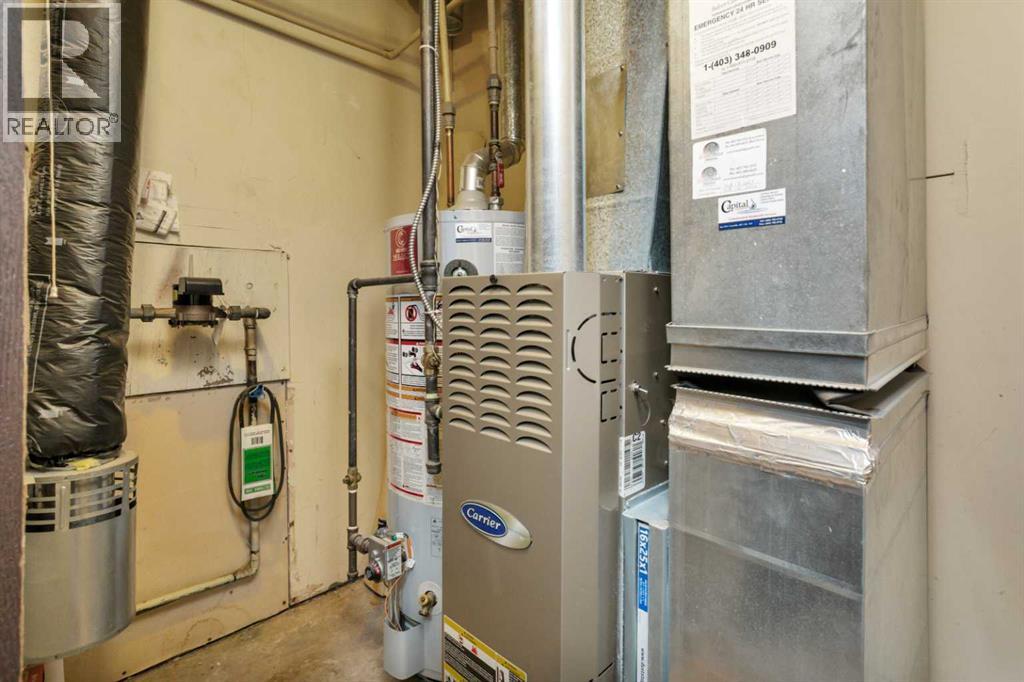
| Heating Type | Forced Air |
| Stories Total | 1 |
| Size Interior | 536 Sqft |
| Total Finished Area | 536 Sqft |
| Type | Row / Townhouse |
| Acreage | No |
| Fence Type | Not Fenced |
| Land Amenities | Park, Playground |
| Landscape Features | Landscaped |
| Size Total Text | Unknown |
| Zoning Description | R2 |
| Level | Type | Length | Width | Dimensions |
|---|---|---|---|---|
| Basement | Primary Bedroom | 15.67 Ft x 12.50 Ft | ||
| Basement | Bedroom | 11.92 Ft x 8.00 Ft | ||
| Basement | 4pc Bathroom | .00 Ft x .00 Ft | ||
| Main Level | Kitchen | 8.67 Ft x 7.42 Ft | ||
| Main Level | Dining Room | 8.92 Ft x 8.58 Ft | ||
| Main Level | Living Room | 12.92 Ft x 12.67 Ft | ||
| Main Level | Bedroom | 11.58 Ft x 8.00 Ft |
https://www.realtor.ca/real-estate/30157819/a-5946-45-avenue-lacombe-downtown-lacombe
Contact us for more information

The trademarks REALTOR®, REALTORS®, and the REALTOR® logo are controlled by The Canadian Real Estate Association (CREA) and identify real estate professionals who are members of CREA. The trademarks MLS®, Multiple Listing Service® and the associated logos are owned by The Canadian Real Estate Association (CREA) and identify the quality of services provided by real estate professionals who are members of CREA. The trademark DDF® is owned by The Canadian Real Estate Association (CREA) and identifies CREA's Data Distribution Facility (DDF®)