4 Bedroom
3 Bathroom
1,625 sqft
None
Forced Air
Landscaped
$549,000
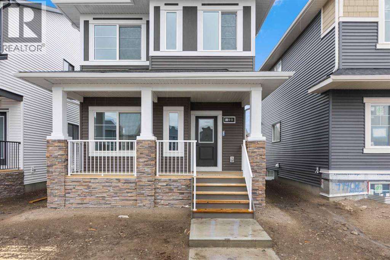
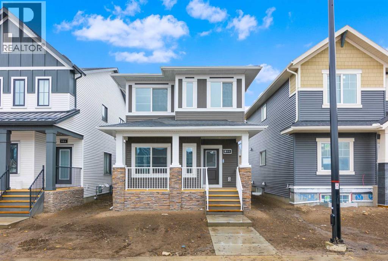
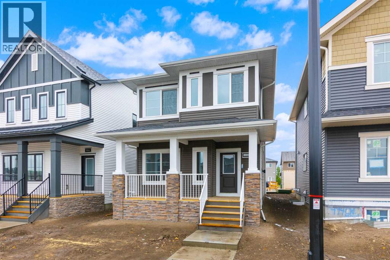
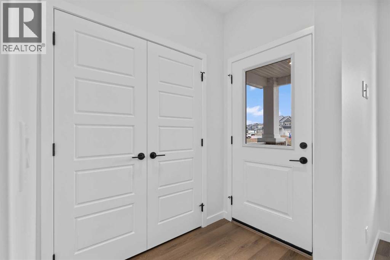
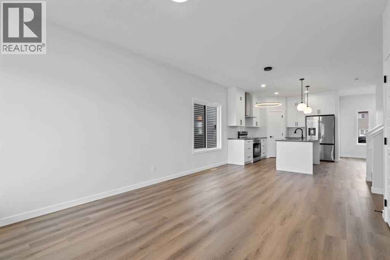
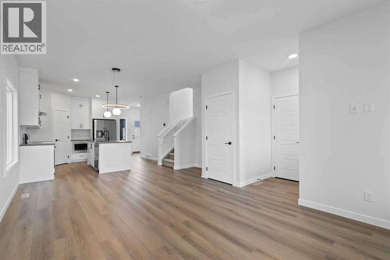
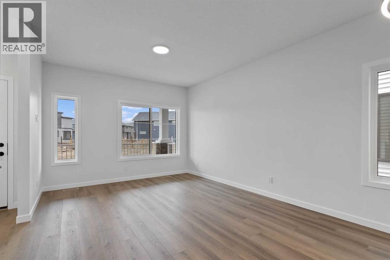
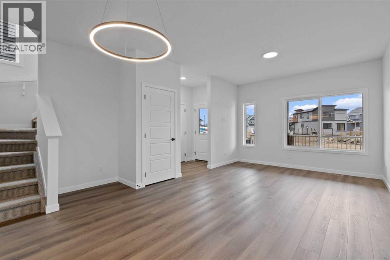
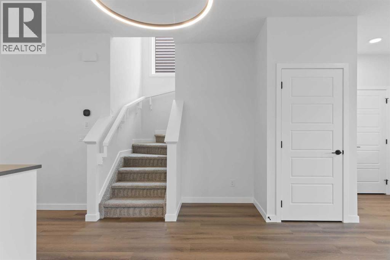
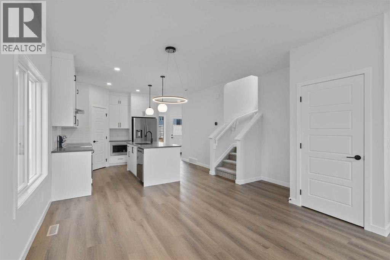
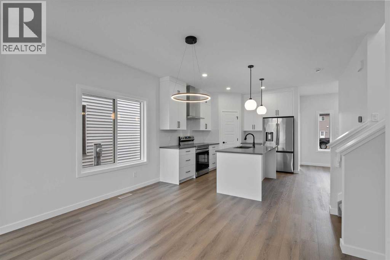
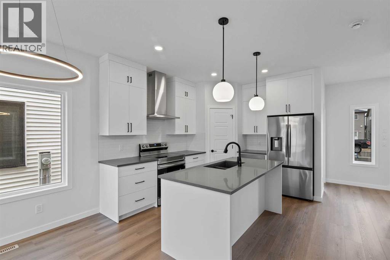
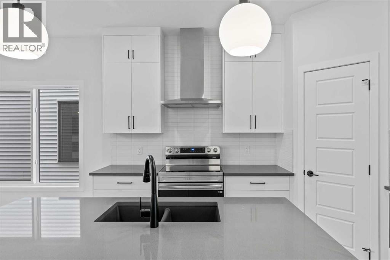
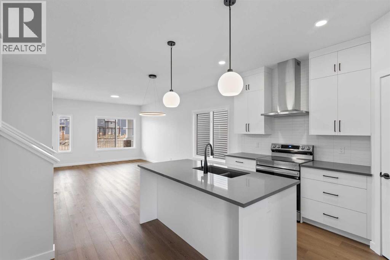
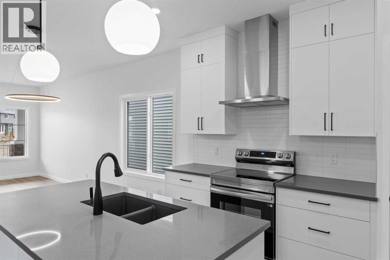
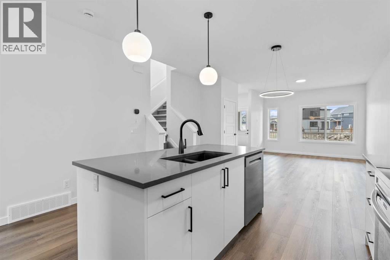
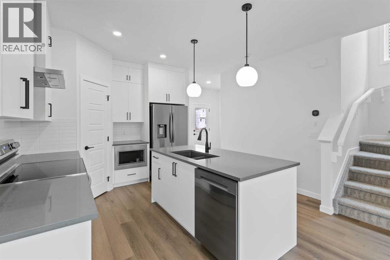
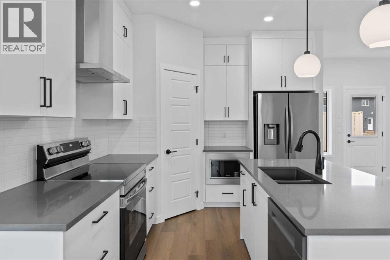
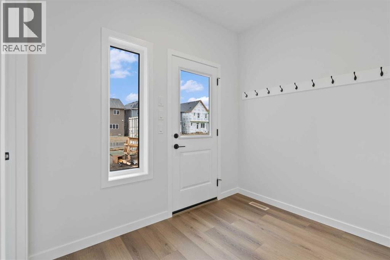
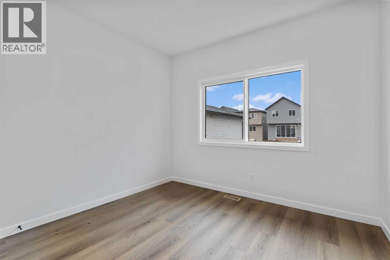
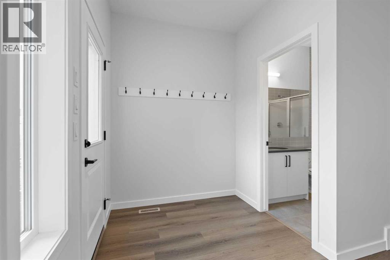
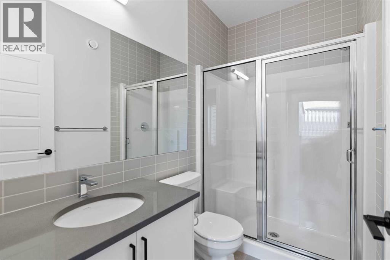
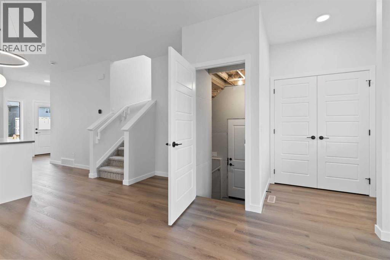
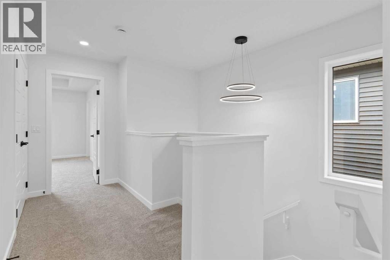
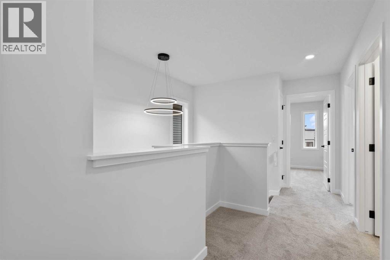
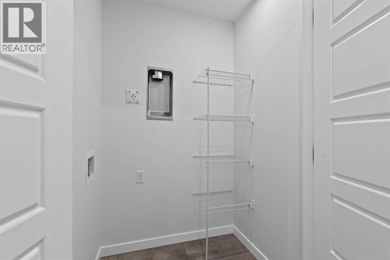
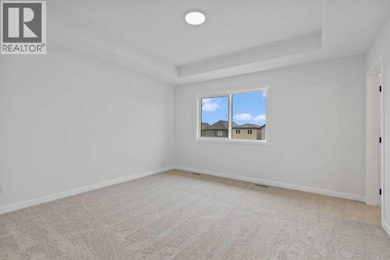
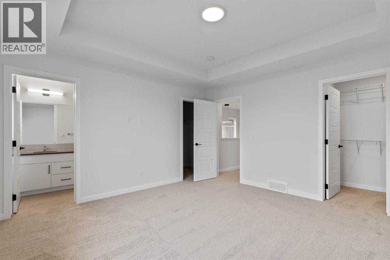
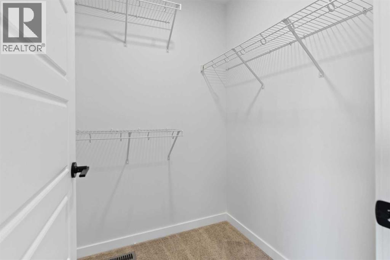
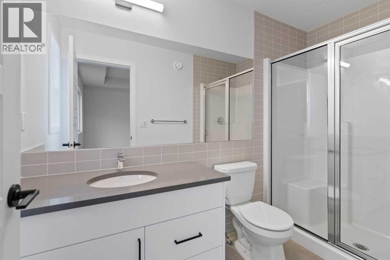
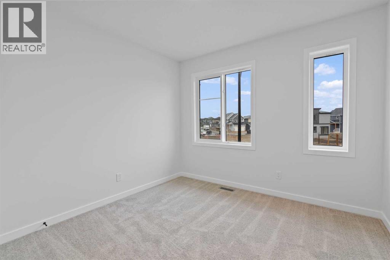
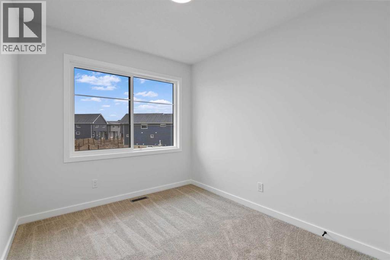
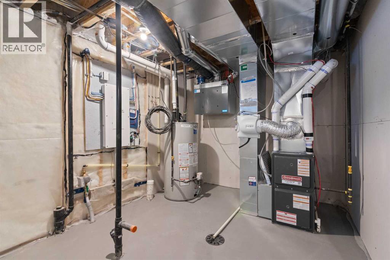
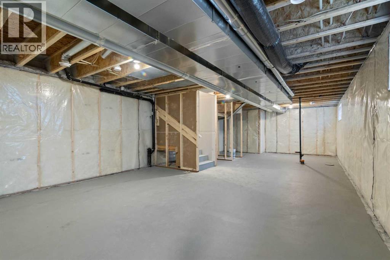
Beautiful McKee built "Laurelvale II" home boasts warmth and functionality. Situated across the street from a park, your family has the best of both inside, and outside living. Featuring a main floor bedroom and full bathroom, the main floor boasts light and an open floorplan. Stainless steel appliances, floor-to-ceiling cabinetry, a large pantry and gorgeous countertops in the kitchen make family dinners even more inviting. Upstairs features an owner's suite with his/her closets and trey ceiling for that dramatic feel. Two additional bedrooms, a full bathroom, a study alcove, and a laundry room complete the upper floor living space. This home has so much to offer your family. Basement has side entrance and lots of development potential. This home has received a GOLD status rating from Built Green. (id:57810)
Property Details
|
MLS® Number
|
A2343296 |
|
Property Type
|
Single Family |
|
Community Name
|
Chinook Gate |
|
Amenities Near By
|
Park, Playground, Schools, Shopping |
|
Features
|
Other, Back Lane, Pvc Window, No Animal Home, No Smoking Home, Level |
|
Parking Space Total
|
2 |
|
Plan
|
2312404 |
Building
|
Bathroom Total
|
3 |
|
Bedrooms Above Ground
|
4 |
|
Bedrooms Total
|
4 |
|
Appliances
|
Refrigerator, Dishwasher, Stove, Microwave, Hood Fan |
|
Basement Development
|
Unfinished |
|
Basement Features
|
Separate Entrance |
|
Basement Type
|
Full (unfinished) |
|
Constructed Date
|
2024 |
|
Construction Material
|
Poured Concrete |
|
Construction Style Attachment
|
Detached |
|
Cooling Type
|
None |
|
Exterior Finish
|
Concrete, Stone, Vinyl Siding |
|
Flooring Type
|
Carpeted, Vinyl Plank |
|
Foundation Type
|
Poured Concrete |
|
Heating Fuel
|
Natural Gas |
|
Heating Type
|
Forced Air |
|
Stories Total
|
2 |
|
Size Interior
|
1,625 Sqft |
|
Total Finished Area
|
1625.04 Sqft |
|
Type
|
House |
Parking
Land
|
Acreage
|
No |
|
Fence Type
|
Not Fenced |
|
Land Amenities
|
Park, Playground, Schools, Shopping |
|
Landscape Features
|
Landscaped |
|
Size Frontage
|
8.53 M |
|
Size Irregular
|
283.80 |
|
Size Total
|
283.8 M2|0-4,050 Sqft |
|
Size Total Text
|
283.8 M2|0-4,050 Sqft |
|
Zoning Description
|
R1-l |
Rooms
| Level |
Type |
Length |
Width |
Dimensions |
|
Main Level |
Foyer |
|
|
4.50 Ft x 6.25 Ft |
|
Main Level |
Dining Room |
|
|
18.92 Ft x 7.25 Ft |
|
Main Level |
Other |
|
|
8.92 Ft x 6.58 Ft |
|
Main Level |
3pc Bathroom |
|
|
4.75 Ft x 8.50 Ft |
|
Main Level |
Living Room |
|
|
12.25 Ft x 13.67 Ft |
|
Main Level |
Kitchen |
|
|
13.75 Ft x 11.83 Ft |
|
Upper Level |
Bedroom |
|
|
9.83 Ft x 9.67 Ft |
|
Upper Level |
Laundry Room |
|
|
3.42 Ft x 5.83 Ft |
|
Upper Level |
3pc Bathroom |
|
|
4.92 Ft x 9.92 Ft |
|
Upper Level |
Other |
|
|
4.92 Ft x 4.92 Ft |
|
Upper Level |
Bedroom |
|
|
10.83 Ft x 12.25 Ft |
|
Upper Level |
Bedroom |
|
|
8.83 Ft x 12.25 Ft |
|
Upper Level |
3pc Bathroom |
|
|
8.83 Ft x 4.83 Ft |
|
Upper Level |
Primary Bedroom |
|
|
13.75 Ft x 13.33 Ft |
|
Upper Level |
Other |
|
|
4.92 Ft x 4.92 Ft |
https://www.realtor.ca/real-estate/30248089/990-chinook-winds-meadow-sw-airdrie-chinook-gate