4 Bedroom
4 Bathroom
2,025 sqft
Fireplace
Central Air Conditioning
Forced Air
$724,900
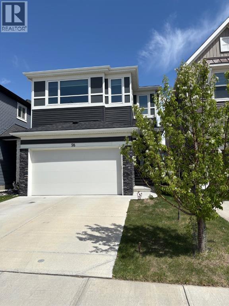
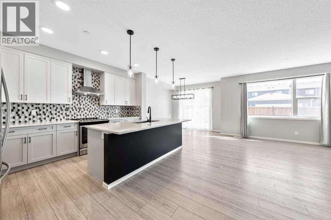
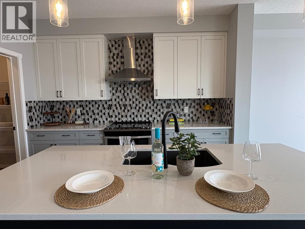
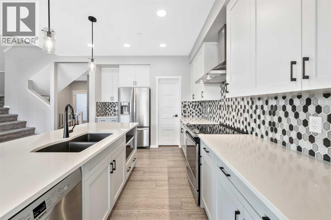
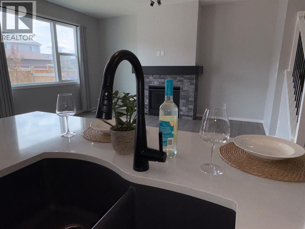
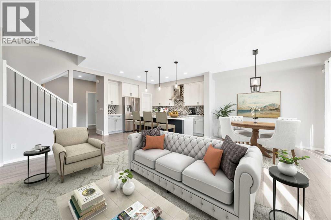
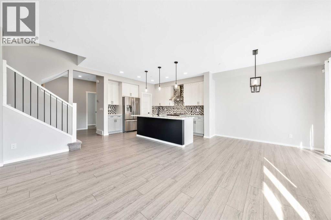
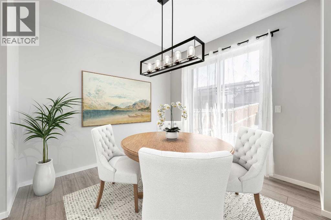
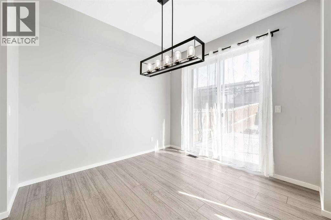
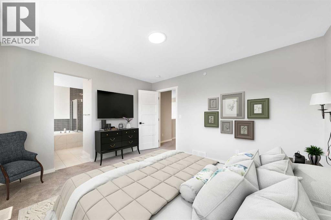
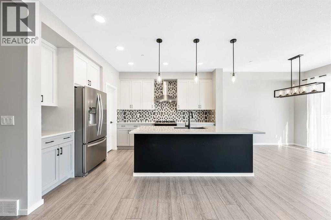
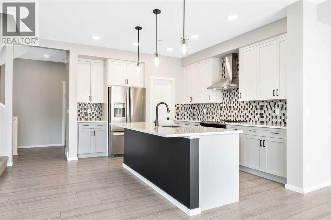
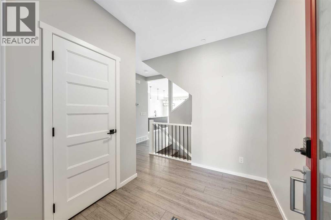
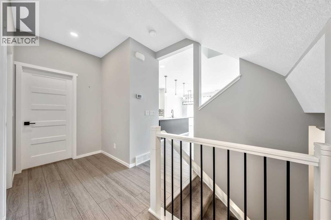
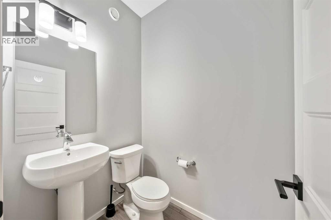
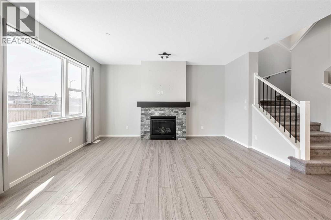
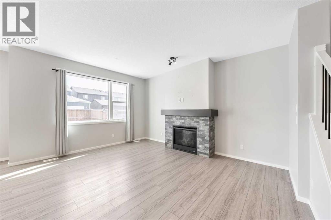
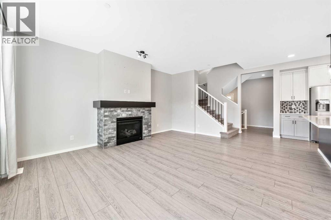
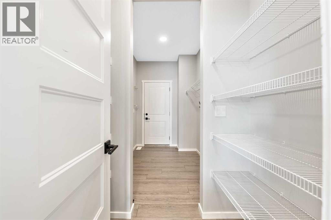
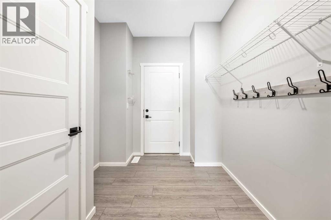
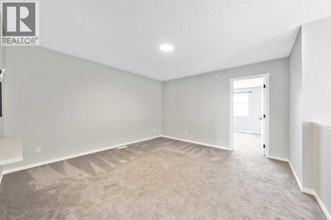
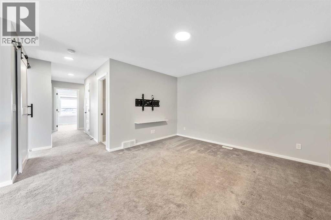
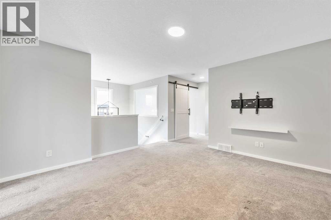
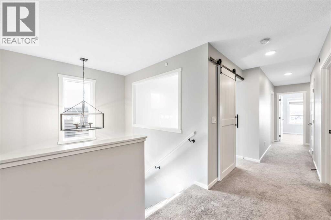
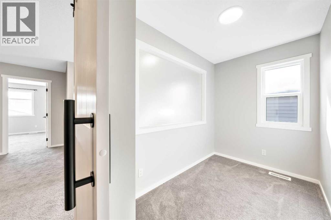
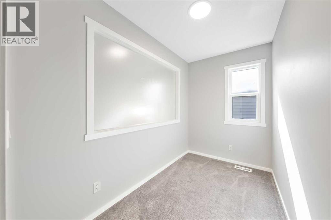
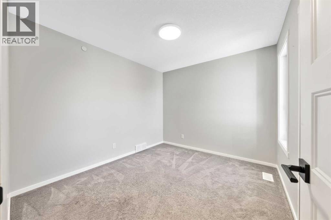
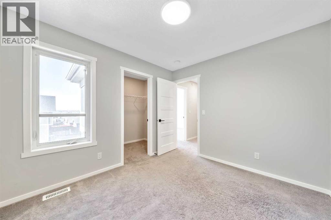
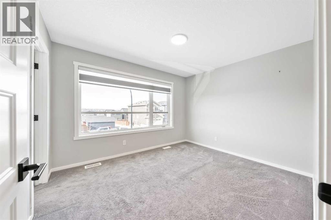
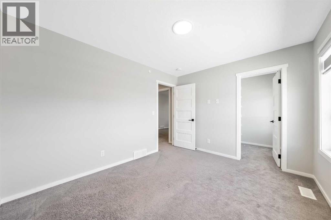
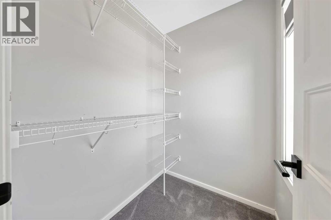
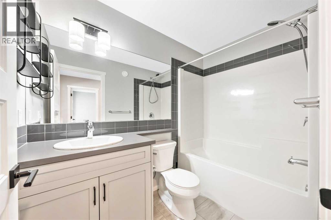
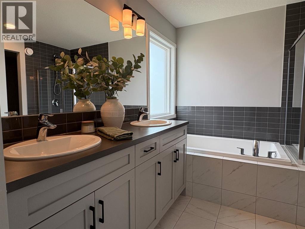
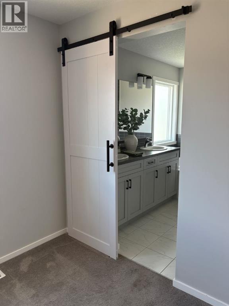
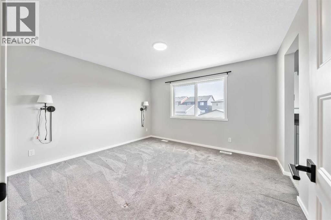
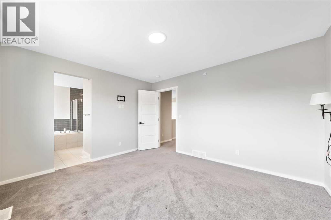
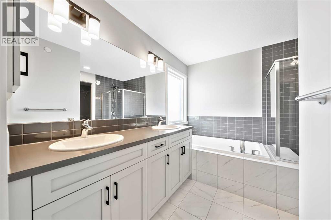
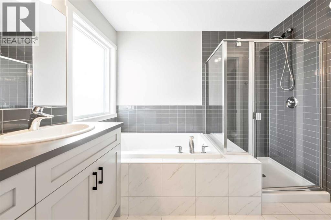
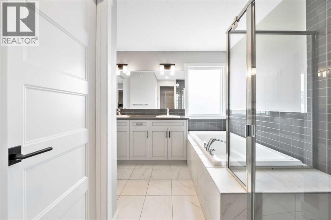
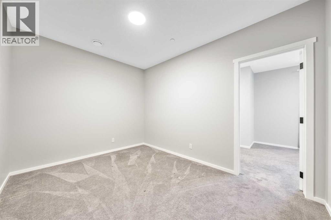
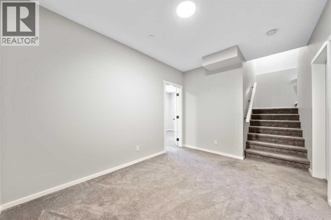
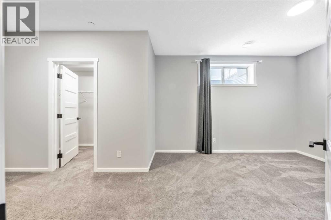
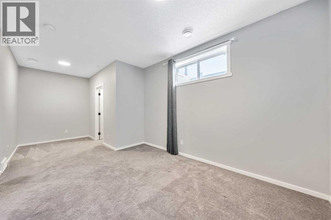
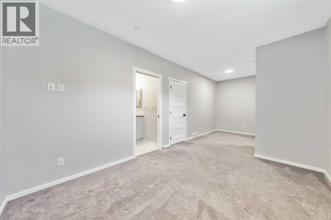
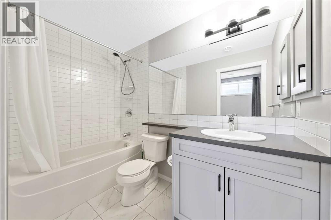
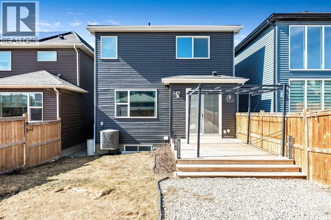
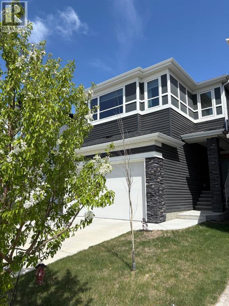
NEW PRICE! Immediate Possession! Meticulously maintained. Everything is right with this property—we just haven't had the right buyer yet to come along and appreciate its complete execution. Skip the hidden expenses of a raw new build; this grand home has OVER 2860 ft2, of overall living space, and comes fully completed with mature landscaping, a finished fence, a deck with a BBQ gas line, and central AC. The sprawling 4-bedroom layout features a main-floor office and an upper bonus room, with every bedroom hosting its own walk-in closet. The beautifully developed basement contains a large family room and a private 4th bedroom with its own walk-in closet and 4-piece ensuite. The premium kitchen boasts stone countertops, a gas stove, a huge island, and a walk-through pantry. Nestled in an established phase steps from Livingston Park, transit, shopping and minutes from the Calgary Int’l Airport. A truly complete, estate-scale home offered at a newly adjusted price tier. Immediate possession available—book your private viewing today! (id:57810)
Property Details
|
MLS® Number
|
A2292462 |
|
Property Type
|
Single Family |
|
Community Name
|
Livingston |
|
Amenities Near By
|
Playground, Schools |
|
Features
|
Back Lane, Pvc Window, Closet Organizers, No Smoking Home, Gas Bbq Hookup |
|
Parking Space Total
|
4 |
|
Plan
|
1812208 |
Building
|
Bathroom Total
|
4 |
|
Bedrooms Above Ground
|
3 |
|
Bedrooms Below Ground
|
1 |
|
Bedrooms Total
|
4 |
|
Appliances
|
Washer, Refrigerator, Dishwasher, Stove, Dryer, Microwave Range Hood Combo, Humidifier, Garage Door Opener, Water Heater - Gas |
|
Basement Development
|
Finished |
|
Basement Type
|
Full (finished) |
|
Constructed Date
|
2019 |
|
Construction Style Attachment
|
Detached |
|
Cooling Type
|
Central Air Conditioning |
|
Exterior Finish
|
Vinyl Siding |
|
Fireplace Present
|
Yes |
|
Fireplace Total
|
1 |
|
Flooring Type
|
Carpeted, Hardwood |
|
Foundation Type
|
Poured Concrete |
|
Half Bath Total
|
1 |
|
Heating Fuel
|
Natural Gas |
|
Heating Type
|
Forced Air |
|
Stories Total
|
2 |
|
Size Interior
|
2,025 Sqft |
|
Total Finished Area
|
2025 Sqft |
|
Type
|
House |
Parking
Land
|
Acreage
|
No |
|
Fence Type
|
Fence |
|
Land Amenities
|
Playground, Schools |
|
Size Frontage
|
8.94 M |
|
Size Irregular
|
313.00 |
|
Size Total
|
313 M2|0-4,050 Sqft |
|
Size Total Text
|
313 M2|0-4,050 Sqft |
|
Zoning Description
|
R-g |
Rooms
| Level |
Type |
Length |
Width |
Dimensions |
|
Lower Level |
Family Room |
|
|
12.42 Ft x 9.33 Ft |
|
Lower Level |
Bedroom |
|
|
21.67 Ft x 9.67 Ft |
|
Lower Level |
4pc Bathroom |
|
|
.00 Ft x .00 Ft |
|
Main Level |
Living Room |
|
|
16.00 Ft x 13.00 Ft |
|
Main Level |
Kitchen |
|
|
10.42 Ft x 13.33 Ft |
|
Main Level |
Other |
|
|
8.25 Ft x 6.67 Ft |
|
Main Level |
Dining Room |
|
|
9.83 Ft x 11.00 Ft |
|
Main Level |
Other |
|
|
8.17 Ft x 6.00 Ft |
|
Main Level |
2pc Bathroom |
|
|
.00 Ft x .00 Ft |
|
Upper Level |
Primary Bedroom |
|
|
12.83 Ft x 11.83 Ft |
|
Upper Level |
Bedroom |
|
|
9.42 Ft x 10.58 Ft |
|
Upper Level |
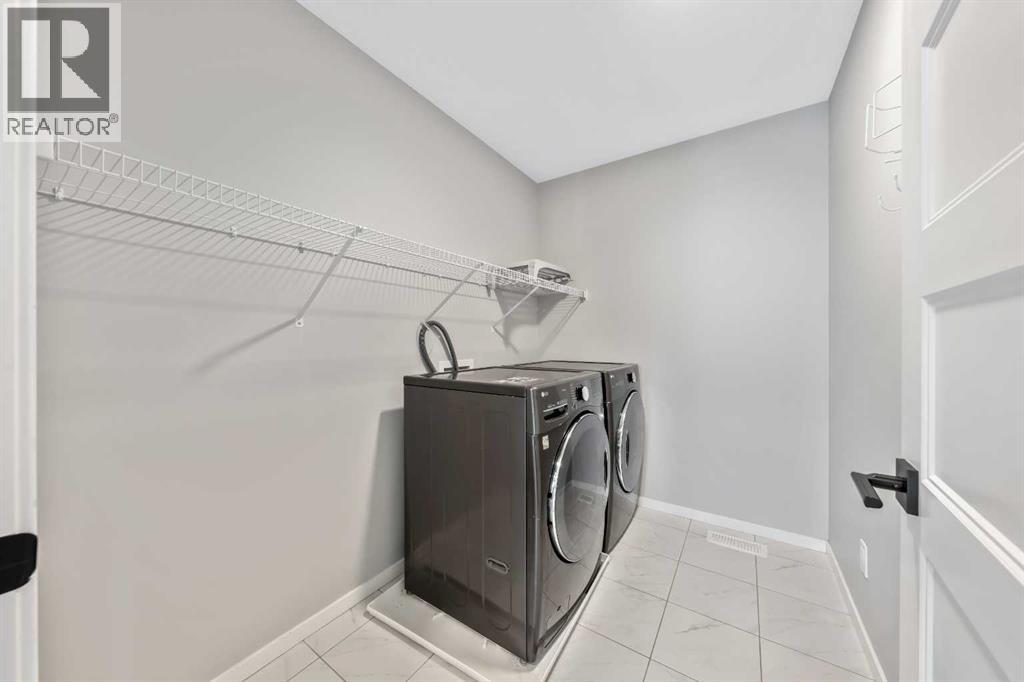
Laundry Room |
|
|
9.42 Ft x 8.08 Ft |
|
Upper Level |
Bedroom |
|
|
10.00 Ft x 11.83 Ft |
|
Upper Level |
Office |
|
|
9.33 Ft x 5.58 Ft |
|
Upper Level |
Bonus Room |
|
|
13.00 Ft x 13.67 Ft |
|
Upper Level |
5pc Bathroom |
|
|
.00 Ft x .00 Ft |
|
Upper Level |
4pc Bathroom |
|
|
.00 Ft x .00 Ft |
https://www.realtor.ca/real-estate/29456311/98-lucas-crescent-nw-calgary-livingston