Maintenance, Common Area Maintenance, Insurance, Ground Maintenance, Property Management, Reserve Fund Contributions
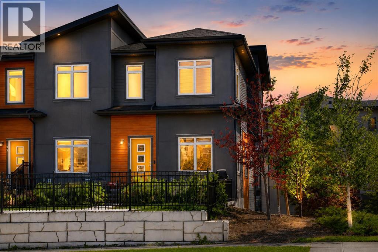
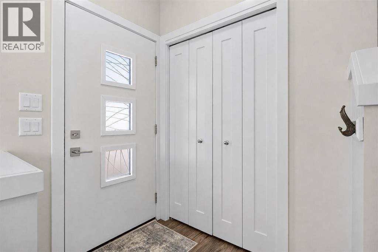
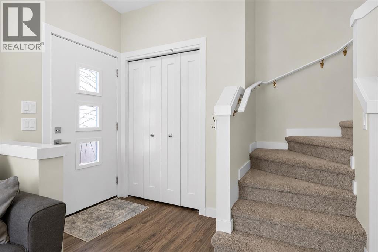
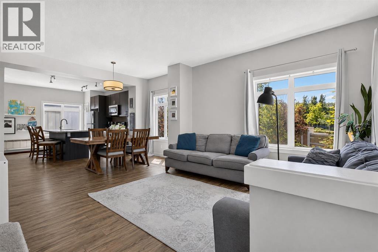
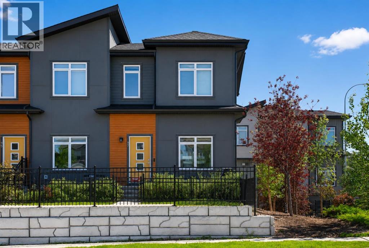
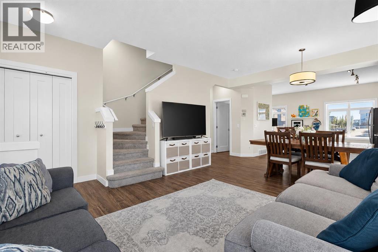
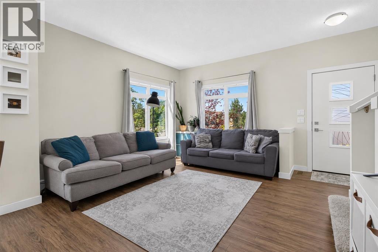
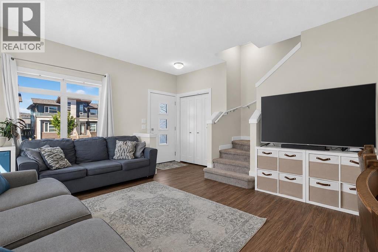
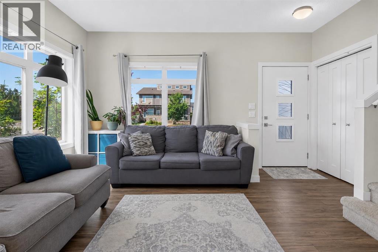
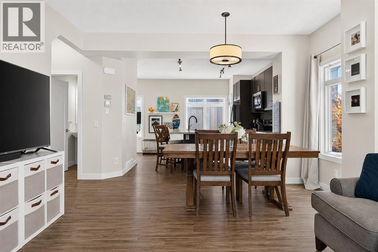
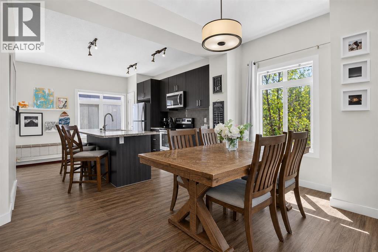
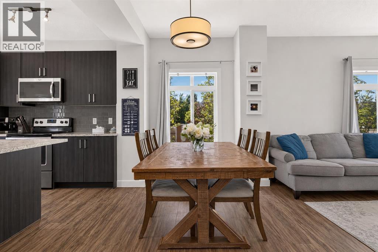
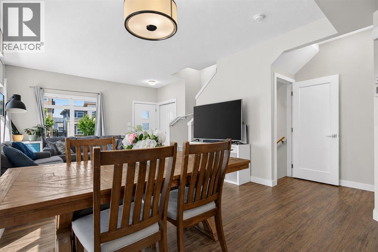
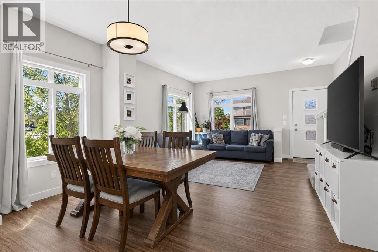
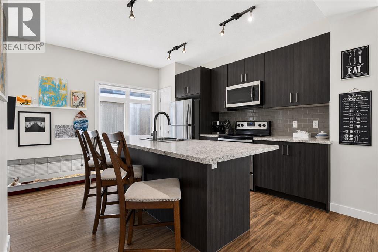
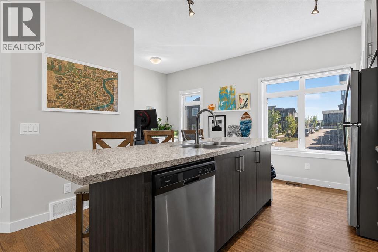
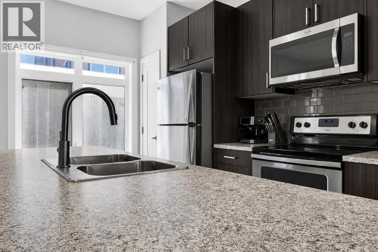
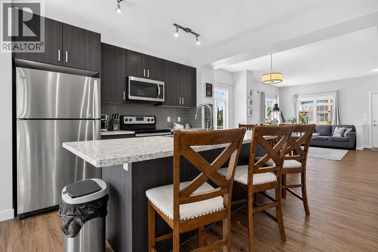
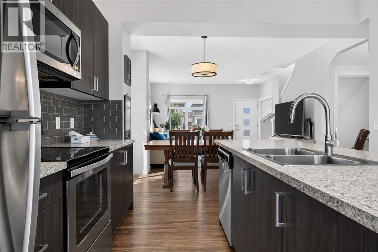
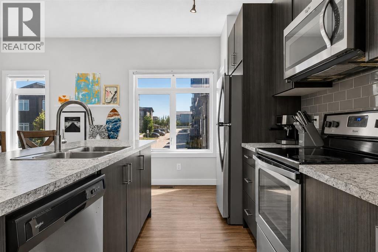
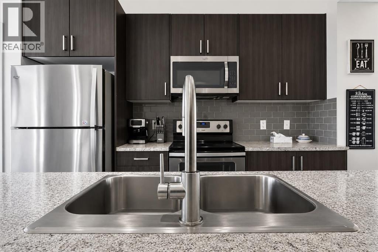
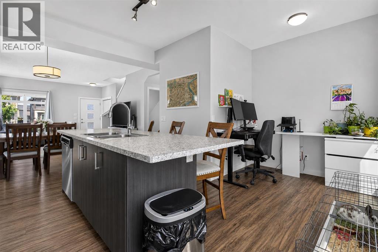
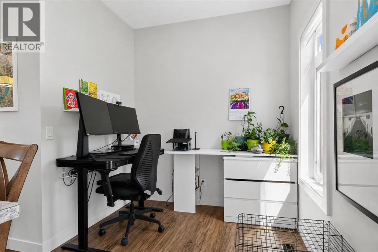
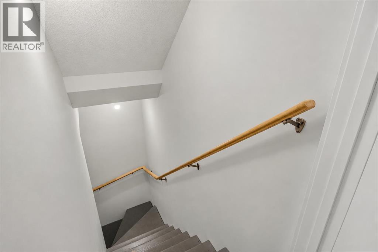
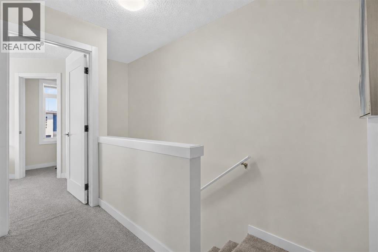
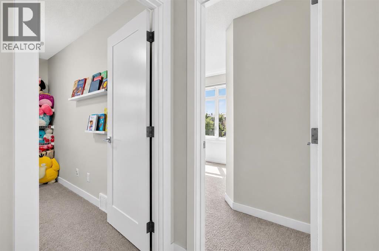
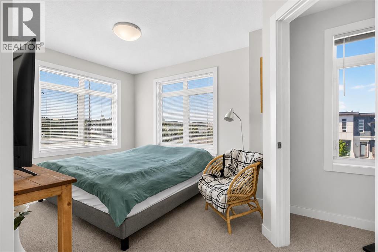
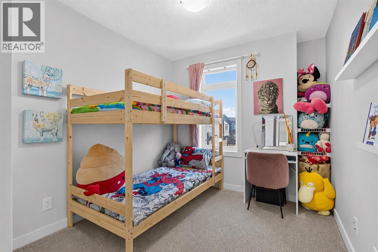
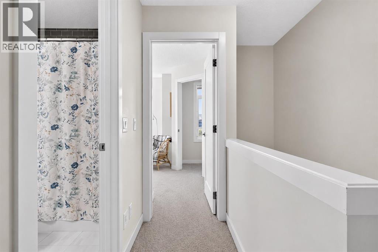
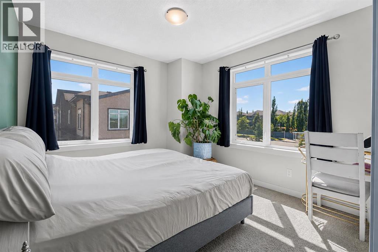
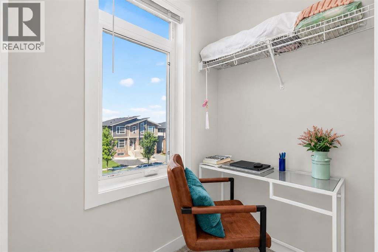
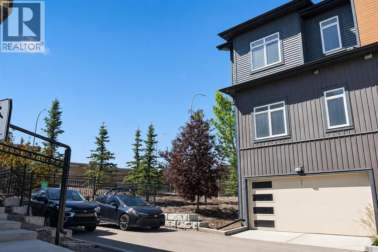
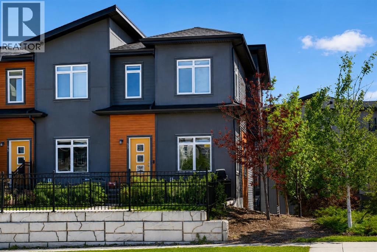
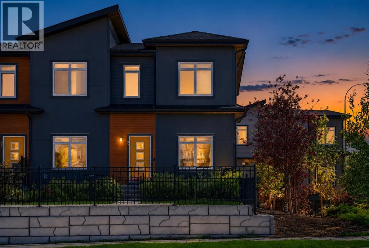
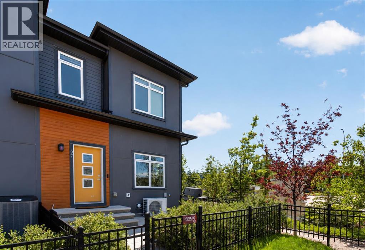
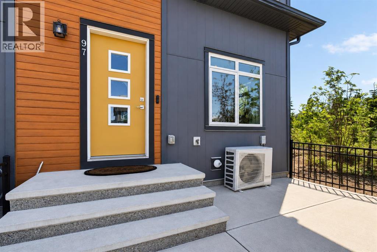
$246.54 MonthlyWelcome to 97 Sage Bluff Gate! This beautifully maintained end-unit townhouse offers 3 bedrooms, 2.5 bathrooms and a bright, open-concept layout filled with natural light. The main floor features stylish laminate flooring, a spacious living and dining area, and a modern kitchen with dark cabinetry, quartz countertops, stainless steel appliances, a subway tile backsplash and a large island with seating—perfect for entertaining or everyday living.As an end unit, the home benefits from additional windows, creating an airy and inviting atmosphere throughout. Upstairs, you’ll find three comfortable bedrooms, including a bright primary retreat with windows on two sides. Neutral finishes, contemporary design and a functional floor plan make this home completely move-in ready. Located in the desirable community of Sage Hill, close to parks, pathways, shopping, restaurants and major routes. A fantastic opportunity for first-time buyers, families or investors! (id:57810)
| MLS® Number | A2328148 |
| Property Type | Single Family |
| Community Name | Sage Hill |
| Amenities Near By | Park, Playground, Schools, Shopping |
| Community Features | Pets Allowed |
| Features | Other, Back Lane, No Smoking Home |
| Parking Space Total | 4 |
| Plan | 1710906 |
| Bathroom Total | 3 |
| Bedrooms Above Ground | 3 |
| Bedrooms Total | 3 |
| Amenities | Other |
| Appliances | Refrigerator, Dishwasher, Stove, Microwave Range Hood Combo, Washer & Dryer |
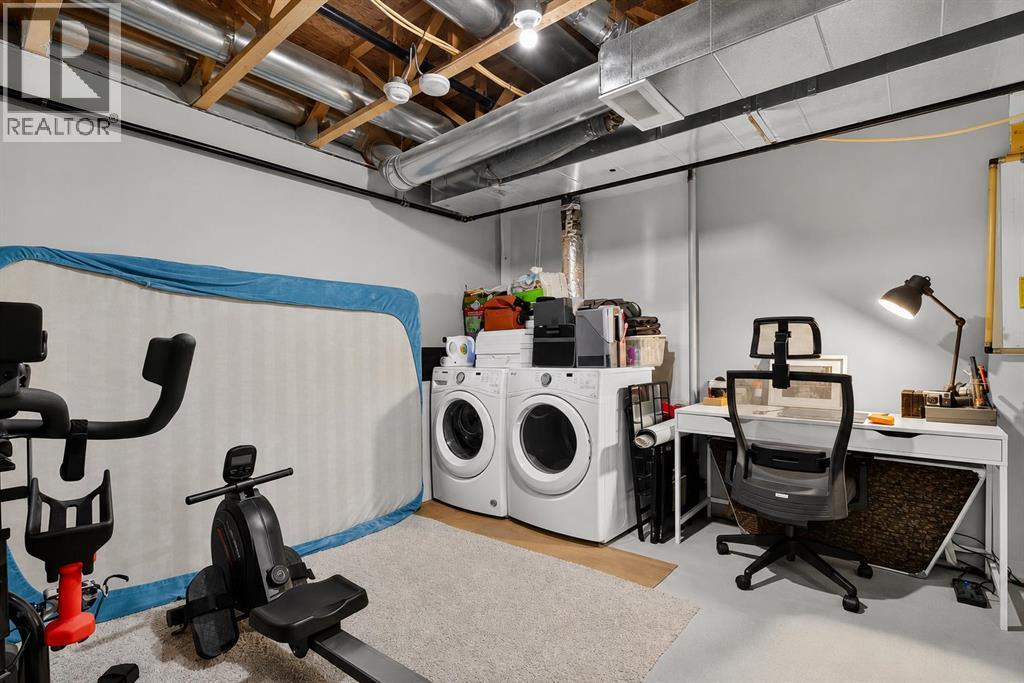
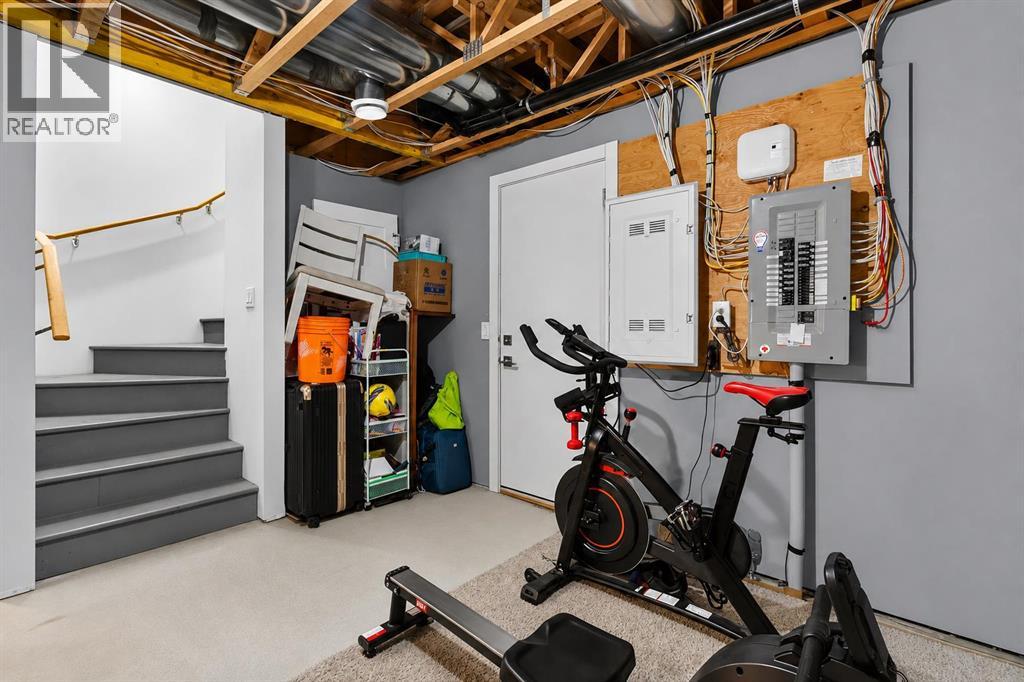
| Basement Development | Partially Finished |
| Basement Type | Full (partially Finished) |
| Constructed Date | 2016 |
| Construction Material | Wood Frame |
| Construction Style Attachment | Attached |
| Cooling Type | Central Air Conditioning |
| Exterior Finish | Vinyl Siding |
| Flooring Type | Carpeted, Laminate |
| Foundation Type | Poured Concrete |
| Half Bath Total | 1 |
| Heating Type | Forced Air |
| Stories Total | 2 |
| Size Interior | 1,287 Sqft |
| Total Finished Area | 1286.99 Sqft |
| Type | Row / Townhouse |
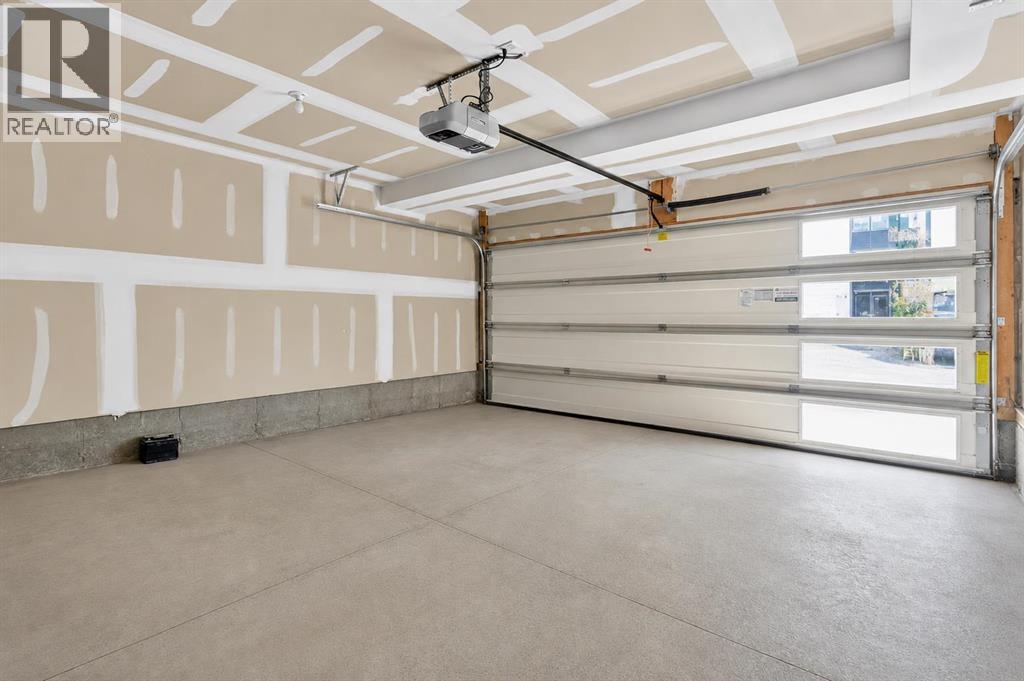
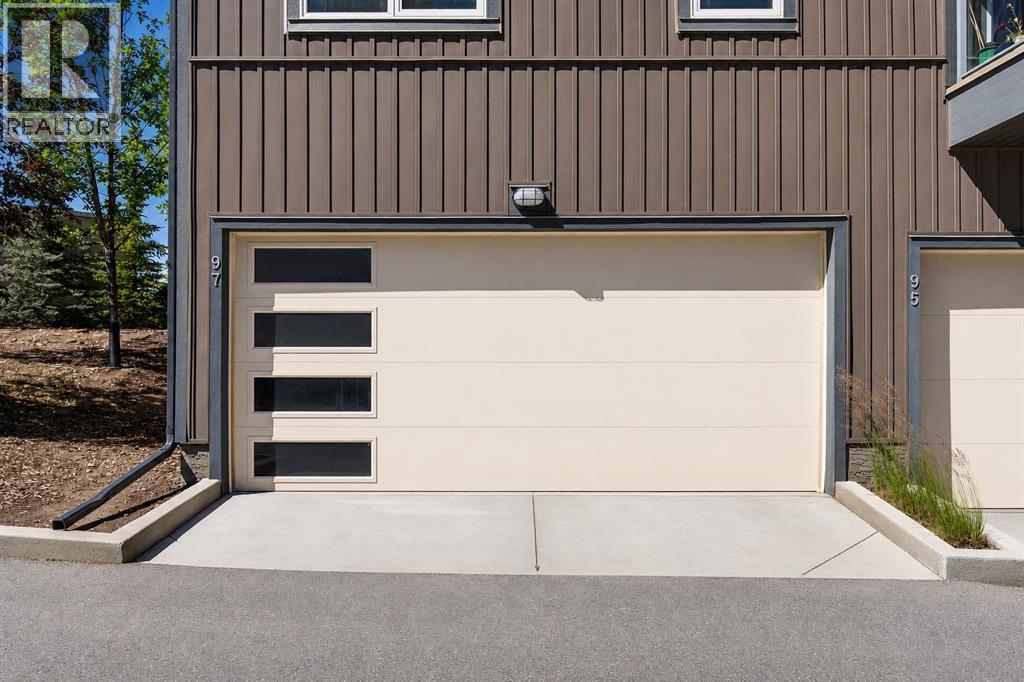
| Attached Garage | 2 |
| Acreage | No |
| Fence Type | Cross Fenced |
| Land Amenities | Park, Playground, Schools, Shopping |
| Size Irregular | 311.00 |
| Size Total | 311 M2|0-4,050 Sqft |
| Size Total Text | 311 M2|0-4,050 Sqft |
| Zoning Description | M-1 D74 |
| Level | Type | Length | Width | Dimensions |
|---|---|---|---|---|
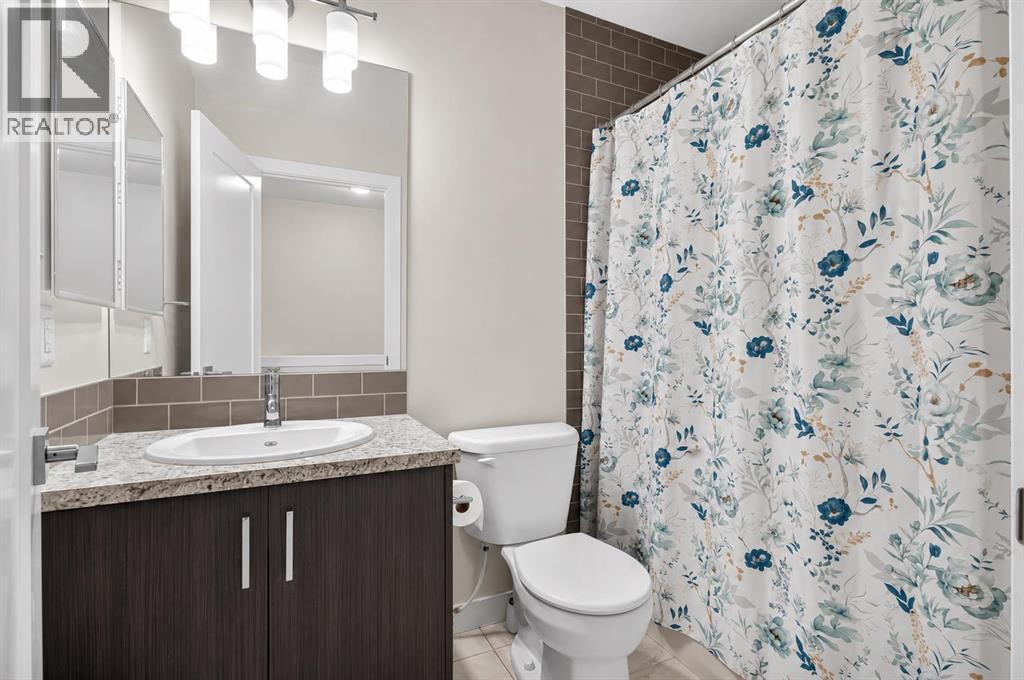
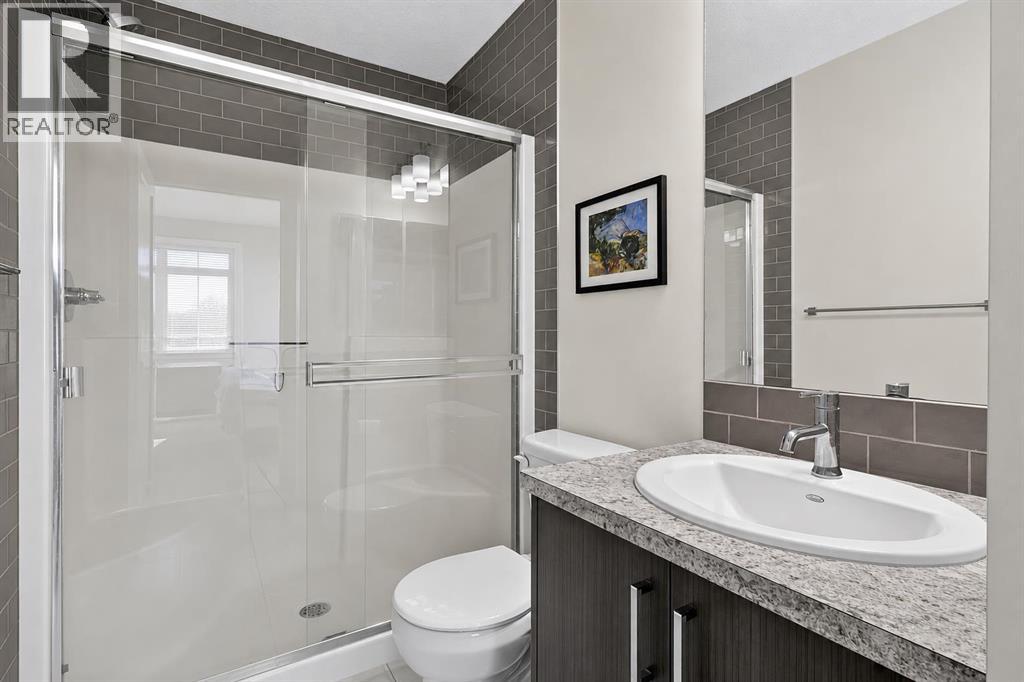
| Second Level | 3pc Bathroom | 4.92 Ft x 9.50 Ft | ||
| Second Level | 4pc Bathroom | 5.00 Ft x 7.83 Ft | ||
| Second Level | Bedroom | 8.42 Ft x 11.67 Ft | ||
| Second Level | Bedroom | 10.42 Ft x 15.67 Ft | ||
| Second Level | Primary Bedroom | 13.75 Ft x 11.50 Ft | ||
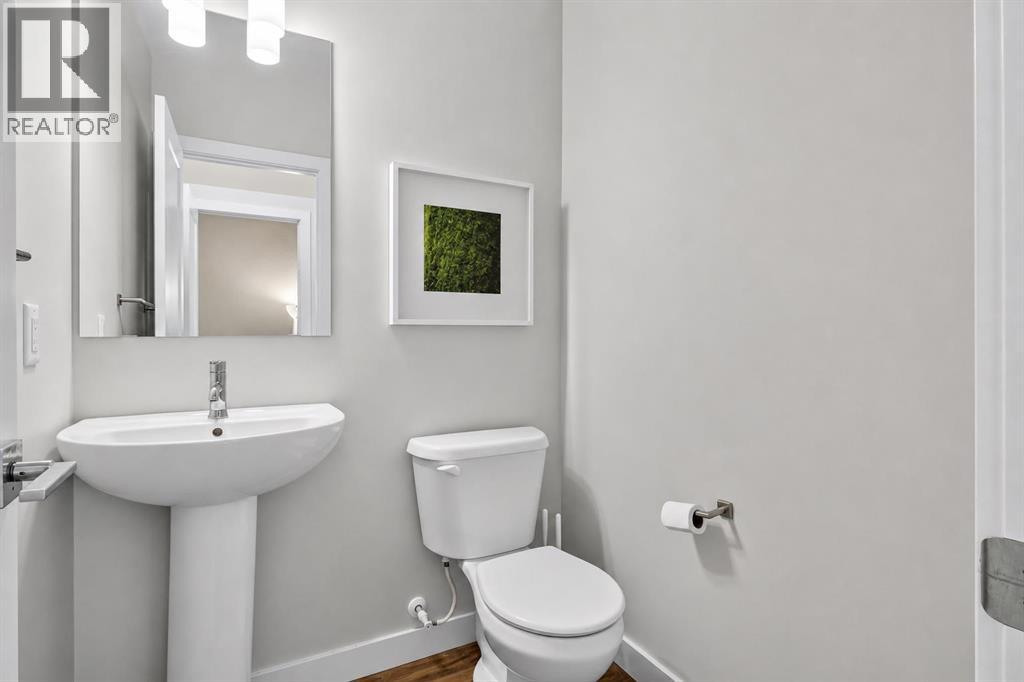
| Main Level | 2pc Bathroom | 4.92 Ft x 5.08 Ft | ||
| Main Level | Dining Room | 17.17 Ft x 7.50 Ft | ||
| Main Level | Kitchen | 17.17 Ft x 14.08 Ft | ||
| Main Level | Living Room | 14.75 Ft x 13.00 Ft |
https://www.realtor.ca/real-estate/30015360/97-sage-bluff-gate-nw-calgary-sage-hill
Contact us for more information

The trademarks REALTOR®, REALTORS®, and the REALTOR® logo are controlled by The Canadian Real Estate Association (CREA) and identify real estate professionals who are members of CREA. The trademarks MLS®, Multiple Listing Service® and the associated logos are owned by The Canadian Real Estate Association (CREA) and identify the quality of services provided by real estate professionals who are members of CREA. The trademark DDF® is owned by The Canadian Real Estate Association (CREA) and identifies CREA's Data Distribution Facility (DDF®)