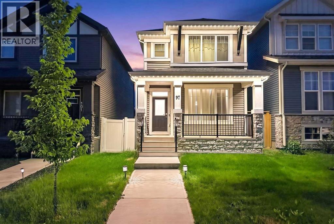
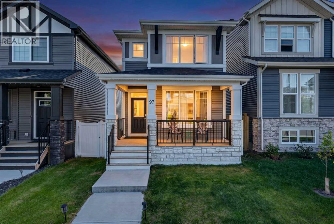
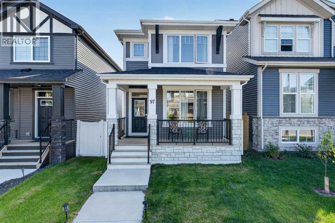
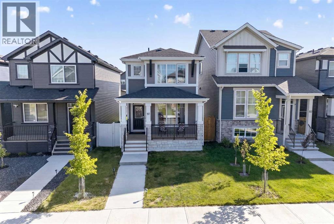
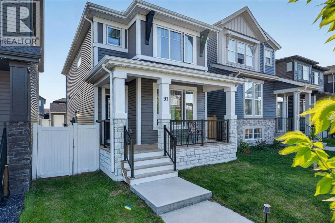
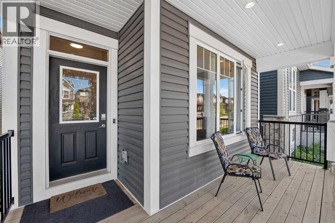
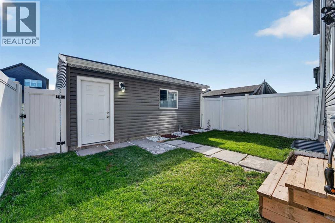
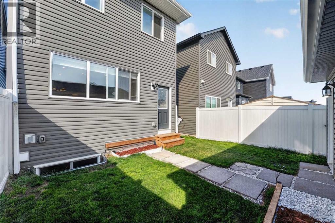
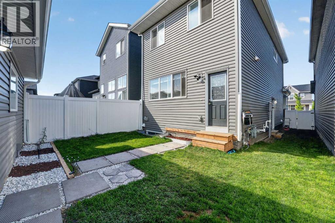
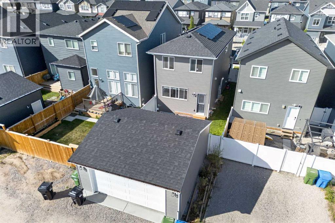
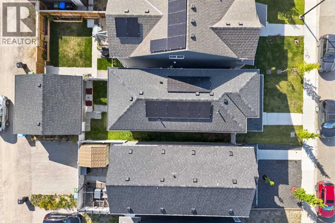
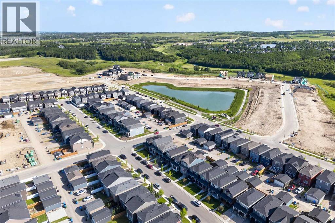
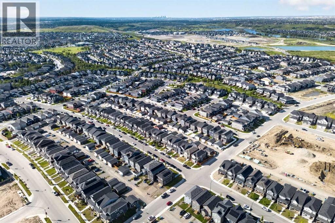
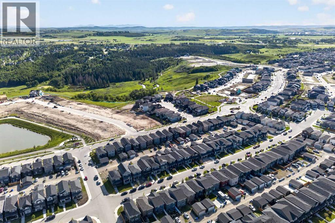
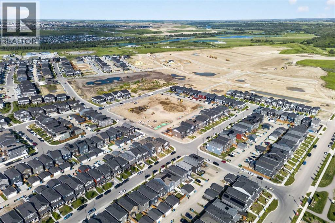
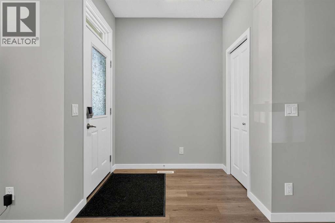
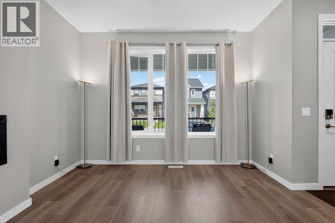
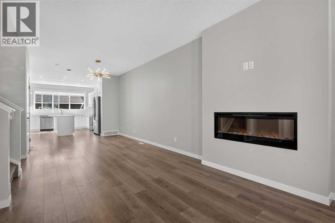
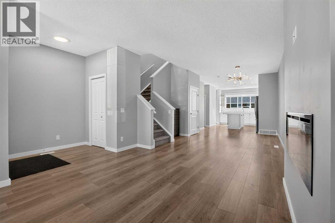
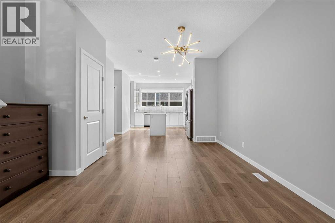
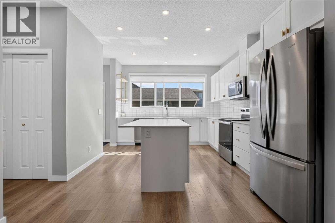
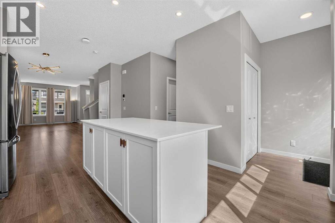
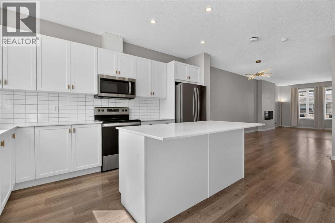
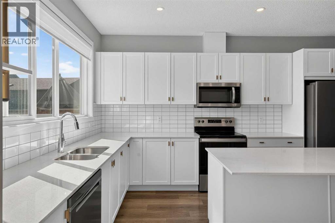
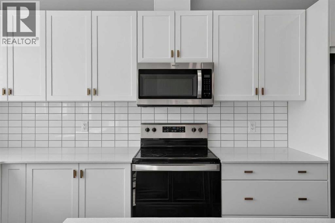
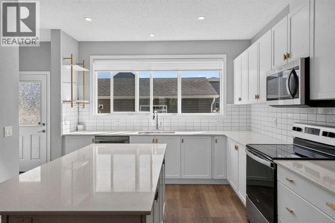
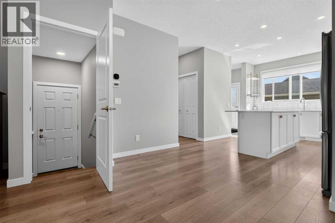
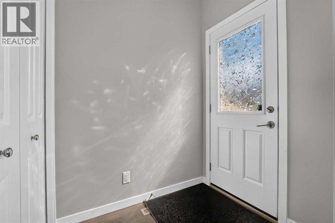
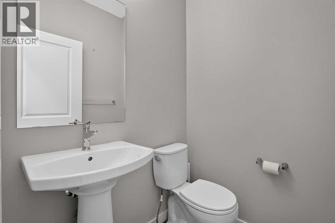
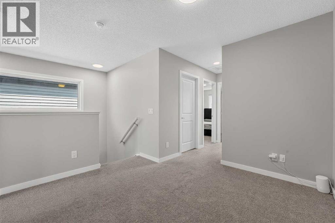
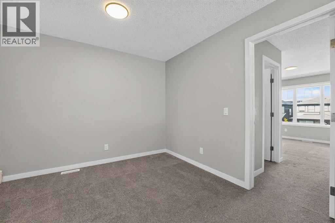
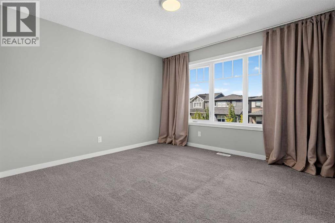
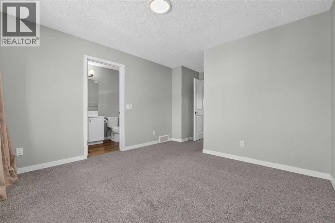
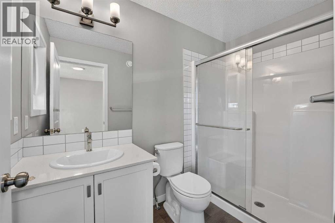
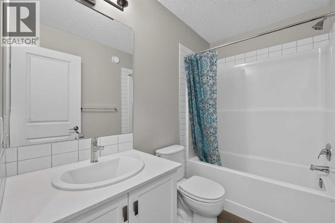
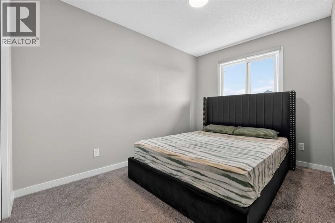
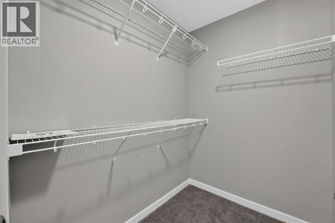
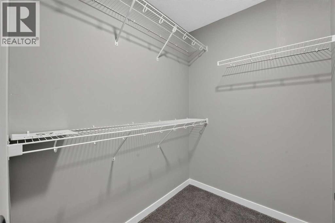
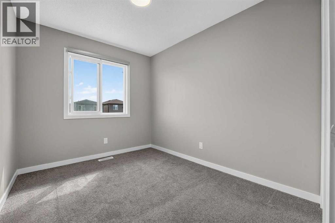
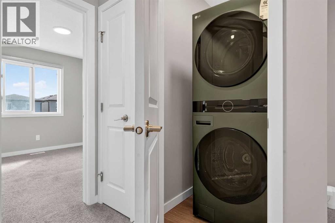
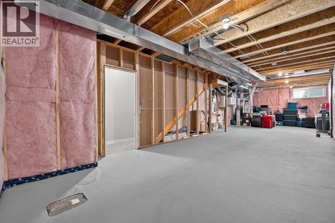
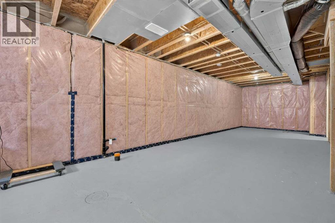
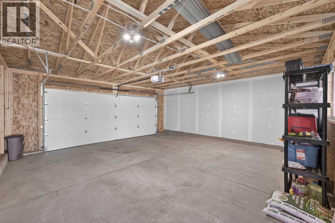
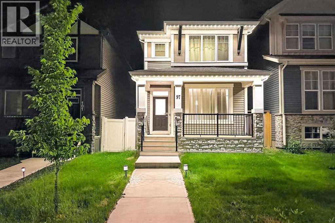
NEWLY PRICED and better than new. Loaded with the upgrades today's buyers actually want, this 2023 Jayman-built two-storey in the heart of Legacy gives you a modern, move-in-ready home without the new-build wait or the upgrade bill. Best of all, the solar panels are fully owned, so the energy savings are yours from day one. Inside, a bright open-concept main floor features quartz counters, stainless appliances, a designer electric fireplace with a custom feature wall, and a convenient powder room. Upstairs offers three generous bedrooms, a flex room and also including a primary retreat with a walk-in closet and a three-piece ensuite with a walk-in shower, a full main bath, and an included LG ThinQ Wi-Fi WashTower. The unfinished basement is a rare opportunity: nine-foot walls, a separate side entrance, and a three-piece rough-in offer excellent future development and legal suite potential, subject to City of Calgary approval. Perfect for a mortgage helper, extended family, or investor. This home is genuinely smart and efficient. Owned solar, an Ecobee smart thermostat, a Ring video doorbell and cameras, an app-controlled smart garage, and programmable permanent exterior lighting all come standard. Built Green Gold certified with a strong EnerGuide rating, it costs less to run than a typical new home, and it remains under building-envelope and structural warranty for real peace of mind. Outside, enjoy an oversized 22 x 22 double garage, a concrete patio, and tidy landscaping, all in one of Calgary's most loved southeast communities with ponds, pathways, parks, playgrounds, shopping, and quick access to Macleod and Stoney Trail. Move-in ready and better than new. (id:57810)
1:00 pm
Ends at:4:00 pm
NEW PRICE!
| MLS® Number | A2326043 |
| Property Type | Single Family |
| Neigbourhood | Legacy |
| Community Name | Legacy |
| Amenities Near By | Park, Playground, Schools, Shopping |
| Features | Other, Back Lane, No Animal Home, No Smoking Home, Level |
| Parking Space Total | 4 |
| Plan | 2311619 |
| Structure | None |
| Bathroom Total | 3 |
| Bedrooms Above Ground | 3 |
| Bedrooms Total | 3 |
| Appliances | Refrigerator, Dishwasher, Stove, Oven, Microwave Range Hood Combo, Window Coverings, Garage Door Opener, Washer & Dryer |
| Basement Development | Unfinished |
| Basement Features | Separate Entrance |
| Basement Type | Full (unfinished) |
| Constructed Date | 2023 |
| Construction Material | Wood Frame |
| Construction Style Attachment | Detached |
| Cooling Type | None |
| Exterior Finish | Stone, Vinyl Siding |
| Fire Protection | Smoke Detectors |
| Fireplace Present | Yes |
| Fireplace Total | 1 |
| Flooring Type | Carpeted, Ceramic Tile, Vinyl Plank |
| Foundation Type | Poured Concrete |
| Half Bath Total | 1 |
| Heating Fuel | Natural Gas |
| Heating Type | Forced Air |
| Stories Total | 2 |
| Size Interior | 1,568 Sqft |
| Total Finished Area | 1567.57 Sqft |
| Type | House |
| Detached Garage | 2 |
| Acreage | No |
| Fence Type | Fence |
| Land Amenities | Park, Playground, Schools, Shopping |
| Landscape Features | Landscaped |
| Size Depth | 33.5 M |
| Size Frontage | 7.75 M |
| Size Irregular | 259.60 |
| Size Total | 259.6 M2|0-4,050 Sqft |
| Size Total Text | 259.6 M2|0-4,050 Sqft |
| Zoning Description | R-g |
| Level | Type | Length | Width | Dimensions |
|---|---|---|---|---|
| Basement | Other | 4.85 M x 13.11 M | ||
| Main Level | Living Room | 3.63 M x 5.13 M | ||
| Main Level | Dining Room | 3.96 M x 3.66 M | ||
| Main Level | Kitchen | 3.56 M x 4.62 M | ||
| Main Level | Family Room | 3.28 M x 3.12 M | ||
| Main Level | 2pc Bathroom | 1.47 M x 1.50 M | ||
| Upper Level | Primary Bedroom | 3.56 M x 5.00 M | ||
| Upper Level | Bedroom | 2.51 M x 3.15 M | ||
| Upper Level | Other | .00 M x .00 M | ||
| Upper Level | Bedroom | 2.49 M x 4.27 M | ||
| Upper Level | Laundry Room | .00 M x .00 M | ||
| Upper Level | 3pc Bathroom | 1.47 M x 2.67 M | ||
| Upper Level | 4pc Bathroom | 2.41 M x 1.52 M | ||
| Upper Level | Family Room | 3.28 M x 3.12 M |
https://www.realtor.ca/real-estate/29980047/97-legacy-glen-place-se-calgary-legacy
Contact us for more information

The trademarks REALTOR®, REALTORS®, and the REALTOR® logo are controlled by The Canadian Real Estate Association (CREA) and identify real estate professionals who are members of CREA. The trademarks MLS®, Multiple Listing Service® and the associated logos are owned by The Canadian Real Estate Association (CREA) and identify the quality of services provided by real estate professionals who are members of CREA. The trademark DDF® is owned by The Canadian Real Estate Association (CREA) and identifies CREA's Data Distribution Facility (DDF®)