5 Bedroom
3 Bathroom
1,189 sqft
Bi-Level
Fireplace
None
Central Heating
$649,900
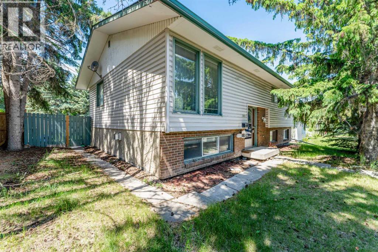
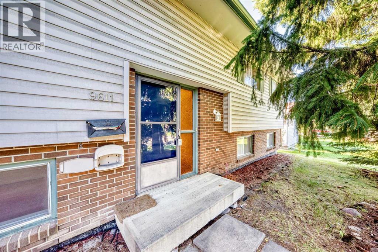
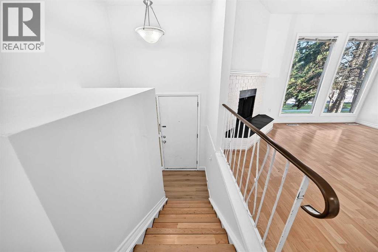
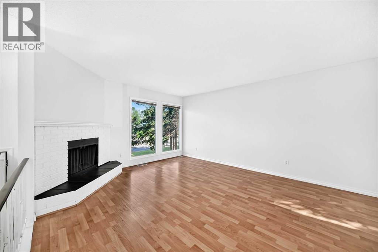
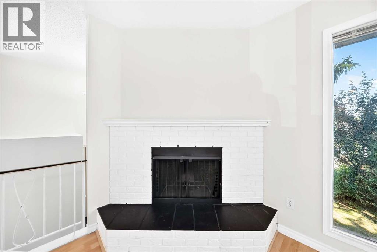
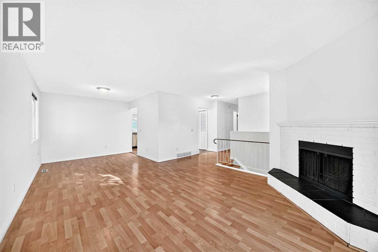
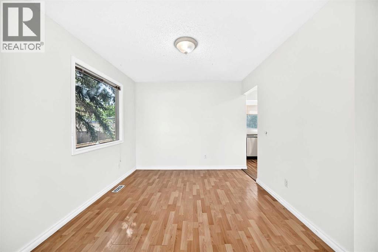
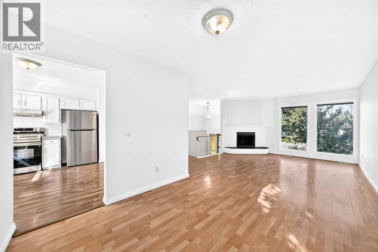
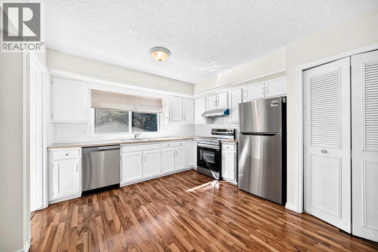
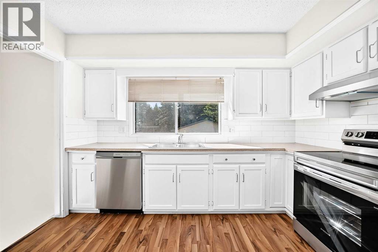
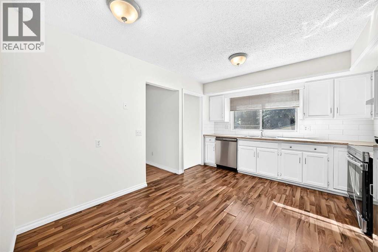
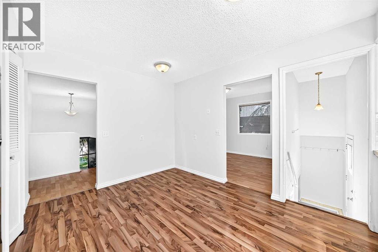
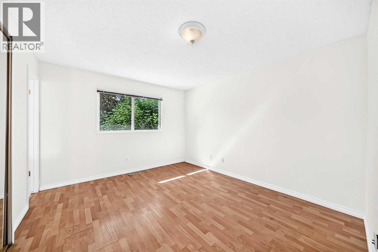
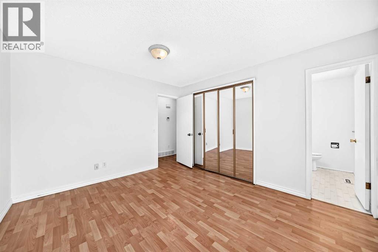
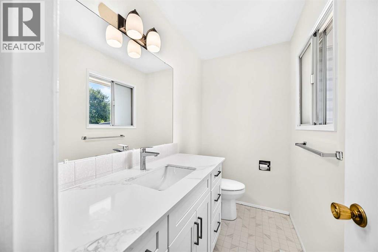
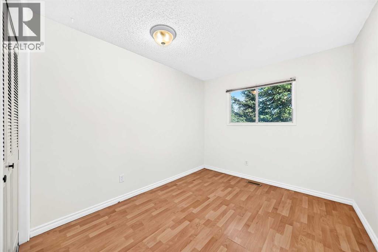
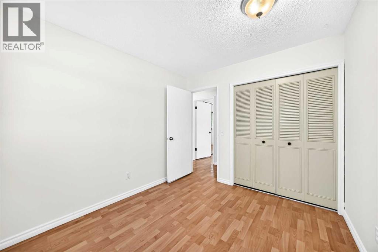
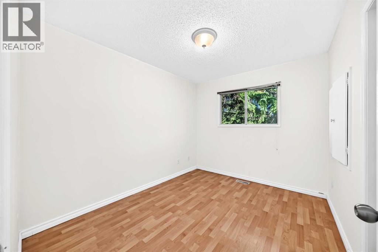
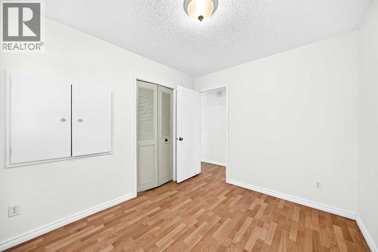
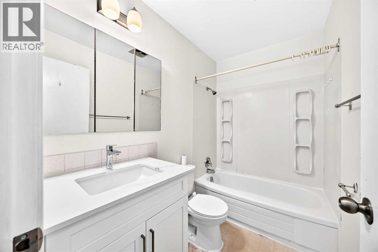
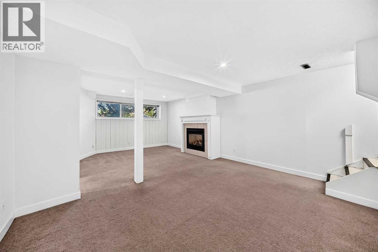
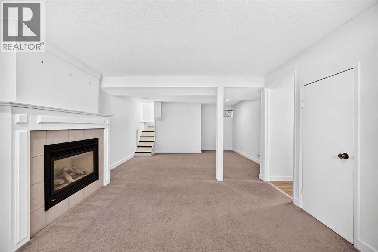
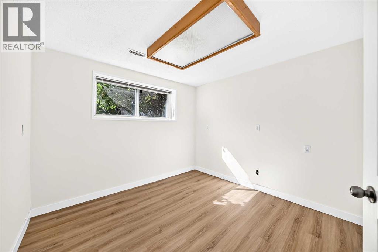
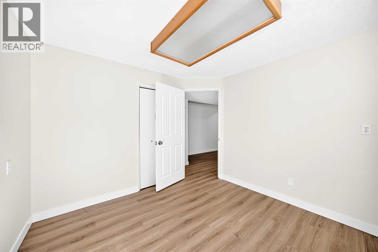
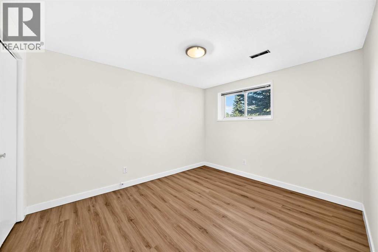
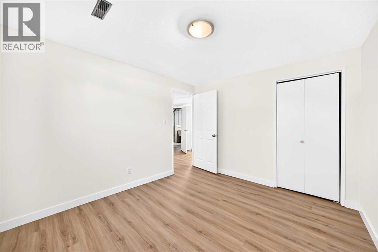
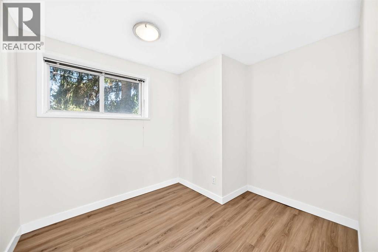
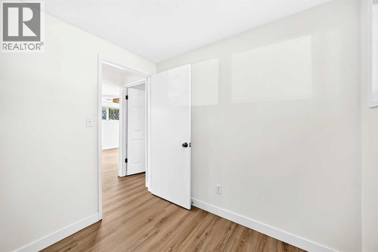
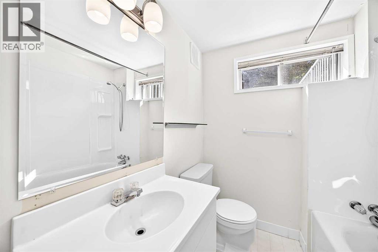
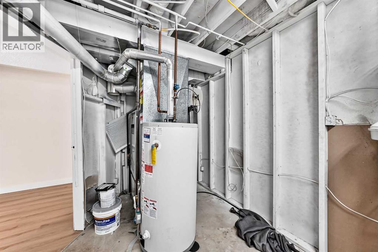
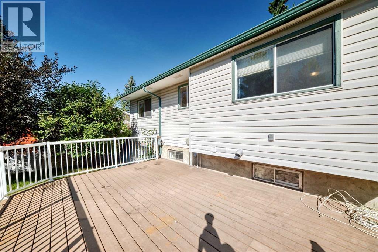
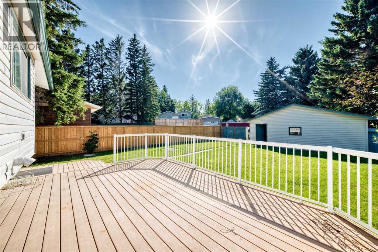
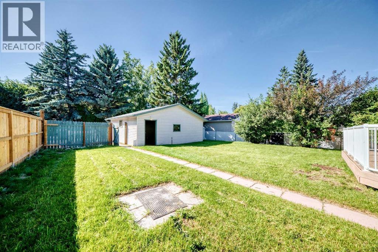
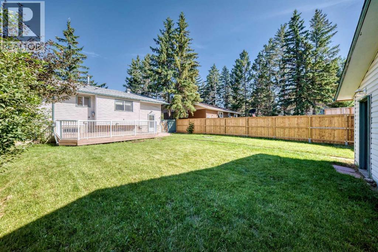
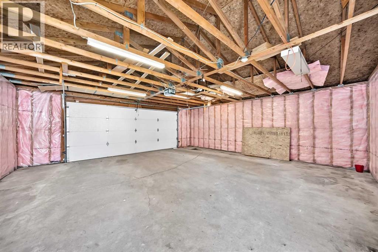
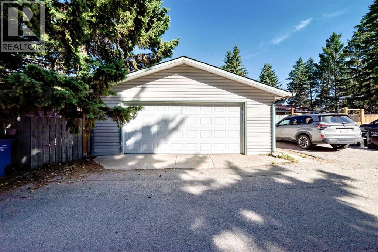
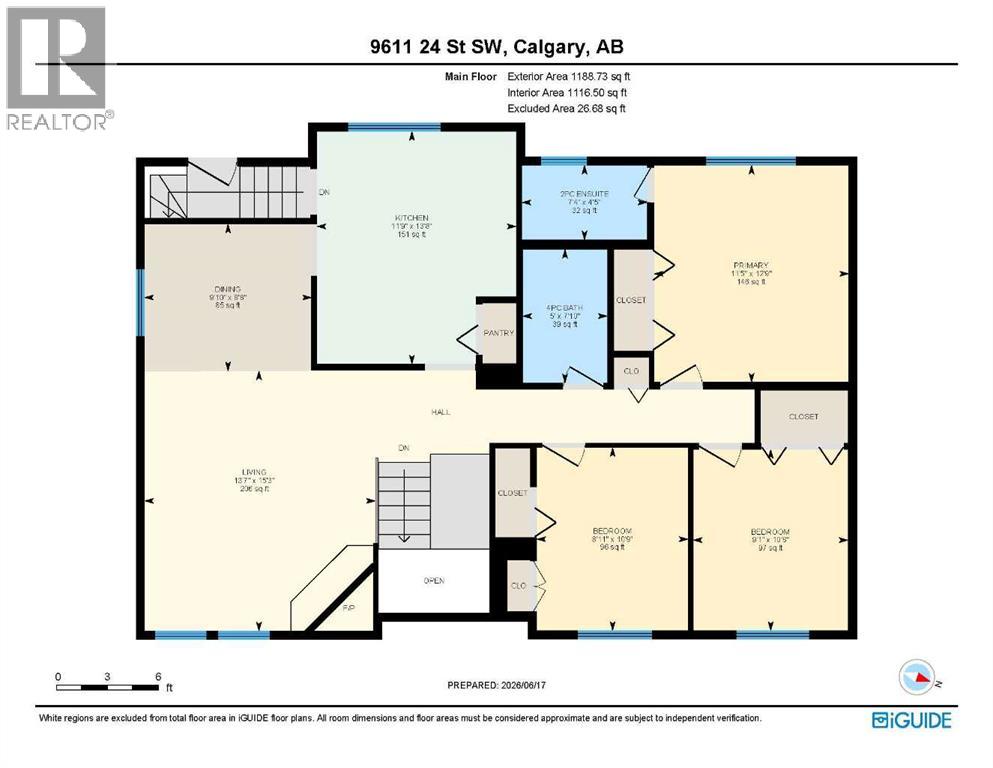
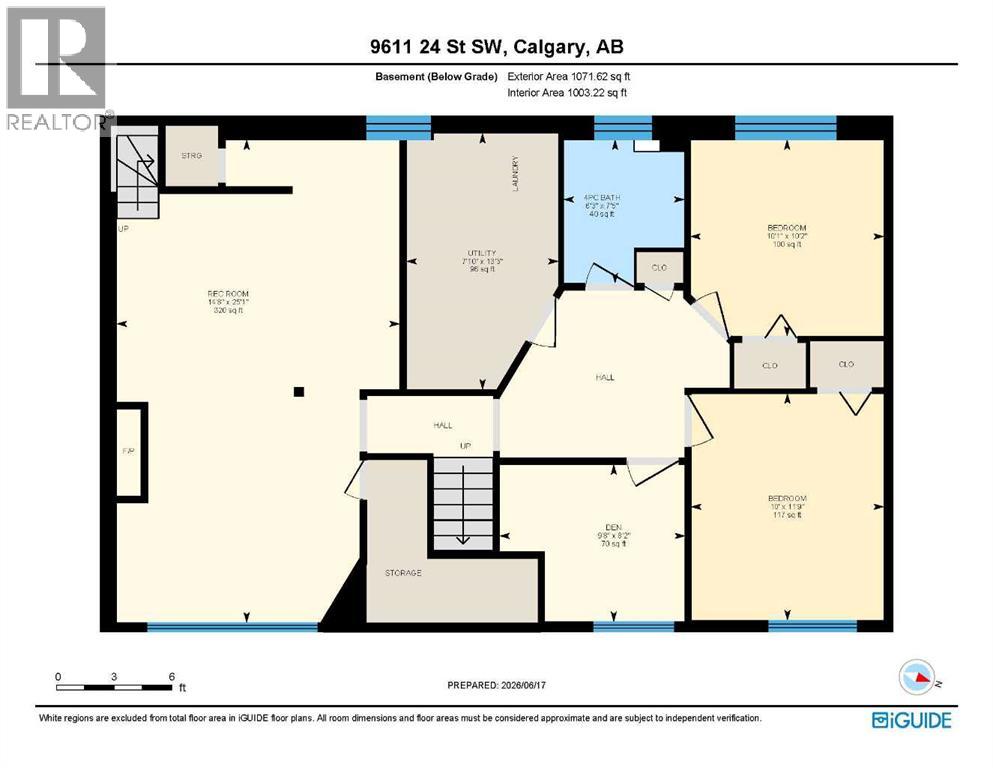
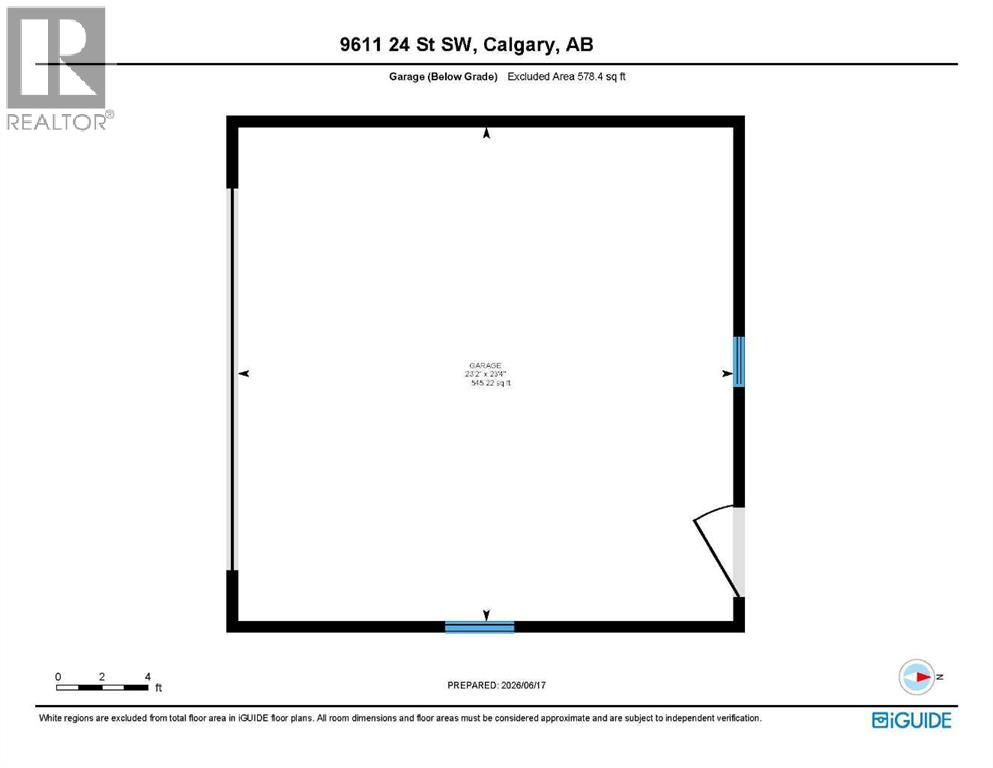
Spacious detached home on a large lot in the established community of Oakridge, now featuring over $20,000 in recent upgrades. Offering a functional and versatile layout, the main floor includes 3 bedrooms, 1 full bathroom and an ensuite 2pc bathroom, while the basement provides 2 additional bedrooms, a third room ideal for an office or den, a full bathroom, and a separate living area—ideal for growing families, investors, or multi-generational living.Recent improvements include fresh paint throughout the entire home, freshly painted kitchen cabinets, a brand-new appliance package with refrigerator, stove, dishwasher, and hood fan, new vinyl flooring throughout the basement bedrooms, new bathroom vanity and vanity lighting on the main floor, a new bathtub in the basement bathroom, newly added garage insulation, and a new fence along the south side of the property.The main level features a bright living room, spacious kitchen and dining area, and generously sized bedrooms. Outside, enjoy a large backyard with plenty of space for children, pets, gardening, or future landscaping. A detached garage and additional off-street parking provide added convenience.Ideally located close to schools, parks, shopping, public transit, South Glenmore Park, the Glenmore Reservoir, and major roadways, this updated property offers excellent space, functionality, and value in a sought-after southwest Calgary community. (id:57810)
Property Details
|
MLS® Number
|
A2340320 |
|
Property Type
|
Single Family |
|
Community Name
|
Oakridge |
|
Amenities Near By
|
Park, Playground, Shopping |
|
Features
|
Back Lane |
|
Parking Space Total
|
3 |
|
Plan
|
7510995 |
|
Structure
|
Deck |
Building
|
Bathroom Total
|
3 |
|
Bedrooms Above Ground
|
3 |
|
Bedrooms Below Ground
|
2 |
|
Bedrooms Total
|
5 |
|
Appliances
|
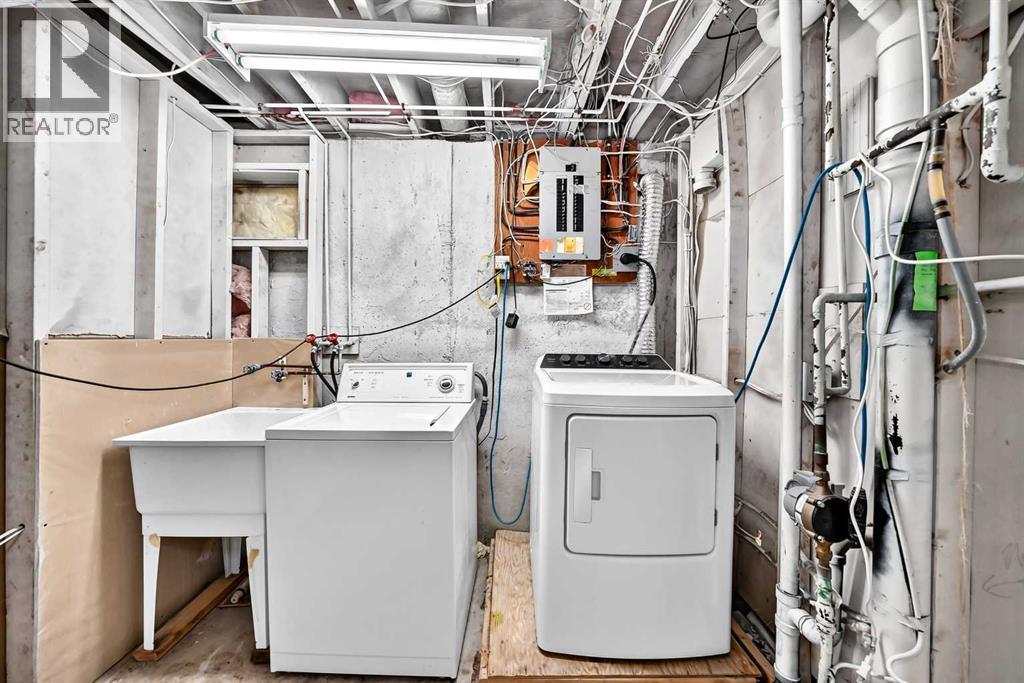
Refrigerator, Dishwasher, Stove, Hood Fan, Washer & Dryer |
|
Architectural Style
|
Bi-level |
|
Basement Development
|
Finished |
|
Basement Type
|
Full (finished) |
|
Constructed Date
|
1975 |
|
Construction Material
|
Wood Frame |
|
Construction Style Attachment
|
Detached |
|
Cooling Type
|
None |
|
Exterior Finish
|
Brick, Vinyl Siding |
|
Fireplace Present
|
Yes |
|
Fireplace Total
|
2 |
|
Flooring Type
|
Carpeted, Laminate, Vinyl |
|
Foundation Type
|
Poured Concrete |
|
Half Bath Total
|
1 |
|
Heating Type
|
Central Heating |
|
Size Interior
|
1,189 Sqft |
|
Total Finished Area
|
1188.73 Sqft |
|
Type
|
House |
Parking
|
Detached Garage
|
2 |
|
Parking Pad
|
|
Land
|
Acreage
|
No |
|
Fence Type
|
Fence |
|
Land Amenities
|
Park, Playground, Shopping |
|
Size Depth
|
19.07 M |
|
Size Frontage
|
37.59 M |
|
Size Irregular
|
738.95 |
|
Size Total
|
738.95 M2|7,251 - 10,889 Sqft |
|
Size Total Text
|
738.95 M2|7,251 - 10,889 Sqft |
|
Zoning Description
|
R-cg |
Rooms
| Level |
Type |
Length |
Width |
Dimensions |
|
Basement |
4pc Bathroom |
|
|
7.42 Ft x 6.25 Ft |
|
Basement |
Bedroom |
|
|
11.75 Ft x 10.00 Ft |
|
Basement |
Bedroom |
|
|
10.17 Ft x 10.08 Ft |
|
Basement |
Den |
|
|
8.17 Ft x 9.67 Ft |
|
Basement |
Living Room |
|
|
25.08 Ft x 14.67 Ft |
|
Basement |
Furnace |
|
|
13.25 Ft x 7.83 Ft |
|
Main Level |
2pc Bathroom |
|
|
4.42 Ft x 7.33 Ft |
|
Main Level |
4pc Bathroom |
|
|
7.83 Ft x 5.00 Ft |
|
Main Level |
Bedroom |
|
|
10.75 Ft x 8.92 Ft |
|
Main Level |
Bedroom |
|
|
10.67 Ft x 9.08 Ft |
|
Main Level |
Dining Room |
|
|
8.67 Ft x 9.83 Ft |
|
Main Level |
Living Room |
|
|
15.25 Ft x 13.58 Ft |
|
Main Level |
Kitchen |
|
|
13.67 Ft x 11.75 Ft |
|
Main Level |
Primary Bedroom |
|
|
12.75 Ft x 11.42 Ft |
https://www.realtor.ca/real-estate/30200168/9611-24-street-sw-calgary-oakridge