4 Bedroom
2 Bathroom
1,088 sqft
Bi-Level
Central Air Conditioning
Forced Air
Lawn
$439,000
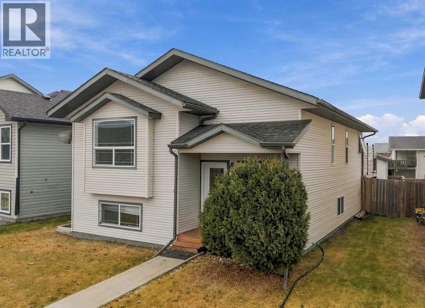
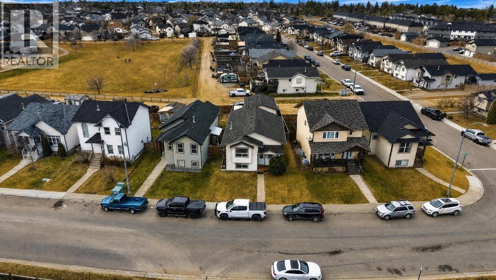
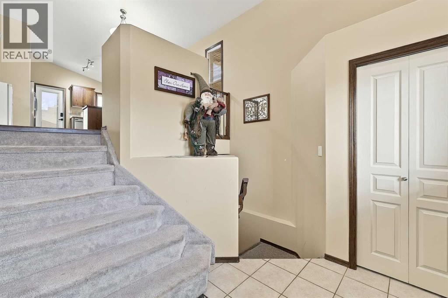
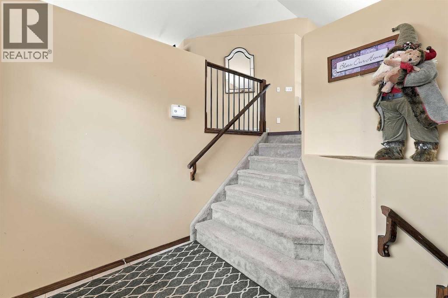
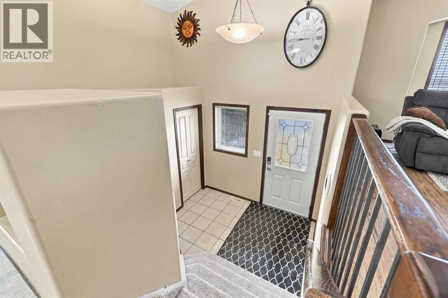
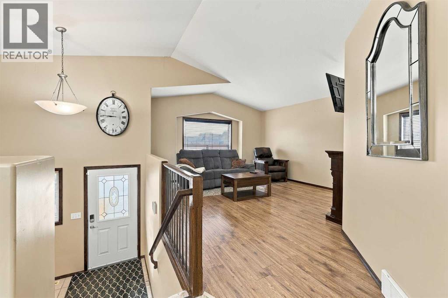
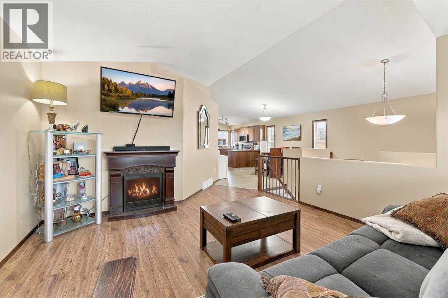
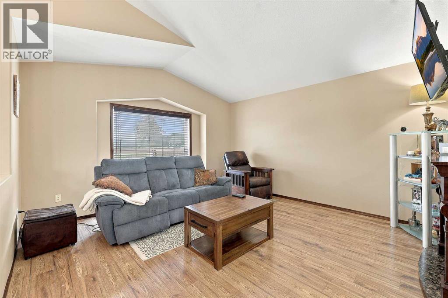
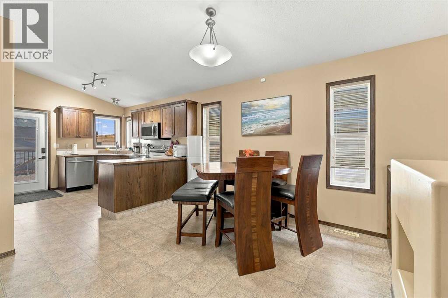
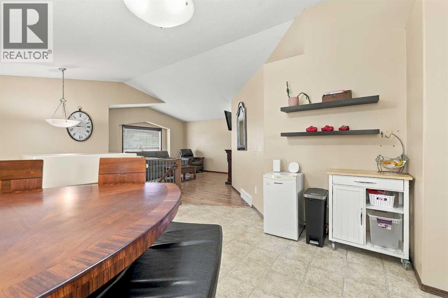
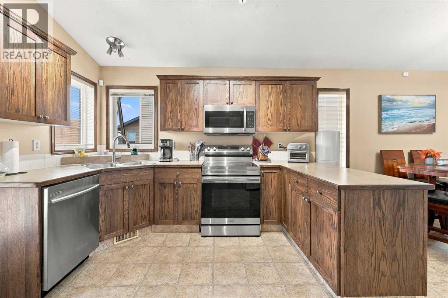
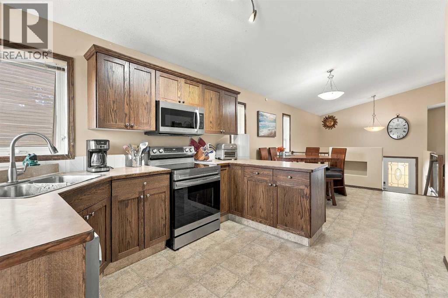
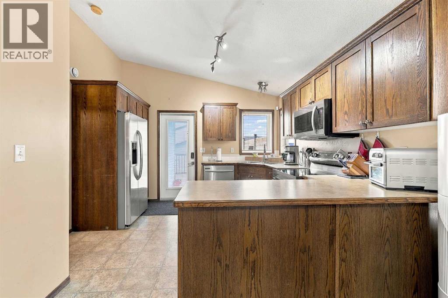
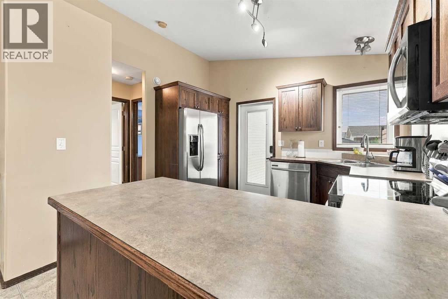
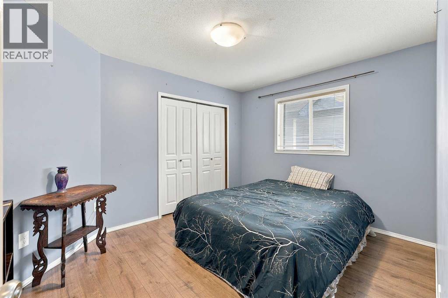
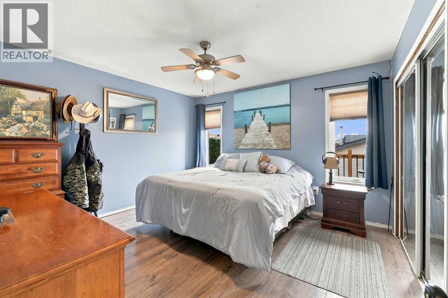
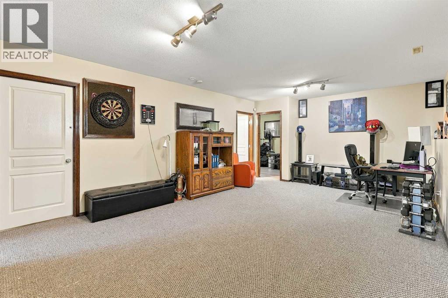
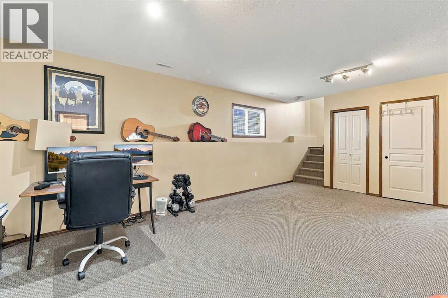
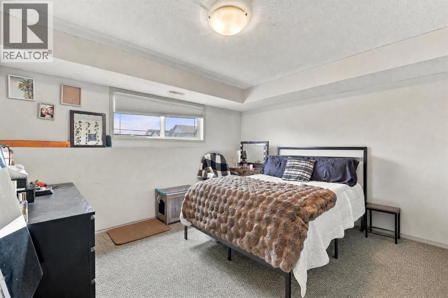
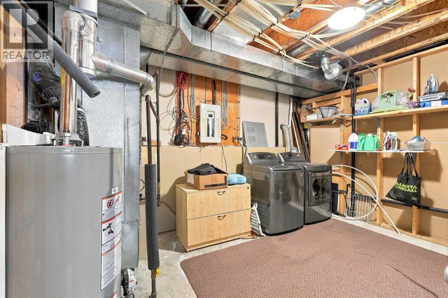
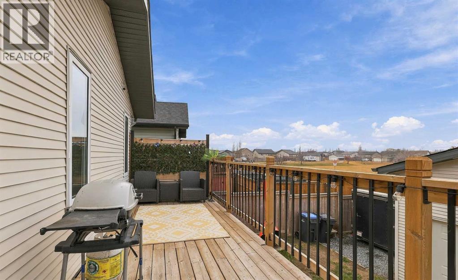
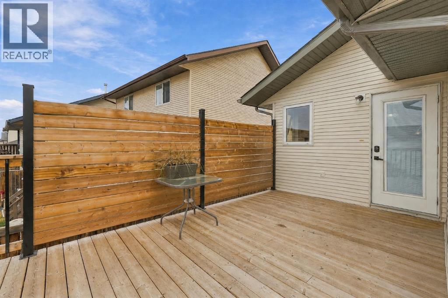
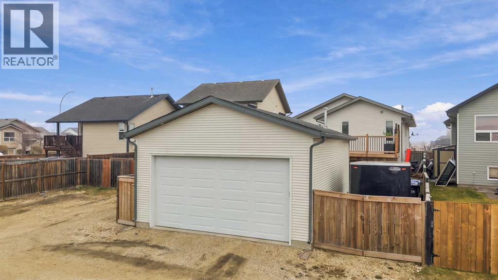
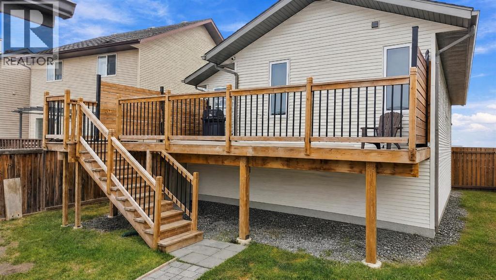
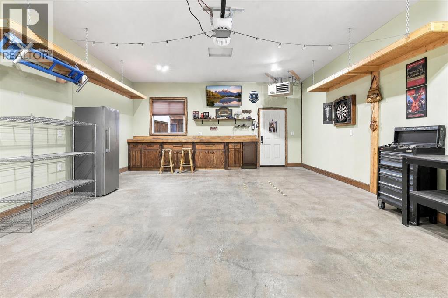
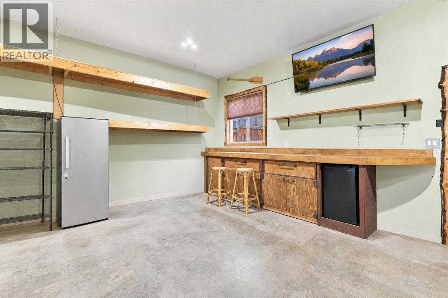
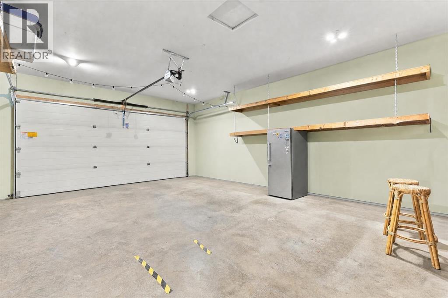
96 Hinshaw Drive is a fully finished bi-level in Sylvan Lake with 4 bedrooms and 2 bathrooms. There is green space & a walking path just steps away, plus a heated double garage! You’ll love the large front entrance. It has tile flooring with a double closet, so there’s room for everyone to come and go. Upstairs, the main floor feels bright and open with vaulted ceilings and laminate flooring. The living room has a big front window that brings in lots of natural light. The kitchen has oak cabinets, a corner window over the sink, a peninsula with seating, and stainless steel appliances (2024). The dining area opens onto the newer deck, which is handy for summer BBQs. Downstairs, a large family room gives you lots of extra space. Central air keeps the home cool in summer, and the shingles are only 2 years old. The detached garage is a real bonus. It has a custom wood workbench with cabinets, hanging wood shelves, and a window. It works well for projects, hobbies, or storage. The backyard is fenced, with lane access and RV parking. Some photos have been digitally altered. (id:57810)
Property Details
|
MLS® Number
|
A2357642 |
|
Property Type
|
Single Family |
|
Community Name
|
Hewlett Park |
|
Amenities Near By
|
Golf Course, Park, Playground, Recreation Nearby, Schools, Water Nearby |
|
Community Features
|
Golf Course Development, Lake Privileges, Fishing |
|
Features
|
Back Lane, Pvc Window, Gas Bbq Hookup |
|
Parking Space Total
|
3 |
|
Plan
|
0326179 |
|
Structure
|
Deck |
Building
|
Bathroom Total
|
2 |
|
Bedrooms Above Ground
|
2 |
|
Bedrooms Below Ground
|
2 |
|
Bedrooms Total
|
4 |
|
Appliances
|
Refrigerator, Dishwasher, Stove, Microwave Range Hood Combo, Washer & Dryer |
|
Architectural Style
|
Bi-level |
|
Basement Development
|
Finished |
|
Basement Type
|
Full (finished) |
|
Constructed Date
|
2004 |
|
Construction Style Attachment
|
Detached |
|
Cooling Type
|
Central Air Conditioning |
|
Exterior Finish
|
Vinyl Siding |
|
Flooring Type
|
Carpeted, Laminate, Linoleum |
|
Foundation Type
|
Poured Concrete |
|
Heating Type
|
Forced Air |
|
Stories Total
|
1 |
|
Size Interior
|
1,088 Sqft |
|
Total Finished Area
|
1088 Sqft |
|
Type
|
House |
Parking
|
Detached Garage
|
2 |
|
Garage
|
|
|
Gravel
|
|
|
Heated Garage
|
|
Land
|
Acreage
|
No |
|
Fence Type
|
Fence |
|
Land Amenities
|
Golf Course, Park, Playground, Recreation Nearby, Schools, Water Nearby |
|
Landscape Features
|
Lawn |
|
Size Depth
|
36.57 M |
|
Size Frontage
|
9.45 M |
|
Size Irregular
|
4196.00 |
|
Size Total
|
4196 Sqft|4,051 - 7,250 Sqft |
|
Size Total Text
|
4196 Sqft|4,051 - 7,250 Sqft |
|
Zoning Description
|
R5 |
Rooms
| Level |
Type |
Length |
Width |
Dimensions |
|
Basement |
Family Room |
|
|
13.58 Ft x 23.92 Ft |
|
Basement |
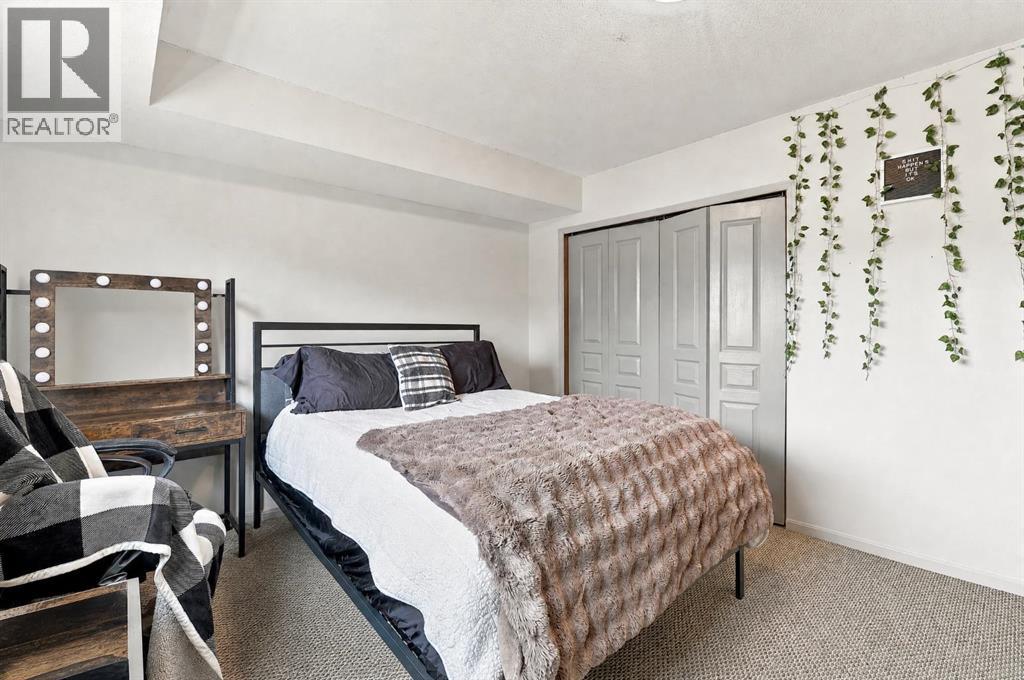
Bedroom |
|
|
13.42 Ft x 11.58 Ft |
|
Basement |
Bedroom |
|
|
13.33 Ft x 10.08 Ft |
|
Basement |
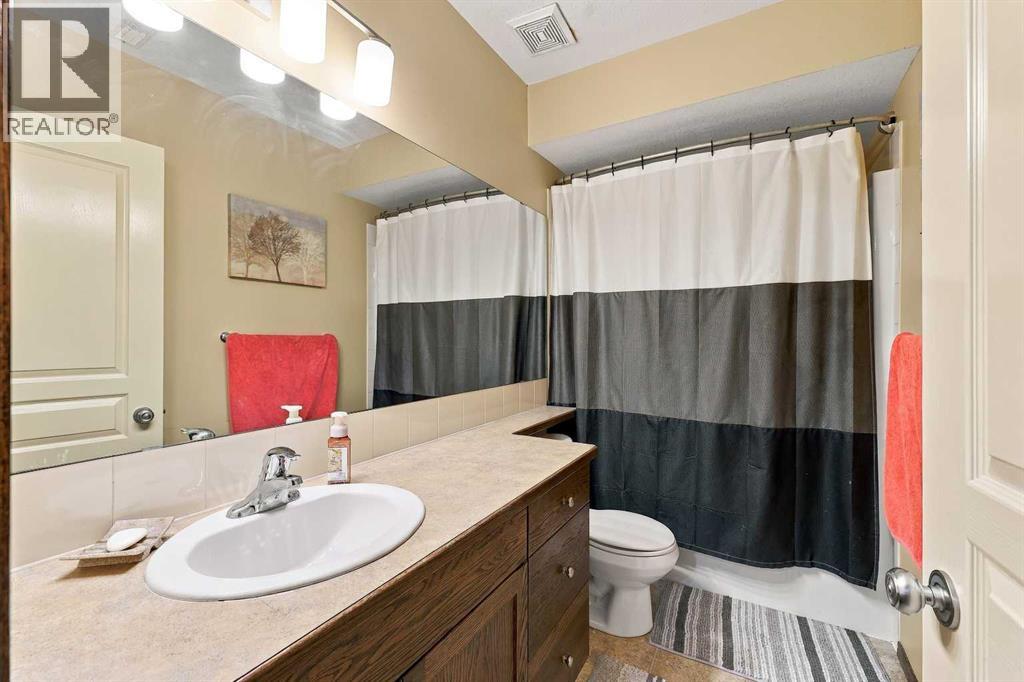
4pc Bathroom |
|
|
9.92 Ft x 5.00 Ft |
|
Basement |
Laundry Room |
|
|
10.00 Ft x 13.83 Ft |
|
Main Level |
Living Room |
|
|
13.92 Ft x 19.50 Ft |
|
Main Level |
Kitchen |
|
|
12.42 Ft x 11.33 Ft |
|
Main Level |
Dining Room |
|
|
13.33 Ft x 11.17 Ft |
|
Main Level |
Primary Bedroom |
|
|
12.67 Ft x 12.42 Ft |
|
Main Level |
Bedroom |
|
|
12.67 Ft x 10.00 Ft |
|
Main Level |
4pc Bathroom |
|
|
9.08 Ft x 4.92 Ft |
https://www.realtor.ca/real-estate/30515159/96-hinshaw-drive-sylvan-lake-hewlett-park