3 Bedroom
2 Bathroom
1,230 sqft
Bi-Level
Central Air Conditioning
Forced Air
$439,000
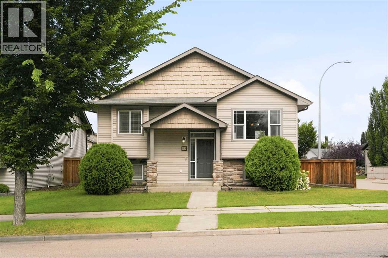
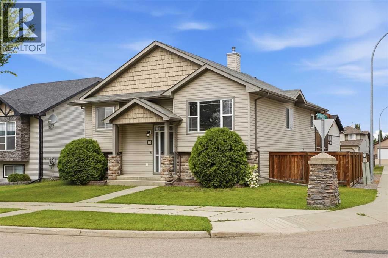
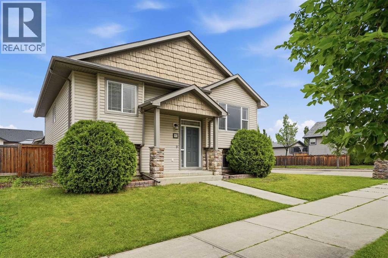
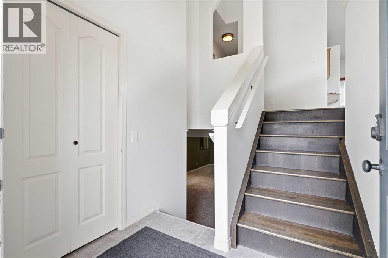
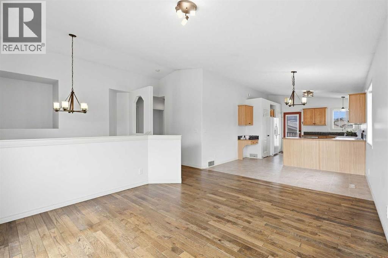
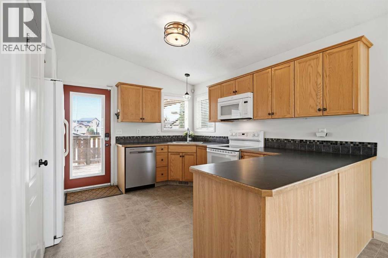
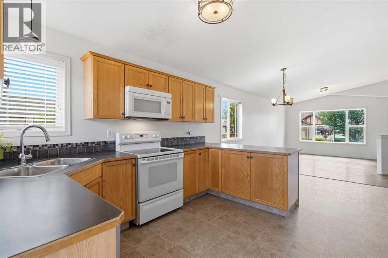
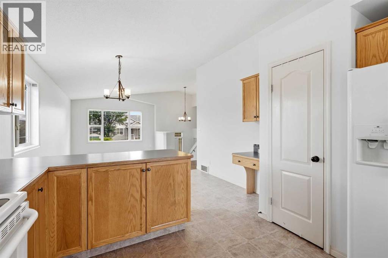
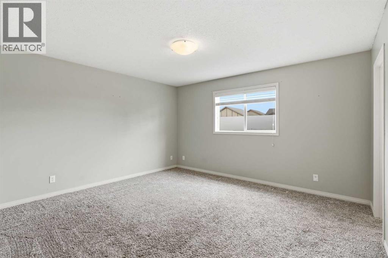
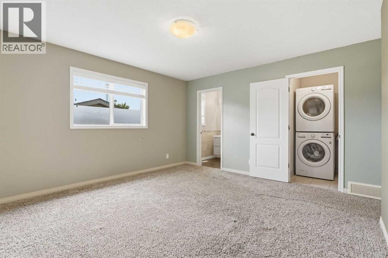
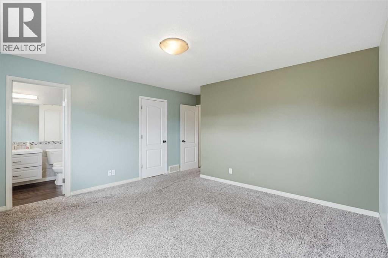
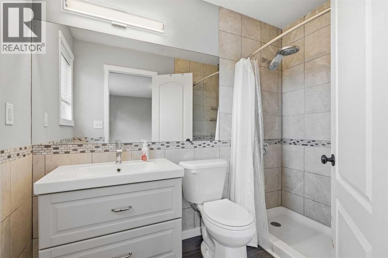
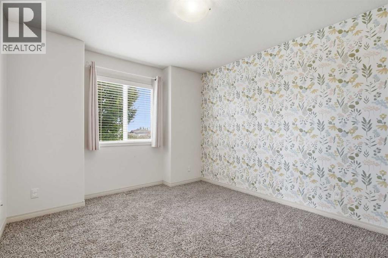
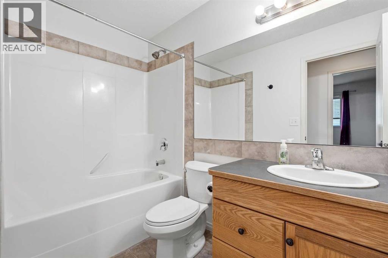
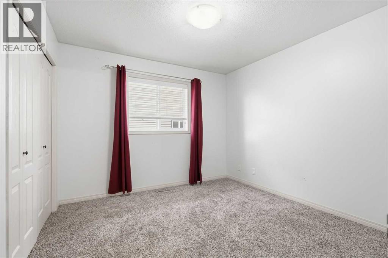
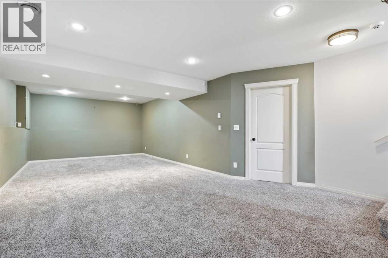
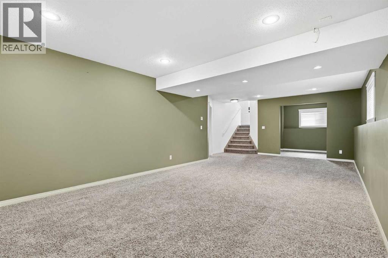
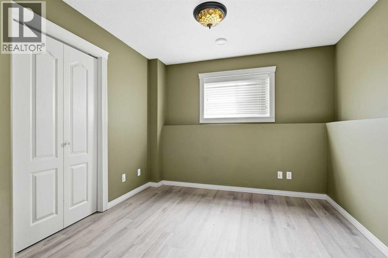
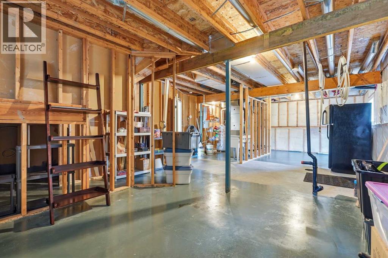
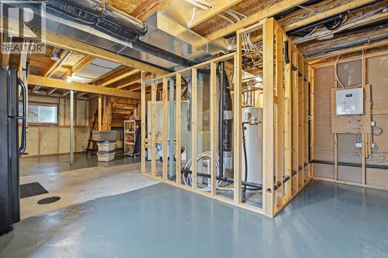
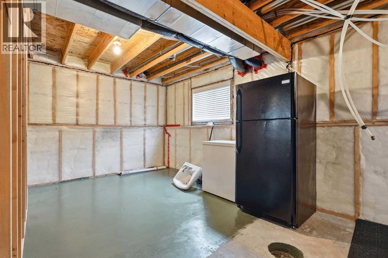
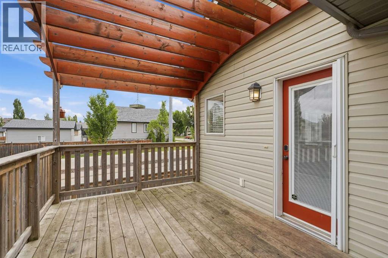
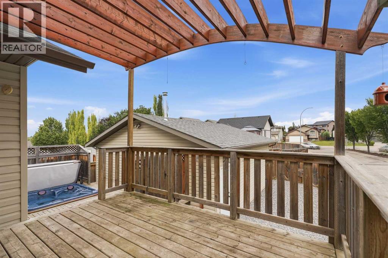
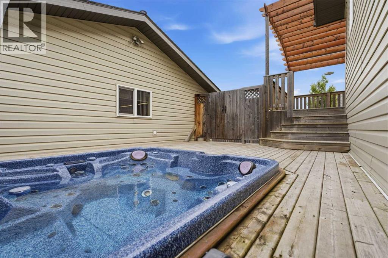
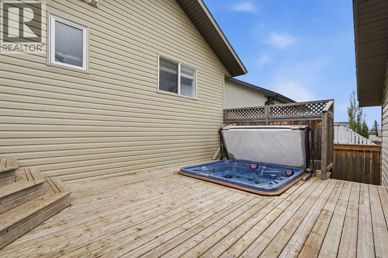
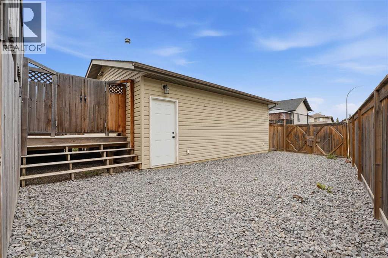
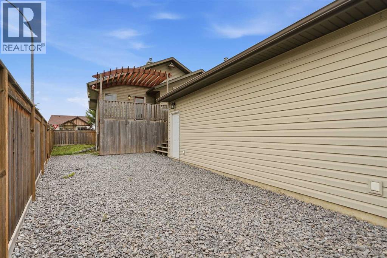
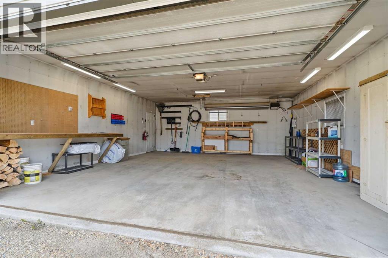
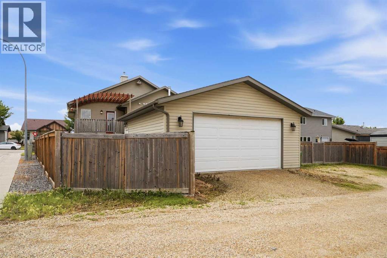
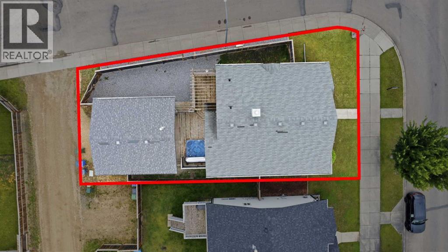
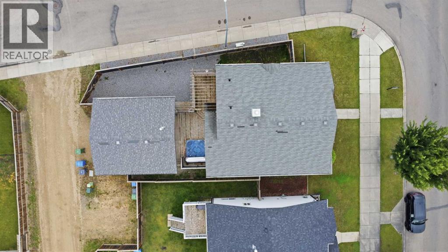
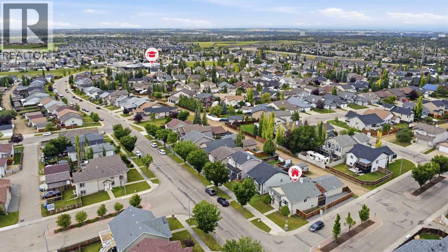
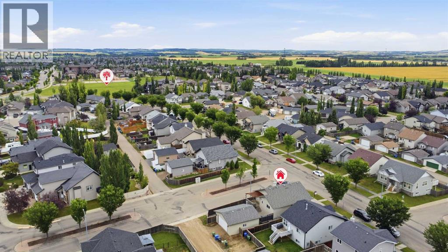
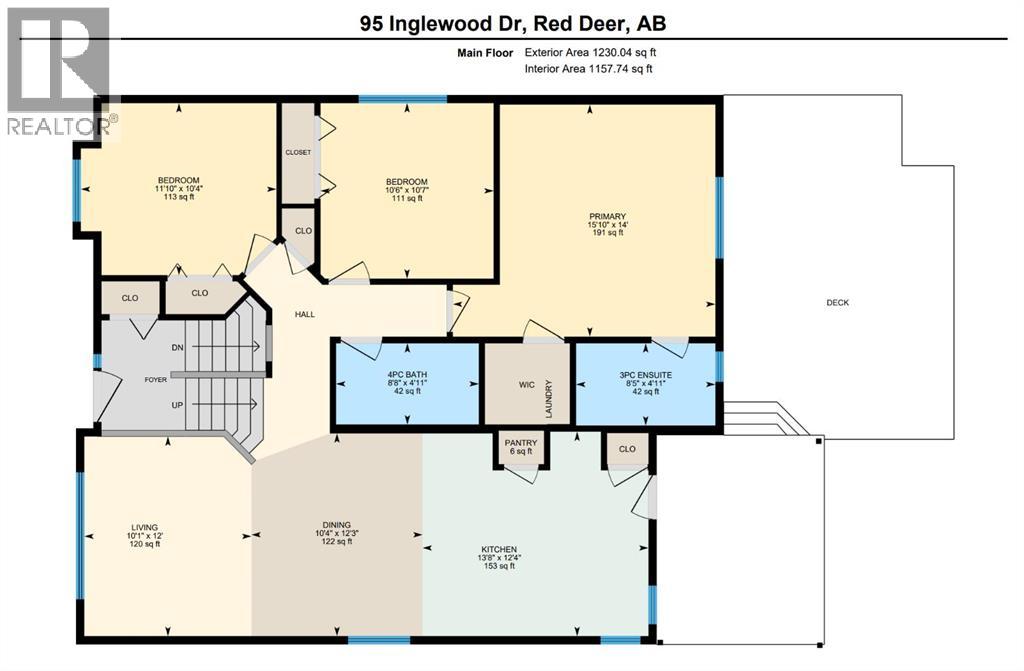
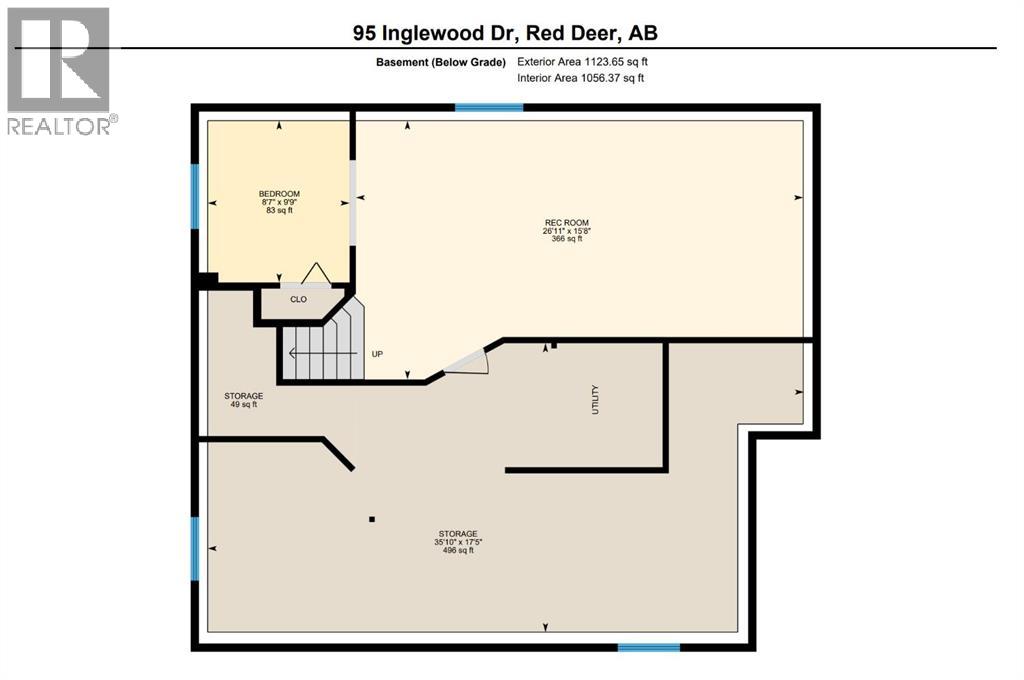
EXCEPTIONAL CORNER-LOT LIVING IN INGLEWOOD!Welcome to 95 Inglewood Drive—a warm, functional, and feature-packed home designed for effortless living and entertaining.The main level features a sun-drenched, open-concept living, dining, and kitchen area, complemented by main-floor laundry, 3 comfortable bedrooms, and 2 full bathrooms. Head downstairs to find a spacious lower-level rec room, a private office/den, and remaining unfinished space ready to be customized to your family's exact needs. Enjoy ultimate year-round comfort with basement in-floor heating, central A/C, and central vacuum.Step outside into your private retreat: a tiered deck featuring a hot tub and custom pergola, set within a low-maintenance, lawn-free yard complete with dedicated RV parking. Hobbyists and mechanics will love the oversized heated double garage, built with an extra-thick reinforced concrete pad and an integrated workbench.Located steps from parks, top schools, shopping, and community amenities in one of Red Deer's most desirable pockets. (id:57810)
Property Details
|
MLS® Number
|
A2337574 |
|
Property Type
|
Single Family |
|
Community Name
|
Inglewood West |
|
Amenities Near By
|
Park, Playground, Schools, Shopping |
|
Features
|
Back Lane, Gazebo |
|
Parking Space Total
|
2 |
|
Plan
|
0526461 |
|
Structure
|
Deck |
Building
|
Bathroom Total
|
2 |
|
Bedrooms Above Ground
|
3 |
|
Bedrooms Total
|
3 |
|
Appliances
|
Refrigerator, Range - Electric, Dishwasher, Microwave Range Hood Combo, Washer/dryer Stack-up, Water Heater - Gas |
|
Architectural Style
|
Bi-level |
|
Basement Development
|
Partially Finished |
|
Basement Type
|
Full (partially Finished) |
|
Constructed Date
|
2006 |
|
Construction Style Attachment
|
Detached |
|
Cooling Type
|
Central Air Conditioning |
|
Exterior Finish
|
Vinyl Siding |
|
Flooring Type
|
Carpeted, Hardwood, Linoleum |
|
Foundation Type
|
Poured Concrete |
|
Heating Fuel
|
Natural Gas |
|
Heating Type
|
Forced Air |
|
Size Interior
|
1,230 Sqft |
|
Total Finished Area
|
1230 Sqft |
|
Type
|
House |
Parking
|
Detached Garage
|
2 |
|
Garage
|
|
|
Heated Garage
|
|
|
R V
|
|
|
R V
|
|
Land
|
Acreage
|
No |
|
Fence Type
|
Fence |
|
Land Amenities
|
Park, Playground, Schools, Shopping |
|
Size Frontage
|
15.24 M |
|
Size Irregular
|
4833.00 |
|
Size Total
|
4833 Sqft|4,051 - 7,250 Sqft |
|
Size Total Text
|
4833 Sqft|4,051 - 7,250 Sqft |
|
Zoning Description
|
R-l |
Rooms
| Level |
Type |
Length |
Width |
Dimensions |
|
Lower Level |
Recreational, Games Room |
|
|
15.67 Ft x 26.92 Ft |
|
Lower Level |
Den |
|
|
9.75 Ft x 8.58 Ft |
|
Main Level |
Living Room |
|
|
12.00 Ft x 10.08 Ft |
|
Main Level |
Kitchen |
|
|
12.33 Ft x 13.67 Ft |
|
Main Level |
Dining Room |
|
|
12.25 Ft x 10.42 Ft |
|
Main Level |
4pc Bathroom |
|
|
4.92 Ft x 8.67 Ft |
|
Main Level |
Primary Bedroom |
|
|
14.00 Ft x 15.83 Ft |
|
Main Level |
3pc Bathroom |
|
|
4.92 Ft x 8.42 Ft |
|
Main Level |
Bedroom |
|
|
10.58 Ft x 10.50 Ft |
|
Main Level |
Bedroom |
|
|
10.33 Ft x 11.83 Ft |
https://www.realtor.ca/real-estate/30158291/95-inglewood-drive-red-deer-inglewood-west