7 Bedroom
4 Bathroom
1,898 sqft
Bungalow
None
Forced Air
Landscaped, Lawn
$1,250,000
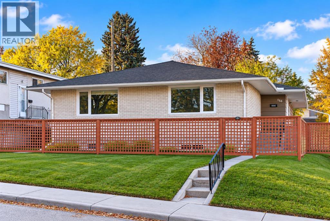
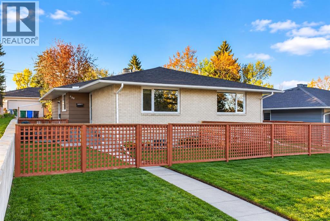
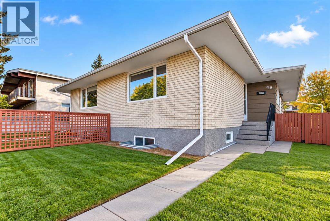
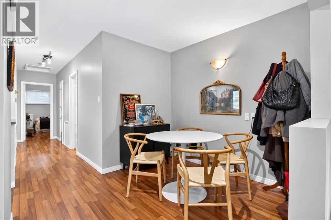
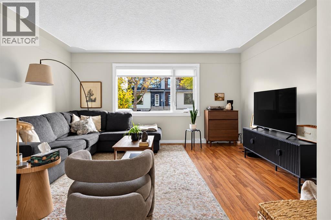
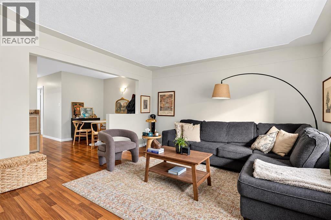
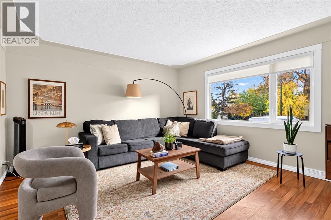
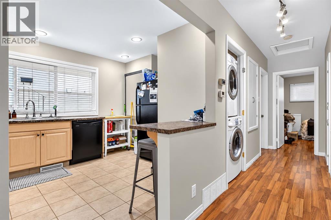
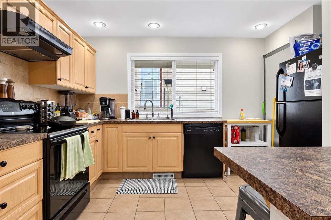
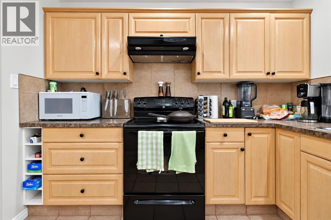
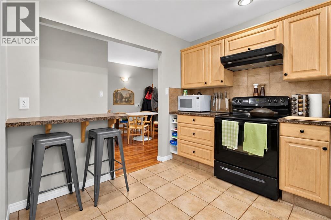
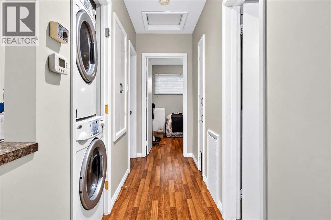
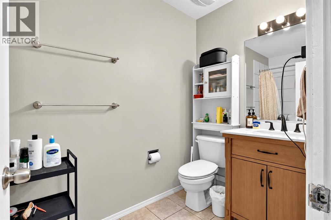
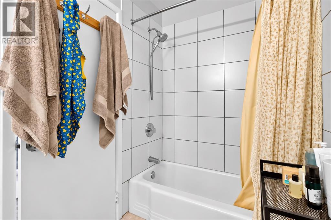
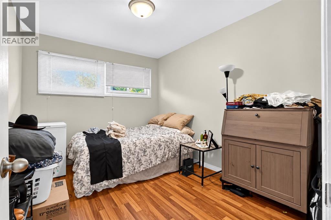
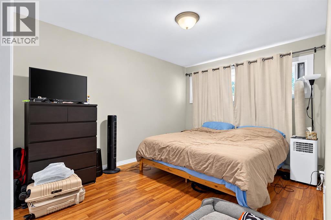
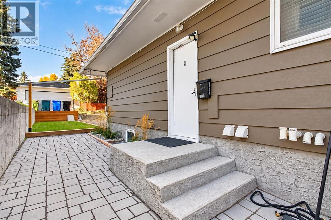
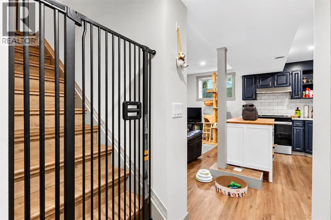
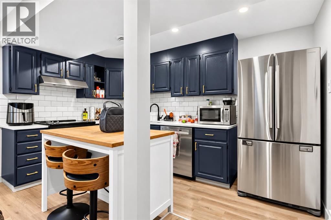
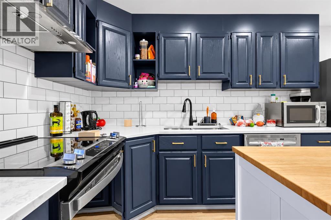
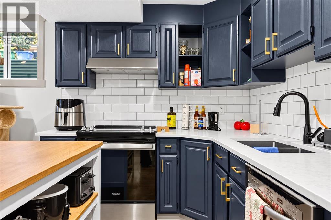
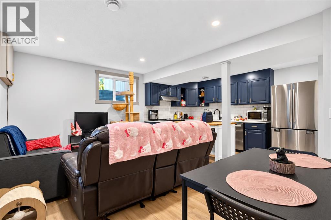
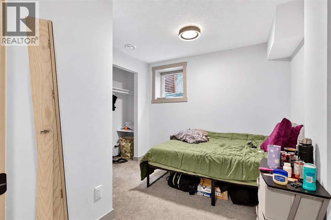
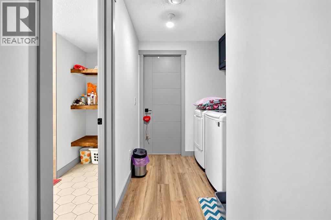
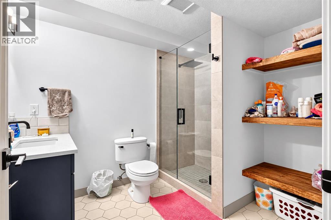
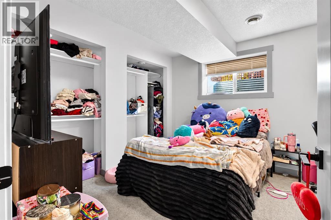
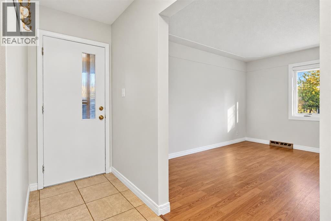
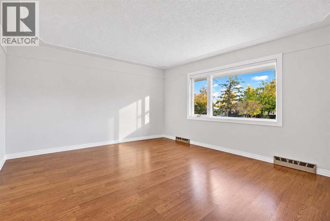
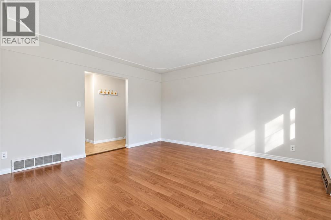
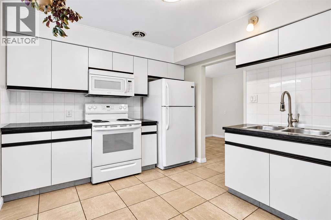
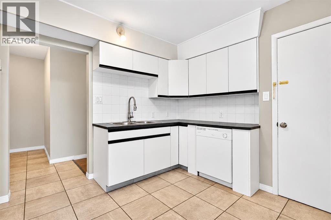
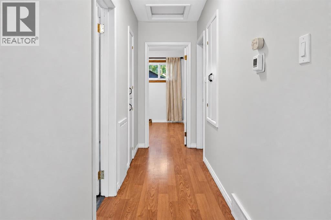
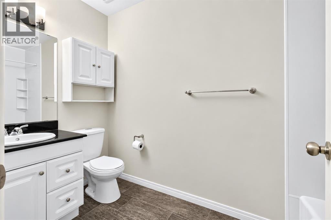
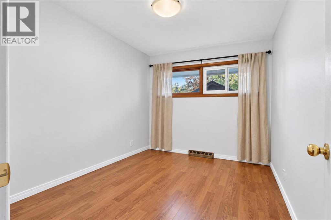
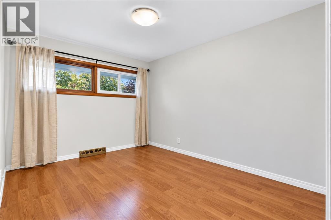
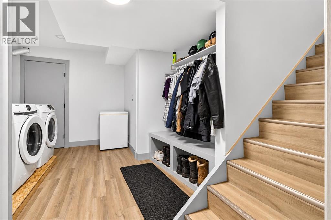
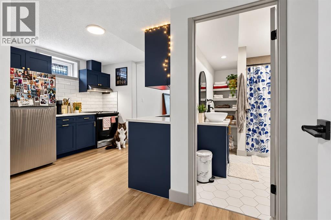
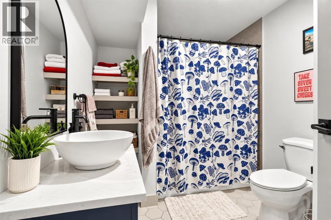
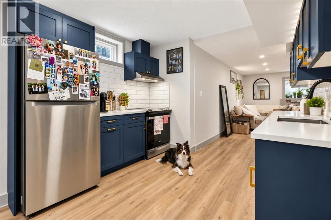
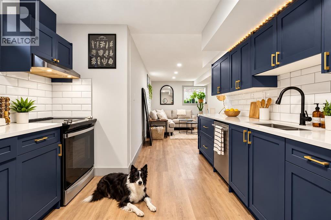
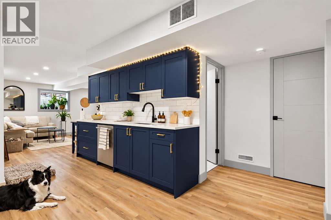
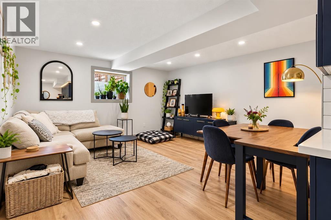
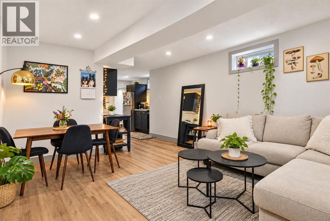
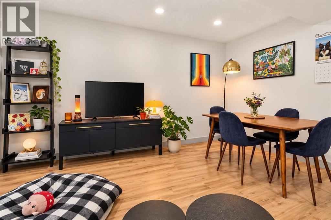
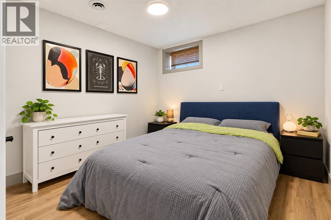
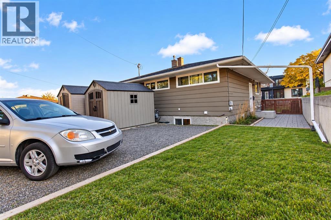
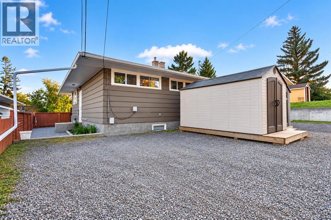
Capitalize on a turnkey, revenue-generating INCREDIBLE investment property. This full duplex features 4 fully legal suites that currently collectively generate over $8,000 / month in gross rental income, backed by an exceptional tenant profile & strong leases. Within the last 5 years, the property has undergone nearly $200,000 in comprehensive capital renovations. Major upgrades include two high-end basement legalizations (to make legal suites), updated mechanical systems (3 furnaces & water heater), a newer roof, energy-efficient windows, fresh exterior aesthetics, and optimized outdoor amenities featuring private fenced yards and graded four-car parking. Spanning over 3,300 sq ft across 7 bedrooms and 4 bathrooms, the complex already has excellent tenants in place. Its positioning just one block from Confederation Park & minutes from downtown ensures perpetual high demand and minimal vacancy. With all major heavy lifting completed, this self-managed asset presents a seamless, high-yield expansion opportunity for any real estate portfolio. (id:57810)
Property Details
|
MLS® Number
|
A2351440 |
|
Property Type
|
Multi-family |
|
Community Name
|
Cambrian Heights |
|
Amenities Near By
|
Park, Playground, Schools, Shopping |
|
Features
|
Back Lane, Pvc Window |
|
Parking Space Total
|
4 |
|
Plan
|
0111031 |
Building
|
Bathroom Total
|
4 |
|
Bedrooms Above Ground
|
4 |
|
Bedrooms Below Ground
|
3 |
|
Bedrooms Total
|
7 |
|
Appliances
|
Washer, Refrigerator, Range - Electric, Dishwasher, Dryer, Microwave Range Hood Combo, Hood Fan, See Remarks, Window Coverings |
|
Architectural Style
|
Bungalow |
|
Basement Development
|
Finished |
|
Basement Features
|
Separate Entrance, Suite |
|
Basement Type
|
Full (finished) |
|
Constructed Date
|
1958 |
|
Construction Material
|
Wood Frame |
|
Construction Style Attachment
|
Attached |
|
Cooling Type
|
None |
|
Exterior Finish
|
Brick, Wood Siding |
|
Flooring Type
|
Carpeted, Ceramic Tile, Vinyl |
|
Foundation Type
|
Poured Concrete |
|
Heating Type
|
Forced Air |
|
Stories Total
|
1 |
|
Size Interior
|
1,898 Sqft |
|
Total Finished Area
|
1898 Sqft |
Parking
Land
|
Acreage
|
No |
|
Fence Type
|
Fence, Partially Fenced |
|
Land Amenities
|
Park, Playground, Schools, Shopping |
|
Landscape Features
|
Landscaped, Lawn |
|
Size Depth
|
31.65 M |
|
Size Frontage
|
17.71 M |
|
Size Irregular
|
557.00 |
|
Size Total
|
557 M2|4,051 - 7,250 Sqft |
|
Size Total Text
|
557 M2|4,051 - 7,250 Sqft |
|
Zoning Description
|
R-c2 |
Rooms
| Level |
Type |
Length |
Width |
Dimensions |
|
Basement |
Laundry Room |
|
|
10.75 Ft x 13.83 Ft |
|
Basement |
Recreational, Games Room |
|
|
14.42 Ft x 14.42 Ft |
|
Basement |
4pc Bathroom |
|
|
7.33 Ft x 9.33 Ft |
|
Basement |
Bedroom |
|
|
10.50 Ft x 18.25 Ft |
|
Basement |
Kitchen |
|
|
14.08 Ft x 15.50 Ft |
|
Basement |
Storage |
|
|
7.50 Ft x 3.67 Ft |
|
Basement |
Furnace |
|
|
4.08 Ft x 12.42 Ft |
|
Basement |
3pc Bathroom |
|
|
7.42 Ft x 9.00 Ft |
|
Basement |
Bedroom |
|
|
10.33 Ft x 9.42 Ft |
|
Basement |
Bedroom |
|
|
11.75 Ft x 10.67 Ft |
|
Basement |
Living Room |
|
|
10.50 Ft x 14.33 Ft |
|
Basement |
Kitchen |
|
|
7.58 Ft x 13.58 Ft |
|
Basement |
Laundry Room |
|
|
6.25 Ft x 6.67 Ft |
|
Basement |
Furnace |
|
|
4.08 Ft x 14.17 Ft |
|
Main Level |
4pc Bathroom |
|
|
5.00 Ft x 10.00 Ft |
|
Main Level |
Bedroom |
|
|
9.17 Ft x 11.50 Ft |
|
Main Level |
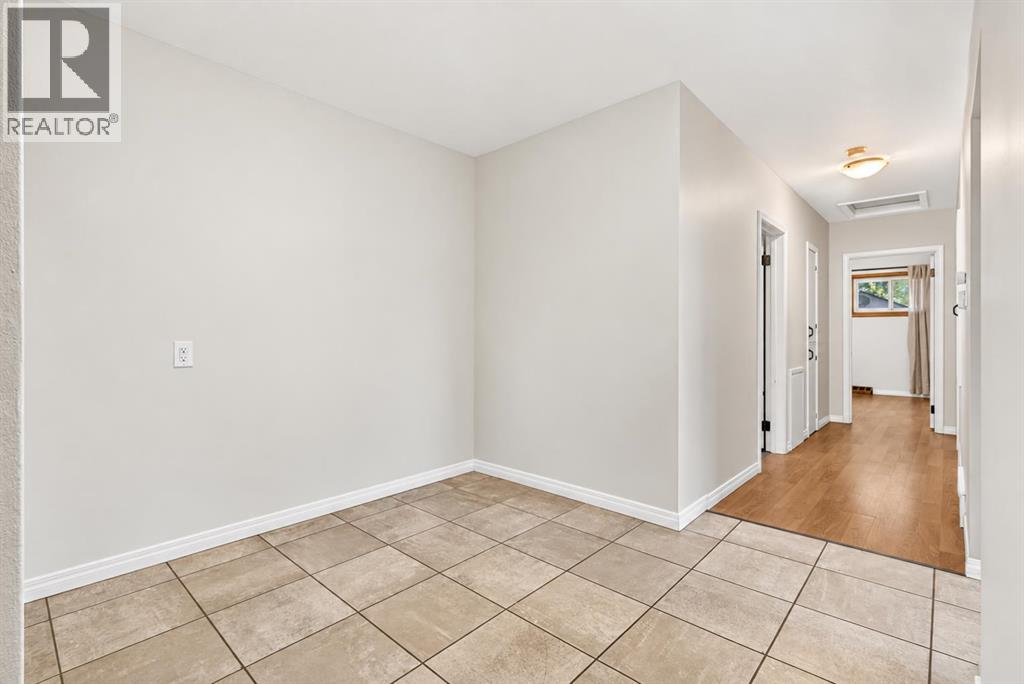
Dining Room |
|
|
10.92 Ft x 9.83 Ft |
|
Main Level |
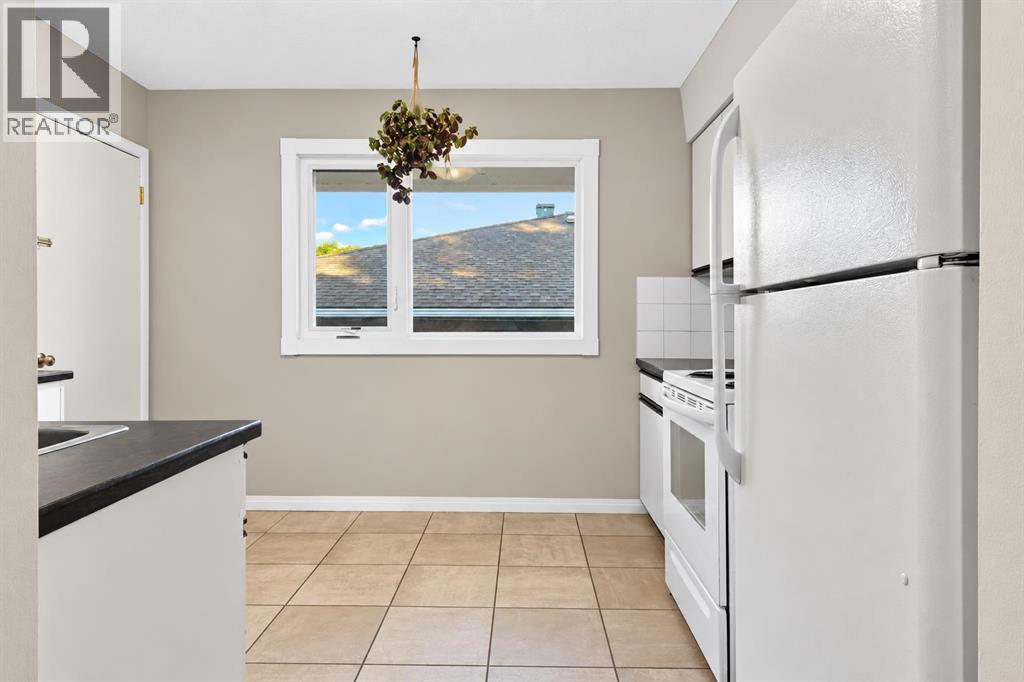
Kitchen |
|
|
9.92 Ft x 12.42 Ft |
|
Main Level |
Living Room |
|
|
15.08 Ft x 13.58 Ft |
|
Main Level |
Primary Bedroom |
|
|
9.92 Ft x 15.08 Ft |
|
Main Level |
4pc Bathroom |
|
|
4.92 Ft x 10.08 Ft |
|
Main Level |
Bedroom |
|
|
9.00 Ft x 11.42 Ft |
|
Main Level |
Dining Room |
|
|
9.00 Ft x 8.42 Ft |
|
Main Level |
Kitchen |
|
|
9.92 Ft x 12.42 Ft |
|
Main Level |
Living Room |
|
|
15.08 Ft x 13.50 Ft |
|
Main Level |
Primary Bedroom |
|
|
9.92 Ft x 15.08 Ft |
https://www.realtor.ca/real-estate/30387481/948-31-avenue-nw-calgary-cambrian-heights