3 Bedroom
3 Bathroom
2,223 sqft
Fireplace
None
Forced Air
$769,000
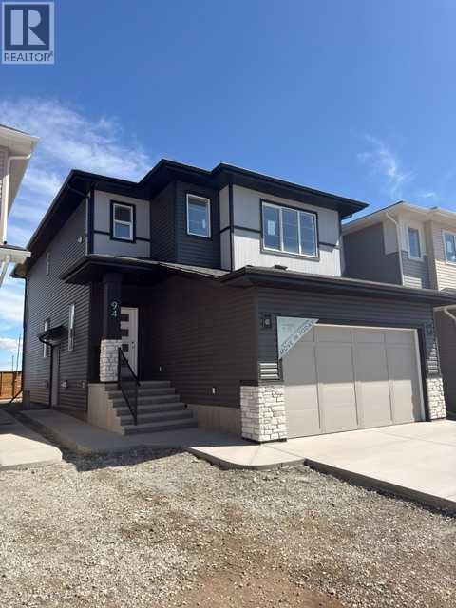
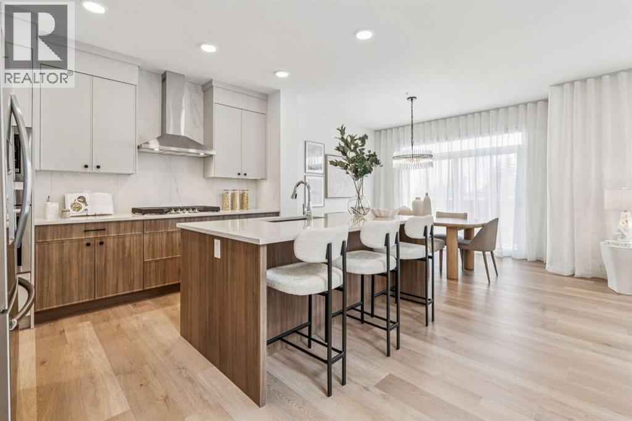
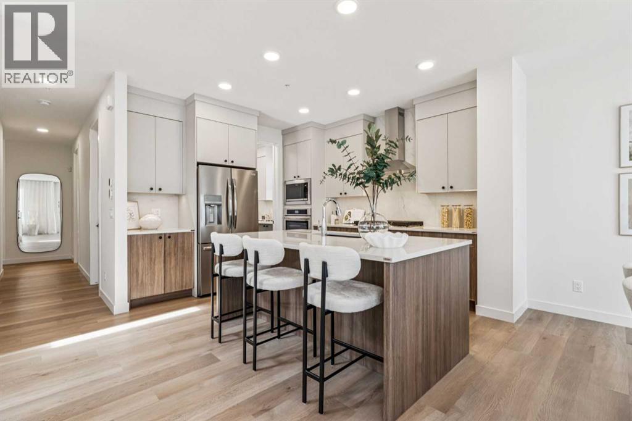
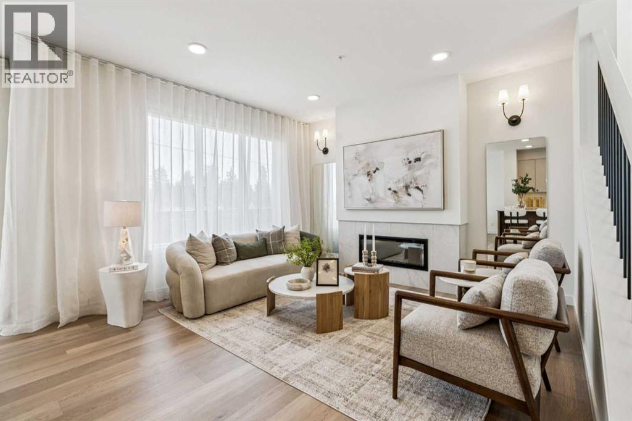
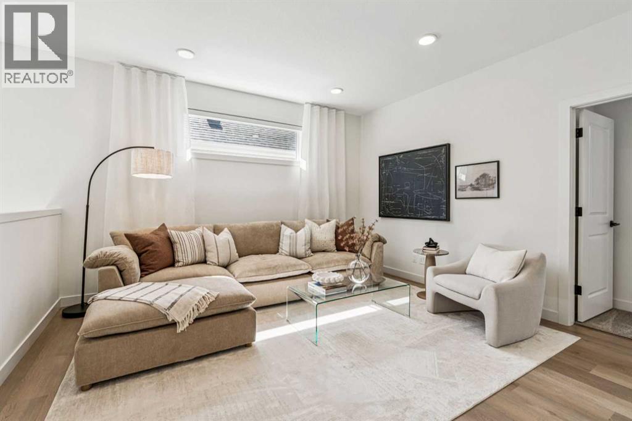
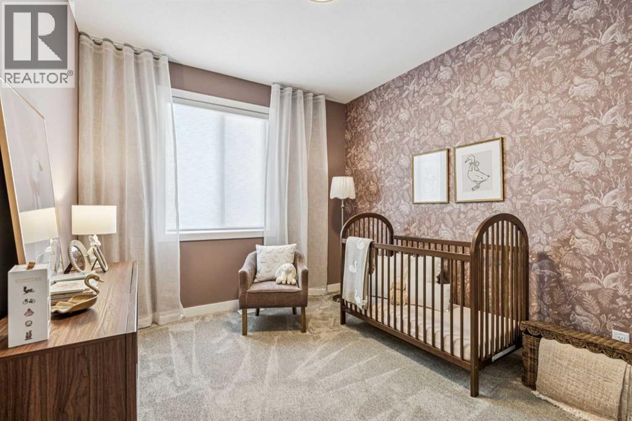
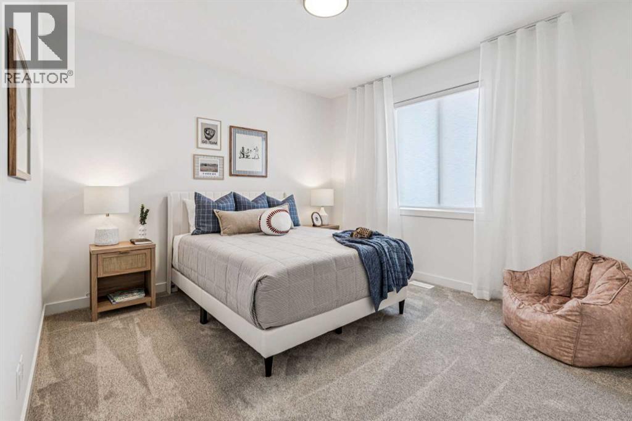
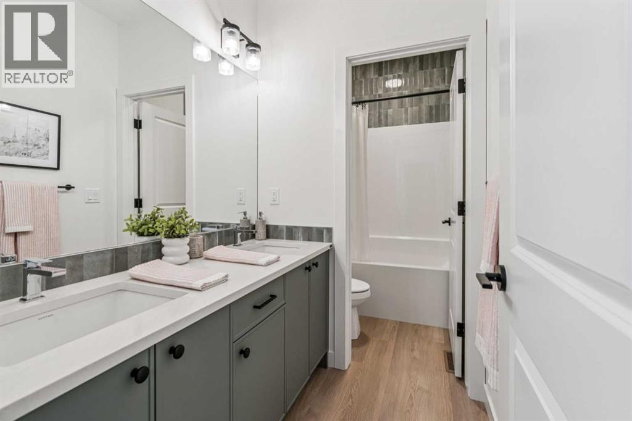
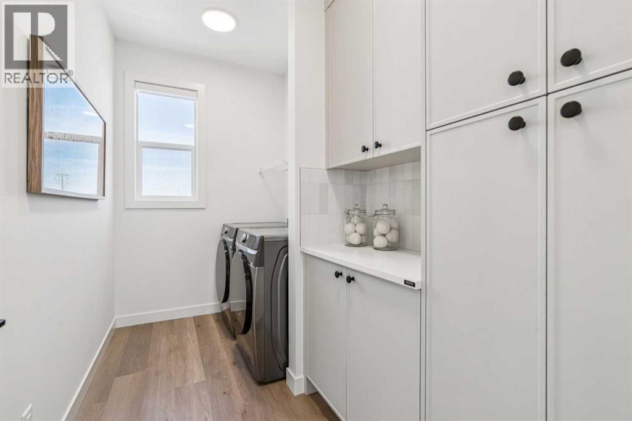
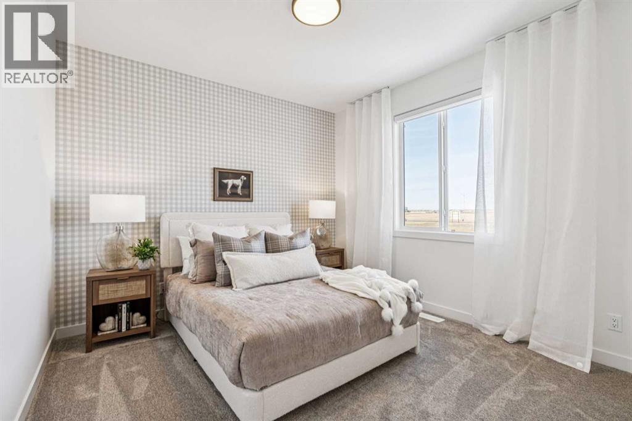
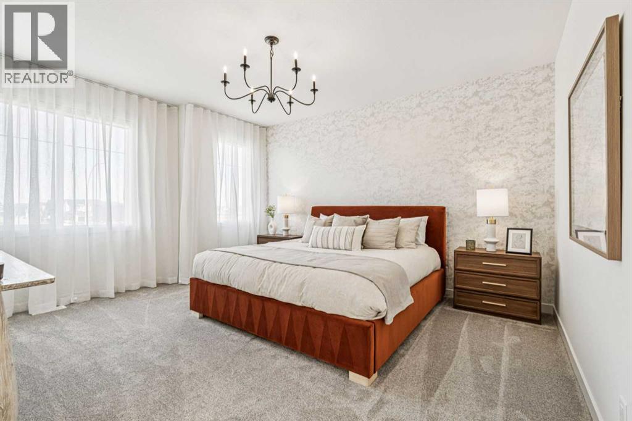
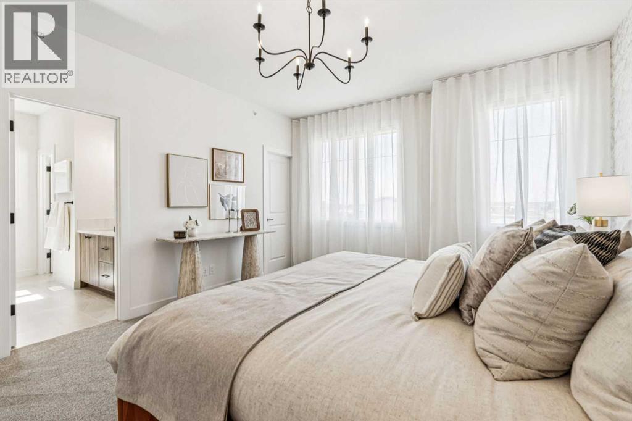
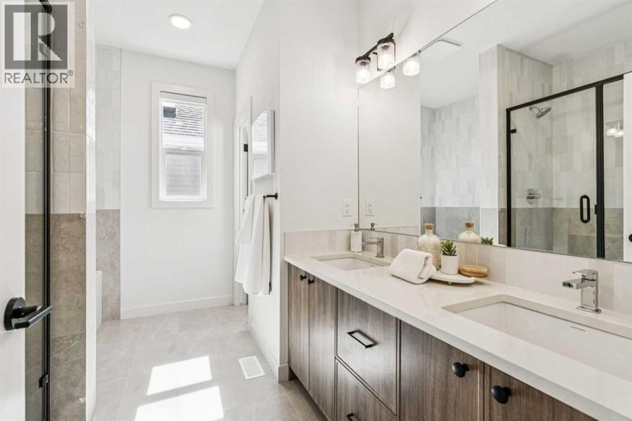
Welcome to 94 Prince Crescent proudly built by Homes By Us, recipient of the 2025 Customer Insight Best Customer Experience Award. This home is located in Princeton minutes from the East Hills shopping center. The open concept floor plan features high end finishes, large windows, and a gourmet kitchen and spice kitchen both equipped with premium appliances, an oversized quartz island and a walk-in pantry leading to the mudroom. The main floor includes a versatile flex area that could serve as a bedroom or den, with an adjacent full bathroom. Home also includes side entrance to undeveloped basement. The upper floor features a primary suite with a walk-in closet and a spa-inspired ensuite, which includes heated tile floors. In addition to the large bonus room, three additional bedrooms, a main bathroom, and a laundry room with custom cabinetry complete the space. This home also includes an alarm system. Please visit our showhome at 18 Prince Crescent, Monday to Thursday from 2:00 pm – 8:00 pm and weekends/holidays from 12:00 pm – 5:00 pm. HOA services and Taxes are unconfirmed at this time. Please note photos are from our showhome 18 Prince Crescent, more photos to follow. (id:57810)
Property Details
|
MLS® Number
|
A2339023 |
|
Property Type
|
Single Family |
|
Community Name
|
Princeton |
|
Amenities Near By
|
Park, Playground, Schools, Shopping |
|
Features
|
Other, Pvc Window |
|
Parking Space Total
|
4 |
|
Structure
|
None |
Building
|
Bathroom Total
|
3 |
|
Bedrooms Above Ground
|
3 |
|
Bedrooms Total
|
3 |
|
Amenities
|
Other |
|
Appliances
|
Washer, Refrigerator, Cooktop - Gas, Range - Electric, Dishwasher, Dryer, Microwave, Window Coverings, Garage Door Opener |
|
Basement Development
|
Unfinished |
|
Basement Features
|
Separate Entrance |
|
Basement Type
|
Full (unfinished) |
|
Constructed Date
|
2026 |
|
Construction Style Attachment
|
Detached |
|
Cooling Type
|
None |
|
Exterior Finish
|
Stone, Vinyl Siding |
|
Fireplace Present
|
Yes |
|
Fireplace Total
|
1 |
|
Flooring Type
|
Carpeted, Tile, Vinyl Plank |
|
Foundation Type
|
Poured Concrete |
|
Heating Fuel
|
Natural Gas |
|
Heating Type
|
Forced Air |
|
Stories Total
|
2 |
|
Size Interior
|
2,223 Sqft |
|
Total Finished Area
|
2223 Sqft |
|
Type
|
House |
|
Utility Water
|
Municipal Water |
Parking
Land
|
Acreage
|
No |
|
Fence Type
|
Partially Fenced |
|
Land Amenities
|
Park, Playground, Schools, Shopping |
|
Sewer
|
Municipal Sewage System |
|
Size Frontage
|
10.36 M |
|
Size Irregular
|
341.90 |
|
Size Total
|
341.9 M2|0-4,050 Sqft |
|
Size Total Text
|
341.9 M2|0-4,050 Sqft |
|
Zoning Description
|
R-mid |
Rooms
| Level |
Type |
Length |
Width |
Dimensions |
|
Second Level |
Bonus Room |
|
|
19.00 Ft x 12.92 Ft |
|
Second Level |
Laundry Room |
|
|
8.00 Ft x 5.33 Ft |
|
Second Level |
Primary Bedroom |
|
|
14.67 Ft x 12.58 Ft |
|
Second Level |
Bedroom |
|
|
10.92 Ft x 9.92 Ft |
|
Second Level |
Bedroom |
|
|
10.92 Ft x 9.92 Ft |
|
Second Level |
4pc Bathroom |
|
|
9.33 Ft x 5.33 Ft |
|
Second Level |
5pc Bathroom |
|
|
10.17 Ft x 9.83 Ft |
|
Main Level |
Kitchen |
|
|
13.50 Ft x 11.50 Ft |
|
Main Level |
Dining Room |
|
|
11.50 Ft x 9.83 Ft |
|
Main Level |
Living Room |
|
|
13.50 Ft x 13.42 Ft |
|
Main Level |
Other |
|
|
9.08 Ft x 9.42 Ft |
|
Main Level |
Foyer |
|
|
8.00 Ft x 5.58 Ft |
|
Main Level |
Other |
|
|
11.25 Ft x 3.08 Ft |
|
Main Level |
4pc Bathroom |
|
|
7.58 Ft x 5.17 Ft |
|
Main Level |
Other |
|
|
5.50 Ft x 5.50 Ft |
Utilities
|
Cable
|
Connected |
|
Electricity
|
Connected |
https://www.realtor.ca/real-estate/30186067/94-prince-crescent-rural-rocky-view-county-princeton