3 Bedroom
2 Bathroom
785 sqft
Bi-Level
None
Forced Air
Landscaped
$429,900
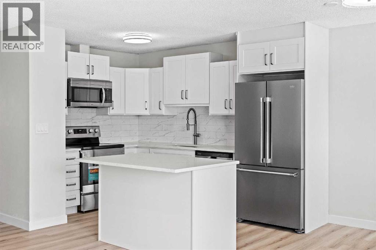
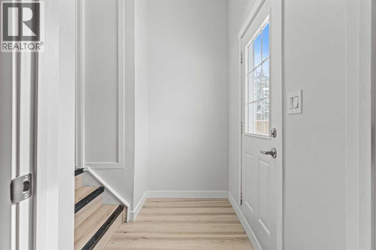
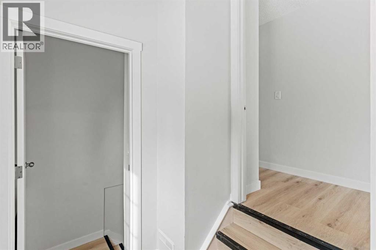
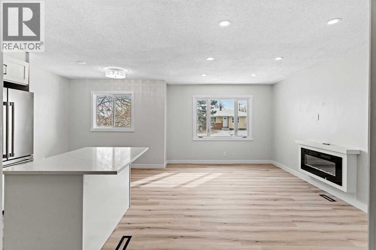
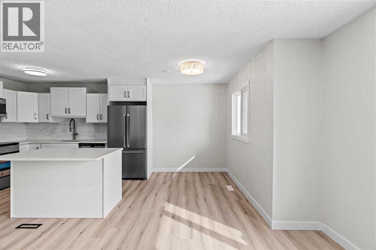
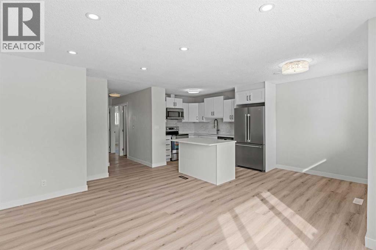
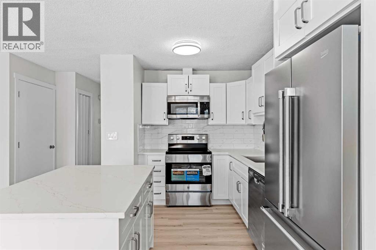
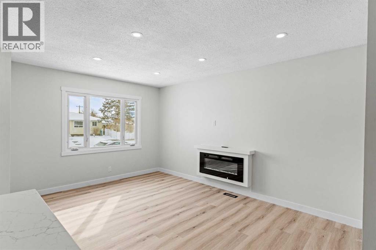
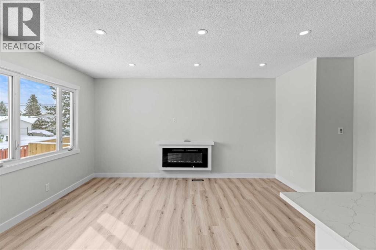
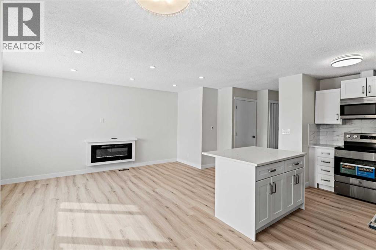
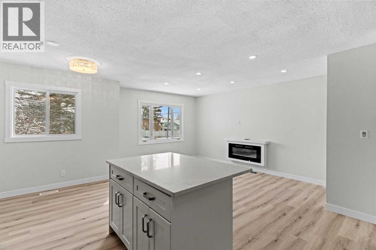
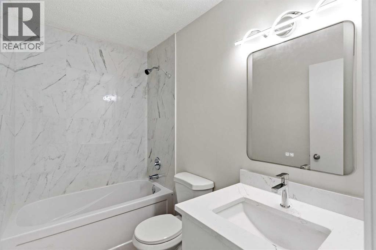
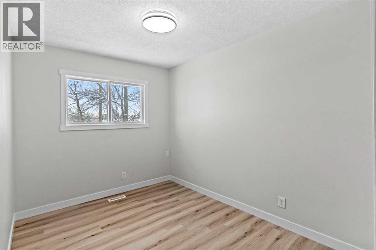
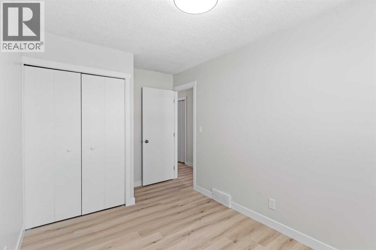
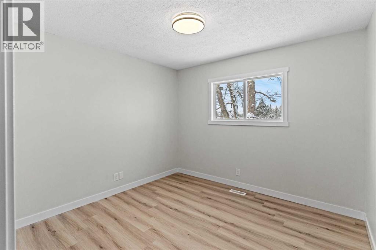
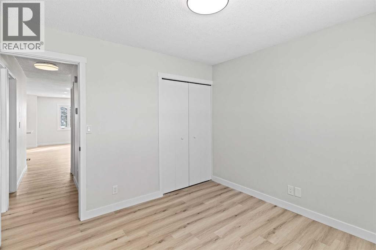
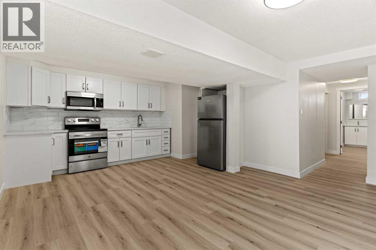
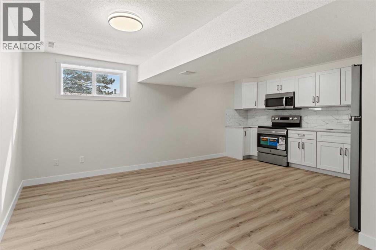
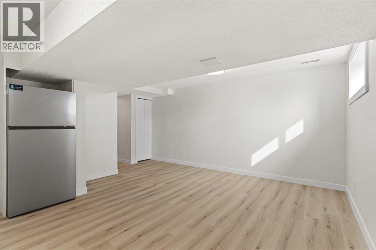
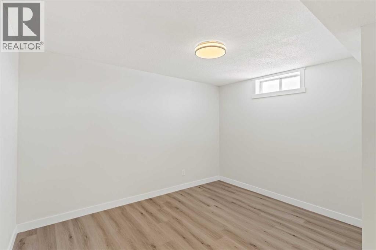
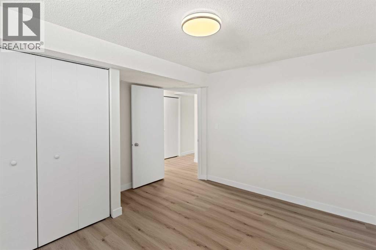
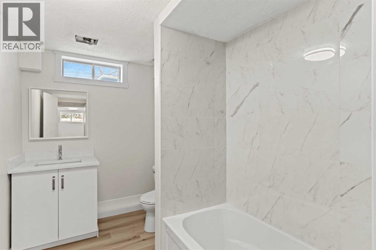
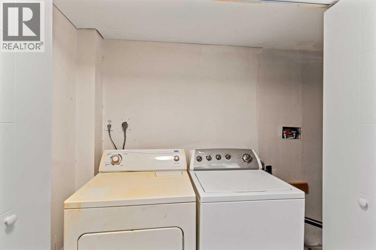
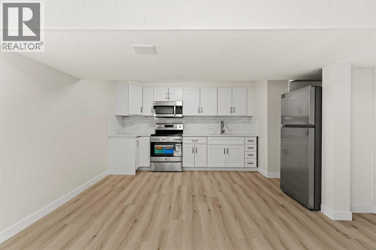
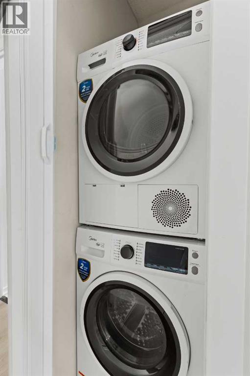
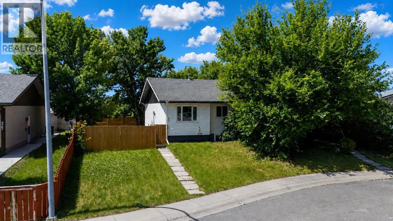
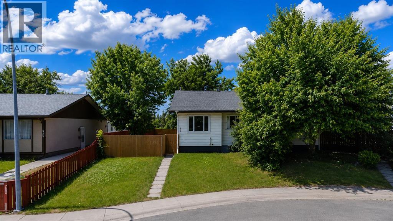
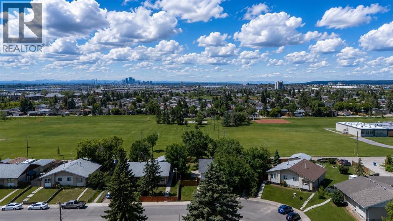
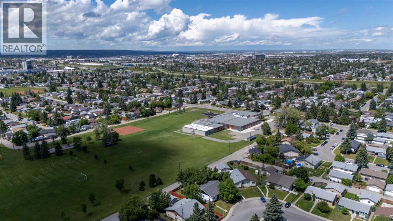
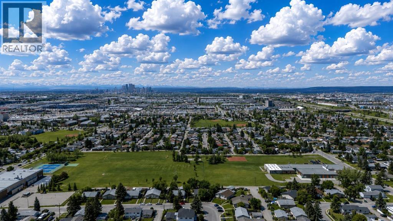
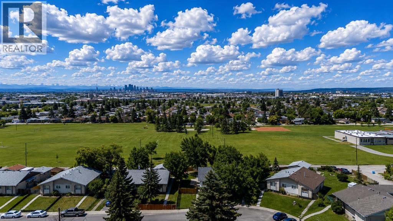
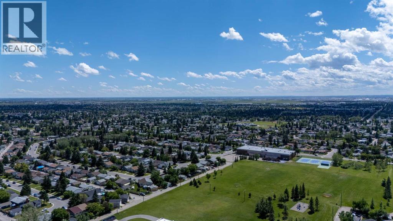
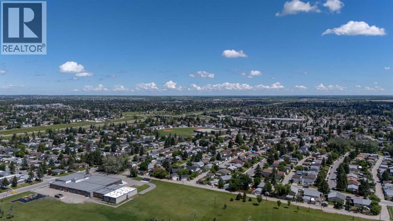
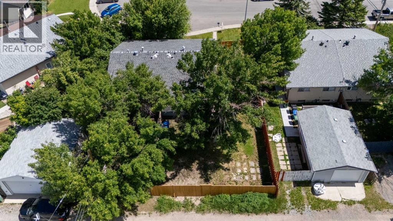
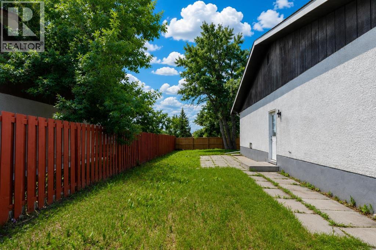
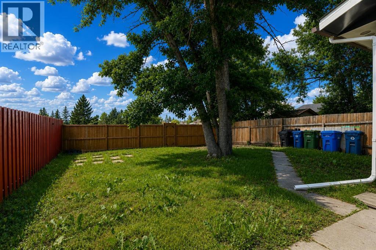
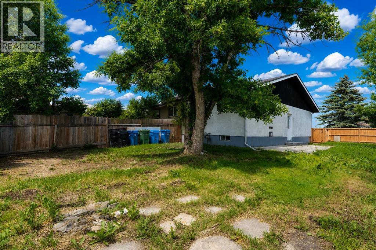
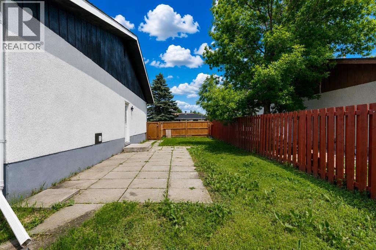
FULLY RENOVATED! This beautifully updated home is located in an established and well-connected community, close to schools, parks, shopping, public transit, and major roadways.The main level features a bright open-concept layout with a spacious living room, dining area, and updated kitchen showcasing modern finishes. Recent improvements include new flooring, fresh paint, updated interior doors, and renovated finishes throughout. This level also offers well-proportioned bedrooms, a renovated full bathroom, and a separate laundry area.The lower level features an illegal basement suite with a separate entrance, providing additional living space and flexibility. The basement includes a bedroom, full bathroom, kitchen, and its own laundry facilities.Outside, enjoy a generous backyard with rear lane access, offering potential for future garage development or other improvements, subject to municipal approvals and permits.Whether you're a first-time home buyer, investor, or looking for a property with additional living space, this move-in-ready home presents an excellent opportunity in a mature community. (id:57810)
Property Details
|
MLS® Number
|
A2323060 |
|
Property Type
|
Single Family |
|
Community Name
|
Marlborough |
|
Amenities Near By
|
Park, Playground, Schools, Shopping |
|
Features
|
Back Lane |
|
Parking Space Total
|
2 |
|
Plan
|
81lk |
|
Structure
|
None |
Building
|
Bathroom Total
|
2 |
|
Bedrooms Above Ground
|
2 |
|
Bedrooms Below Ground
|
1 |
|
Bedrooms Total
|
3 |
|
Appliances
|
Washer, Refrigerator, Dishwasher, Stove, Dryer, Hood Fan |
|
Architectural Style
|
Bi-level |
|
Basement Development
|
Finished |
|
Basement Features
|
Separate Entrance, Suite |
|
Basement Type
|
Full (finished) |
|
Constructed Date
|
1973 |
|
Construction Material
|
Wood Frame |
|
Construction Style Attachment
|
Semi-detached |
|
Cooling Type
|
None |
|
Exterior Finish
|
Stucco |
|
Flooring Type
|
Vinyl |
|
Foundation Type
|
Poured Concrete |
|
Heating Fuel
|
Natural Gas |
|
Heating Type
|
Forced Air |
|
Size Interior
|
785 Sqft |
|
Total Finished Area
|
784.8 Sqft |
|
Type
|
Duplex |
Parking
Land
|
Acreage
|
No |
|
Fence Type
|
Fence |
|
Land Amenities
|
Park, Playground, Schools, Shopping |
|
Landscape Features
|
Landscaped |
|
Size Depth
|
33.56 M |
|
Size Frontage
|
12.16 M |
|
Size Irregular
|
391.00 |
|
Size Total
|
391 M2|4,051 - 7,250 Sqft |
|
Size Total Text
|
391 M2|4,051 - 7,250 Sqft |
|
Zoning Description
|
R-cg |
Rooms
| Level |
Type |
Length |
Width |
Dimensions |
|
Basement |
Bedroom |
|
|
9.00 Ft x 11.83 Ft |
|
Basement |
Family Room |
|
|
9.58 Ft x 14.00 Ft |
|
Basement |
Storage |
|
|
3.75 Ft x 8.92 Ft |
|
Basement |
4pc Bathroom |
|
|
6.50 Ft x 9.92 Ft |
|
Basement |
Kitchen |
|
|
8.58 Ft x 14.00 Ft |
|
Basement |
Laundry Room |
|
|
2.50 Ft x 9.08 Ft |
|
Basement |
Other |
|
|
8.58 Ft x 5.92 Ft |
|
Main Level |
Primary Bedroom |
|
|
10.67 Ft x 10.25 Ft |
|
Main Level |
Laundry Room |
|
|
2.92 Ft x 2.00 Ft |
|
Main Level |
Living Room |
|
|
10.67 Ft x 16.58 Ft |
|
Main Level |
Bedroom |
|
|
8.25 Ft x 11.00 Ft |
|
Main Level |
Kitchen |
|
|
8.67 Ft x 11.33 Ft |
|
Main Level |
Other |
|
|
4.00 Ft x 7.08 Ft |
|
Main Level |
4pc Bathroom |
|
|
8.25 Ft x 4.92 Ft |
|
Main Level |
Dining Room |
|
|
8.67 Ft x 6.67 Ft |
https://www.realtor.ca/real-estate/29938449/937-marcombe-drive-ne-calgary-marlborough