3 Bedroom
1 Bathroom
1,078 sqft
Bungalow
None
Forced Air
Garden Area, Landscaped
$624,900
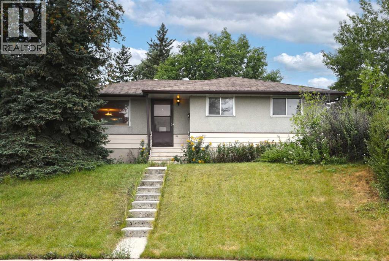
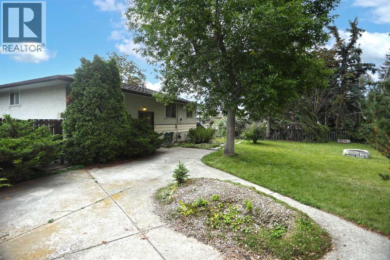
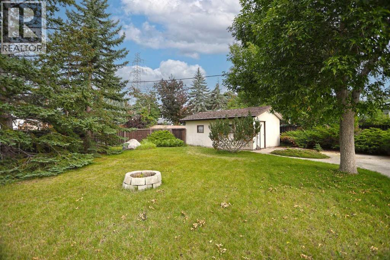
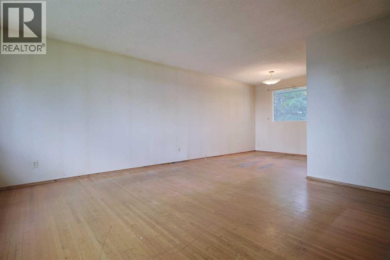
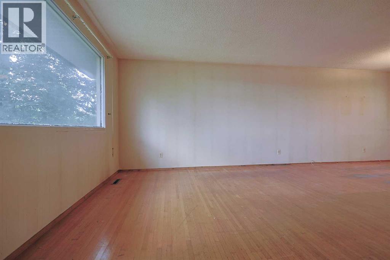
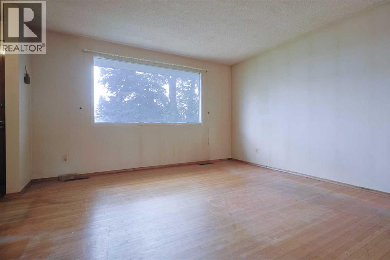
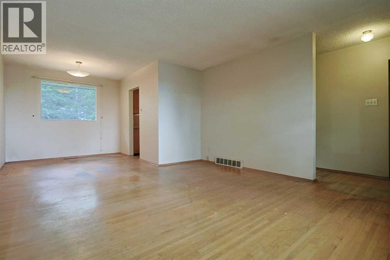
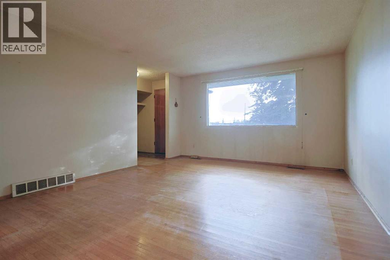
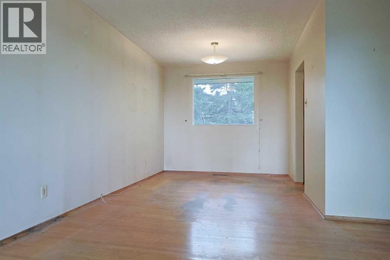
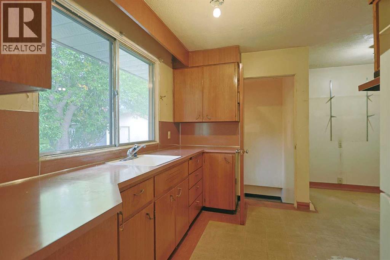
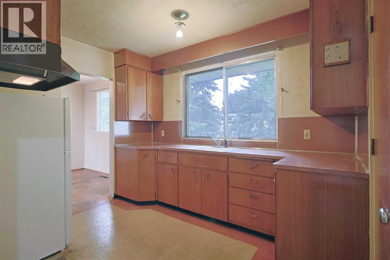
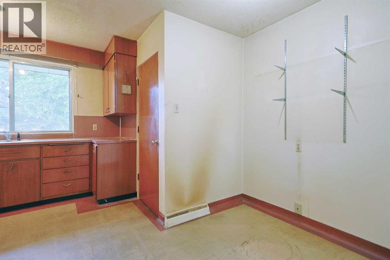
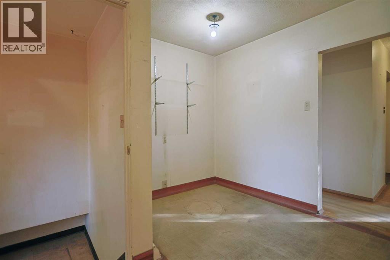
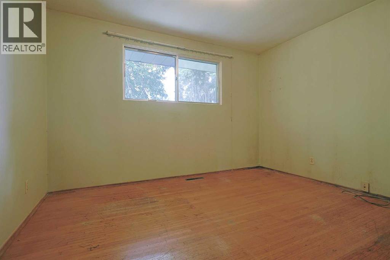
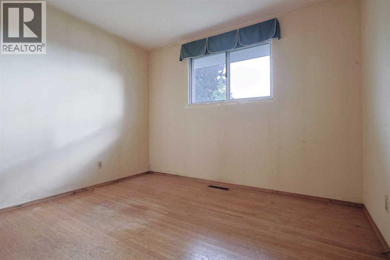
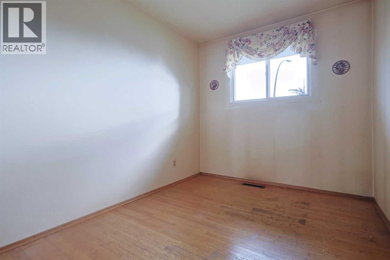
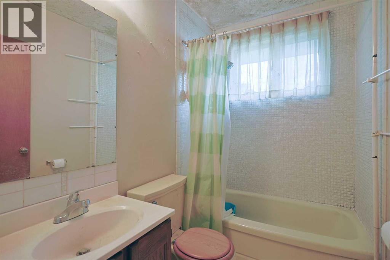
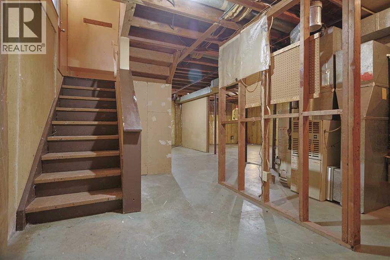
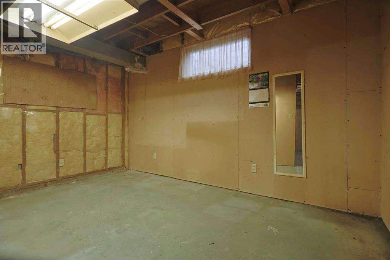
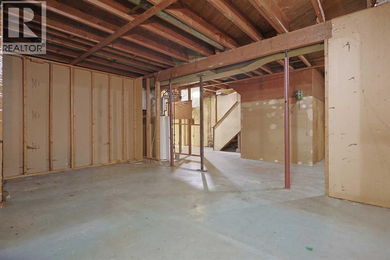
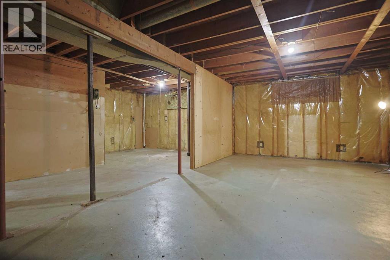
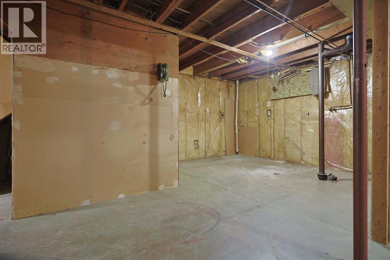
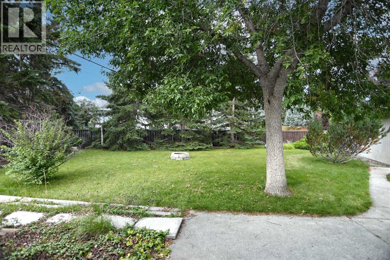
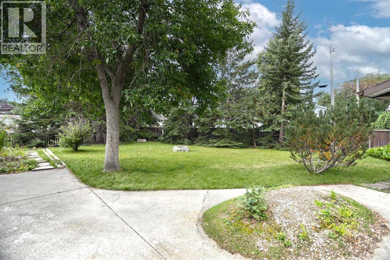
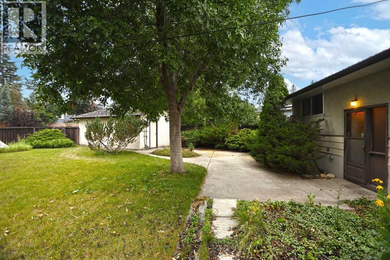
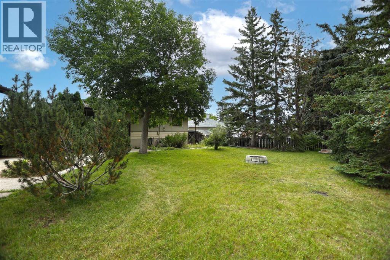
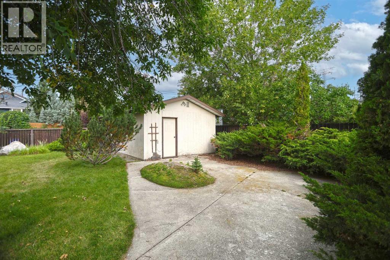
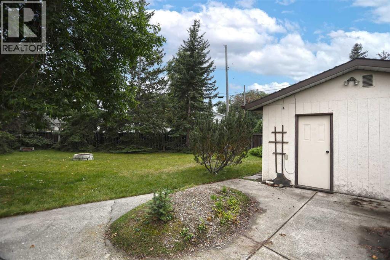
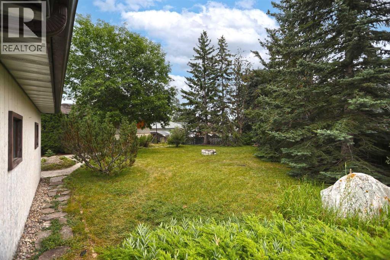
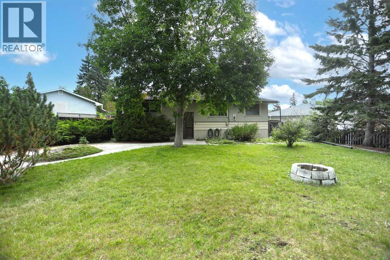
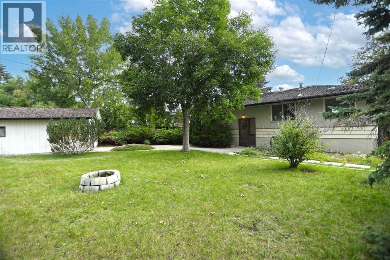
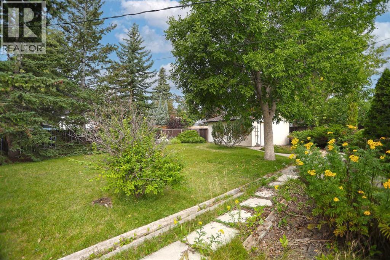
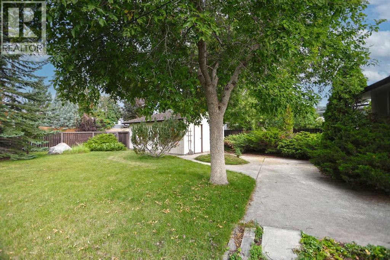
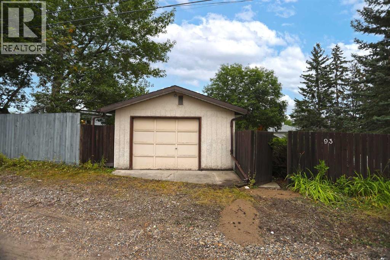
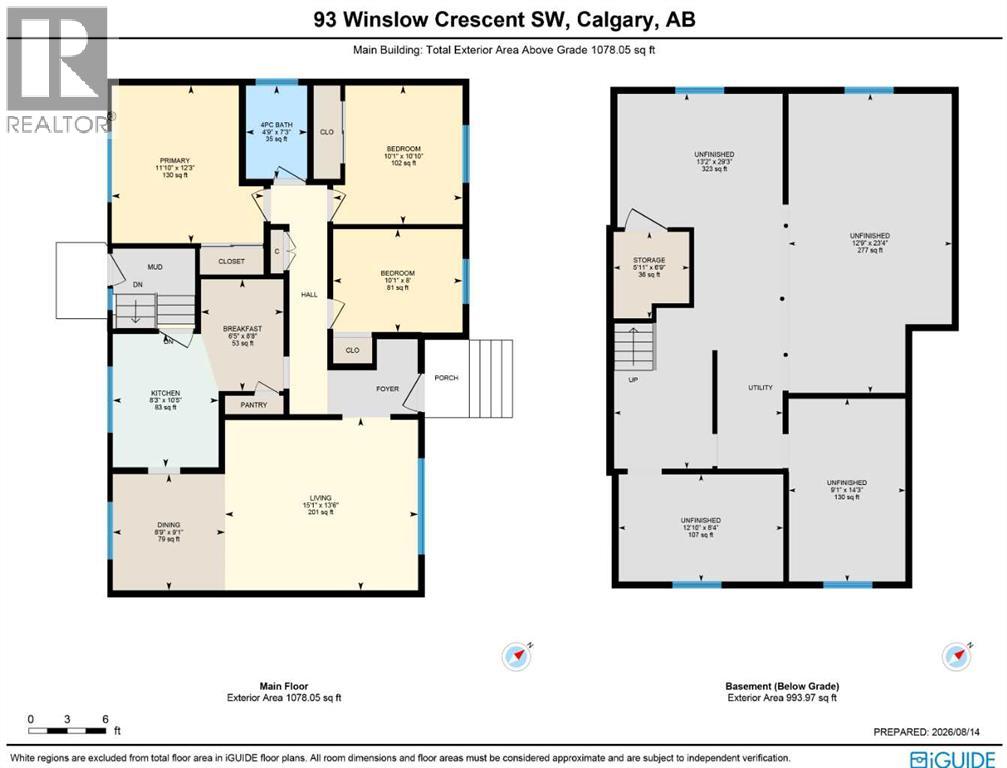
INVESTOR & RENOVATION ALERT!!! Fantastic opportunity here in the charming family community of Westgate, located on this 0.2 acre pie lot on this quiet crescent just minutes to schools, shopping & transit. This 1950s bungalow has hardwood floors & eat-in kitchen, 3 bedrooms & 1 full bathroom, oversized single garage & private backyard with mature trees & firepits. Dynamite living room with huge picture window, open to the spacious dining room with views of the backyard. The kitchen has plenty of cabinets & room for your dinette. The 3 main floor bedrooms all have hardwood floors, & share the full bathroom with built-in cabinets in the hallway for your linens & towels. The unspoiled lower level – with your laundry hook-ups, offers excellent potential for additional living space, & has a partially finished bedroom & storage room. The pie-shaped backyard has 2 firepits & gardens, concrete patio & an oversized detached single garage. All neighbourhood schools are close-by, walking distance to Edworthy Park & with its easy access to Bow & Sarcee Trails means you’re a quick commute to major retail centers (like Westbrook & Westhills), Westside Rec Centre, 17th Avenue, downtown & beyond! (id:57810)
Property Details
|
MLS® Number
|
A2336633 |
|
Property Type
|
Single Family |
|
Community Name
|
Westgate |
|
Amenities Near By
|
Park, Playground, Schools, Shopping |
|
Features
|
Treed, Back Lane |
|
Parking Space Total
|
1 |
|
Plan
|
6123hk |
Building
|
Bathroom Total
|
1 |
|
Bedrooms Above Ground
|
3 |
|
Bedrooms Total
|
3 |
|
Appliances
|
Refrigerator, Hood Fan |
|
Architectural Style
|
Bungalow |
|
Basement Development
|
Unfinished |
|
Basement Type
|
Full (unfinished) |
|
Constructed Date
|
1959 |
|
Construction Material
|
Wood Frame |
|
Construction Style Attachment
|
Detached |
|
Cooling Type
|
None |
|
Exterior Finish
|
Stucco, Wood Siding |
|
Flooring Type
|
Hardwood, Linoleum |
|
Foundation Type
|
Poured Concrete |
|
Heating Fuel
|
Natural Gas |
|
Heating Type
|
Forced Air |
|
Stories Total
|
1 |
|
Size Interior
|
1,078 Sqft |
|
Total Finished Area
|
1078.05 Sqft |
|
Type
|
House |
Parking
Land
|
Acreage
|
No |
|
Fence Type
|
Fence |
|
Land Amenities
|
Park, Playground, Schools, Shopping |
|
Landscape Features
|
Garden Area, Landscaped |
|
Size Depth
|
36.24 M |
|
Size Frontage
|
12.11 M |
|
Size Irregular
|
803.00 |
|
Size Total
|
803 M2|7,251 - 10,889 Sqft |
|
Size Total Text
|
803 M2|7,251 - 10,889 Sqft |
|
Zoning Description
|
R-cg |
Rooms
| Level |
Type |
Length |
Width |
Dimensions |
|
Basement |
Laundry Room |
|
|
Measurements not available |
|
Main Level |
4pc Bathroom |
|
|
Measurements not available |
|
Main Level |
Living Room |
|
|
15.08 Ft x 13.50 Ft |
|
Main Level |
Dining Room |
|
|
9.08 Ft x 8.75 Ft |
|
Main Level |
Kitchen |
|
|
10.42 Ft x 8.25 Ft |
|
Main Level |
Other |
|
|
8.67 Ft x 6.42 Ft |
|
Main Level |
Primary Bedroom |
|
|
12.25 Ft x 11.83 Ft |
|
Main Level |
Bedroom |
|
|
10.08 Ft x 8.00 Ft |
|
Main Level |
Bedroom |
|
|
10.83 Ft x 10.08 Ft |
https://www.realtor.ca/real-estate/30180950/93-winslow-crescent-sw-calgary-westgate