5 Bedroom
4 Bathroom
2,443 sqft
Fireplace
Central Air Conditioning
Forced Air
Landscaped
$1,049,900
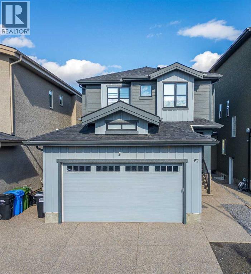
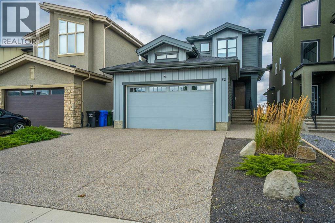
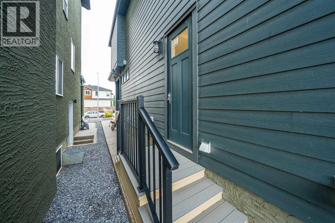
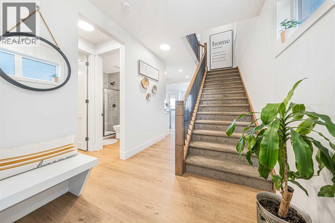
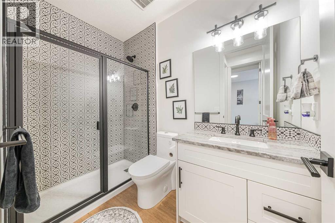
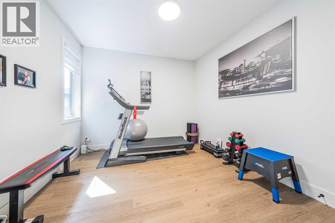
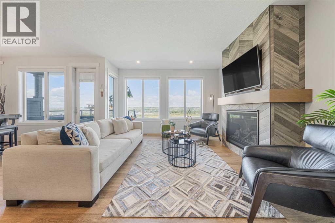
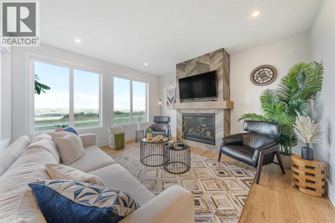
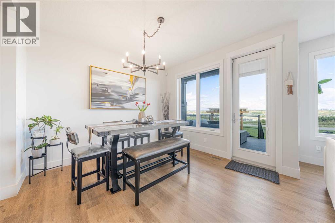
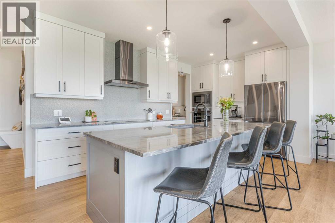
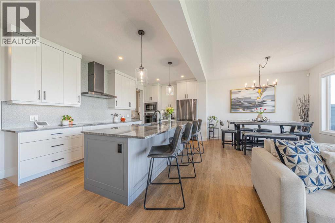
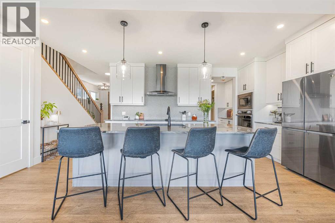
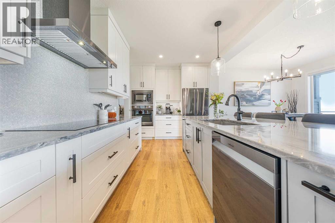
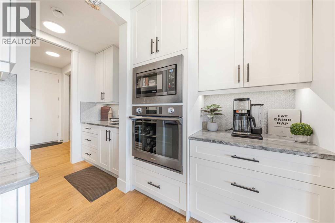
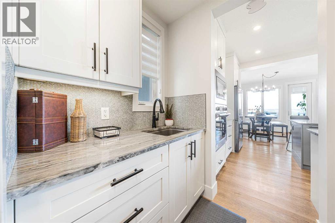
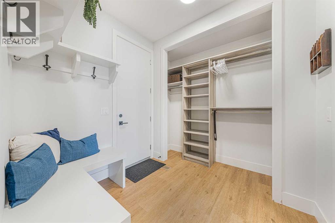
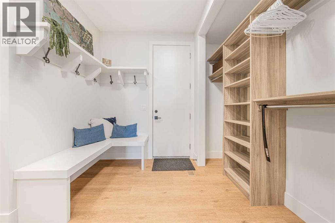
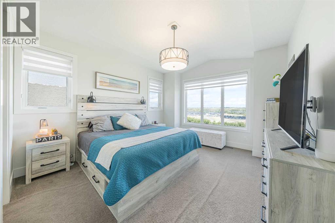
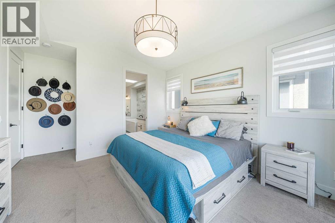
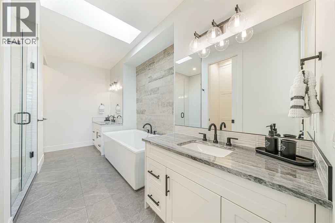
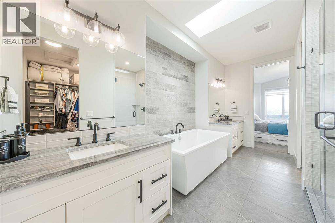
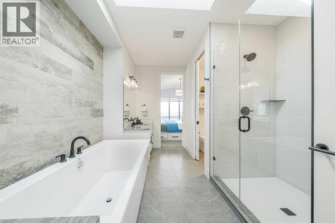
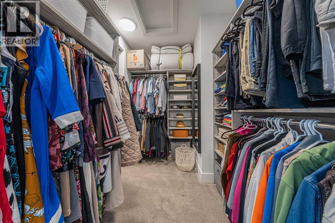
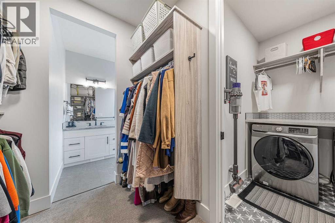
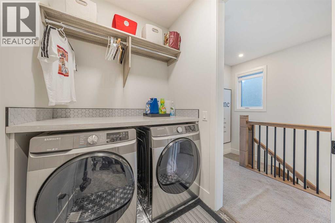
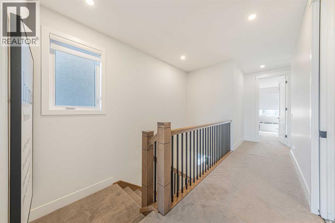
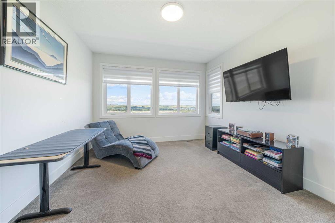
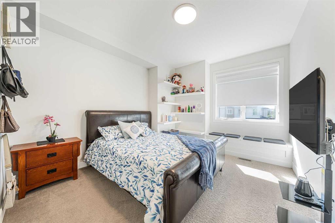
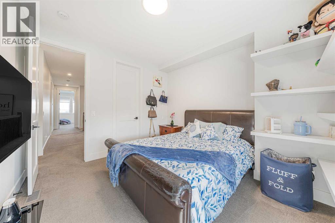
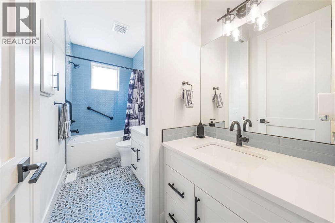
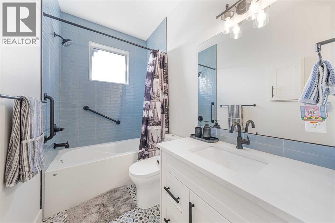
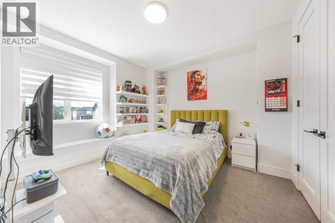
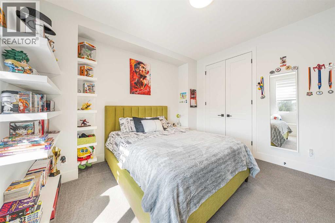
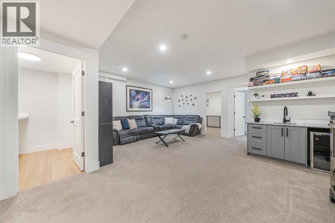
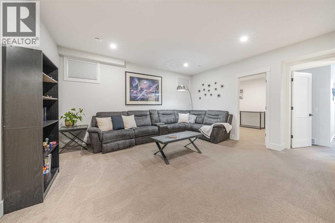
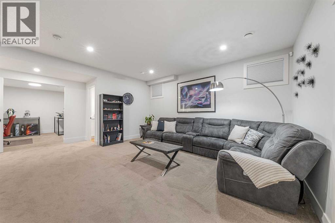
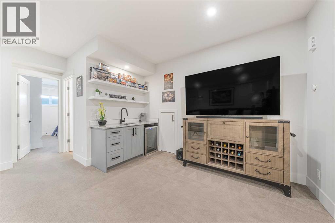
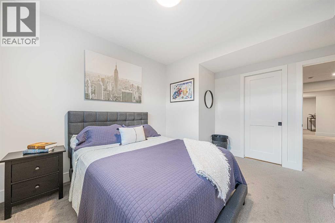
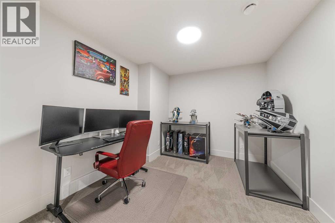
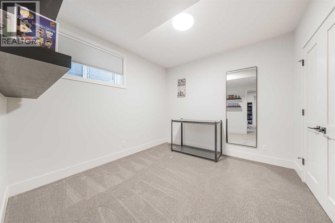
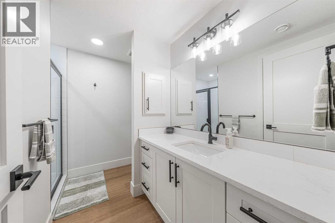
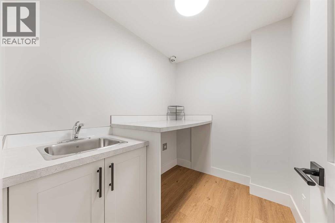
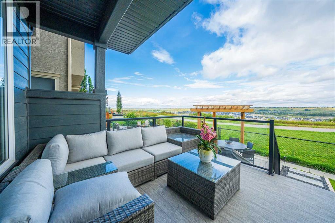
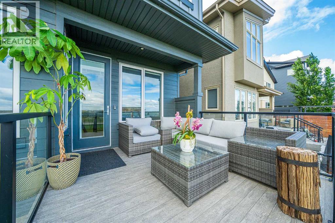
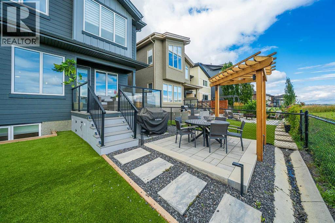
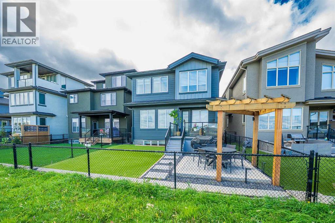
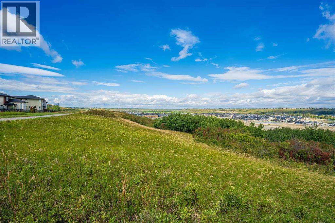
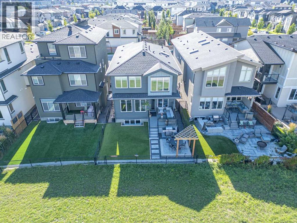
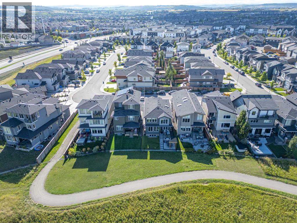
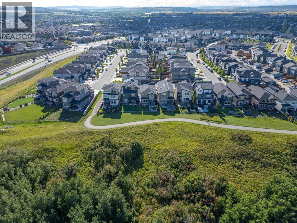
Welcome to this exceptional 2-storey, high end home backing directly onto tranquil green space in desirable Walden. Built by long term and reputable California homes, this home was masterfully designed with 9-ft ceilings throughout, triple-glazed windows, air conditioning, permanent LED exterior trim lighting, and elegant exposed aggregate steps and side pathway leading to the basement separate entrance. The bright, open-concept main floor centres around a sunlit living room featuring a cozy fireplace and custom motorized curtains, alongside a gourmet kitchen with a massive single-piece granite island and a convenient butler’s pantry with a sink. A dedicated den/office, a guest powder room with a walk-in shower, and a practical mudroom with built-in bench storage connecting to the double attached finished garage complete the main level. Upstairs, the vaulted primary sanctuary features motorized curtains, a spa ensuite with in-floor heating, dual vanities, granite counters, a skylight, walk-in shower, and soaker tub, all connected to a walk-in closet with direct access to the laundry room; two additional bedrooms with built-in window bench storage, a full bath with dual vanities, and a central bonus room round out the upper floor. Downstairs, the fully finished basement boasts two oversized bedrooms, a den, a full bath with a walk-in shower, a second laundry room with a sink, and a vast recreation room with a wet bar. Step outside to a fully fenced backyard with a deck, BBQ gas line, and a custom patio with a pergola and lighting, all ideally located near Walden Ponds, extensive pathways, playgrounds, schools, shopping, Fish Creek Provincial Park, and quick commuter routes. This home has it all! (id:57810)
Property Details
|
MLS® Number
|
A2340609 |
|
Property Type
|
Single Family |
|
Community Name
|
Walden |
|
Amenities Near By
|
Park, Playground, Schools, Shopping |
|
Features
|
See Remarks, Wet Bar, No Neighbours Behind, Closet Organizers, Gas Bbq Hookup |
|
Parking Space Total
|
4 |
|
Plan
|
1712025 |
|
View Type
|
View |
Building
|
Bathroom Total
|
4 |
|
Bedrooms Above Ground
|
3 |
|
Bedrooms Below Ground
|
2 |
|
Bedrooms Total
|
5 |
|
Appliances
|
Washer, Refrigerator, Cooktop - Electric, Dishwasher, Wine Fridge, Dryer, Microwave, Oven - Built-in, Hood Fan, Window Coverings, Garage Door Opener |
|
Basement Development
|
Finished |
|
Basement Features
|
Separate Entrance |
|
Basement Type
|
Full (finished) |
|
Constructed Date
|
2021 |
|
Construction Style Attachment
|
Detached |
|
Cooling Type
|
Central Air Conditioning |
|
Fireplace Present
|
Yes |
|
Fireplace Total
|
1 |
|
Flooring Type
|
Carpeted, Ceramic Tile, Vinyl Plank |
|
Foundation Type
|
Poured Concrete |
|
Heating Fuel
|
Natural Gas |
|
Heating Type
|
Forced Air |
|
Stories Total
|
2 |
|
Size Interior
|
2,443 Sqft |
|
Total Finished Area
|
2442.86 Sqft |
|
Type
|
House |
Parking
|
Attached Garage
|
2 |
|
See Remarks
|
|
Land
|
Acreage
|
No |
|
Fence Type
|
Fence |
|
Land Amenities
|
Park, Playground, Schools, Shopping |
|
Landscape Features
|
Landscaped |
|
Size Frontage
|
10.4 M |
|
Size Irregular
|
379.00 |
|
Size Total
|
379 M2|4,051 - 7,250 Sqft |
|
Size Total Text
|
379 M2|4,051 - 7,250 Sqft |
|
Zoning Description
|
R-g |
Rooms
| Level |
Type |
Length |
Width |
Dimensions |
|
Lower Level |
3pc Bathroom |
|
|
8.92 Ft x 9.92 Ft |
|
Lower Level |
Bedroom |
|
|
12.58 Ft x 13.58 Ft |
|
Lower Level |
Bedroom |
|
|
10.58 Ft x 11.33 Ft |
|
Lower Level |
Laundry Room |
|
|
7.58 Ft x 6.00 Ft |
|
Lower Level |
Office |
|
|
9.42 Ft x 10.83 Ft |
|
Lower Level |
Recreational, Games Room |
|
|
19.83 Ft x 21.75 Ft |
|
Main Level |
3pc Bathroom |
|
|
8.42 Ft x 5.08 Ft |
|
Main Level |
Den |
|
|
10.92 Ft x 11.08 Ft |
|
Main Level |
Dining Room |
|
|
11.00 Ft x 11.33 Ft |
|
Main Level |
Foyer |
|
|
8.17 Ft x 8.17 Ft |
|
Main Level |
Kitchen |
|
|
20.67 Ft x 10.50 Ft |
|
Main Level |
Living Room |
|
|
13.92 Ft x 14.83 Ft |
|
Main Level |
Other |
|
|
12.00 Ft x 8.08 Ft |
|
Upper Level |
5pc Bathroom |
|
|
4.92 Ft x 11.92 Ft |
|
Upper Level |
5pc Bathroom |
|
|
10.75 Ft x 15.50 Ft |
|
Upper Level |
Bedroom |
|
|
11.08 Ft x 13.42 Ft |
|
Upper Level |
Bedroom |
|
|
12.92 Ft x 13.33 Ft |
|
Upper Level |
Bonus Room |
|
|
12.17 Ft x 12.83 Ft |
|
Upper Level |
Laundry Room |
|
|
5.33 Ft x 6.58 Ft |
|
Upper Level |
Primary Bedroom |
|
|
12.50 Ft x 18.25 Ft |
|
Upper Level |
Other |
|
|
9.42 Ft x 6.92 Ft |
https://www.realtor.ca/real-estate/30299089/92-walcrest-view-se-calgary-walden