3 Bedroom
3 Bathroom
2,305 sqft
Fireplace
Central Air Conditioning
Forced Air
$899,900
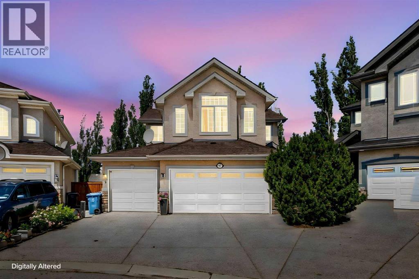
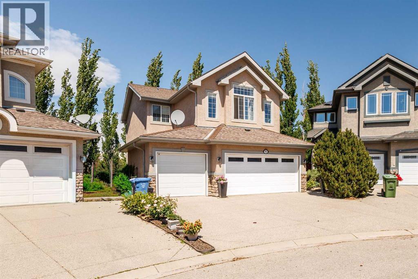
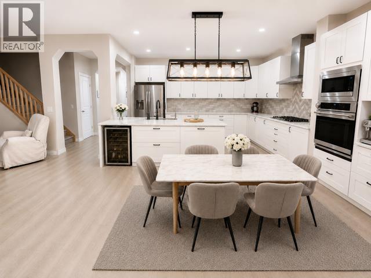
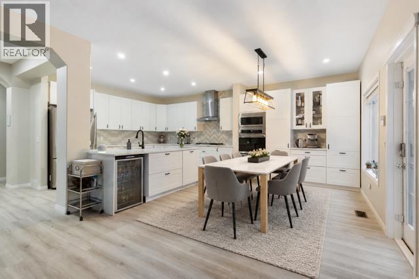
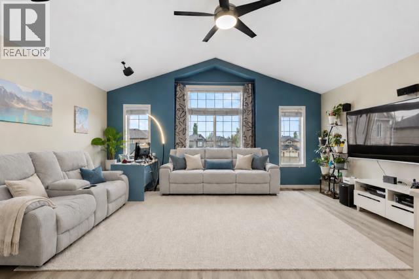
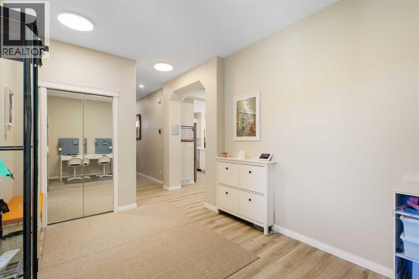
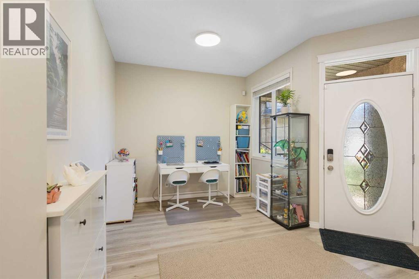
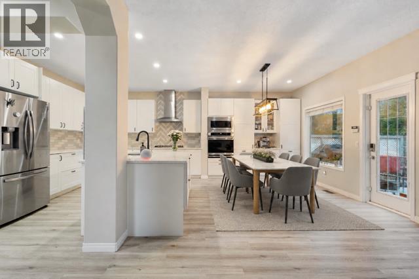
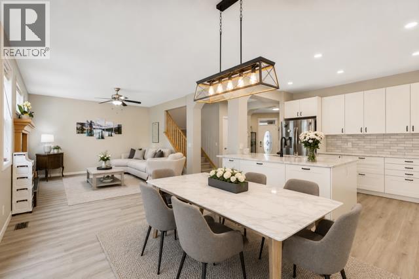
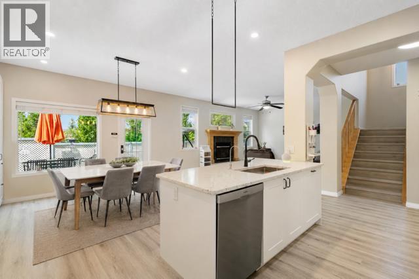
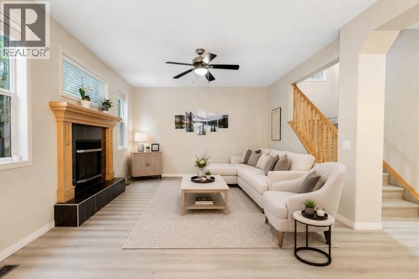
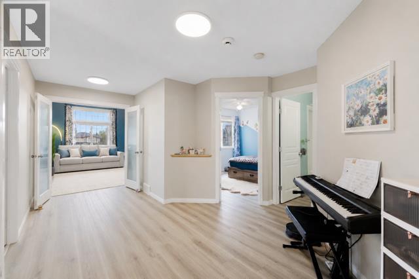
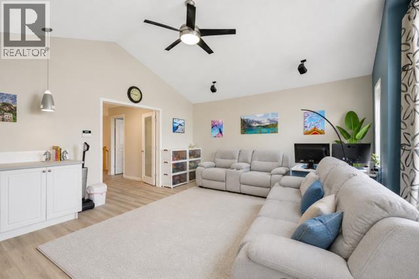
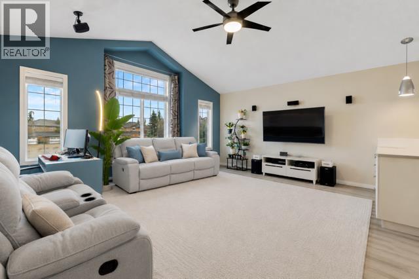
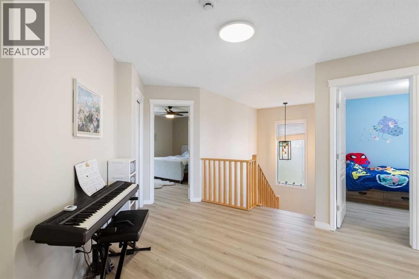
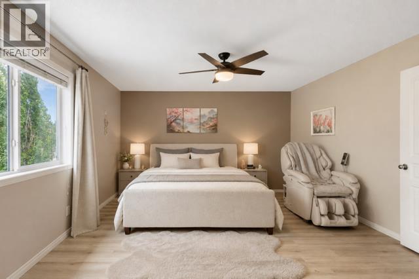
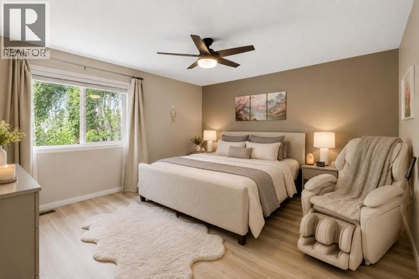
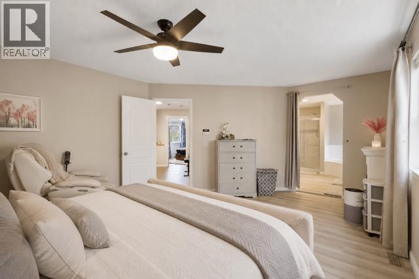
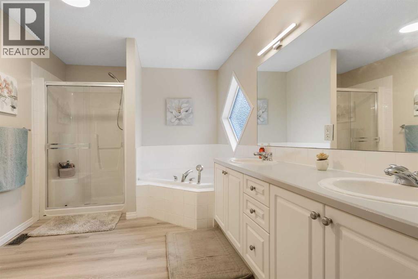
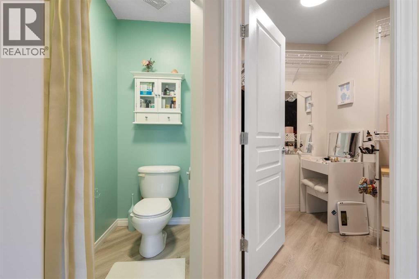
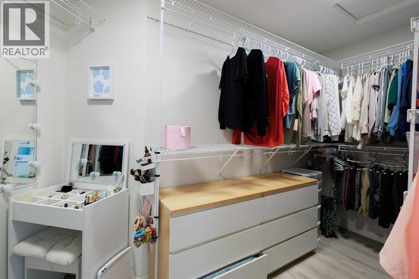
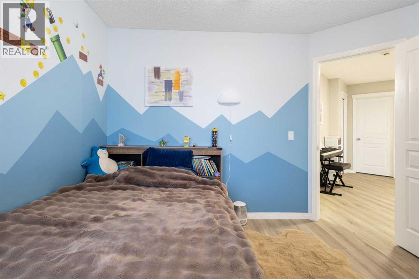
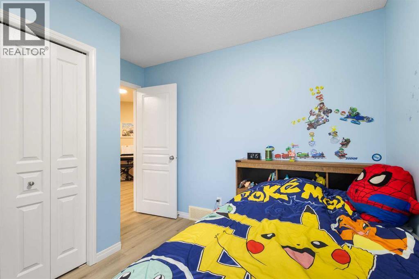
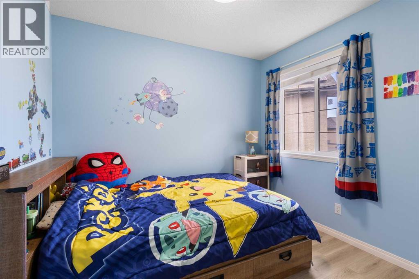
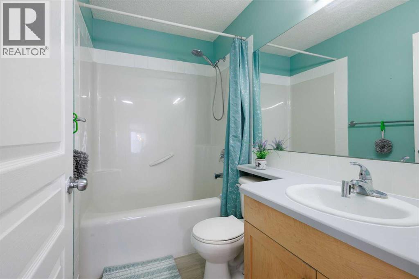
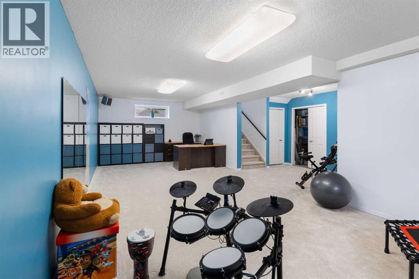
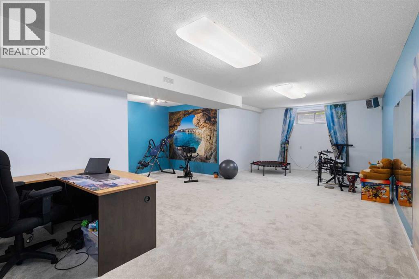
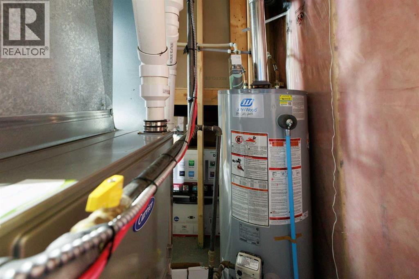
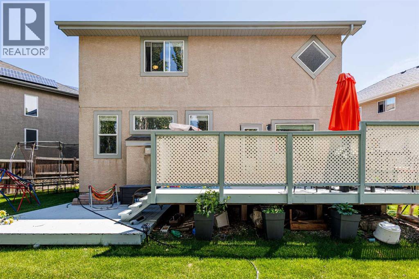
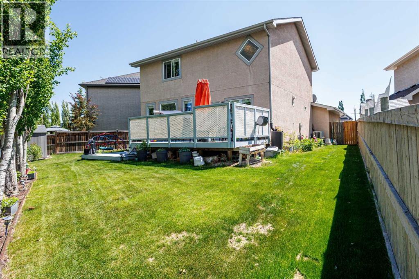
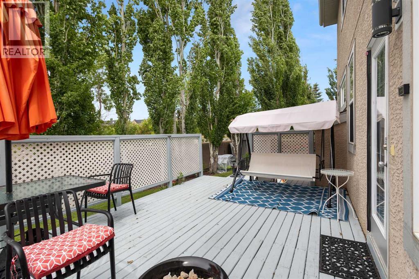
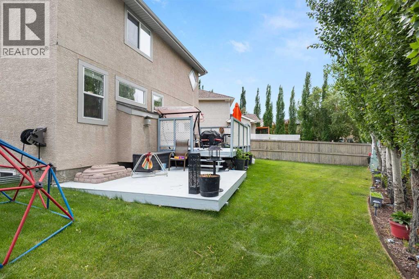
NEW PRICE – INCREDIBLE VALUE! TRIPLE ATTACHED GARAGE | CUL-DE-SAC | OVER 3,000 SQ. FT. OF DEVELOPED LIVING SPACE | $100K+ IN RENOVATIONS | MOVE-IN READY! This is the opportunity you've been waiting for! Beautifully maintained and extensively upgraded, this exceptional family home offers 3 bedrooms, 2.5 bathrooms, a huge bonus room, and a newly renovated basement (2026)—all at an outstanding new price.The open-concept main floor features a beautifully renovated kitchen (2022) with granite countertops, custom cabinetry, newer appliances, and a built-in RO water filtration system, flowing into the bright dining area and cozy living room with a gas fireplace. A versatile front flex room is perfect for a home office or formal dining room.Upstairs, the spacious primary suite offers a 5-piece ensuite, while built-in sound systems on the upper level and in the basement create the perfect entertainment setup. Additional upgrades include a high-efficiency furnace (2022), fresh interior paint (2022), central A/C, custom built-in shelving, and a beautifully landscaped backyard.Ideally located close to schools, parks, shopping, and major roadways, this meticulously maintained home delivers exceptional space, quality, and value. Now priced to sell—don't miss one of the best opportunities on the market! (id:57810)
Property Details
|
MLS® Number
|
A2324885 |
|
Property Type
|
Single Family |
|
Community Name
|
Cranston |
|
Amenities Near By
|
Playground, Schools, Shopping |
|
Features
|
Cul-de-sac, No Animal Home, No Smoking Home |
|
Parking Space Total
|
6 |
|
Plan
|
0313118 |
Building
|
Bathroom Total
|
3 |
|
Bedrooms Above Ground
|
3 |
|
Bedrooms Total
|
3 |
|
Appliances
|
Range - Gas, Oven, Microwave, Garage Door Opener |
|
Basement Development
|
Finished |
|
Basement Type
|
Full (finished) |
|
Constructed Date
|
2004 |
|
Construction Material
|
Wood Frame |
|
Construction Style Attachment
|
Detached |
|
Cooling Type
|
Central Air Conditioning |
|
Exterior Finish
|
Stucco |
|
Fireplace Present
|
Yes |
|
Fireplace Total
|
1 |
|
Flooring Type
|
Carpeted, Ceramic Tile, Hardwood |
|
Foundation Type
|
Poured Concrete |
|
Half Bath Total
|
1 |
|
Heating Fuel
|
Natural Gas |
|
Heating Type
|
Forced Air |
|
Stories Total
|
2 |
|
Size Interior
|
2,305 Sqft |
|
Total Finished Area
|
2305 Sqft |
|
Type
|
House |
Parking
Land
|
Acreage
|
No |
|
Fence Type
|
Fence |
|
Land Amenities
|
Playground, Schools, Shopping |
|
Size Depth
|
27.92 M |
|
Size Frontage
|
8.2 M |
|
Size Irregular
|
601.00 |
|
Size Total
|
601 M2|4,051 - 7,250 Sqft |
|
Size Total Text
|
601 M2|4,051 - 7,250 Sqft |
|
Zoning Description
|
R-g |
Rooms
| Level |
Type |
Length |
Width |
Dimensions |
|
Second Level |
Primary Bedroom |
|
|
18.42 Ft x 13.67 Ft |
|
Second Level |
5pc Bathroom |
|
|
15.50 Ft x 11.75 Ft |
|
Second Level |
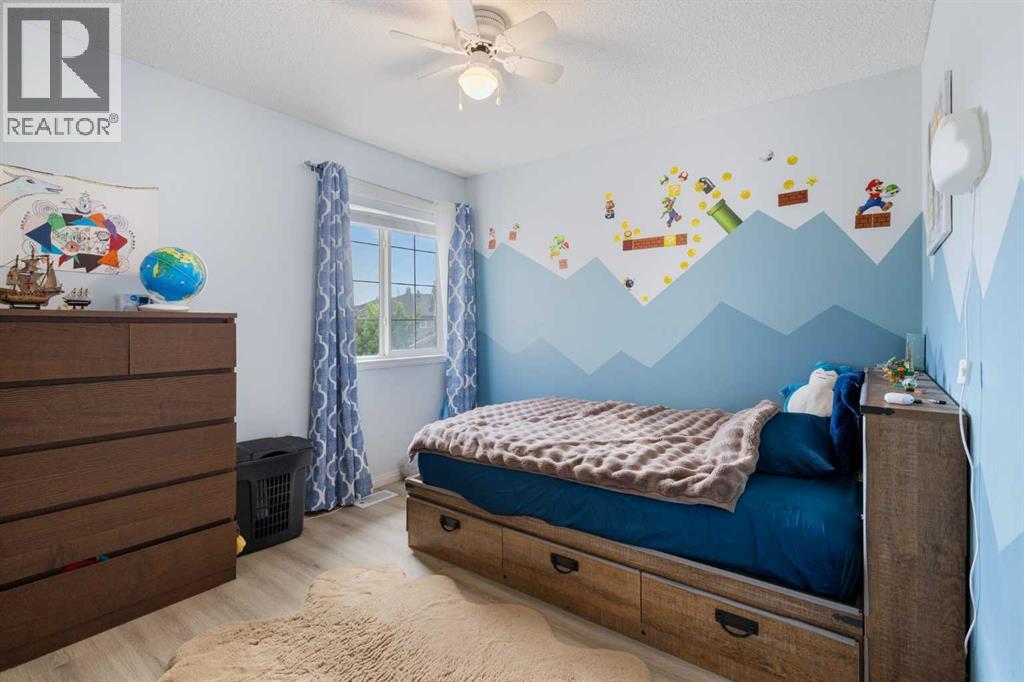
Bedroom |
|
|
10.75 Ft x 9.92 Ft |
|
Second Level |
Bedroom |
|
|
10.58 Ft x 9.33 Ft |
|
Second Level |
4pc Bathroom |
|
|
7.75 Ft x 4.92 Ft |
|
Second Level |
Family Room |
|
|
18.00 Ft x 16.50 Ft |
|
Second Level |
Other |
|
|
13.92 Ft x 7.58 Ft |
|
Basement |
Recreational, Games Room |
|
|
29.83 Ft x 20.58 Ft |
|
Basement |
Other |
|
|
29.83 Ft x 16.50 Ft |
|
Main Level |
Foyer |
|
|
7.83 Ft x 12.08 Ft |
|
Main Level |
Kitchen |
|
|
13.42 Ft x 11.42 Ft |
|
Main Level |
Other |
|
|
13.42 Ft x 9.75 Ft |
|
Main Level |
Living Room |
|
|
17.58 Ft x 13.42 Ft |
|
Main Level |
Office |
|
|
6.25 Ft x 9.25 Ft |
|
Main Level |
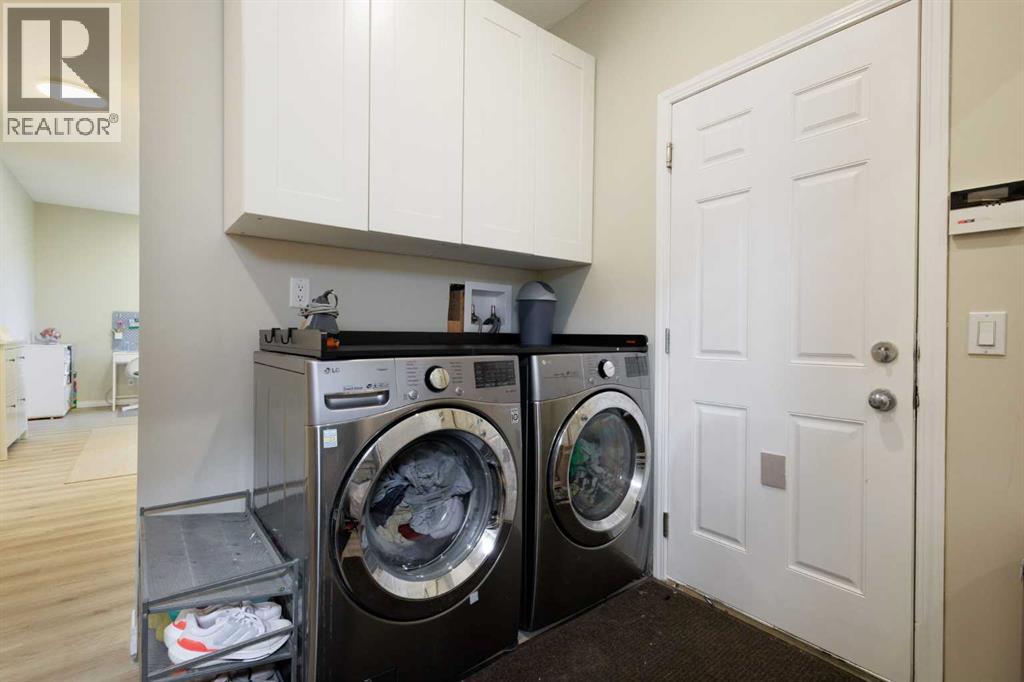
Laundry Room |
|
|
8.83 Ft x 9.17 Ft |
|
Main Level |
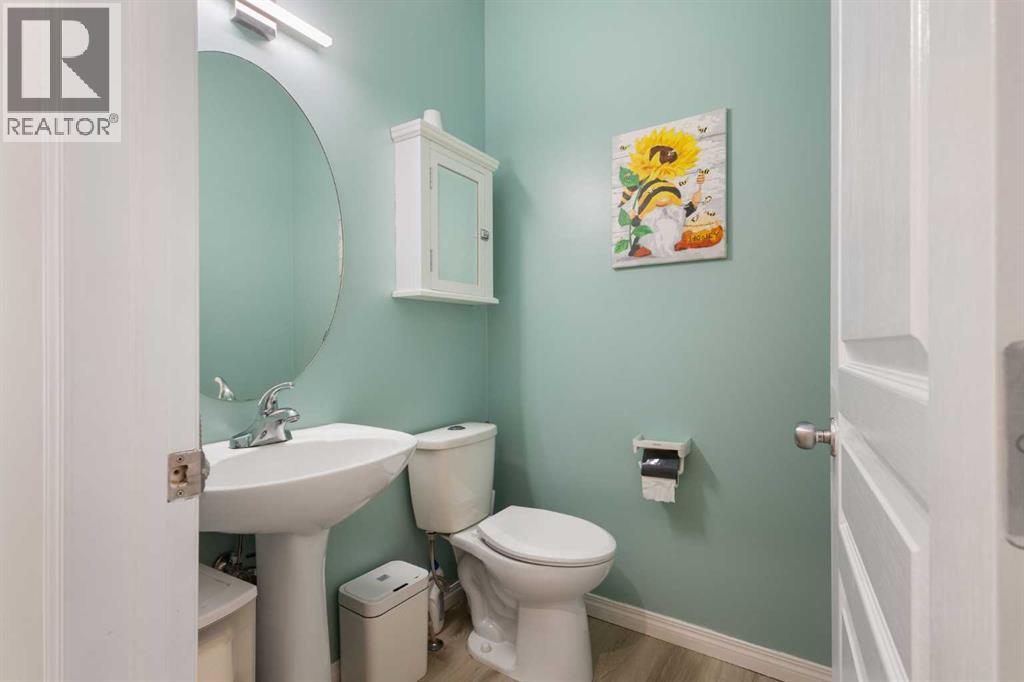
2pc Bathroom |
|
|
4.92 Ft x 4.92 Ft |
https://www.realtor.ca/real-estate/29962159/92-cranleigh-close-se-calgary-cranston