8 Bedroom
3 Bathroom
3,273 sqft
Fireplace
None
Forced Air
Fruit Trees
$1,185,000
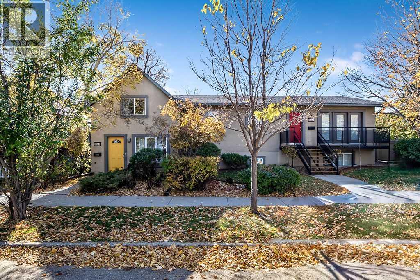
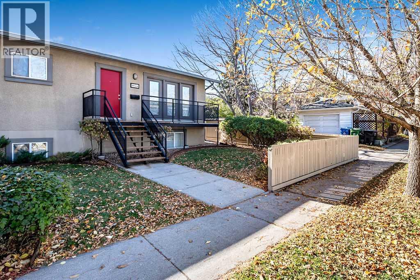
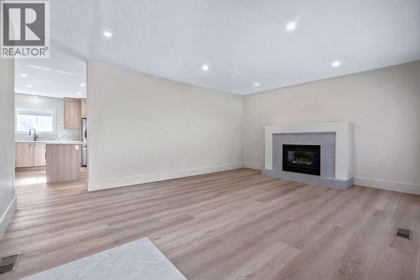
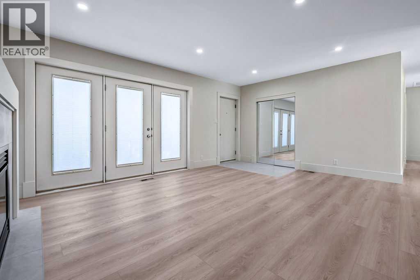
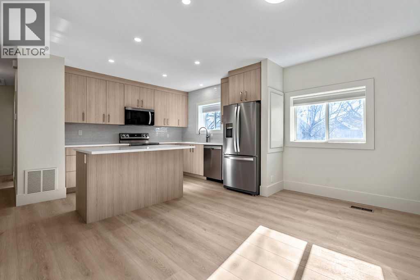
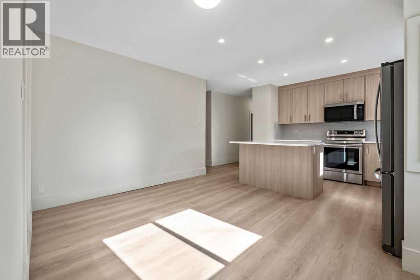
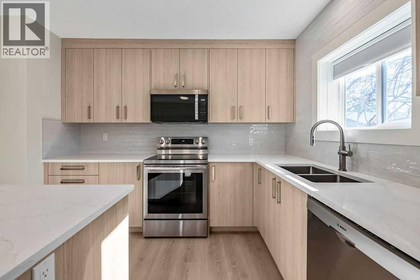
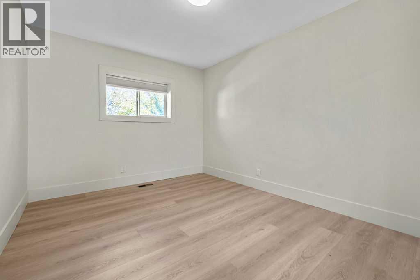
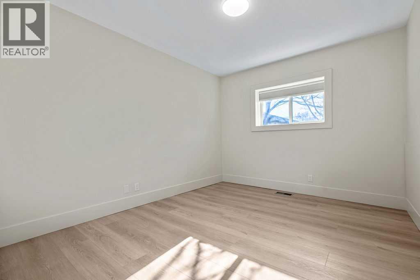
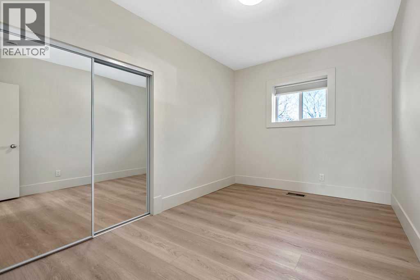
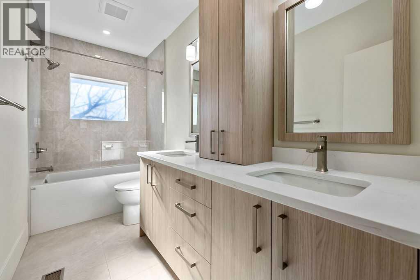
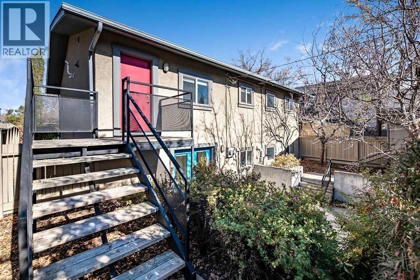
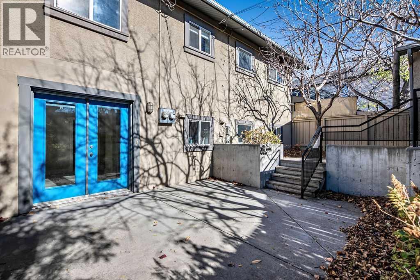
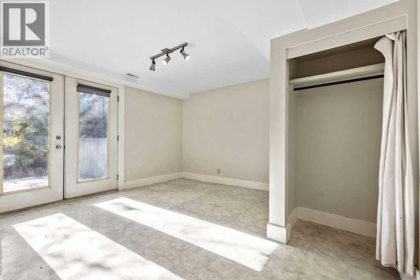
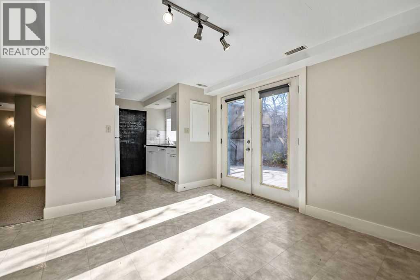
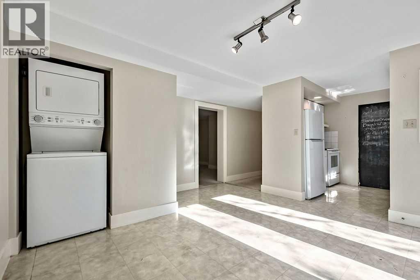
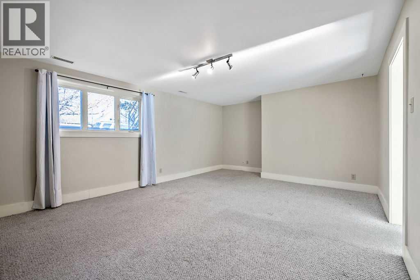
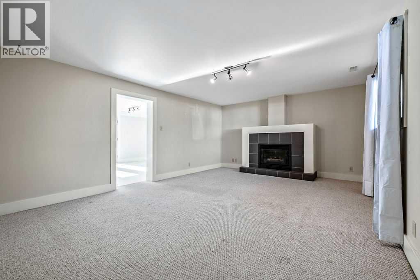
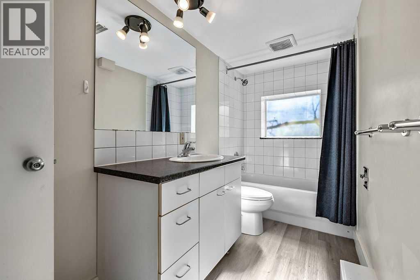
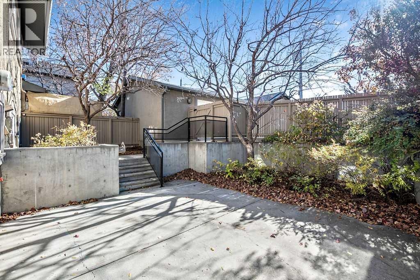
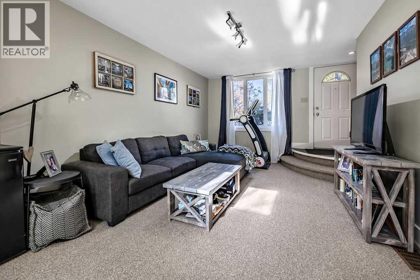
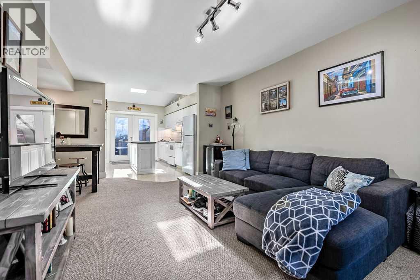
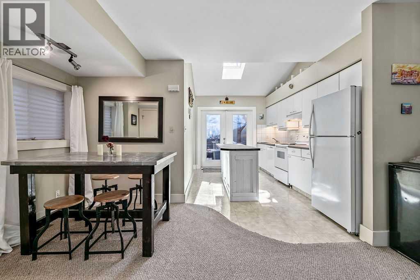
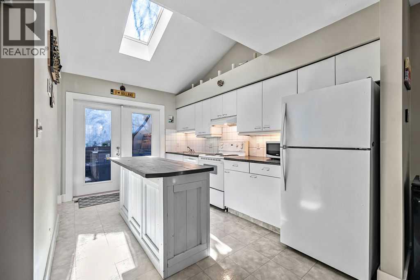
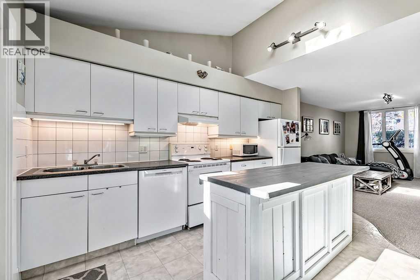
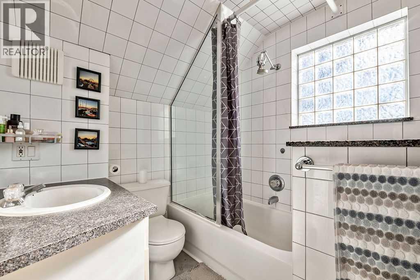
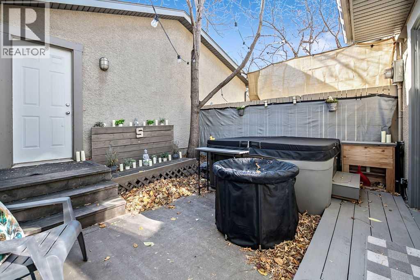
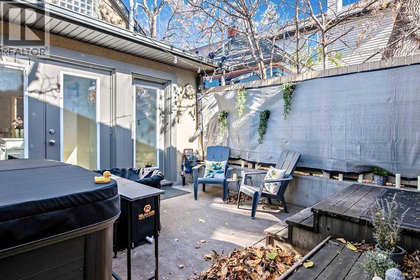
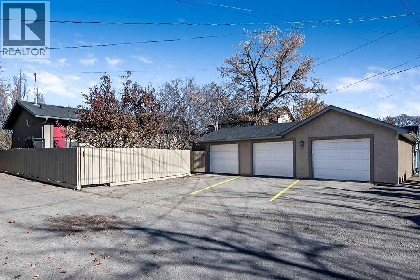
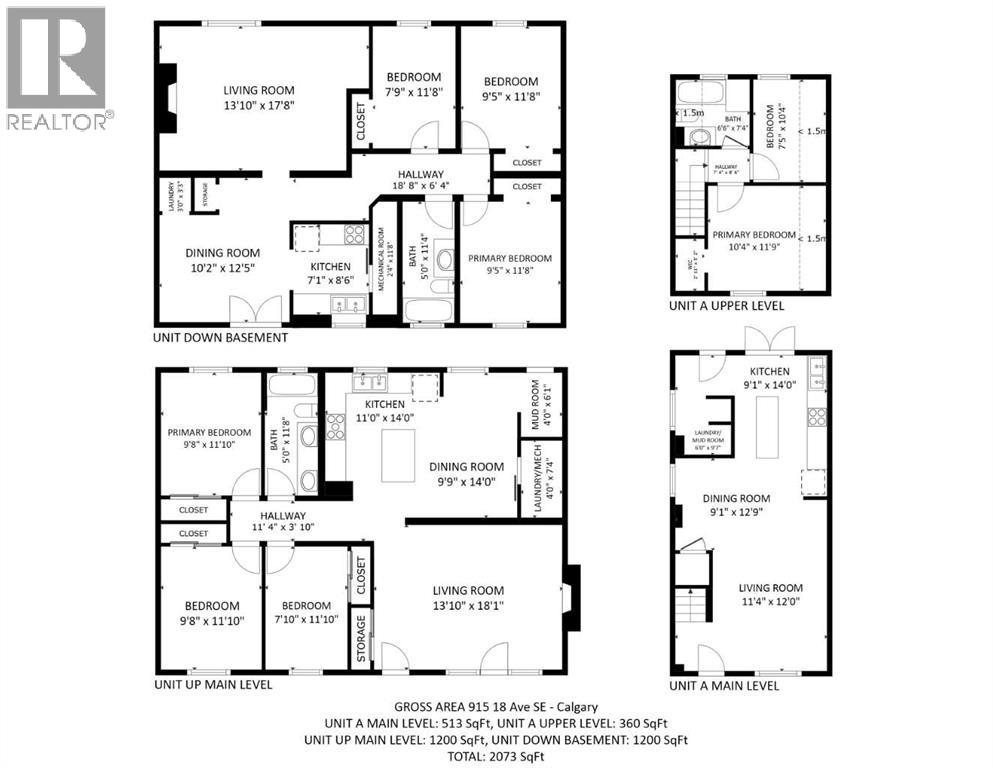
An extraordinary inner-city investment opportunity has arrived in historic Ramsay! Positioned on a rare and expansive 2 1/2 lots in a prime inner-city location, this unique multi-unit property combines massive revenue potential, versatile layouts, and exceptional long-term value, all just minutes from downtown, Scotsman’s Hill, and Inglewood.Property Highlights:The Land & Location: Spanning 2 1/2 lots on a quiet, tree-lined street, this expansive footprint offers fantastic outdoor space, superb privacy, and incredible future development or holding potential.The Upper Suite (3 Bedrooms): Freshly completed with a stunning $130,000 high-end renovation, this turnkey luxury suite shows to absolute perfection. Featuring 3 spacious bedrooms, premium finishes, modern aesthetics, a cozy gas fireplace for cooler evenings, and top-tier rental appeal.The Lower Suite (3 Bedrooms): Bright and inviting, this lower-level suite offers 3 bedrooms, large windows flooding the space with natural light, a cozy gas fireplace, and walk-out French doors leading directly onto a sunny south-facing patio.The Main Character Home: A charming 2-bedroom character home featuring a warm, functional layout and its own private outdoor space.The Parking: A standout inner-city asset—a separate oversized triple garage featuring individual oversized parking dimensions for each unit, plus ample storage.The Lifestyle & Investment:Step outside and enjoy the best of Calgary’s urban lifestyle within walking distance of trendy local cafes, craft breweries, river pathways, and future transit. Whether you are looking for a high-yield multi-family revenue asset, a multi-generational setup, or a strategic land hold in one of the city's most coveted communities, this property delivers unmatched versatility.Schedule your private viewing today! (id:57810)
Property Details
|
MLS® Number
|
A2355177 |
|
Property Type
|
Multi-family |
|
Community Name
|
Ramsay |
|
Amenities Near By
|
Park, Playground, Schools |
|
Features
|
See Remarks, Back Lane, French Door, No Animal Home, No Smoking Home |
|
Parking Space Total
|
6 |
|
Plan
|
4040n |
|
Structure
|
Deck, See Remarks |
Building
|
Bathroom Total
|
3 |
|
Bedrooms Above Ground
|
5 |
|
Bedrooms Below Ground
|
3 |
|
Bedrooms Total
|
8 |
|
Appliances
|
Refrigerator, Oven - Electric, Dishwasher, Hood Fan, See Remarks, Window Coverings, Garage Door Opener, Washer/dryer Stack-up |
|
Basement Development
|
Finished |
|
Basement Features
|
Separate Entrance, Walk Out, Suite |
|
Basement Type
|
See Remarks (finished) |
|
Constructed Date
|
1961 |
|
Construction Material
|
Poured Concrete |
|
Construction Style Attachment
|
Attached |
|
Cooling Type
|
None |
|
Exterior Finish
|
Concrete, Stucco |
|
Fireplace Present
|
Yes |
|
Fireplace Total
|
2 |
|
Flooring Type
|
Carpeted, Ceramic Tile, Hardwood |
|
Foundation Type
|
Poured Concrete |
|
Heating Fuel
|
Natural Gas |
|
Heating Type
|
Forced Air |
|
Stories Total
|
2 |
|
Size Interior
|
3,273 Sqft |
|
Total Finished Area
|
3273 Sqft |
Parking
Land
|
Acreage
|
No |
|
Fence Type
|
Fence |
|
Land Amenities
|
Park, Playground, Schools |
|
Landscape Features
|
Fruit Trees |
|
Size Frontage
|
21.47 M |
|
Size Irregular
|
674.00 |
|
Size Total
|
674 M2|7,251 - 10,889 Sqft |
|
Size Total Text
|
674 M2|7,251 - 10,889 Sqft |
|
Zoning Description
|
R-c2 |
Rooms
| Level |
Type |
Length |
Width |
Dimensions |
|
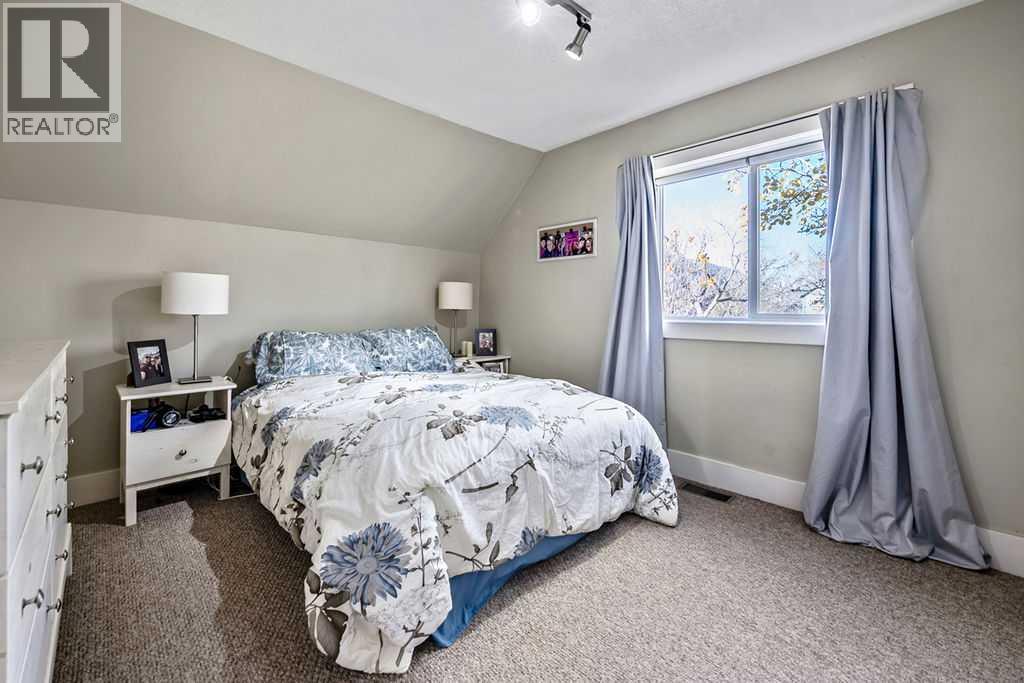
Second Level |
Primary Bedroom |
|
|
10.33 Ft x 11.75 Ft |
|
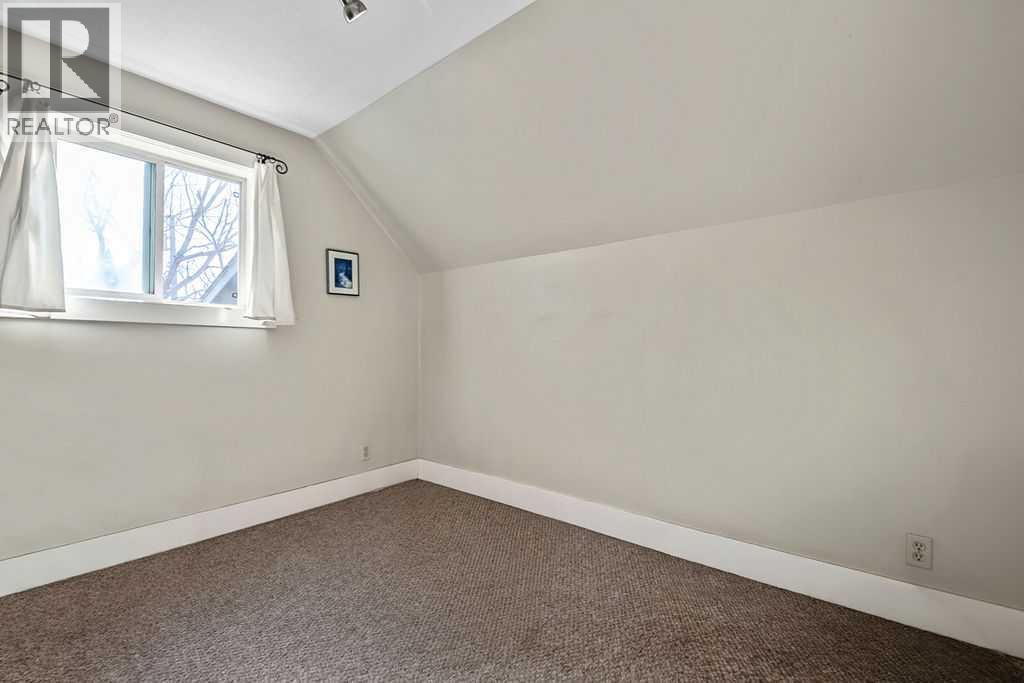
Second Level |
Bedroom |
|
|
7.42 Ft x 10.33 Ft |
|
Second Level |
4pc Bathroom |
|
|
6.50 Ft x 7.33 Ft |
|
Lower Level |
Living Room |
|
|
13.83 Ft x 17.67 Ft |
|
Lower Level |
Dining Room |
|
|
10.17 Ft x 12.42 Ft |
|
Lower Level |
Kitchen |
|
|
7.08 Ft x 8.50 Ft |
|
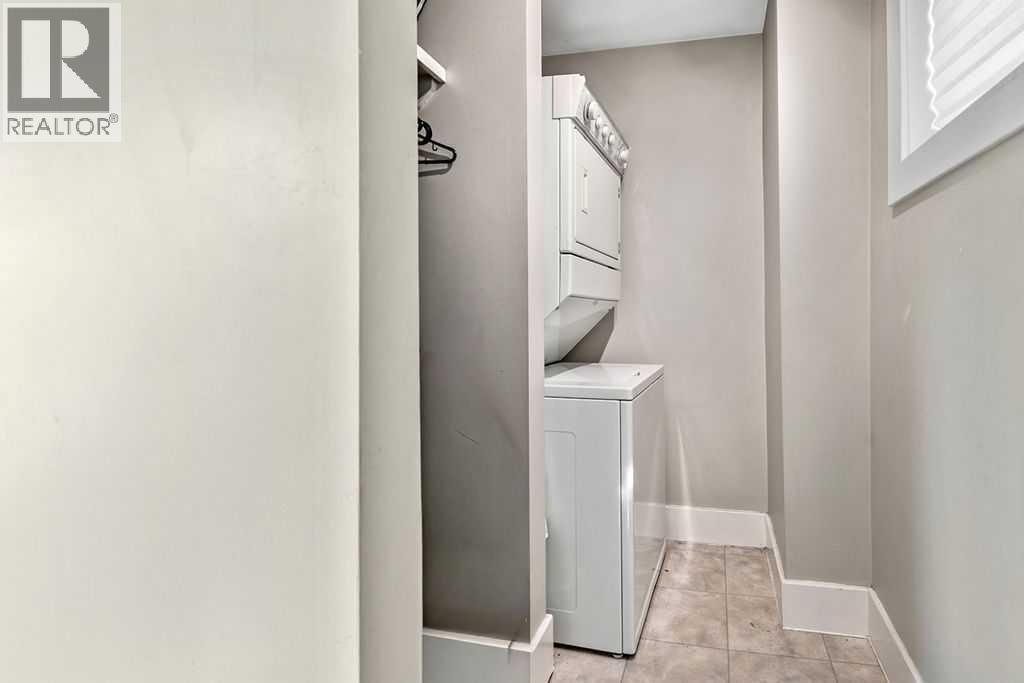
Lower Level |
Laundry Room |
|
|
3.00 Ft x 3.25 Ft |
|
Lower Level |
Primary Bedroom |
|
|
9.42 Ft x 11.67 Ft |
|
Lower Level |
Bedroom |
|
|
9.42 Ft x 11.67 Ft |
|
Lower Level |
Bedroom |
|
|
7.75 Ft x 11.67 Ft |
|
Lower Level |
Furnace |
|
|
2.33 Ft x 11.67 Ft |
|
Lower Level |
4pc Bathroom |
|
|
5.00 Ft x 11.33 Ft |
|
Main Level |
Living Room |
|
|
11.33 Ft x 12.00 Ft |
|
Main Level |
Dining Room |
|
|
9.08 Ft x 12.75 Ft |
|
Main Level |
Kitchen |
|
|
9.08 Ft x 14.00 Ft |
|
Main Level |
Other |
|
|
6.00 Ft x 9.58 Ft |
|
Main Level |
Living Room |
|
|
13.83 Ft x 18.08 Ft |
|
Main Level |
Kitchen |
|
|
11.00 Ft x 14.00 Ft |
|
Main Level |
Dining Room |
|
|
9.75 Ft x 14.00 Ft |
|
Main Level |
Other |
|
|
4.00 Ft x 6.08 Ft |
|
Main Level |
Furnace |
|
|
4.00 Ft x 7.33 Ft |
|
Main Level |
Primary Bedroom |
|
|
9.67 Ft x 11.83 Ft |
|
Main Level |
Bedroom |
|
|
9.67 Ft x 11.83 Ft |
|
Main Level |
Bedroom |
|
|
7.83 Ft x 11.83 Ft |
|
Main Level |
5pc Bathroom |
|
|
5.00 Ft x 11.67 Ft |
|
Main Level |
Other |
|
|
4.75 Ft x 8.67 Ft |
|
Main Level |
Other |
|
|
4.00 Ft x 19.83 Ft |
https://www.realtor.ca/real-estate/30463693/915-18-avenue-se-calgary-ramsay