Maintenance, Common Area Maintenance, Reserve Fund Contributions
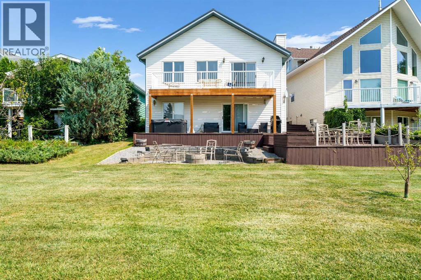
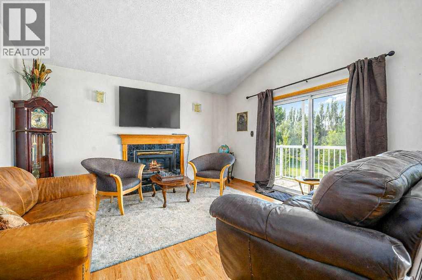
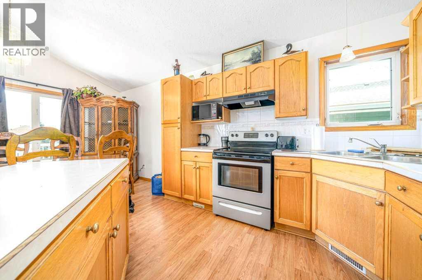
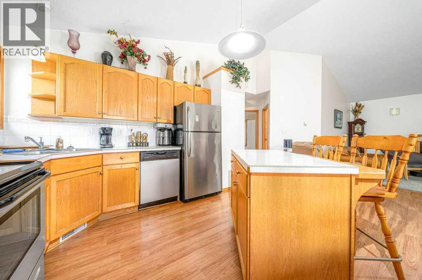
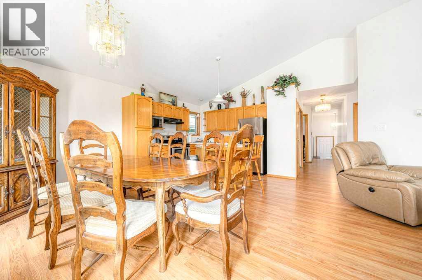
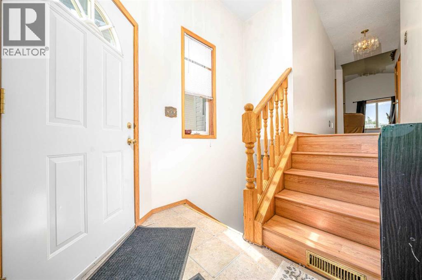
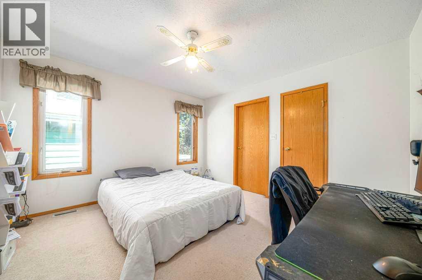
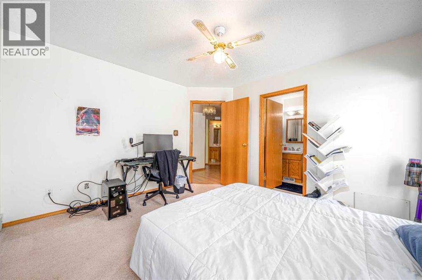
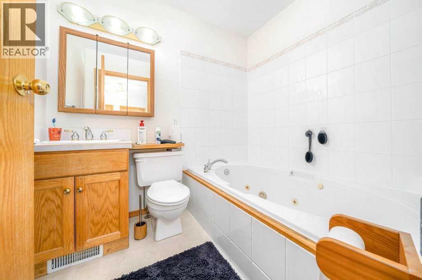
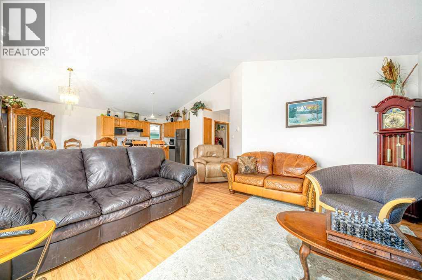
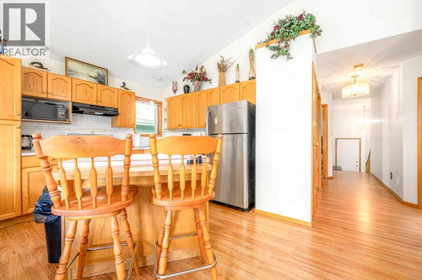
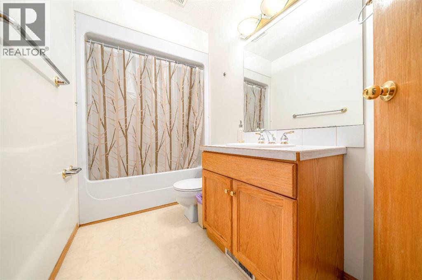
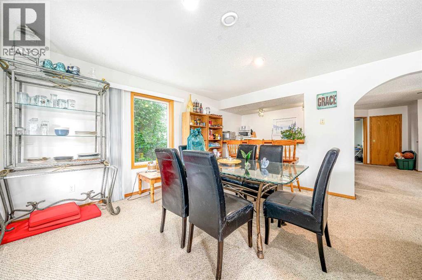
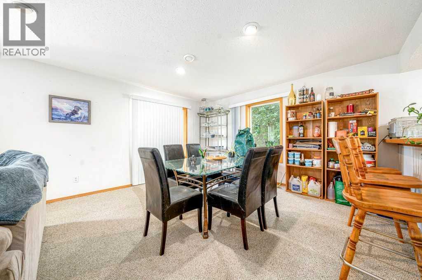
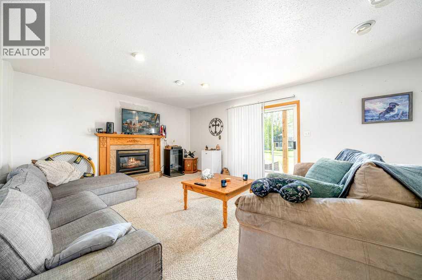
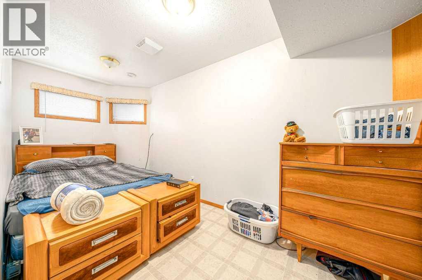
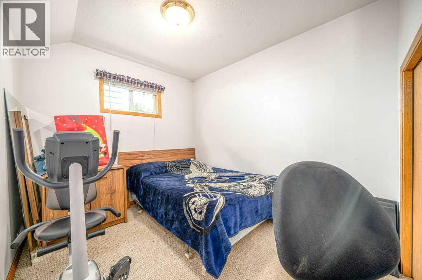
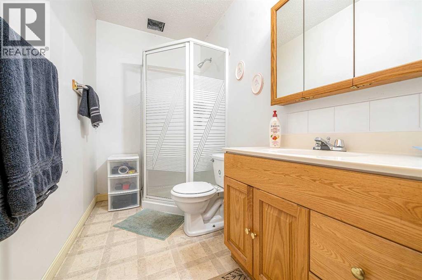
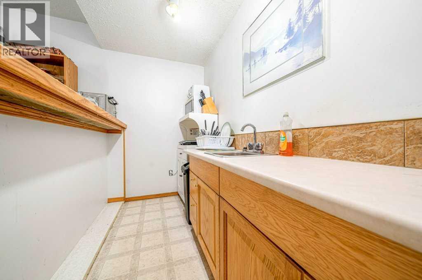
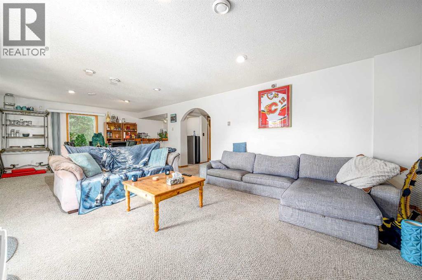
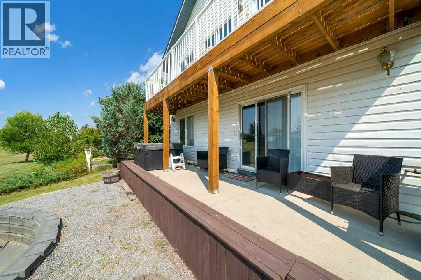
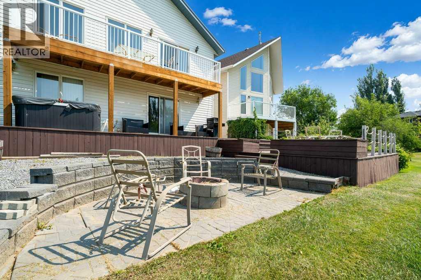
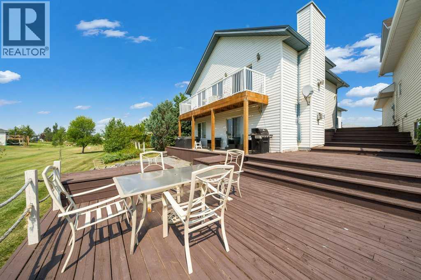
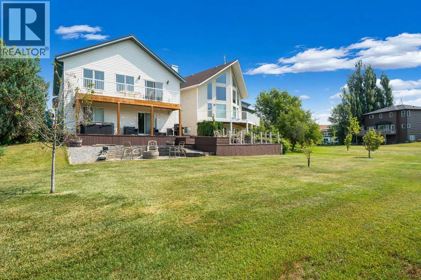
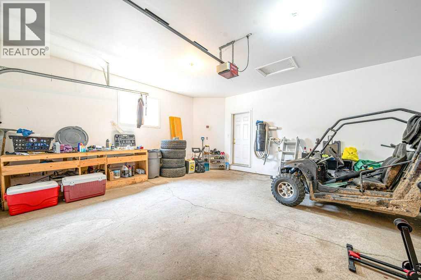
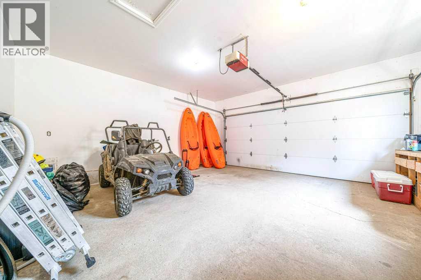
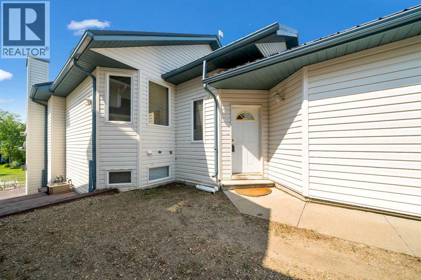
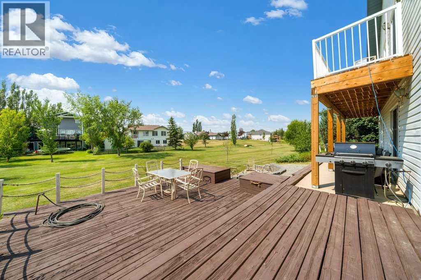
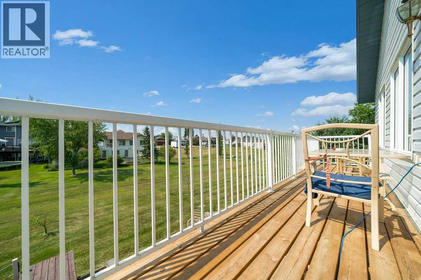
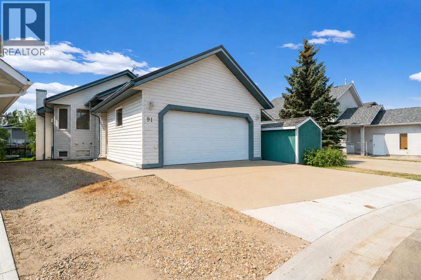
$34.20 MonthlyImagine waking up just steps from the beach, spending your days on the water, and ending each evening under the stars around the firepit. Welcome to life at Lake Newell Resort. Situated in a quiet cul-de-sac and backing onto open green space, this beautiful 4-bedroom, 3-bathroom walk-out home is designed for making memories. The bright, open-concept floor plan flows effortlessly to an upper deck and lower patio, creating inviting spaces to entertain, relax in the hot tub, or simply enjoy the peaceful surroundings. The fully developed walk-out basement features a spacious family room, wet bar/kitchenette, and direct access to the backyard, making it the perfect gathering space after a day on the lake. The primary bedroom offers a private 3-piece ensuite, while the double attached garage provides plenty of room for vehicles and recreational equipment. Just minutes from the marina and beaches, this property offers the opportunity to enjoy boating, swimming, fishing, and the laid-back lifestyle that makes Lake Newell Resort one of Southern Alberta's premier lake communities. (id:57810)
| MLS® Number | A2333793 |
| Property Type | Single Family |
| Amenities Near By | Playground, Recreation Nearby, Water Nearby |
| Community Features | Lake Privileges, Fishing, Pets Allowed |
| Features | Cul-de-sac, Parking |
| Parking Space Total | 4 |
| Plan | 9411176 |
| Structure | Deck |
| Bathroom Total | 3 |
| Bedrooms Above Ground | 2 |
| Bedrooms Below Ground | 2 |
| Bedrooms Total | 4 |
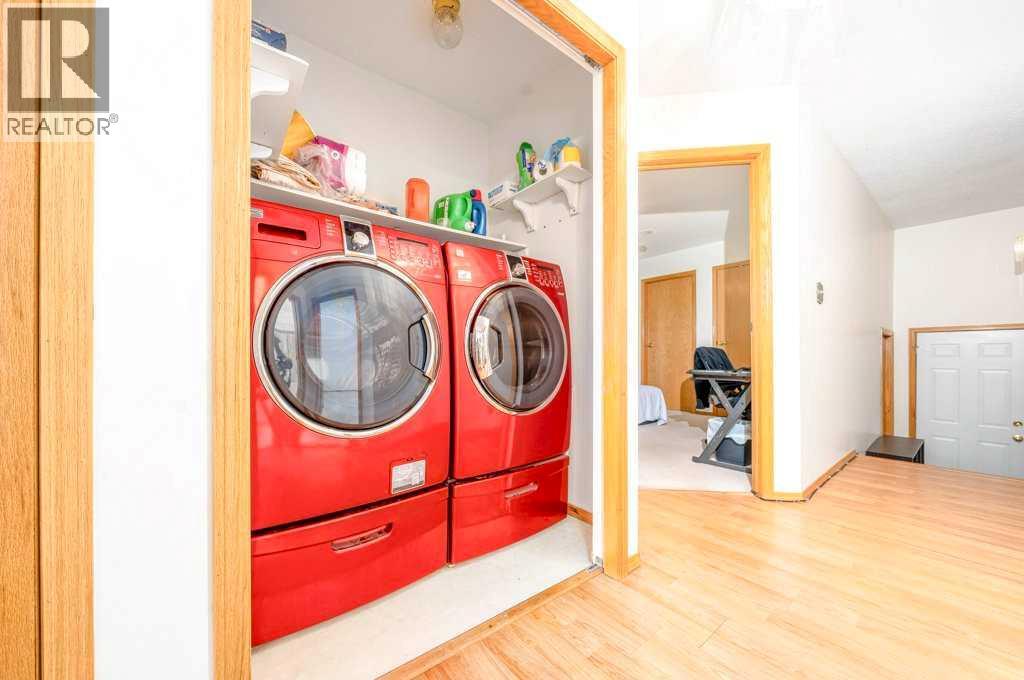
| Appliances | Refrigerator, Dishwasher, Stove, Washer & Dryer |
| Architectural Style | Bi-level |
| Basement Development | Finished |
| Basement Features | Walk Out |
| Basement Type | Full (finished) |
| Constructed Date | 2001 |
| Construction Style Attachment | Detached |
| Cooling Type | Central Air Conditioning |
| Exterior Finish | Vinyl Siding |
| Fireplace Present | Yes |
| Fireplace Total | 2 |
| Flooring Type | Carpeted, Laminate, Vinyl |
| Heating Fuel | Natural Gas |
| Heating Type | Forced Air |
| Size Interior | 1,171 Sqft |
| Total Finished Area | 1171 Sqft |
| Type | House |
| Attached Garage | 2 |
| Acreage | No |
| Fence Type | Not Fenced |
| Land Amenities | Playground, Recreation Nearby, Water Nearby |
| Size Frontage | 7.01 M |
| Size Irregular | 3650.00 |
| Size Total | 3650 Sqft|0-4,050 Sqft |
| Size Total Text | 3650 Sqft|0-4,050 Sqft |
| Zoning Description | Rh |
| Level | Type | Length | Width | Dimensions |
|---|---|---|---|---|
| Basement | Family Room | 14.17 Ft x 28.58 Ft | ||
| Basement | 3pc Bathroom | 4.92 Ft x 10.33 Ft | ||
| Basement | Bedroom | 16.33 Ft x 11.17 Ft | ||
| Basement | Bedroom | 10.67 Ft x 12.17 Ft | ||
| Basement | Kitchen | 4.58 Ft x 10.33 Ft | ||
| Basement | Furnace | 8.25 Ft x 10.33 Ft | ||
| Main Level | Living Room | 16.50 Ft x 17.00 Ft | ||
| Main Level | Dining Room | 12.00 Ft x 8.25 Ft | ||
| Main Level | Kitchen | 12.00 Ft x 10.42 Ft | ||
| Main Level | Primary Bedroom | 12.25 Ft x 11.83 Ft | ||
| Main Level | Bedroom | 10.75 Ft x 11.08 Ft | ||
| Main Level | 3pc Bathroom | 7.67 Ft x 5.92 Ft | ||
| Main Level | 4pc Bathroom | 5.92 Ft x 7.67 Ft |
https://www.realtor.ca/real-estate/30107888/91-white-pelican-view-lake-newell-resort
Contact us for more information

The trademarks REALTOR®, REALTORS®, and the REALTOR® logo are controlled by The Canadian Real Estate Association (CREA) and identify real estate professionals who are members of CREA. The trademarks MLS®, Multiple Listing Service® and the associated logos are owned by The Canadian Real Estate Association (CREA) and identify the quality of services provided by real estate professionals who are members of CREA. The trademark DDF® is owned by The Canadian Real Estate Association (CREA) and identifies CREA's Data Distribution Facility (DDF®)