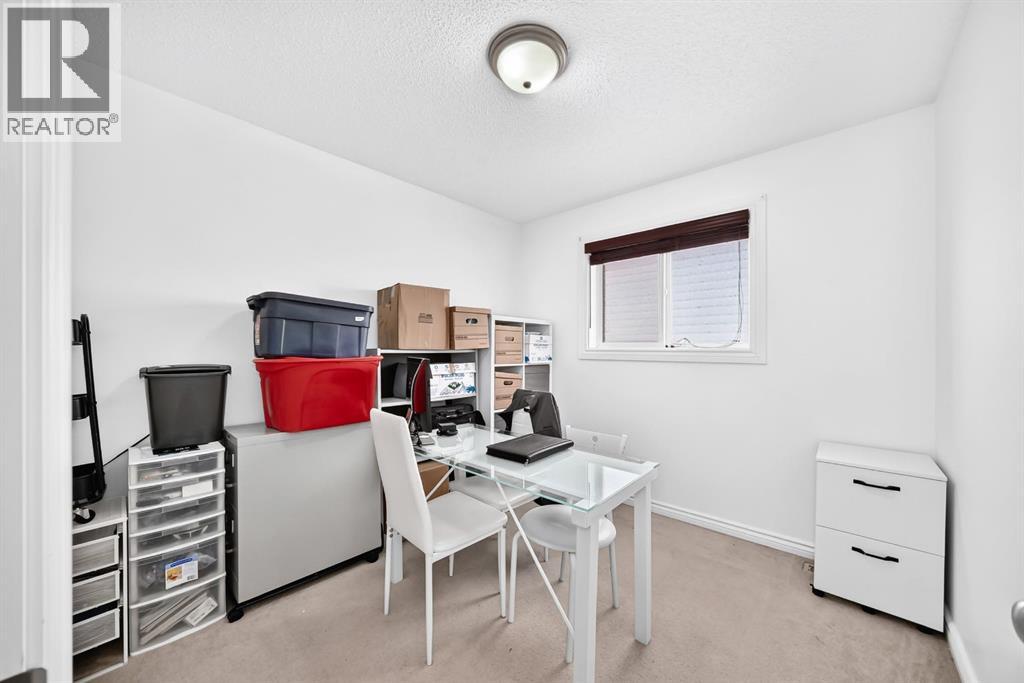
4 Bedroom
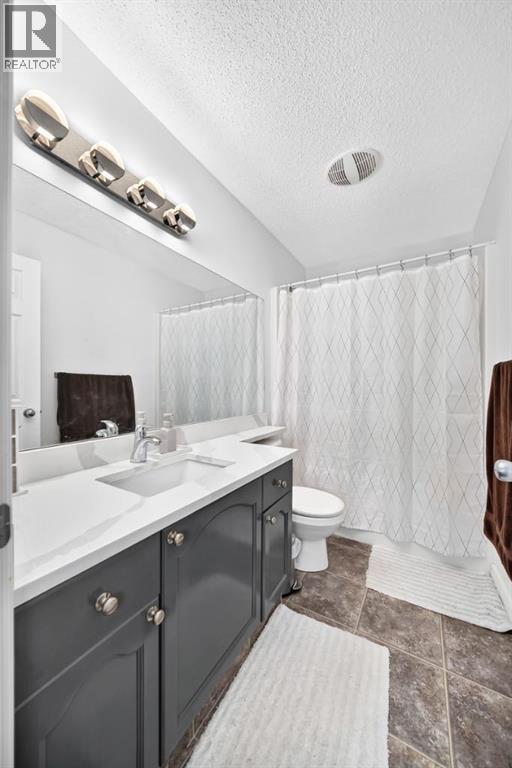
3 Bathroom
1,223 sqft
Bi-Level
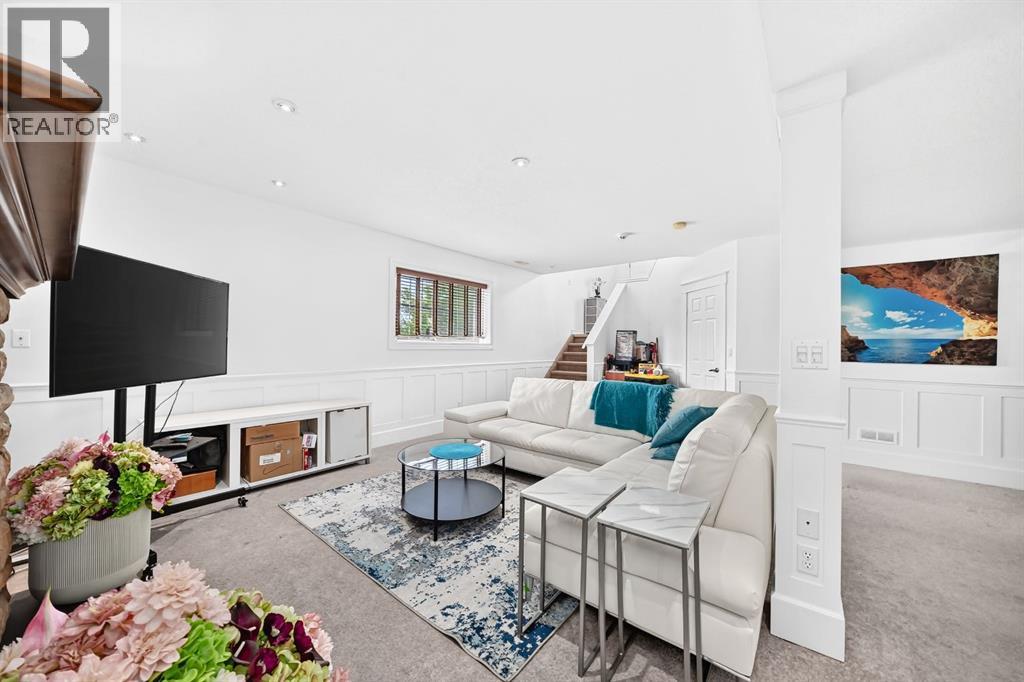
Fireplace
Central Air Conditioning
Forced Air
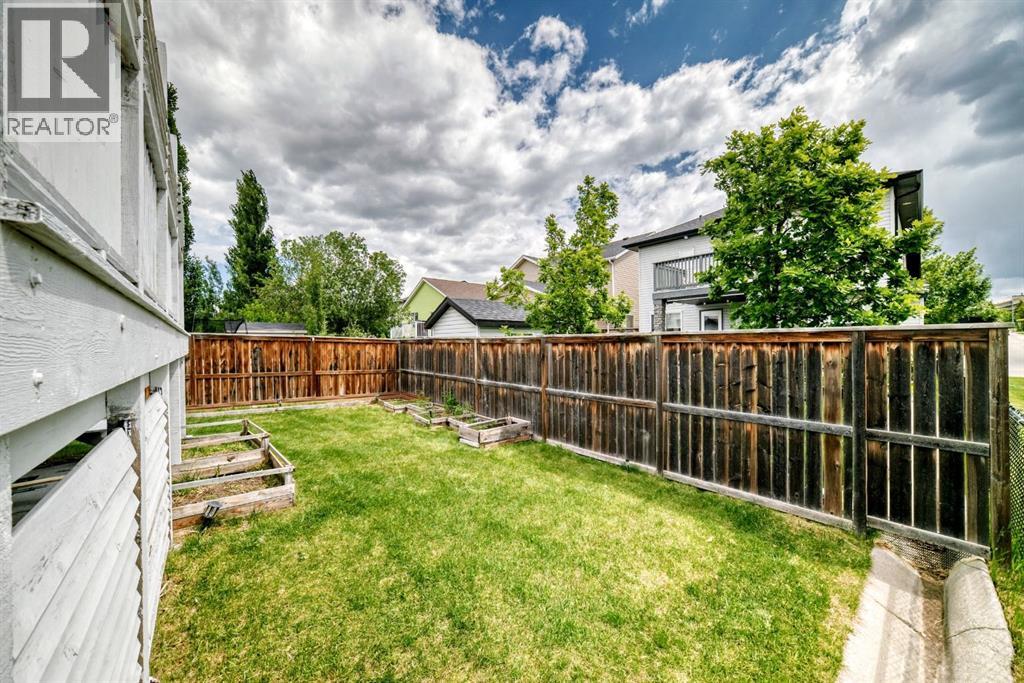
Garden Area, Lawn
$658,000
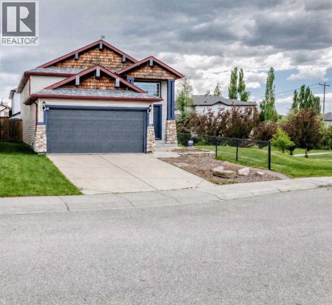
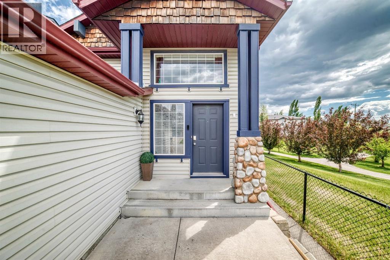
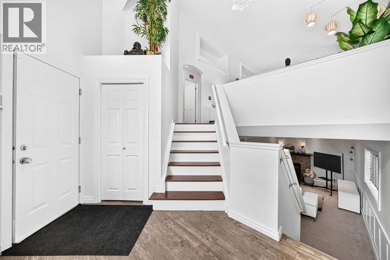
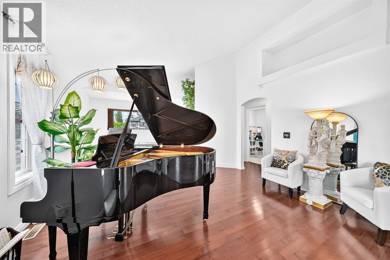
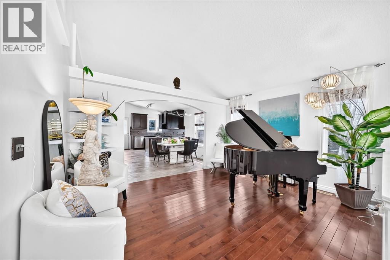
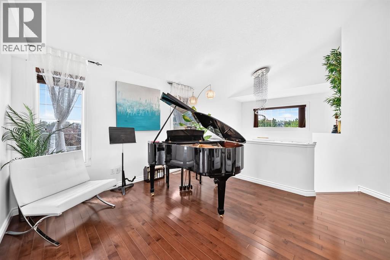
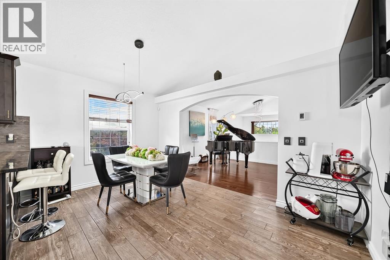
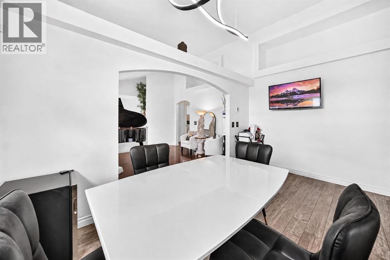
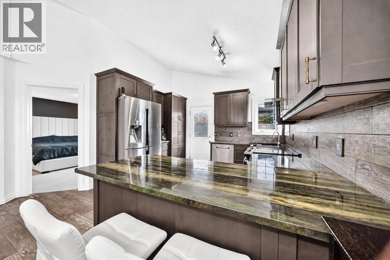
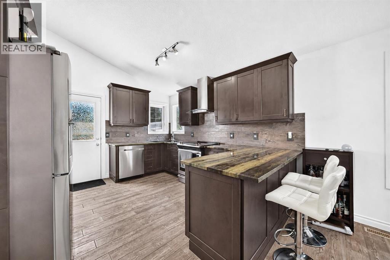
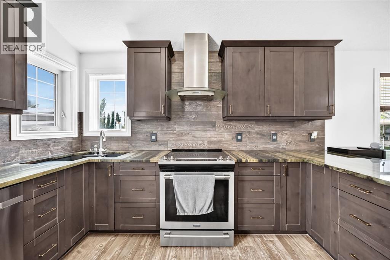
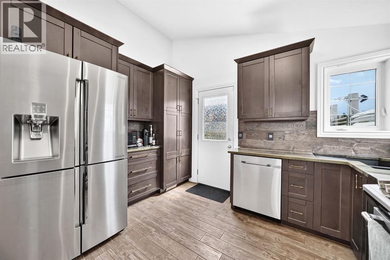
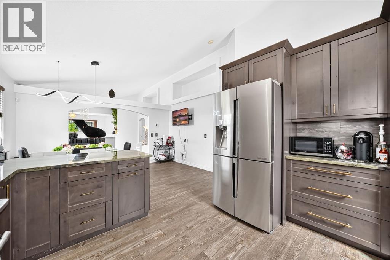
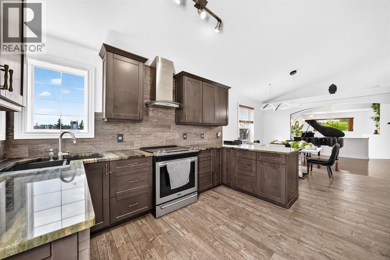
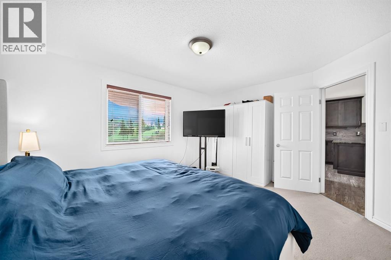
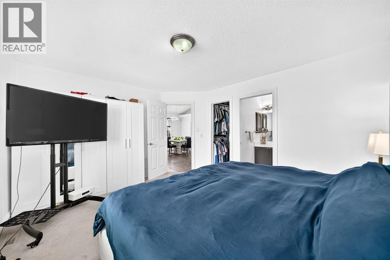
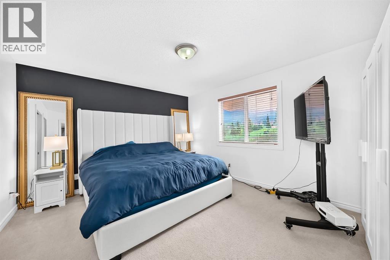
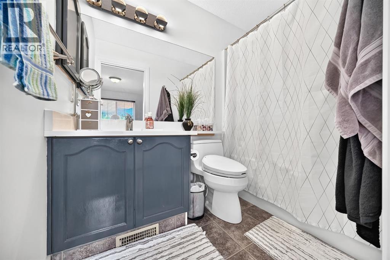
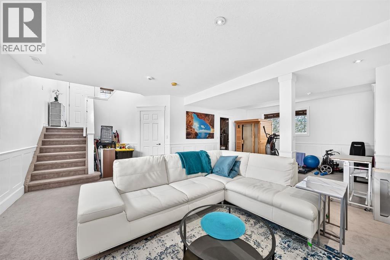
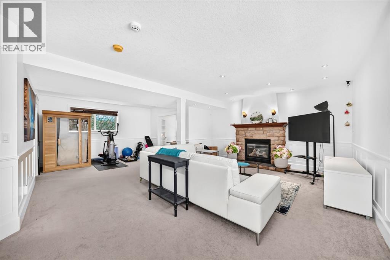
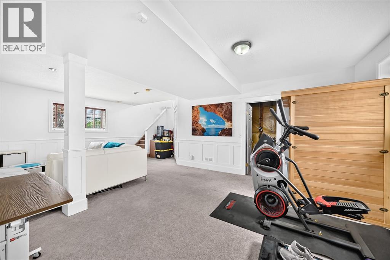
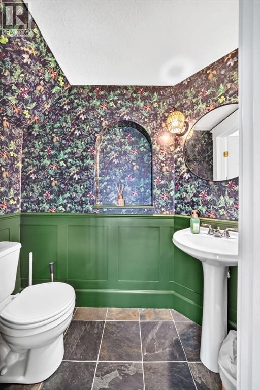
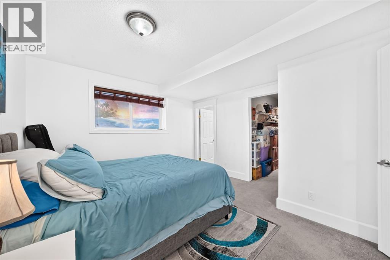
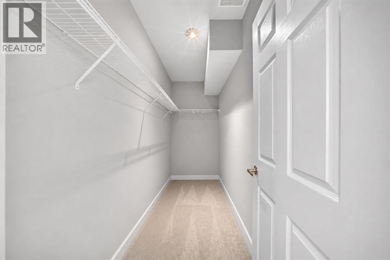
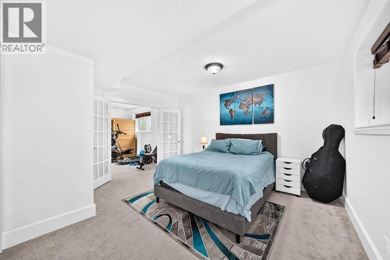
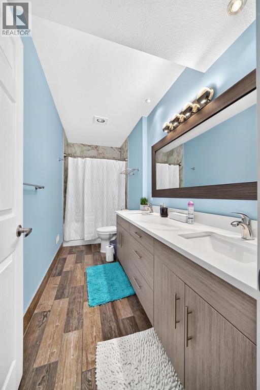
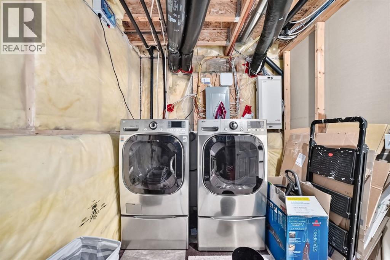
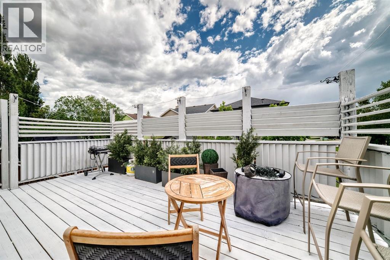
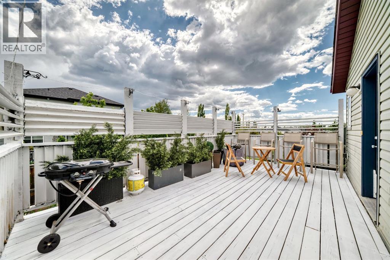
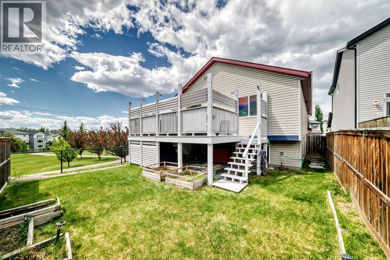
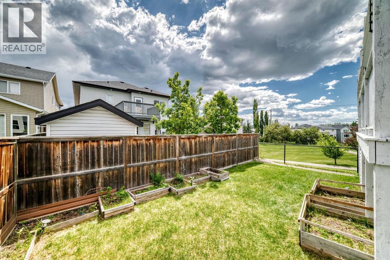
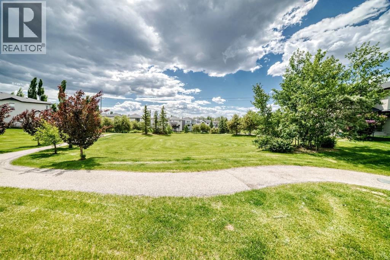
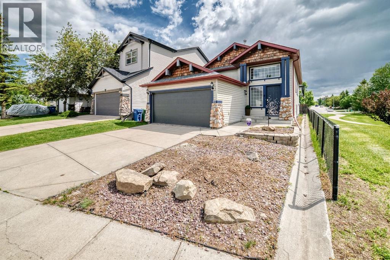
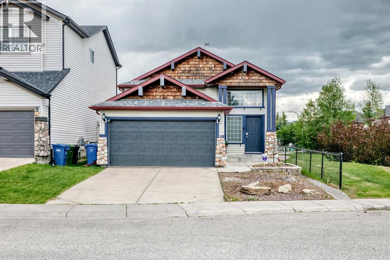
Welcome to this beautifully maintained and extensively upgraded bi-level in the sought-after community of Panorama Hills. Ideally located beside a large green space, this move-in-ready home offers comfort, functionality, and an unbeatable location.Recent updates include fresh paint (2025), high end washer and dryer (LG) a new garage door, LED lighting throughout, and modern wave-sensor lighting on the main floor. The well-appointed kitchen features granite countertops, heated tile flooring, and a premium Samsung Chef Collection refrigerator.Enjoy year-round comfort with central air conditioning and an HRV system for improved air quality and energy efficiency. The fully developed basement adds valuable living space and includes a spa-inspired bathroom with double sinks and a spacious walk-in closet. Outside, you’ll appreciate the added privacy and scenic views of the adjacent green space, along with easy access to parks, pathways, schools, shopping, and recreation. A fantastic opportunity to own a turnkey home in one of Calgary’s most desirable family communities. Don’t miss this opportunity and call for your viewing today! (id:57810)
Property Details
|
MLS® Number
|
A2326829 |
|
Property Type
|
Single Family |
|
Community Name
|
Panorama Hills |
|
Amenities Near By
|
Golf Course, Park, Playground, Schools, Shopping |
|
Community Features
|
Golf Course Development |
|
Features
|
No Animal Home, No Smoking Home |
|
Parking Space Total
|
4 |
|
Plan
|
0214229 |
|
Structure
|
Deck |
Building
|
Bathroom Total
|
3 |
|
Bedrooms Above Ground
|
3 |
|
Bedrooms Below Ground
|
1 |
|
Bedrooms Total
|
4 |
|
Appliances
|
Washer, Dishwasher, Stove, Dryer, Microwave, Window Coverings, Garage Door Opener |
|
Architectural Style
|
Bi-level |
|
Basement Development
|
Finished |
|
Basement Type
|
Full (finished) |
|
Constructed Date
|
2003 |
|
Construction Material
|
Poured Concrete |
|
Construction Style Attachment
|
Detached |
|
Cooling Type
|
Central Air Conditioning |
|
Exterior Finish
|
Concrete, Stone, Vinyl Siding |
|
Fireplace Present
|
Yes |
|
Fireplace Total
|
1 |
|
Flooring Type
|
Carpeted, Hardwood, Tile |
|
Foundation Type
|
Poured Concrete |
|
Heating Fuel
|
Natural Gas |
|
Heating Type
|
Forced Air |
|
Size Interior
|
1,223 Sqft |
|
Total Finished Area
|
1223.2 Sqft |
|
Type
|
House |
Parking
Land
|
Acreage
|
No |
|
Fence Type
|
Fence |
|
Land Amenities
|
Golf Course, Park, Playground, Schools, Shopping |
|
Landscape Features
|
Garden Area, Lawn |
|
Size Frontage
|
11.4 M |
|
Size Irregular
|
355.00 |
|
Size Total
|
355 M2|0-4,050 Sqft |
|
Size Total Text
|
355 M2|0-4,050 Sqft |
|
Zoning Description
|
R-g |
Rooms
| Level |
Type |
Length |
Width |
Dimensions |
|
Lower Level |
Family Room |
|
|
25.75 Ft x 20.00 Ft |
|
Lower Level |
Bedroom |
|
|
14.50 Ft x 12.50 Ft |
|
Lower Level |
Other |
|
|
12.58 Ft x 4.67 Ft |
|
Lower Level |
4pc Bathroom |
|
|
12.75 Ft x 5.00 Ft |
|
Main Level |
Other |
|
|
10.00 Ft x 7.08 Ft |
|
Main Level |
Primary Bedroom |
|
|
12.25 Ft x 14.50 Ft |
|
Upper Level |
Bedroom |
|
|
9.00 Ft x 10.83 Ft |
|
Upper Level |
4pc Bathroom |
|
|
9.00 Ft x 9.33 Ft |
|
Upper Level |
Bedroom |
|
|
9.00 Ft x 12.50 Ft |
|
Upper Level |
Living Room |
|
|
14.08 Ft x 11.42 Ft |
|
Upper Level |
Dining Room |
|
|
8.92 Ft x 13.42 Ft |
|
Upper Level |
Other |
|
|
5.08 Ft x 4.00 Ft |
|
Upper Level |
4pc Bathroom |
|
|
4.83 Ft x 8.08 Ft |
|
Upper Level |
Other |
|
|
12.50 Ft x 12.00 Ft |
https://www.realtor.ca/real-estate/29992040/91-panamount-gardens-nw-calgary-panorama-hills