3 Bedroom
3 Bathroom
1,799 sqft
Fireplace
None
Forced Air
$570,000
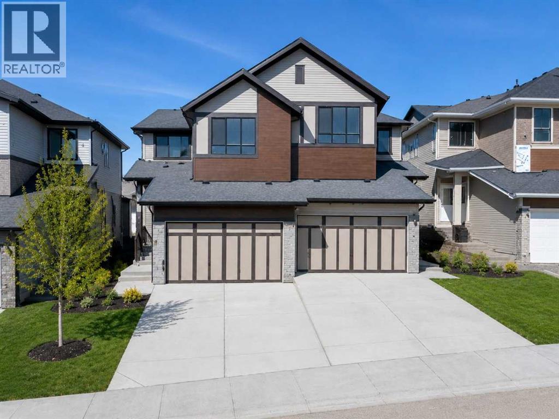
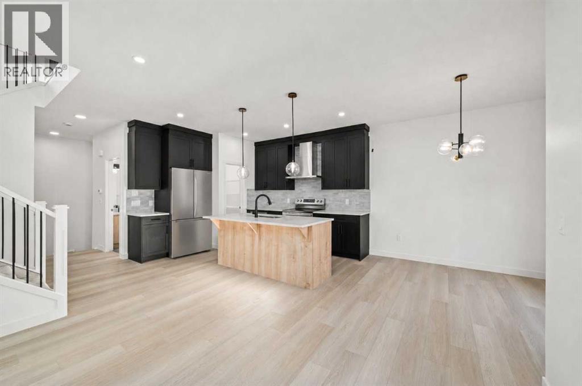
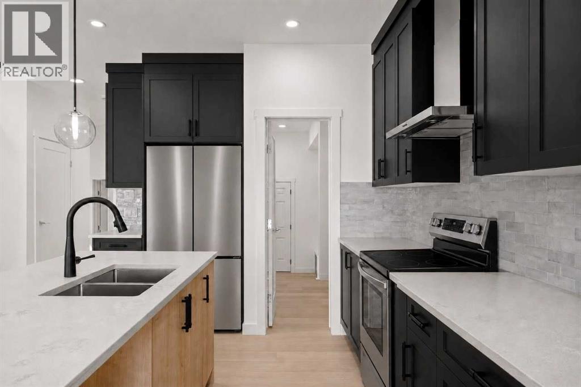
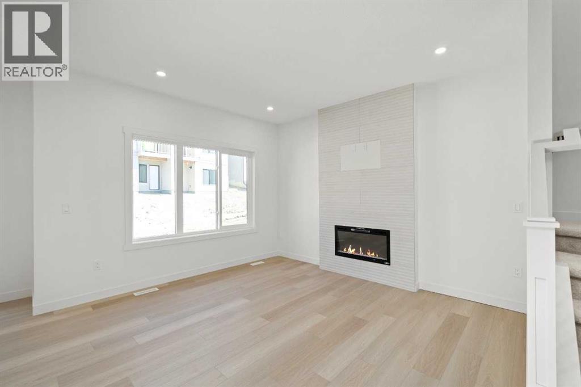
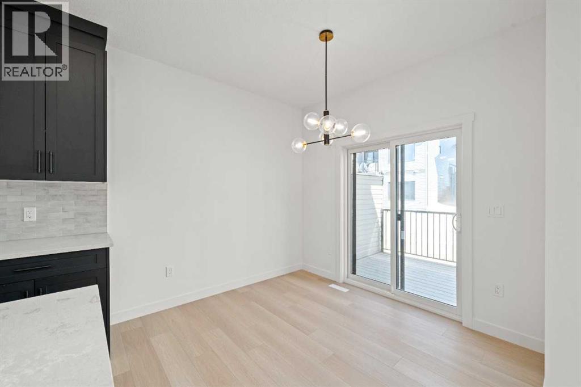
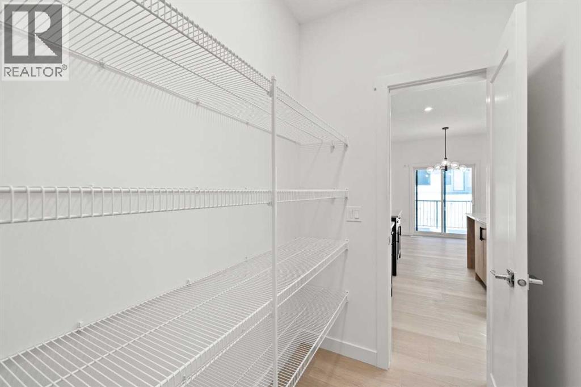
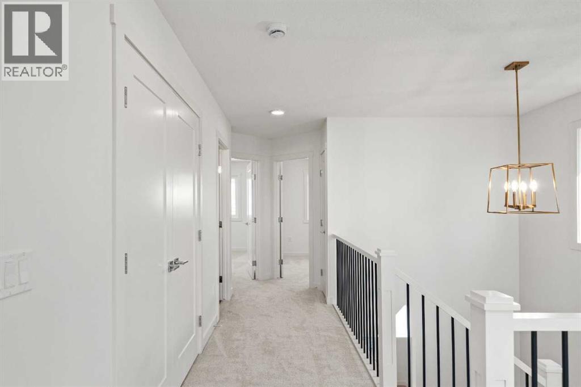
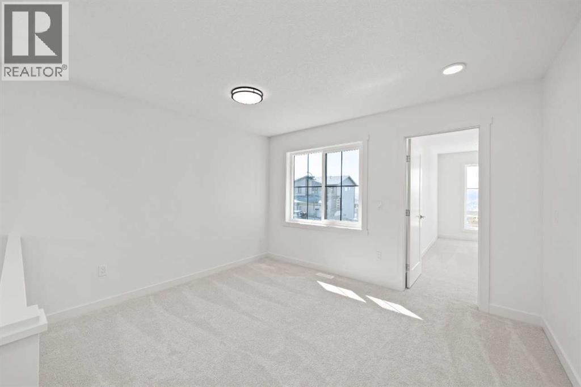
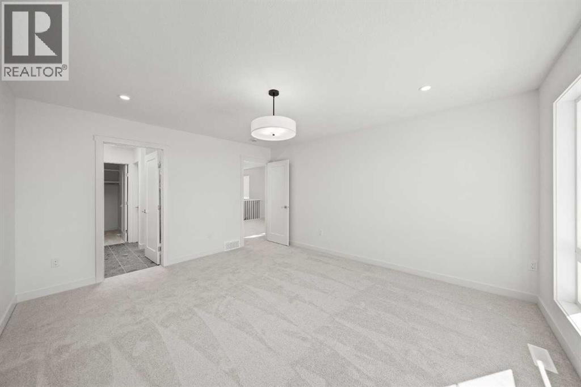
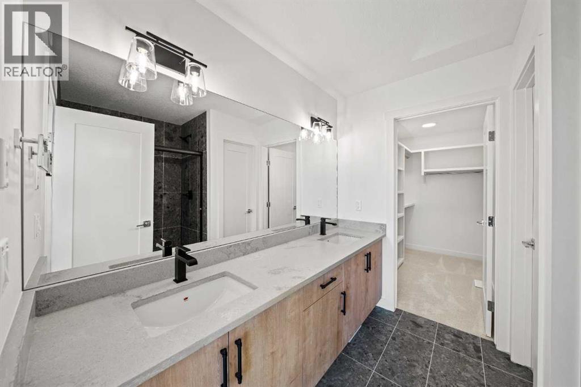
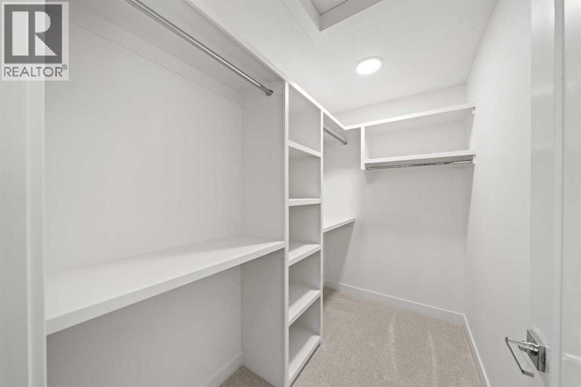
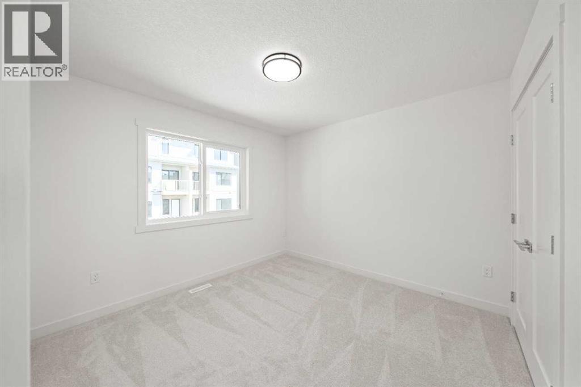
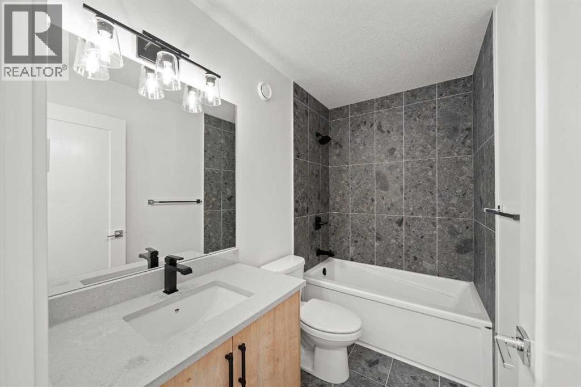
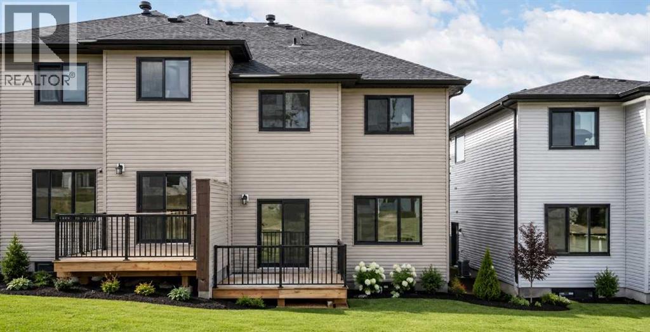
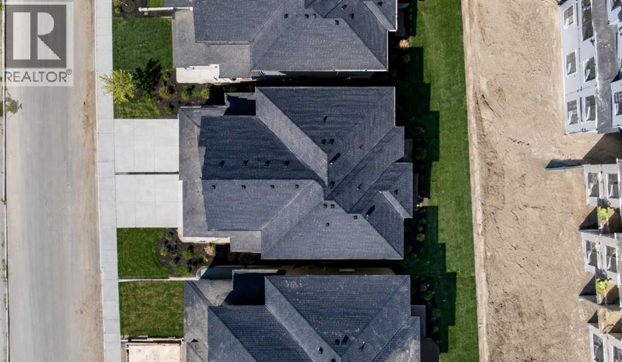
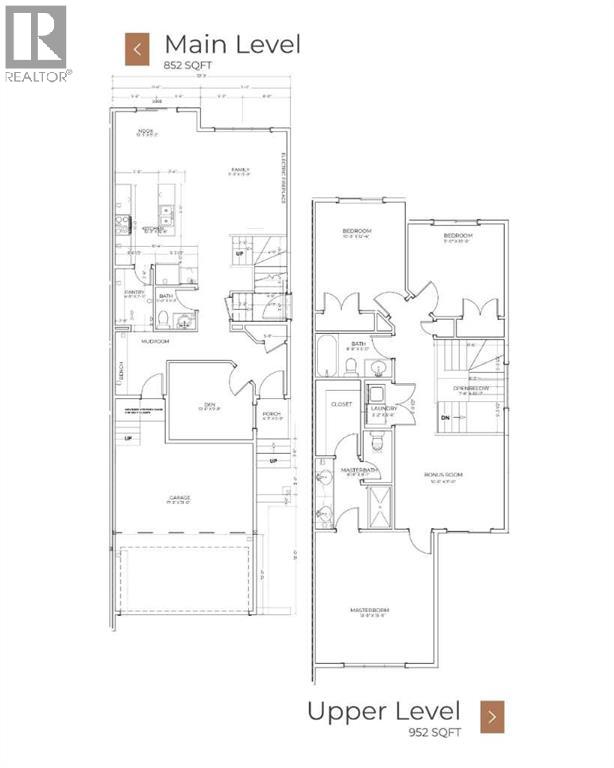
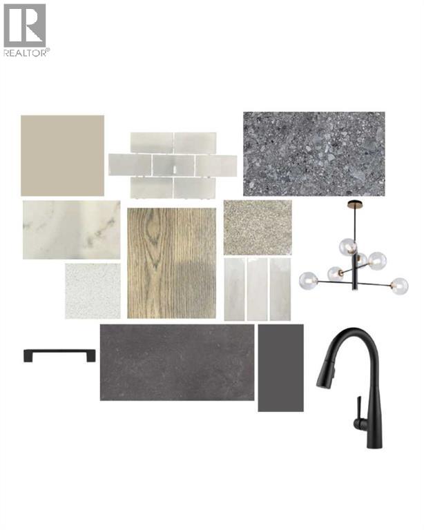
Double Attached Garage, LVP Flooring, Electric Fireplace, 1800 square feet, Stainless Steel Appliances, Ceiling Height Cabinets, Delta Plumbing, Quartz Countertops, Seperate Side Door to Basement, Den on Main Floor. This home features over 1800 square feet of thoughtfully designed living space, featuring an open-concept main floor with LVP flooring throughout and a designer kitchen complete with quartz countertops, a Silgranit double bowl sink, and ceiling-height cabinets. The main floor includes a functional mudroom and a private den, ideal for a home office or flexible living space. The spacious living room includes an electric fireplace and large, expansive windows. Bathrooms feature quartz counters, upgraded tile flooring, and Delta plumbing fixtures. The ensuite includes double sinks, a large walk-in shower, and a separate water closet. A separate side entry provides the option to develop basement. Select images contain digitally rendered appliances for illustrative purposes. Photos representative. (id:57810)
Property Details
|
MLS® Number
|
A2314869 |
|
Property Type
|
Single Family |
|
Community Name
|
Heritage Hills |
|
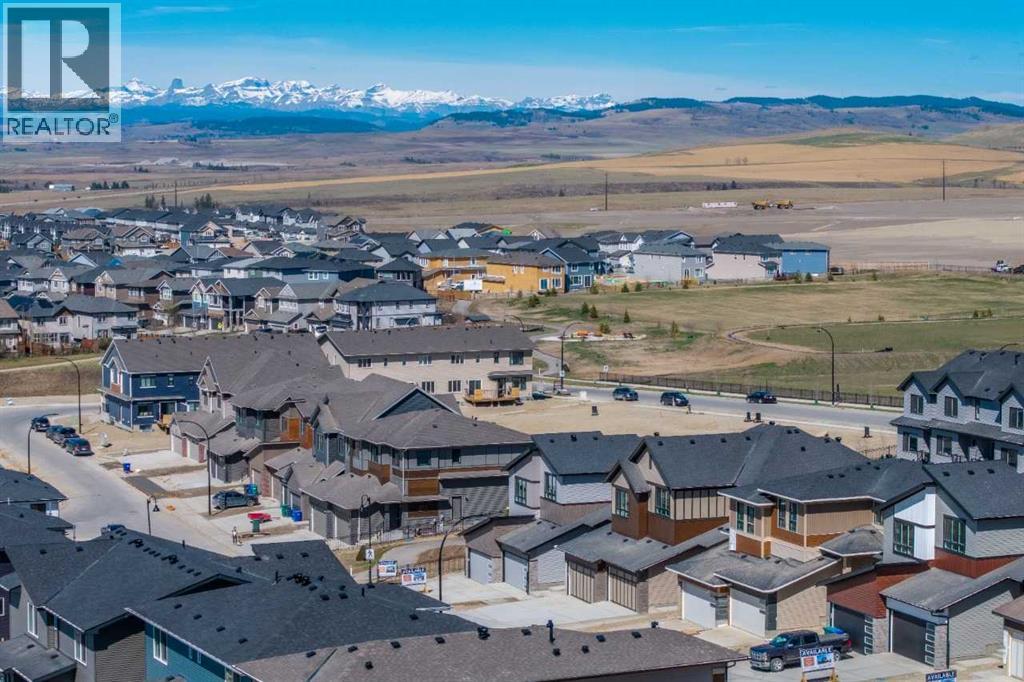
Amenities Near By
|
Park, Playground |
|
Features
|
No Animal Home, No Smoking Home, Level |
|
Parking Space Total
|
4 |
|
Plan
|
2411850 |
|
Structure
|
None |
Building
|
Bathroom Total
|
3 |
|
Bedrooms Above Ground
|
3 |
|
Bedrooms Total
|
3 |
|
Appliances
|
Washer, Refrigerator, Range - Electric, Dishwasher, Dryer, Microwave, Garage Door Opener |
|
Basement Development
|
Unfinished |
|
Basement Features
|
Separate Entrance |
|
Basement Type
|
Full (unfinished) |
|
Constructed Date
|
2026 |
|
Construction Material
|
Wood Frame |
|
Construction Style Attachment
|
Semi-detached |
|
Cooling Type
|
None |
|
Exterior Finish
|
Brick, Vinyl Siding |
|
Fireplace Present
|
Yes |
|
Fireplace Total
|
1 |
|
Flooring Type
|
Ceramic Tile, Vinyl Plank |
|
Foundation Type
|
Poured Concrete |
|
Half Bath Total
|
1 |
|
Heating Fuel
|
Natural Gas |
|
Heating Type
|
Forced Air |
|
Stories Total
|
2 |
|
Size Interior
|
1,799 Sqft |
|
Total Finished Area
|
1799.06 Sqft |
|
Type
|
Duplex |
Parking
Land
|
Acreage
|
No |
|
Fence Type
|
Not Fenced |
|
Land Amenities
|
Park, Playground |
|
Size Depth
|
33.82 M |
|
Size Frontage
|
8.02 M |
|
Size Irregular
|
270.83 |
|
Size Total
|
270.83 M2|0-4,050 Sqft |
|
Size Total Text
|
270.83 M2|0-4,050 Sqft |
|
Zoning Description
|
R-mx |
Rooms
| Level |
Type |
Length |
Width |
Dimensions |
|
Main Level |
2pc Bathroom |
|
|
Measurements not available |
|
Main Level |
Family Room |
|
|
11.25 Ft x 13.00 Ft |
|
Main Level |
Other |
|
|
10.08 Ft x 9.17 Ft |
|
Main Level |
Kitchen |
|
|
10.08 Ft x 7.92 Ft |
|
Main Level |
Pantry |
|
|
4.75 Ft x 7.92 Ft |
|
Main Level |
Den |
|
|
10.50 Ft x 9.67 Ft |
|
Upper Level |
4pc Bathroom |
|
|
Measurements not available |
|
Upper Level |
4pc Bathroom |
|
|
Measurements not available |
|
Upper Level |
Primary Bedroom |
|
|
13.25 Ft x 15.25 Ft |
|
Upper Level |
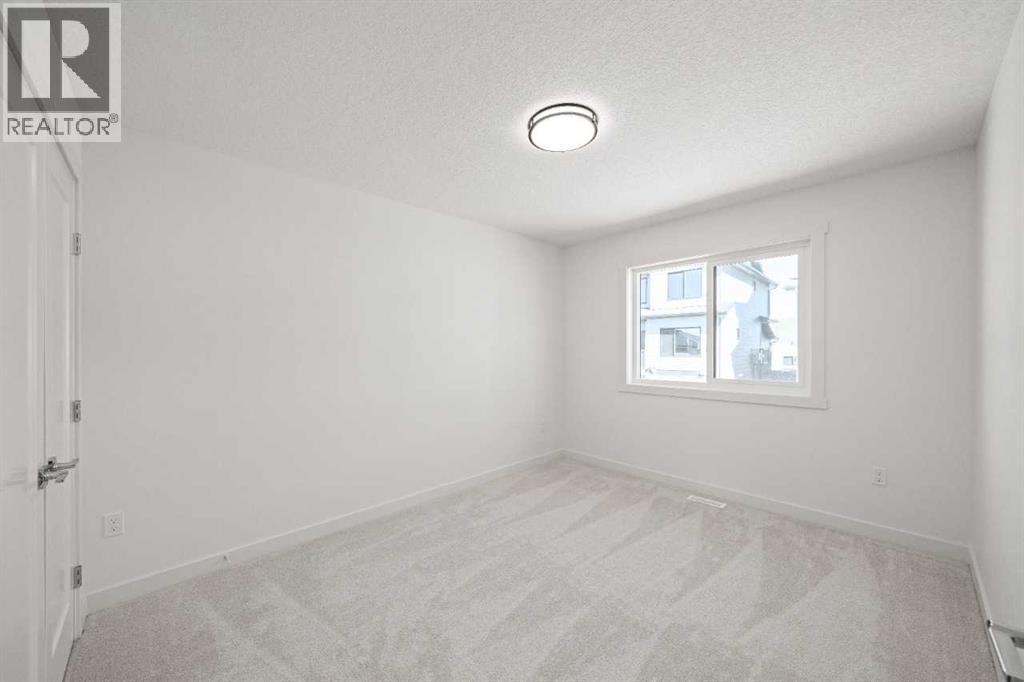
Bedroom |
|
|
10.08 Ft x 12.33 Ft |
|
Upper Level |
Bonus Room |
|
|
12.50 Ft x 11.00 Ft |
|
Upper Level |
Primary Bedroom |
|
|
11.75 Ft x 10.50 Ft |
https://www.realtor.ca/real-estate/29806504/91-heritage-manor-cochrane-heritage-hills