3 Bedroom
3 Bathroom
1,535 sqft
Central Air Conditioning
Forced Air
$512,000
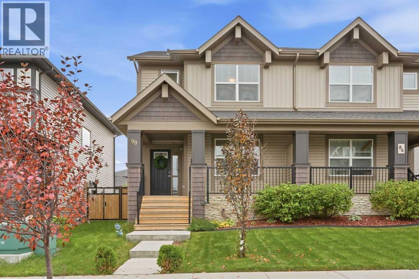
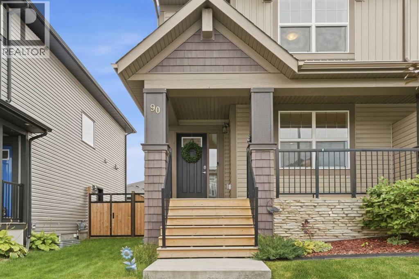
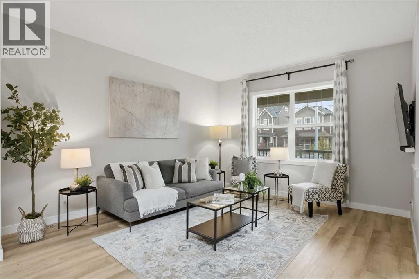
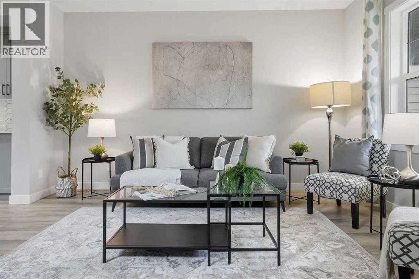
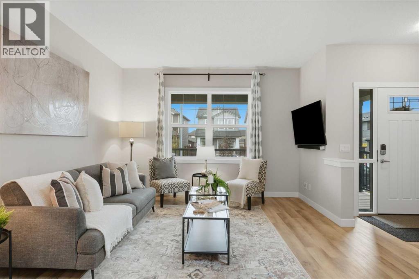
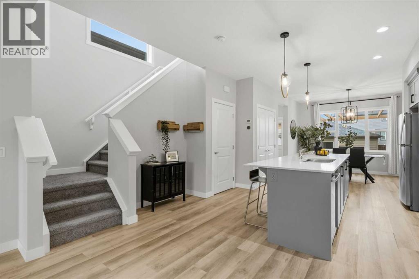
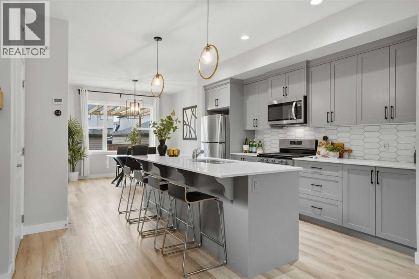
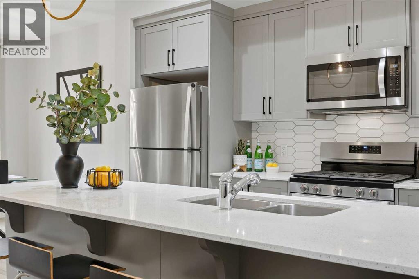
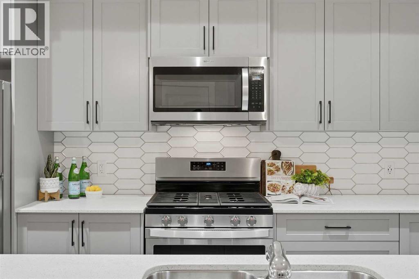
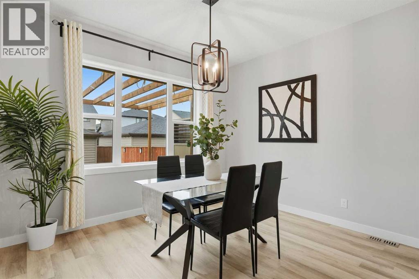
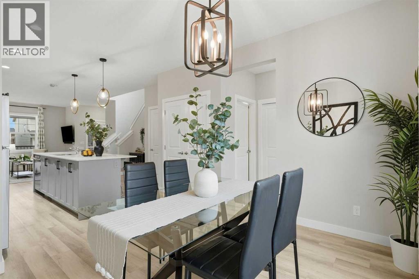
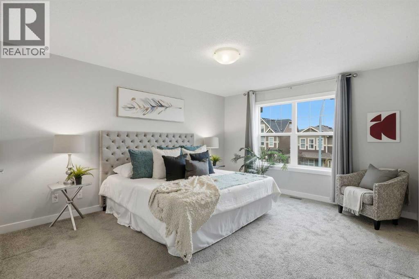
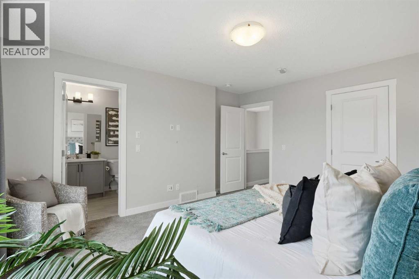
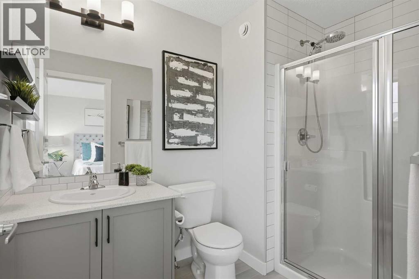
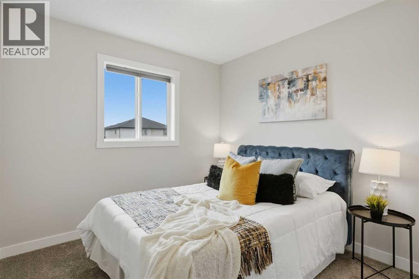
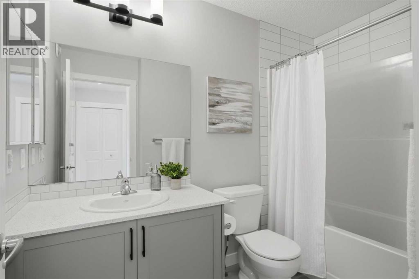
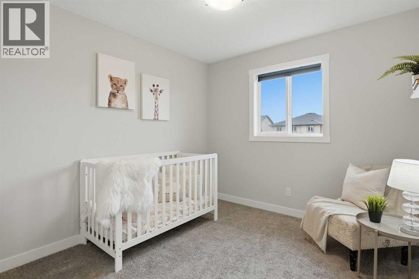
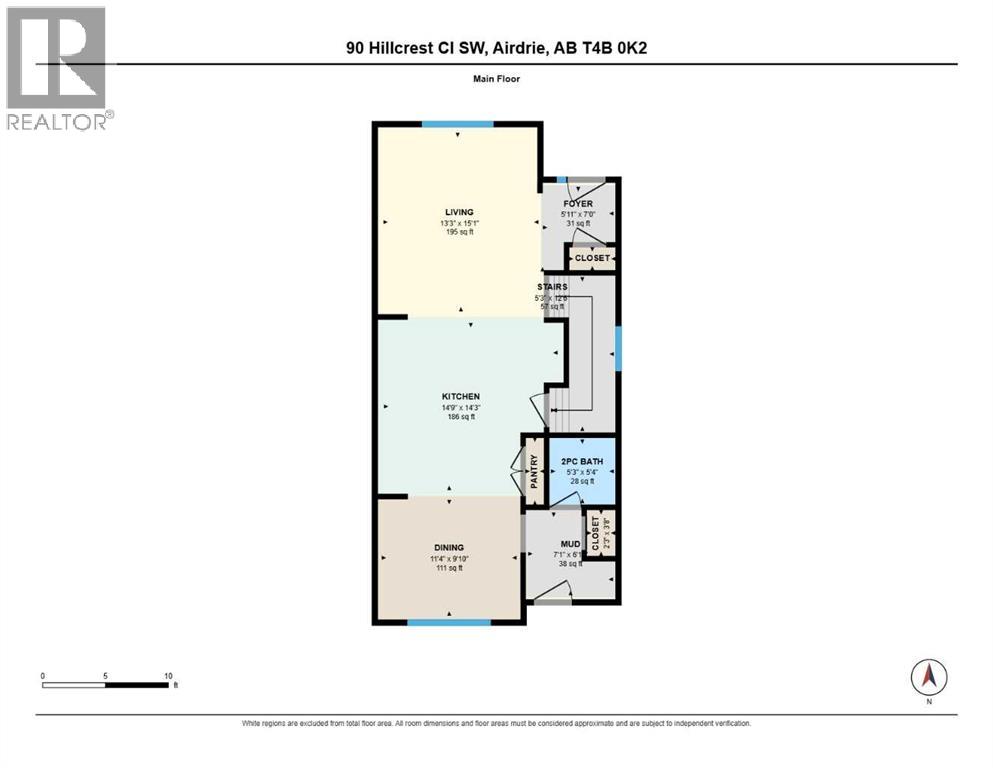
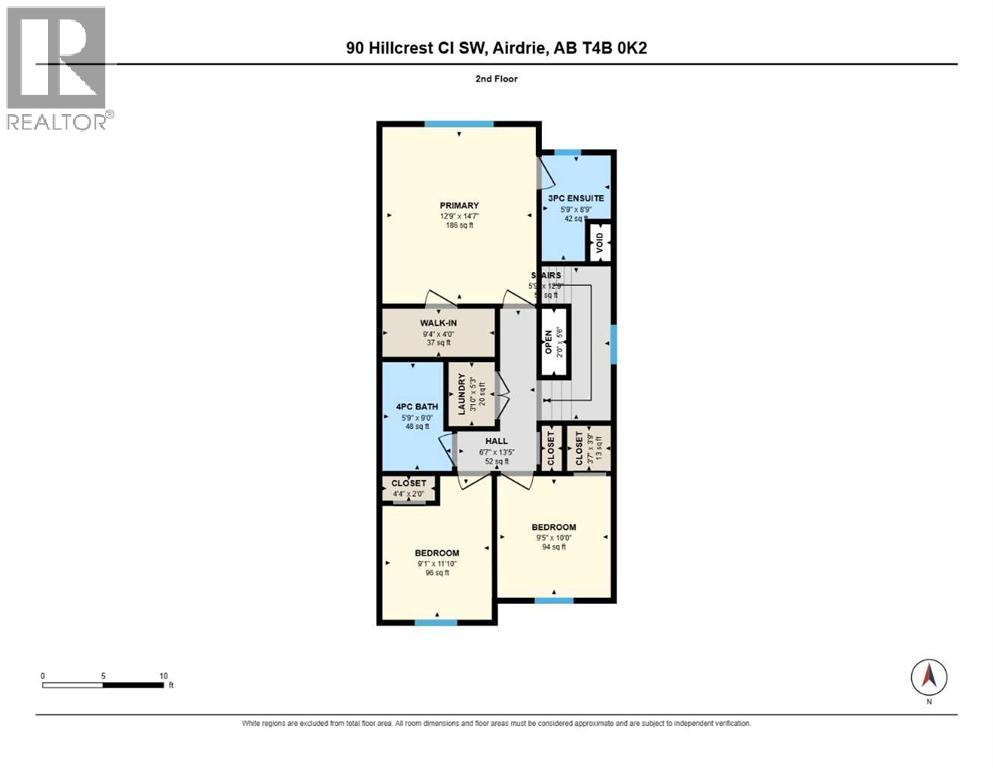
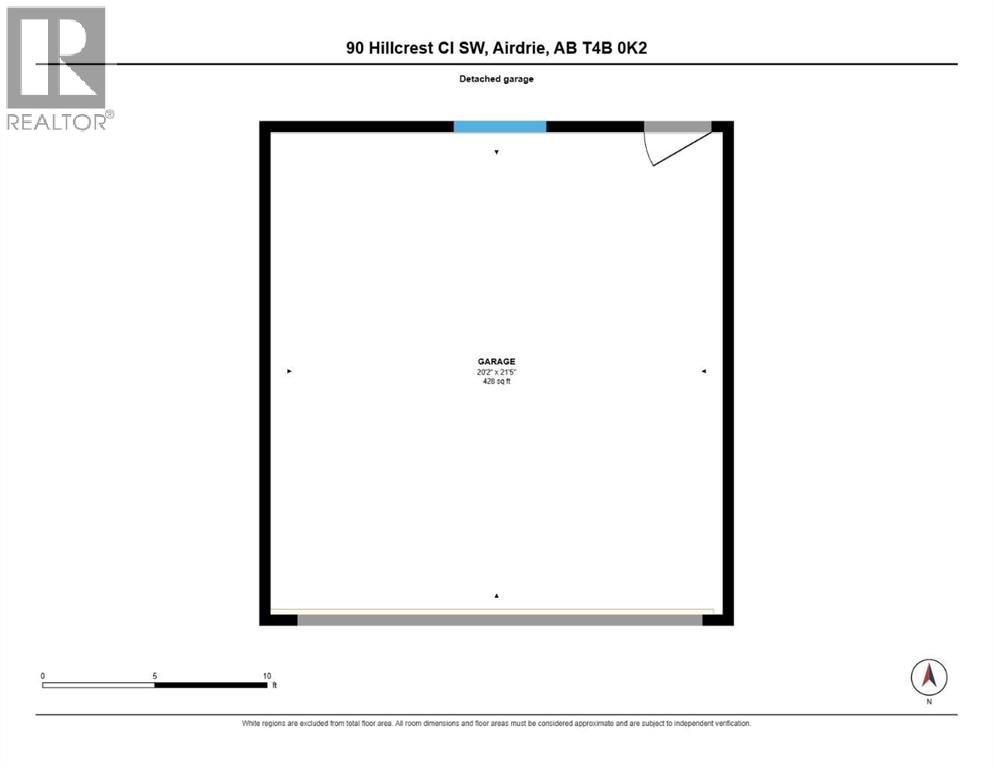
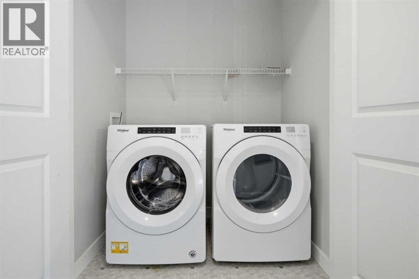
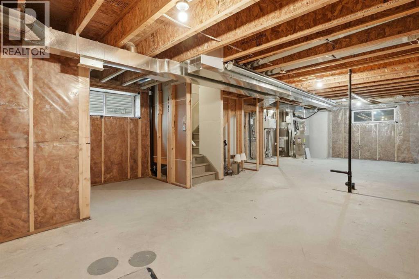
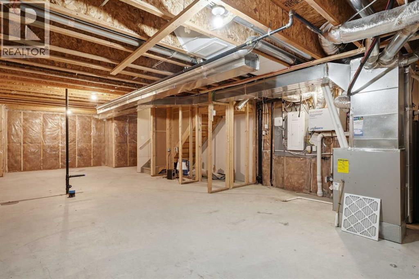
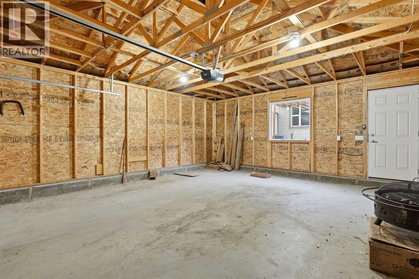
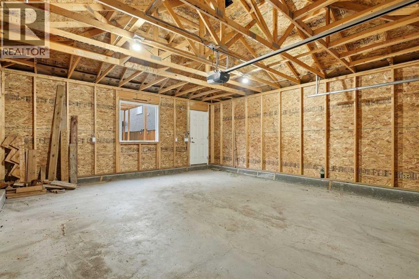
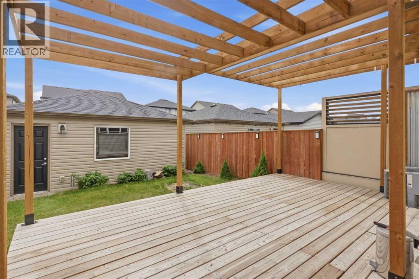
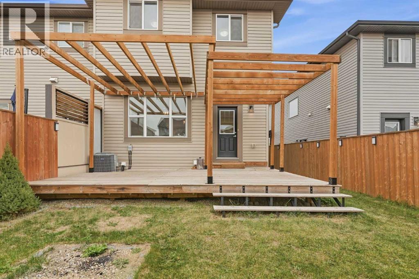
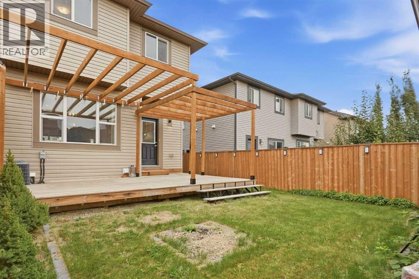
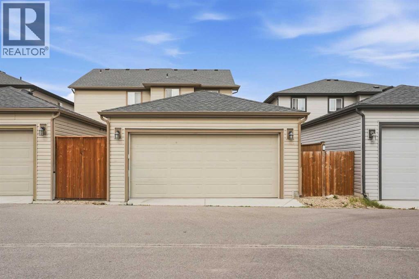
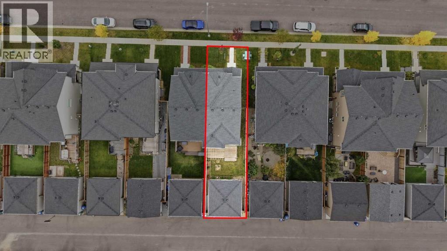
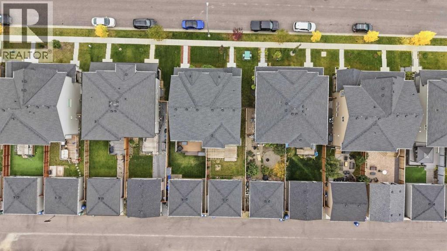
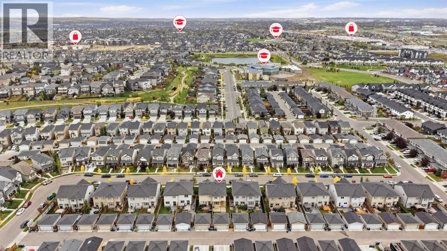
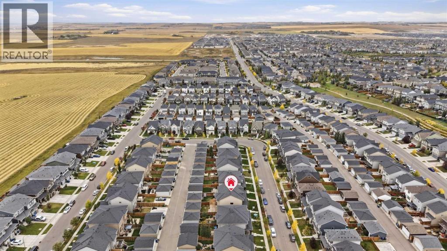
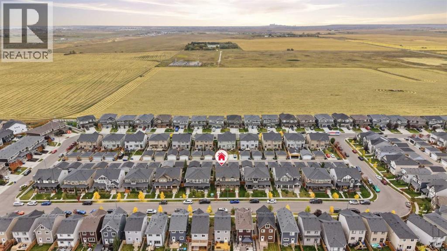
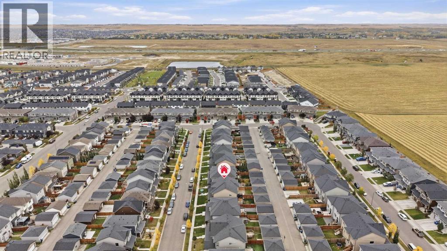
BEST DEAL IN THE CITY! Welcome to 90 Hillcrest Close, a beautifully maintained semi-detached home built in 2018 and loaded with upgrades. Featuring 9ft ceilings, central air conditioning, a gas stove, and a double detached garage, this home offers incredible value and truly feels like new. From the moment you step inside, you’ll be impressed by the bright, spacious open-concept main floor. The centrally located kitchen is the heart of the home, making it easy to cook, entertain, and stay connected with family and friends. Large windows allow natural light to pour throughout the space, creating a warm and welcoming atmosphere. Upstairs, you’ll find two generously sized secondary bedrooms, a large main bathroom, and convenient upper-floor laundry that makes everyday family life that much easier. The spacious primary retreat features a private ensuite and walk-in closet, giving you the perfect place to unwind at the end of the day. Outside, enjoy a large deck with plenty of room for summer BBQs and entertaining, along with a double detached garage for added parking and storage. The unfinished basement is ready and waiting for your personal touch, offering the opportunity to add even more living space and value. Move-in ready, packed with upgrades, and priced to sell, this is one you do not want to miss! (id:57810)
Property Details
|
MLS® Number
|
A2348707 |
|
Property Type
|
Single Family |
|
Neigbourhood
|
Hillcrest |
|
Community Name
|
Hillcrest |
|
Amenities Near By
|
Golf Course, Park, Playground, Schools, Shopping |
|
Community Features
|
Golf Course Development |
|
Features
|
Back Lane, No Animal Home, No Smoking Home, Level |
|
Parking Space Total
|
2 |
|
Plan
|
1712126 |
|
Structure
|
Deck, Porch |
Building
|
Bathroom Total
|
3 |
|
Bedrooms Above Ground
|
3 |
|
Bedrooms Total
|
3 |
|
Appliances
|
Washer, Refrigerator, Gas Stove(s), Dishwasher, Dryer, Microwave Range Hood Combo, Window Coverings, Garage Door Opener |
|
Basement Development
|
Unfinished |
|
Basement Type
|
Full (unfinished) |
|
Constructed Date
|
2018 |
|
Construction Material
|
Wood Frame |
|
Construction Style Attachment
|
Semi-detached |
|
Cooling Type
|
Central Air Conditioning |
|
Exterior Finish
|
Composite Siding, Stone, Vinyl Siding |
|
Flooring Type
|
Carpeted, Ceramic Tile, Linoleum, Vinyl Plank |
|
Foundation Type
|
Poured Concrete |
|
Half Bath Total
|
1 |
|
Heating Fuel
|
Natural Gas |
|
Heating Type
|
Forced Air |
|
Stories Total
|
2 |
|
Size Interior
|
1,535 Sqft |
|
Total Finished Area
|
1535 Sqft |
|
Type
|
Duplex |
Parking
Land
|
Acreage
|
No |
|
Fence Type
|
Fence |
|
Land Amenities
|
Golf Course, Park, Playground, Schools, Shopping |
|
Size Frontage
|
9.98 M |
|
Size Irregular
|
279.00 |
|
Size Total
|
279 M2|0-4,050 Sqft |
|
Size Total Text
|
279 M2|0-4,050 Sqft |
|
Zoning Description
|
R2 |
Rooms
| Level |
Type |
Length |
Width |
Dimensions |
|
Main Level |
Foyer |
|
|
5.92 Ft x 7.00 Ft |
|
Main Level |
Kitchen |
|
|
14.75 Ft x 14.25 Ft |
|
Main Level |
Dining Room |
|
|
11.33 Ft x 9.83 Ft |
|
Main Level |
Living Room |
|
|
13.25 Ft x 15.08 Ft |
|
Main Level |
Pantry |
|
|
1.42 Ft x 5.33 Ft |
|
Main Level |
Other |
|
|
7.08 Ft x 6.92 Ft |
|
Main Level |
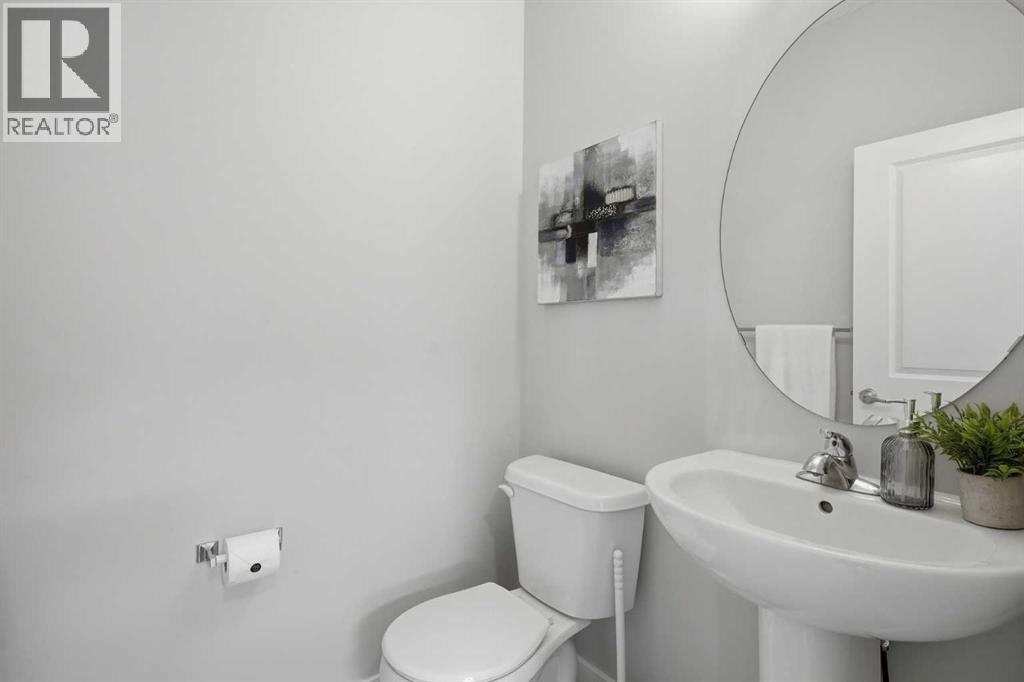
2pc Bathroom |
|
|
5.25 Ft x 5.33 Ft |
|
Upper Level |
Primary Bedroom |
|
|
12.75 Ft x 14.58 Ft |
|
Upper Level |
Other |
|
|
9.33 Ft x 4.00 Ft |
|
Upper Level |
Bedroom |
|
|
9.08 Ft x 11.83 Ft |
|
Upper Level |
Bedroom |
|
|
9.42 Ft x 10.00 Ft |
|
Upper Level |
Laundry Room |
|
|
3.83 Ft x 5.25 Ft |
|
Upper Level |
4pc Bathroom |
|
|
5.75 Ft x 9.00 Ft |
|
Upper Level |
3pc Bathroom |
|
|
5.75 Ft x 8.75 Ft |
https://www.realtor.ca/real-estate/30339835/90-hillcrest-close-sw-airdrie-hillcrest