5 Bedroom
4 Bathroom
2,344 sqft
Fireplace
Central Air Conditioning
Forced Air
Landscaped
$900,000
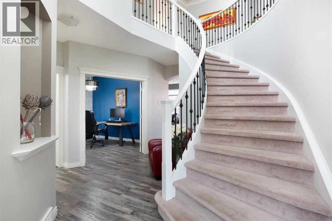
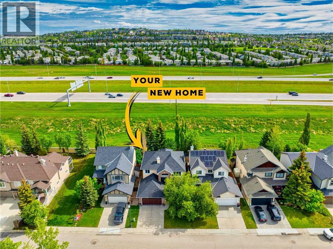
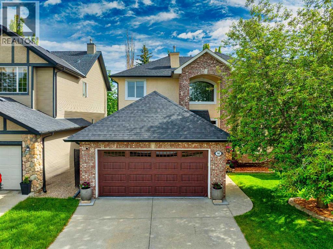
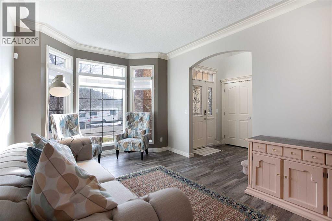
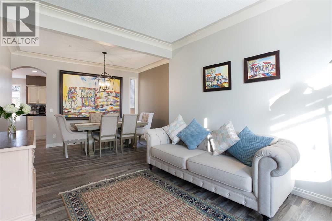
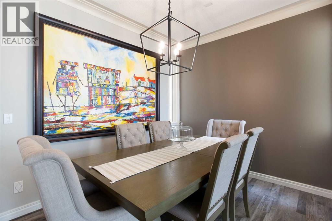
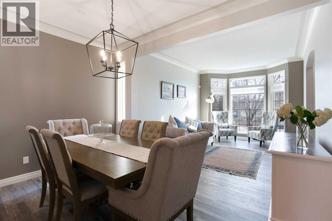
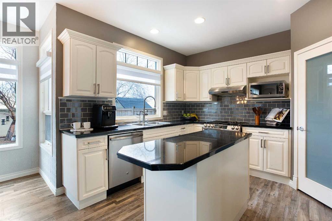
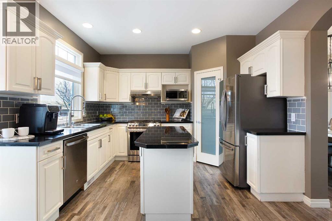
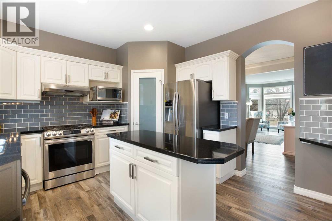
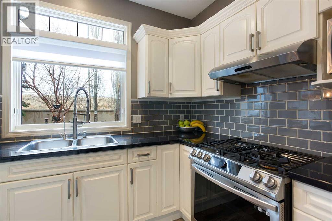
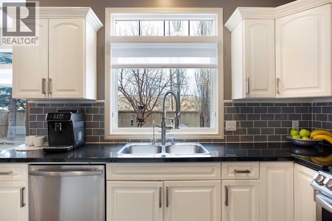
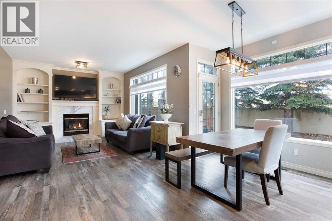
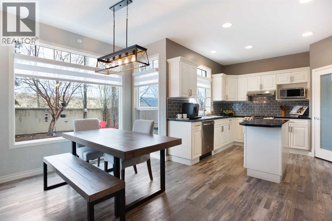
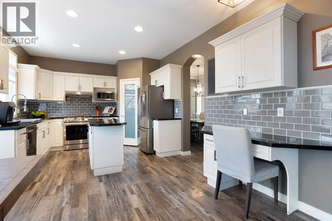
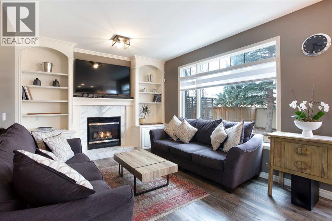
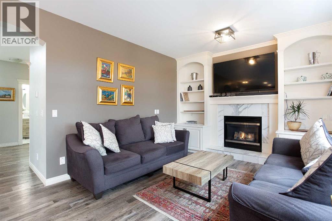
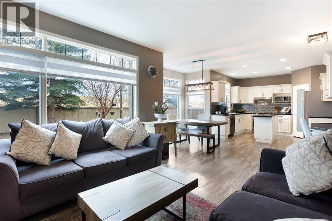
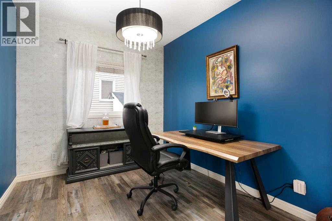
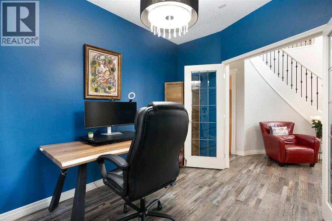
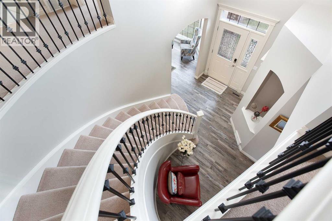
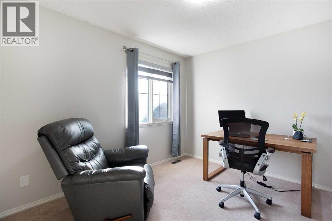
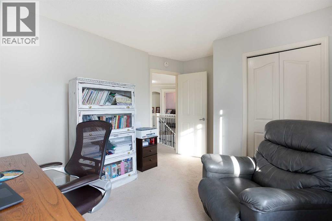
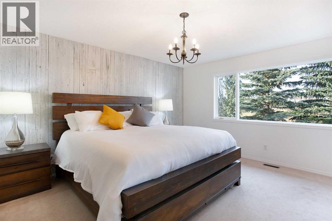
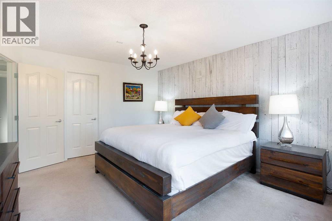
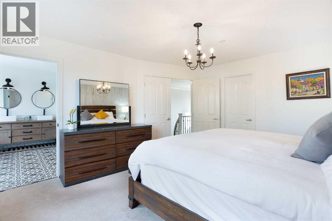
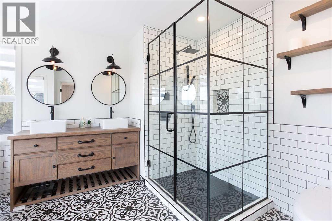
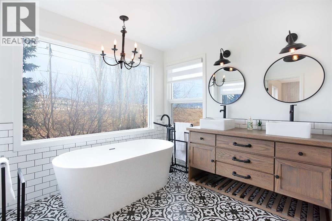
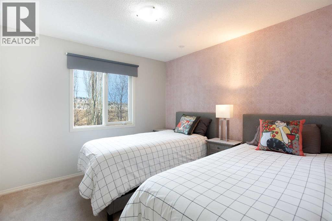
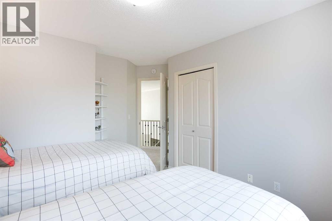
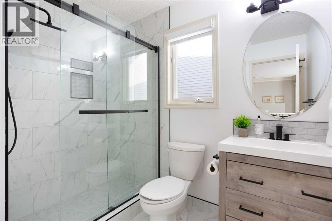
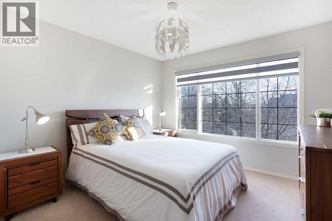
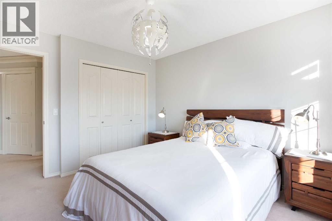
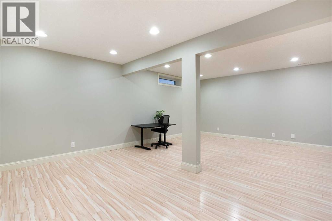
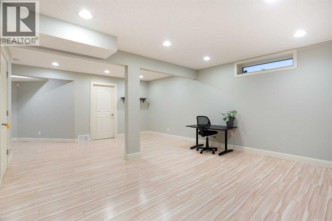
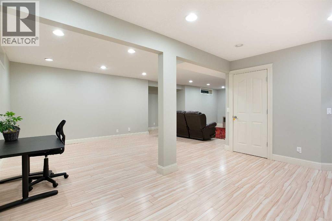
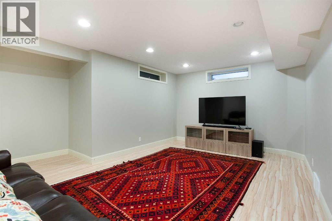
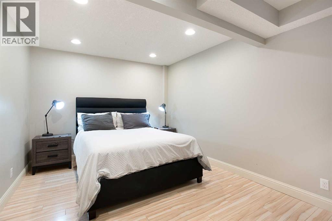
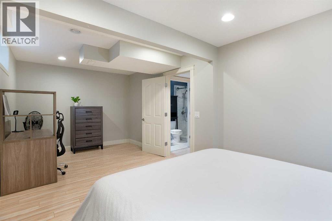
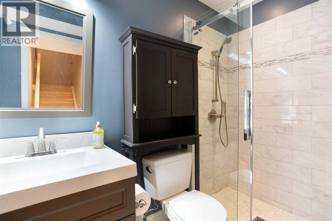
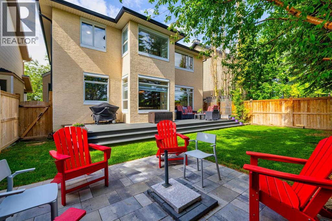
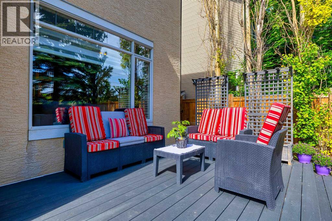
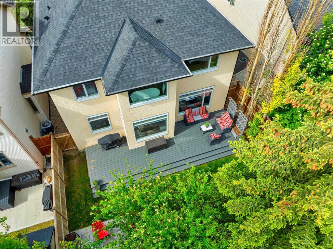
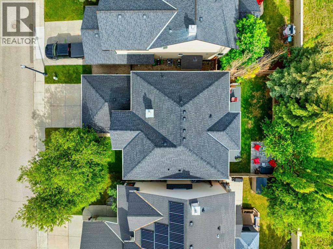
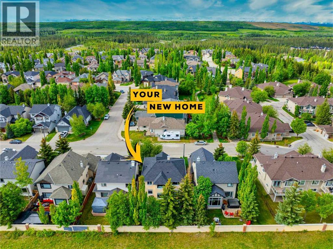
Now offered at an exceptional new price, this beautifully updated Discovery Ridge home represents one of the best values in Calgary’s sought-after west end. Offering over 3,500 sq. ft. of developed living space, this impressive two-storey features 5 bedrooms, 3.5 bathrooms, and a functional family-friendly layout designed for both everyday living and entertaining.Ideally located with quick access to downtown, Stoney Trail, the Rocky Mountains, Griffith Woods Park, top-rated schools, shopping, and Calgary’s extensive pathway system, the location is as appealing as the home itself.The bright main floor welcomes you with a dramatic open-to-above foyer, private office with French doors, formal dining room, and a spacious family room featuring a gas fireplace with custom built-ins. The updated kitchen offers refinished cabinetry, a stylish backsplash, gas range, centre island, pantry, and abundant workspace.Upstairs, you’ll find four generous bedrooms, including a spacious primary retreat complete with a beautifully renovated 5-piece ensuite and walk-in closet. The professionally finished basement adds outstanding versatility with a large recreation room, fifth bedroom, full bathroom, and flexible space ideal for guests, teenagers, or a home gym.Extensive updates include luxury vinyl plank flooring, professionally finished basement, renovated ensuite, refinished kitchen, high-efficiency furnace, hot water tanks, central air conditioning, newer roof, epoxy-coated garage floor, garage door replacement, custom rear veranda, gas BBQ line, gas range, updated window coverings, and beautifully landscaped outdoor living spaces with mature trees, a large deck, and fire pit area.Surrounded by nature, Discovery Ridge is renowned for Griffith Woods Park, Bow River pathways, playgrounds, tennis courts, and exceptional access to both city amenities and the mountains.With an attractive new price, extensive updates, and exceptional space, this move-in-ready home offers outst anding value in one of Calgary’s premier communities. (id:57810)
Property Details
|
MLS® Number
|
A2327230 |
|
Property Type
|
Single Family |
|
Community Name
|
Discovery Ridge |
|
Amenities Near By
|
Park, Playground, Schools, Shopping |
|
Features
|
See Remarks, Other |
|
Parking Space Total
|
4 |
|
Plan
|
0011251 |
|
Structure
|
Deck |
Building
|
Bathroom Total
|
4 |
|
Bedrooms Above Ground
|
4 |
|
Bedrooms Below Ground
|
1 |
|
Bedrooms Total
|
5 |
|
Amenities
|
Other |
|
Appliances
|
Refrigerator, Gas Stove(s), Dishwasher, Garburator, Microwave Range Hood Combo, Window Coverings, Garage Door Opener, Washer & Dryer |
|
Basement Development
|
Finished |
|
Basement Type
|
Full (finished) |
|
Constructed Date
|
2001 |
|
Construction Material
|
Wood Frame |
|
Construction Style Attachment
|
Detached |
|
Cooling Type
|
Central Air Conditioning |
|
Exterior Finish
|
Brick, Stucco |
|
Fireplace Present
|
Yes |
|
Fireplace Total
|
1 |
|
Flooring Type
|
Carpeted, Ceramic Tile, Vinyl |
|
Foundation Type
|
Poured Concrete |
|
Half Bath Total
|
1 |
|
Heating Type
|
Forced Air |
|
Stories Total
|
2 |
|
Size Interior
|
2,344 Sqft |
|
Total Finished Area
|
2343.59 Sqft |
|
Type
|
House |
Parking
Land
|
Acreage
|
No |
|
Fence Type
|
Fence |
|
Land Amenities
|
Park, Playground, Schools, Shopping |
|
Landscape Features
|
Landscaped |
|
Size Depth
|
33.04 M |
|
Size Frontage
|
13.42 M |
|
Size Irregular
|
443.00 |
|
Size Total
|
443 M2|4,051 - 7,250 Sqft |
|
Size Total Text
|
443 M2|4,051 - 7,250 Sqft |
|
Zoning Description
|
R-g |
Rooms
| Level |
Type |
Length |
Width |
Dimensions |
|
Basement |
3pc Bathroom |
|
|
8.08 Ft x 4.17 Ft |
|
Basement |
Bedroom |
|
|
10.42 Ft x 20.25 Ft |
|
Basement |
Recreational, Games Room |
|
|
32.92 Ft x 15.75 Ft |
|
Basement |
Furnace |
|
|
14.17 Ft x 8.17 Ft |
|
Main Level |
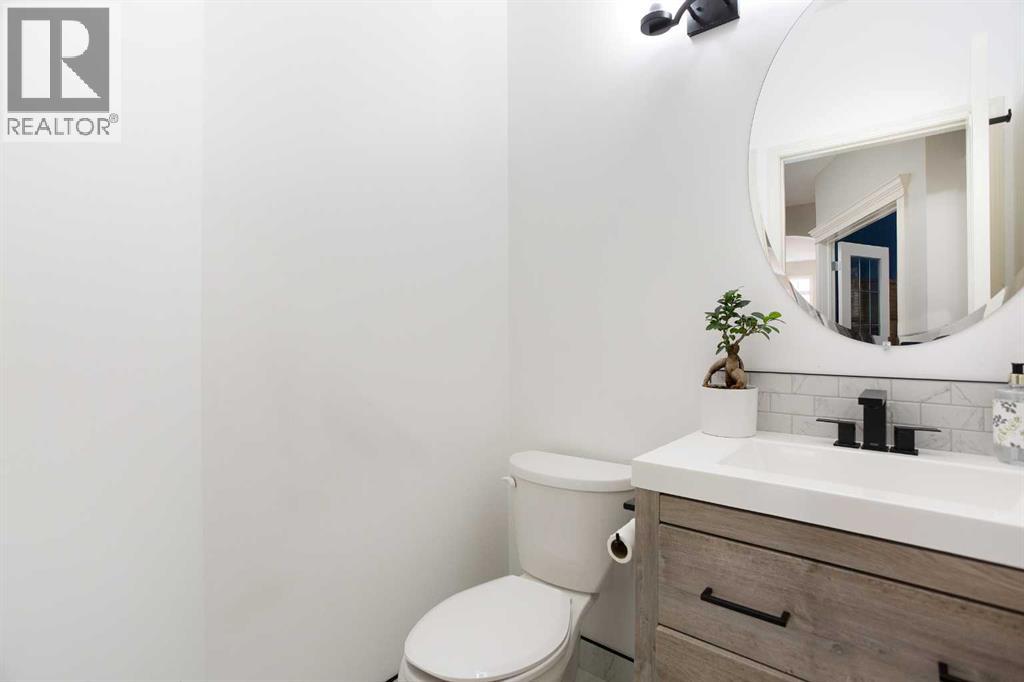
2pc Bathroom |
|
|
4.92 Ft x 4.67 Ft |
|
Main Level |
Dining Room |
|
|
9.00 Ft x 16.00 Ft |
|
Main Level |
Dining Room |
|
|
13.00 Ft x 8.92 Ft |
|
Main Level |
Family Room |
|
|
14.50 Ft x 12.00 Ft |
|
Main Level |
Foyer |
|
|
8.58 Ft x 8.58 Ft |
|
Main Level |
Kitchen |
|
|
10.50 Ft x 12.00 Ft |
|
Main Level |
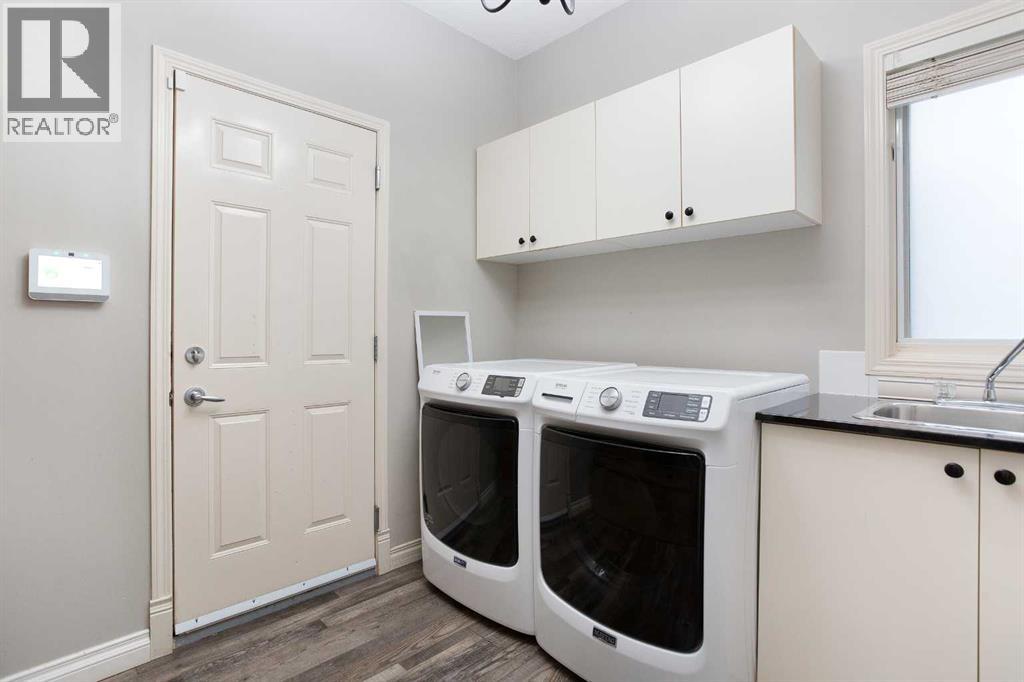
Laundry Room |
|
|
8.50 Ft x 8.33 Ft |
|
Main Level |
Living Room |
|
|
10.92 Ft x 13.92 Ft |
|
Main Level |
Office |
|
|
12.00 Ft x 9.17 Ft |
|
Upper Level |
Bedroom |
|
|
13.75 Ft x 10.50 Ft |
|
Upper Level |
3pc Bathroom |
|
|
6.75 Ft x 8.33 Ft |
|
Upper Level |
5pc Bathroom |
|
|
10.08 Ft x 12.17 Ft |
|
Upper Level |
Bedroom |
|
|
10.92 Ft x 11.83 Ft |
|
Upper Level |
Bedroom |
|
|
11.42 Ft x 13.00 Ft |
|
Upper Level |
Primary Bedroom |
|
|
12.92 Ft x 14.92 Ft |
|
Upper Level |
Other |
|
|
11.08 Ft x 4.67 Ft |
https://www.realtor.ca/real-estate/30010702/90-discovery-ridge-road-sw-calgary-discovery-ridge