Maintenance, Common Area Maintenance, Insurance, Property Management, Reserve Fund Contributions, Waste Removal
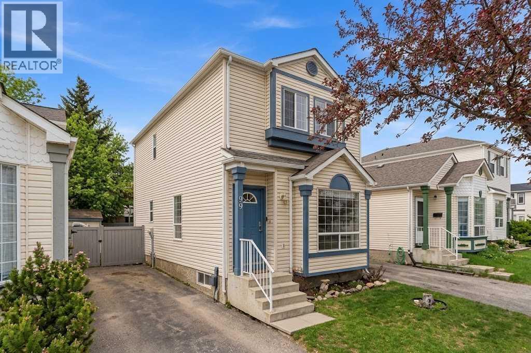
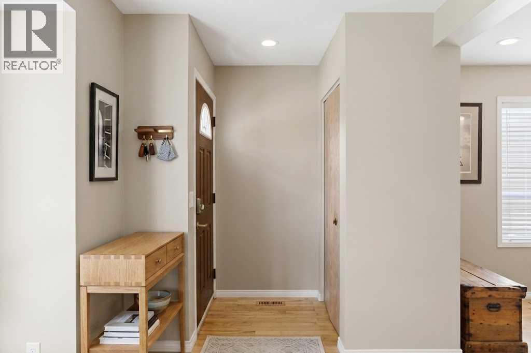
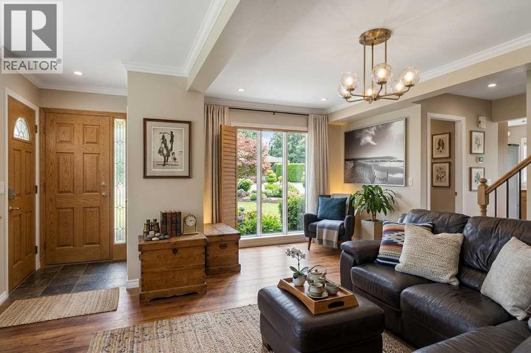
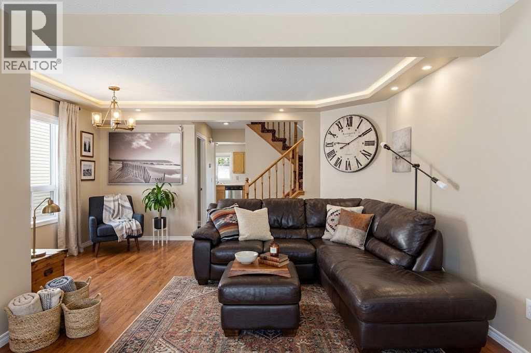
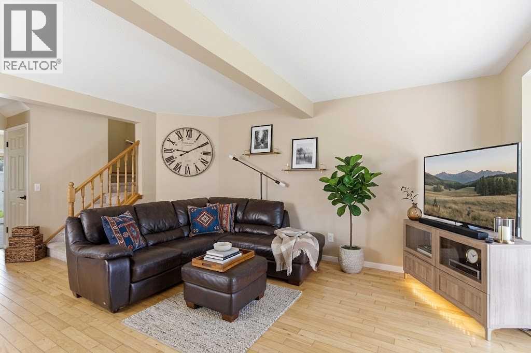
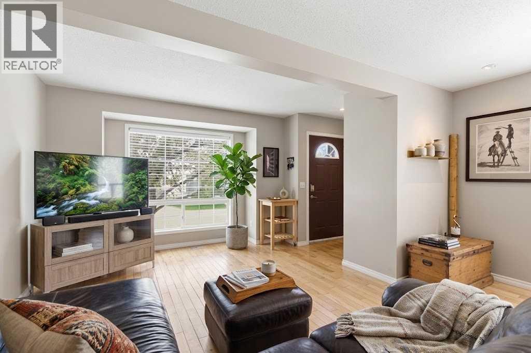
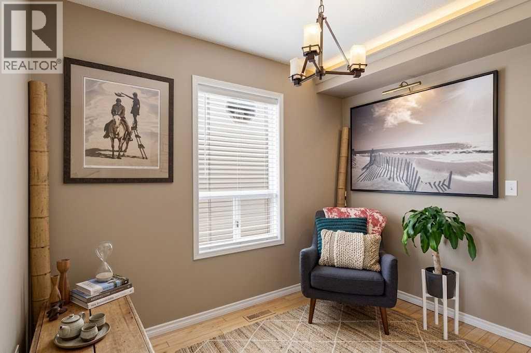
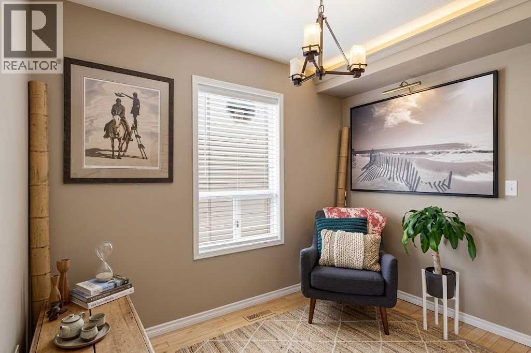
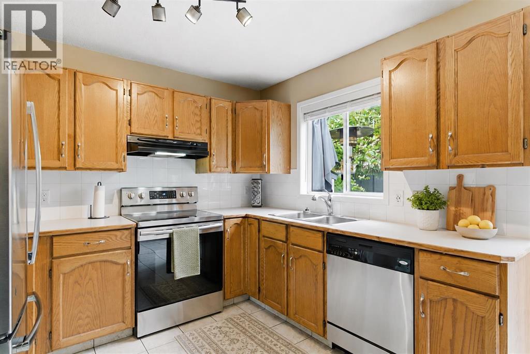
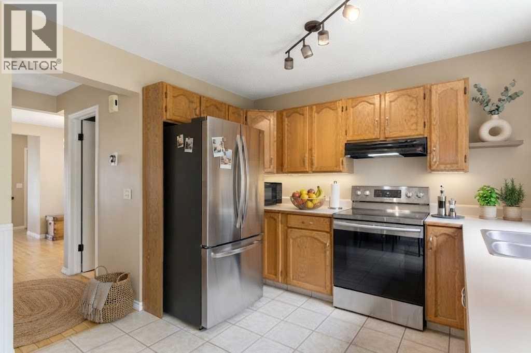
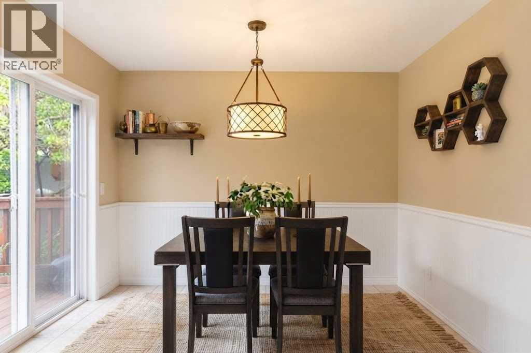
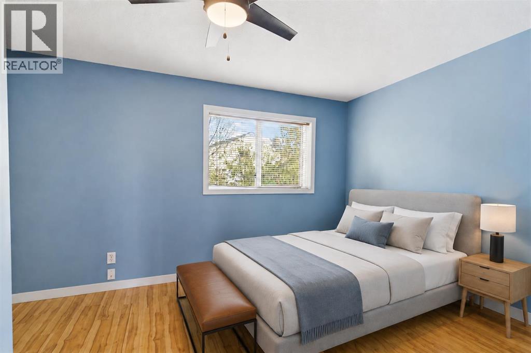
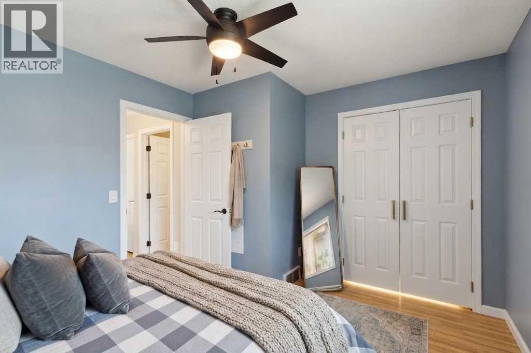
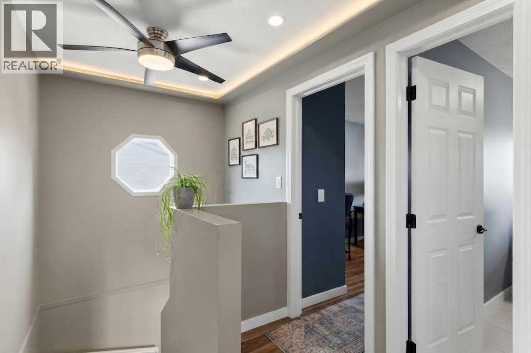
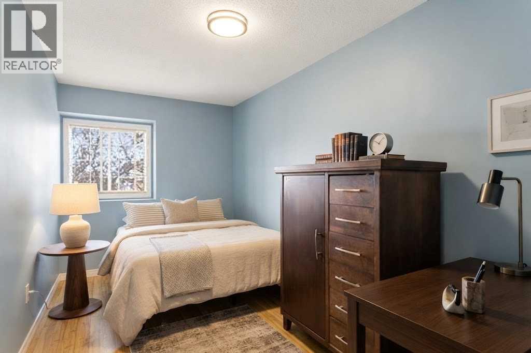
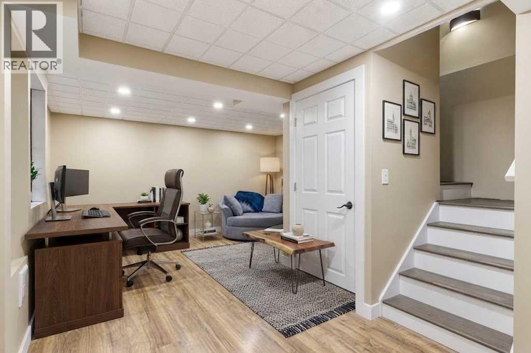
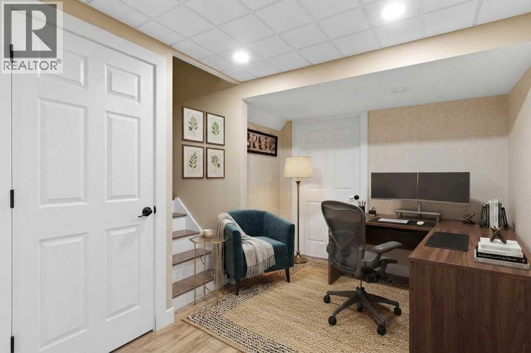
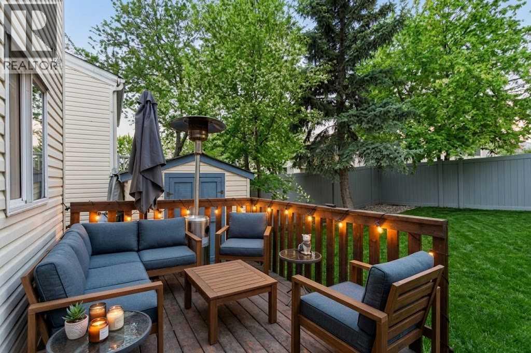
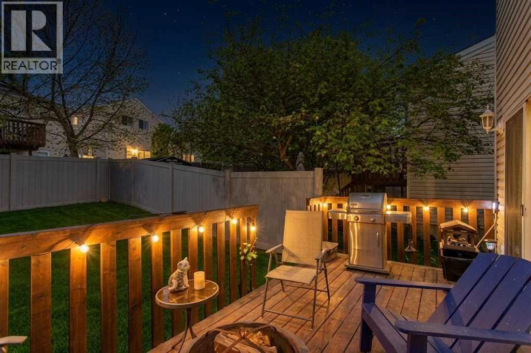
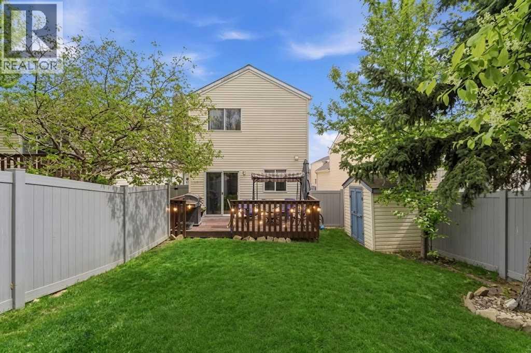
$437.25 MonthlySingle Detached Home For price of Townhome - Monthly Condo fee $437.25 , comes with a private backyard oasis in Coventry Hills? Offering 1,707 sq. ft. of developed living space, this well-maintained home features 3 upstairs bedrooms, 1.5 baths, and a bright, functional main floor designed for effortless living and entertaining. The fully finished basement adds a spacious recreation room and large laundry area, while modern updates include California Knockdown ceilings, updated appliances, and a hot water tank replaced in 2020. Step outside to a beautifully treed, fully fenced backyard with a patio—an ideal sanctuary for summer BBQs, kids, and dog owners seeking outdoor freedom. Conveniently located on a quiet street near top-rated schools, Vivo Centre, shopping, Deerfoot Trail, and Stoney Trail, this home offers exceptional value and lifestyle (id:57810)
| MLS® Number | A2342688 |
| Property Type | Single Family |
| Community Name | Coventry Hills |
| Amenities Near By | Park, Playground, Schools, Shopping |
| Community Features | Pets Allowed |
| Features | Cul-de-sac, See Remarks, No Smoking Home |
| Parking Space Total | 2 |
| Plan | 9212263 |
| Structure | Deck |
| Bathroom Total | 2 |
| Bedrooms Above Ground | 3 |
| Bedrooms Total | 3 |
| Appliances | Washer, Refrigerator, Range - Electric, Dishwasher, Dryer, Hood Fan, Window Coverings |
| Basement Development | Finished |
| Basement Type | Full (finished) |
| Constructed Date | 1992 |
| Construction Material | Wood Frame |
| Construction Style Attachment | Detached |
| Cooling Type | None |
| Flooring Type | Carpeted, Hardwood, Vinyl Plank |
| Foundation Type | Poured Concrete |
| Half Bath Total | 1 |
| Heating Type | Forced Air |
| Stories Total | 2 |
| Size Interior | 1,175 Sqft |
| Total Finished Area | 1174.86 Sqft |
| Type | House |
| Parking Pad |
| Acreage | No |
| Fence Type | Fence |
| Land Amenities | Park, Playground, Schools, Shopping |
| Landscape Features | Landscaped |
| Size Depth | 26.62 M |
| Size Frontage | 8.25 M |
| Size Irregular | 223.00 |
| Size Total | 223 M2|0-4,050 Sqft |
| Size Total Text | 223 M2|0-4,050 Sqft |
| Zoning Description | R-g |
| Level | Type | Length | Width | Dimensions |
|---|---|---|---|---|
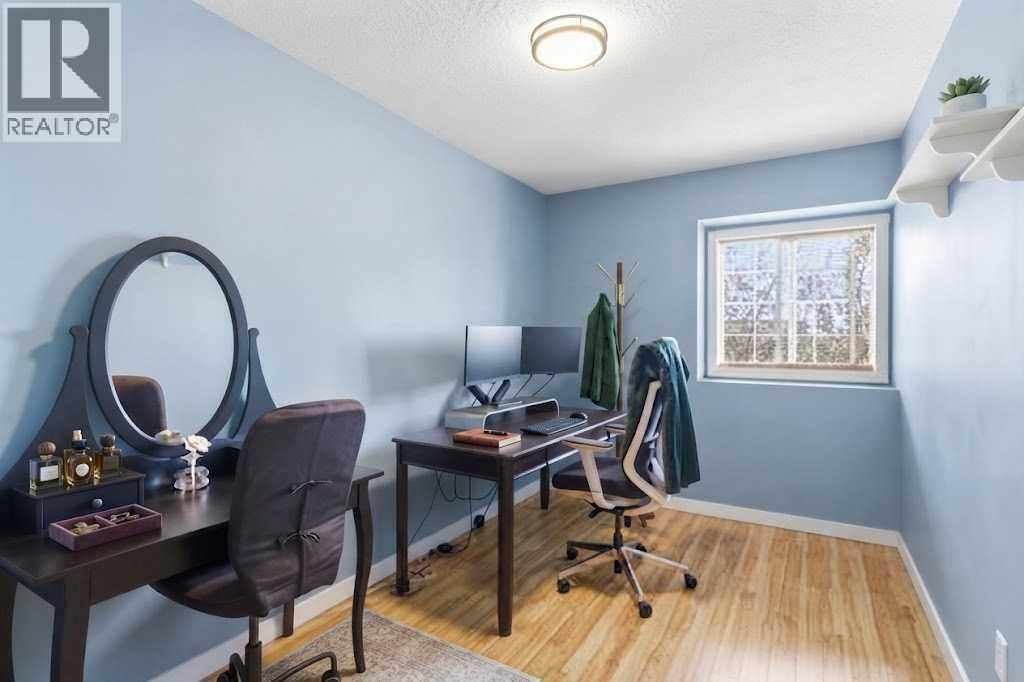
| Second Level | Primary Bedroom | 13.50 Ft x 10.50 Ft | ||
| Second Level | Bedroom | 7.75 Ft x 14.67 Ft | ||
| Second Level | Bedroom | 7.75 Ft x 14.67 Ft | ||
| Second Level | 4pc Bathroom | .00 Ft x .00 Ft | ||
| Basement | Recreational, Games Room | 14.83 Ft x 21.25 Ft | ||
| Basement | Furnace | 14.92 Ft x 15.67 Ft | ||
| Main Level | Living Room | 15.92 Ft x 24.67 Ft | ||
| Main Level | Kitchen | 9.08 Ft x 10.33 Ft | ||
| Main Level | Dining Room | 6.92 Ft x 10.33 Ft | ||
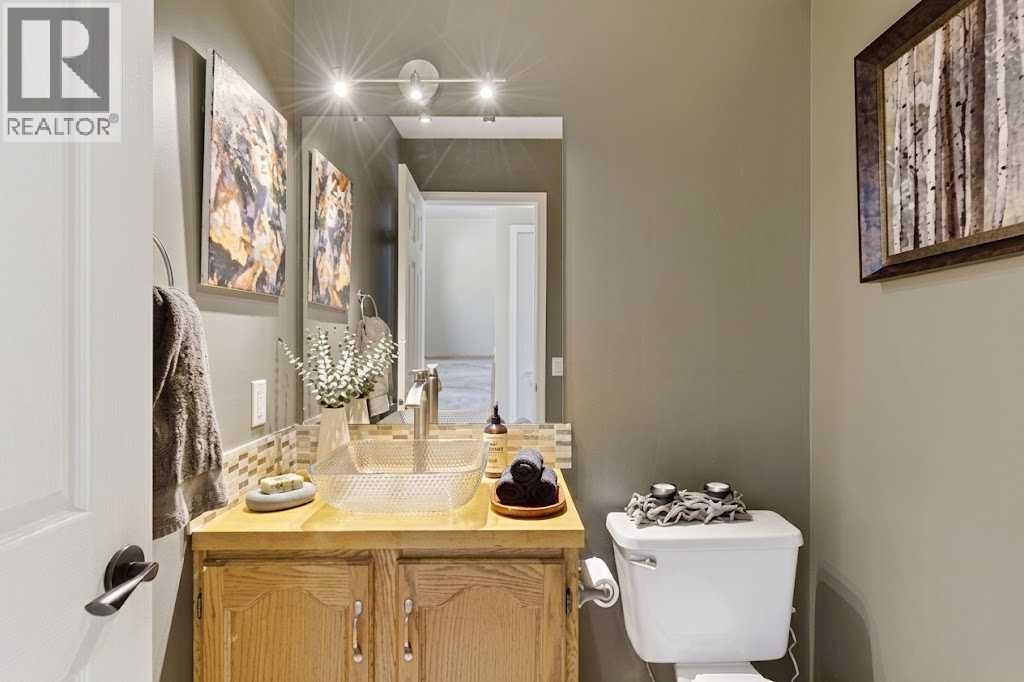
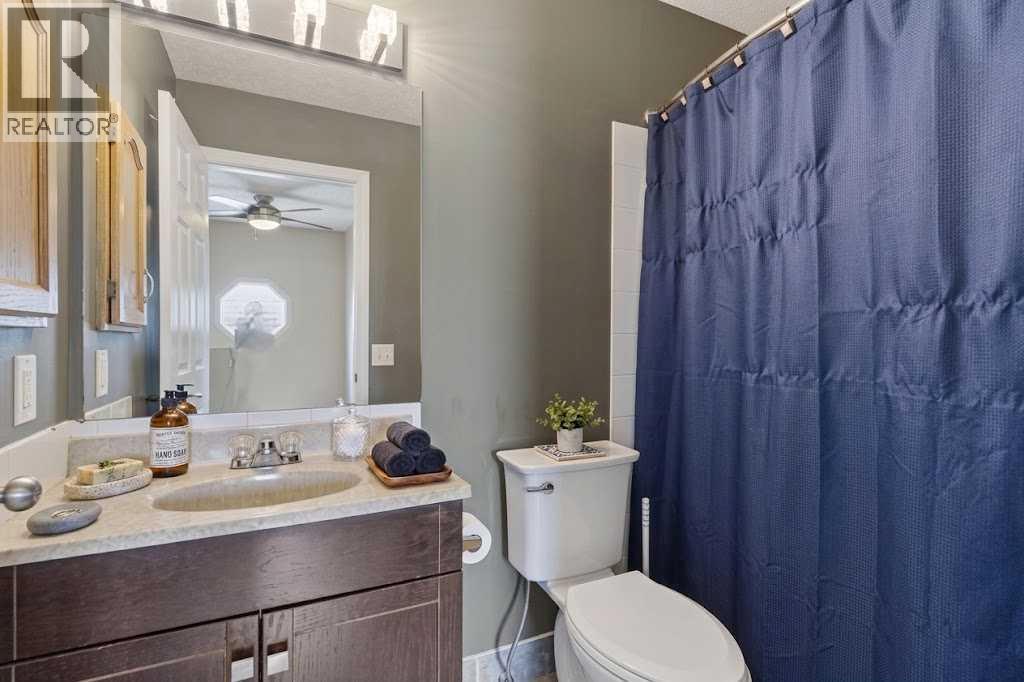
| Main Level | 2pc Bathroom | .00 Ft x .00 Ft |
https://www.realtor.ca/real-estate/30234493/90-coventry-lane-ne-calgary-coventry-hills
Contact us for more information

The trademarks REALTOR®, REALTORS®, and the REALTOR® logo are controlled by The Canadian Real Estate Association (CREA) and identify real estate professionals who are members of CREA. The trademarks MLS®, Multiple Listing Service® and the associated logos are owned by The Canadian Real Estate Association (CREA) and identify the quality of services provided by real estate professionals who are members of CREA. The trademark DDF® is owned by The Canadian Real Estate Association (CREA) and identifies CREA's Data Distribution Facility (DDF®)