Maintenance, Condominium Amenities, Common Area Maintenance, Insurance, Ground Maintenance, Parking, Property Management, Reserve Fund Contributions, Sewer, Waste Removal, Water
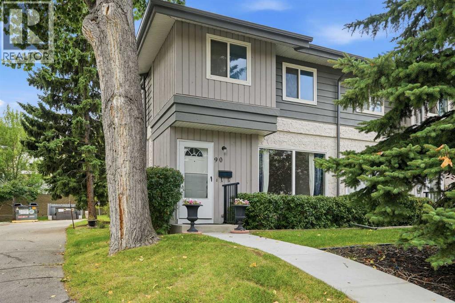
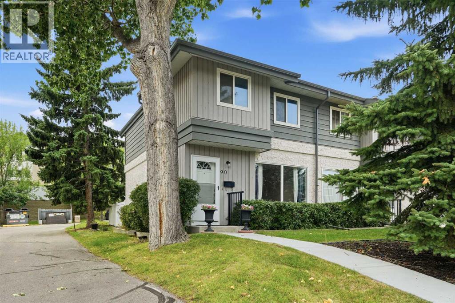
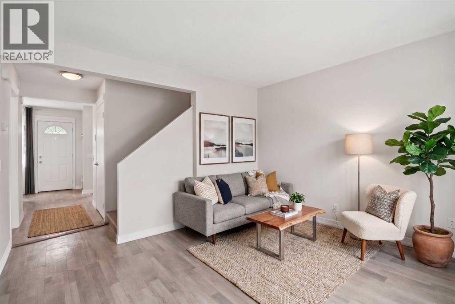
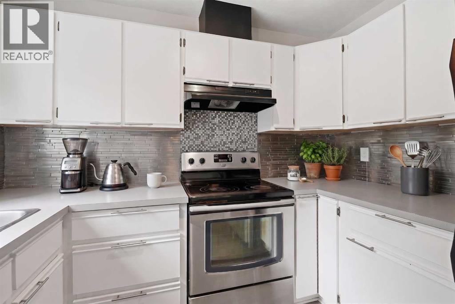
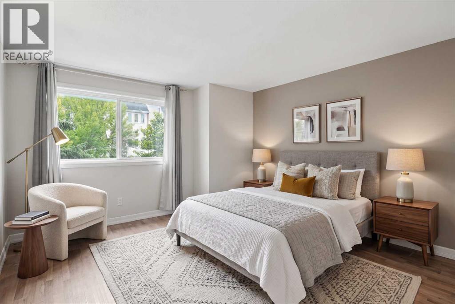
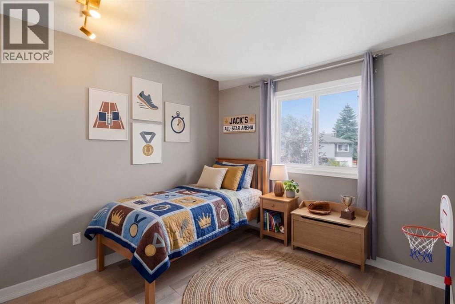
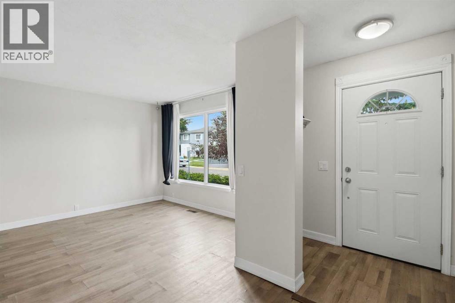
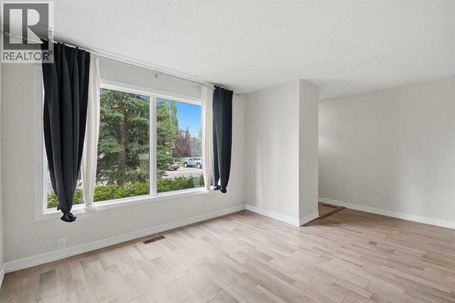
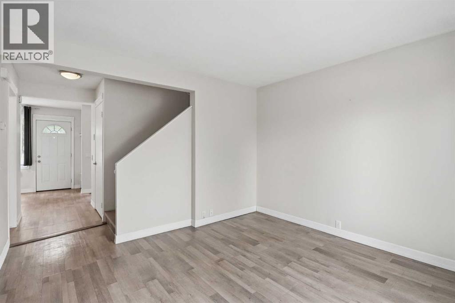
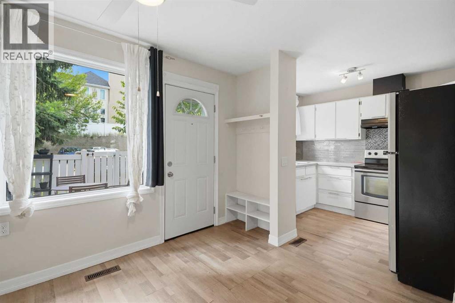
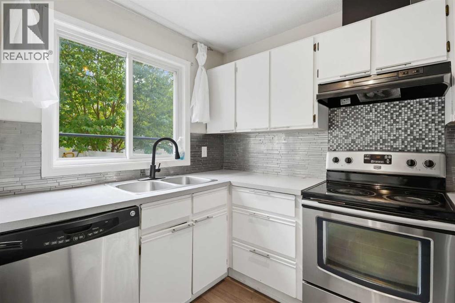
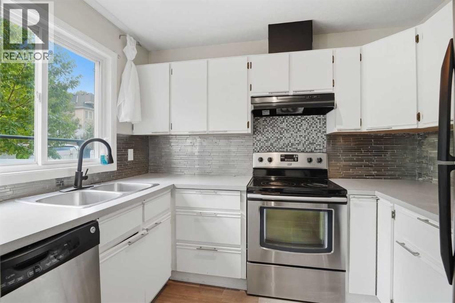
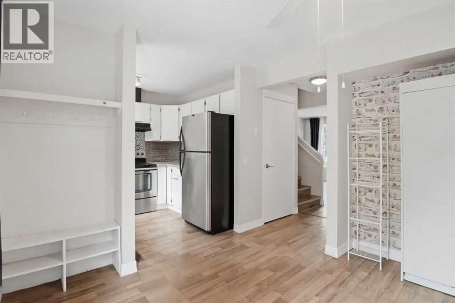
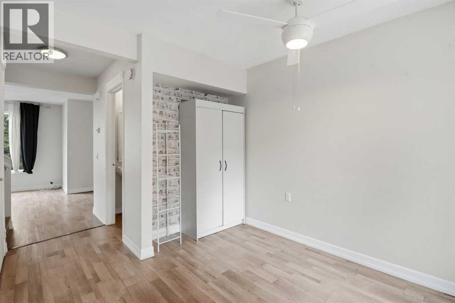
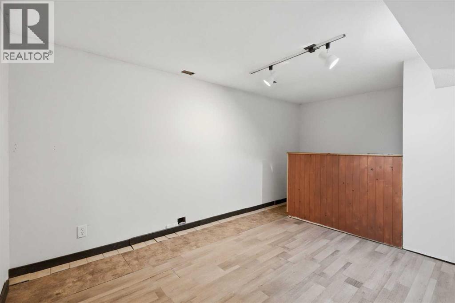
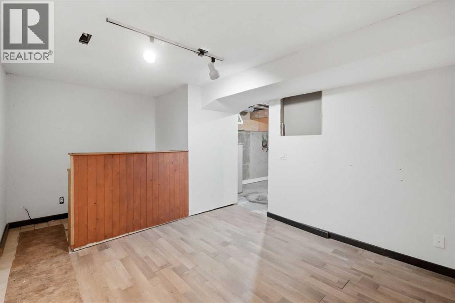
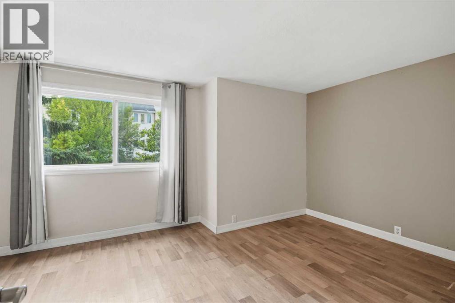
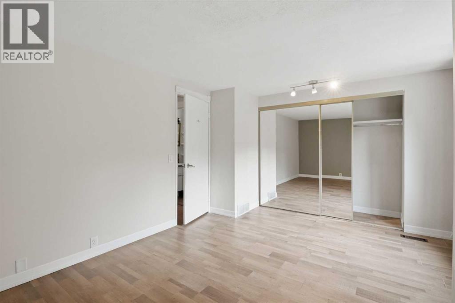
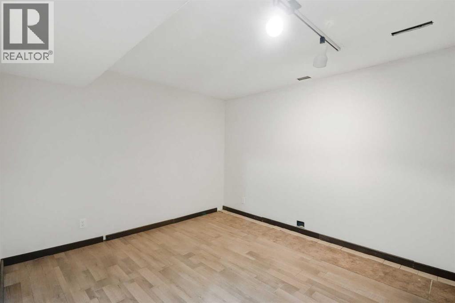
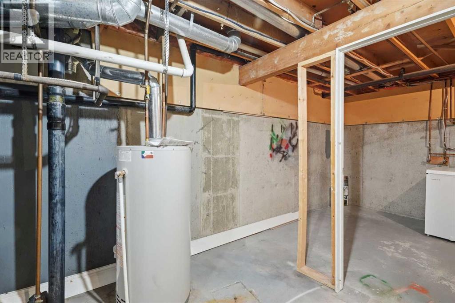
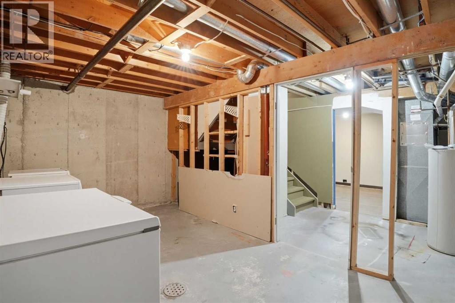
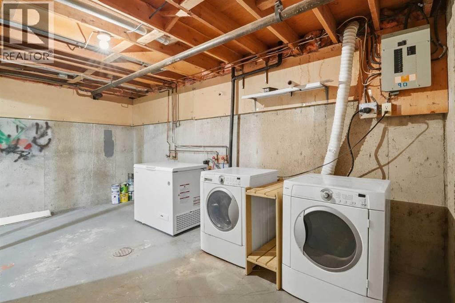
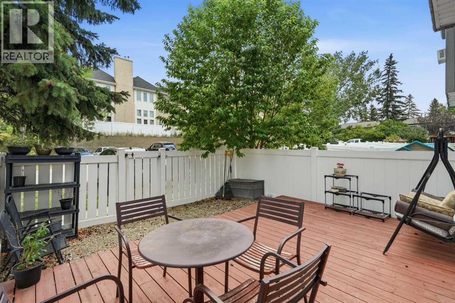
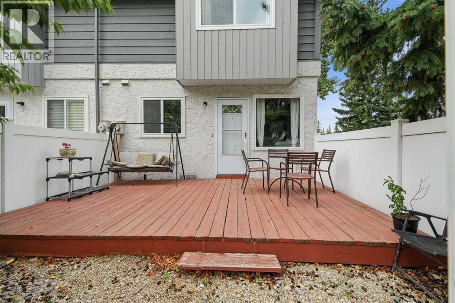
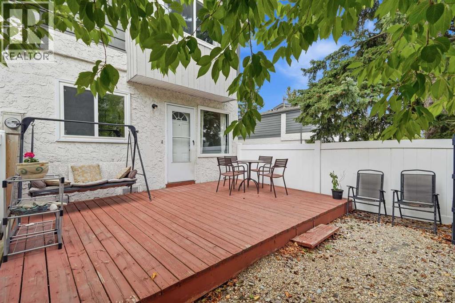
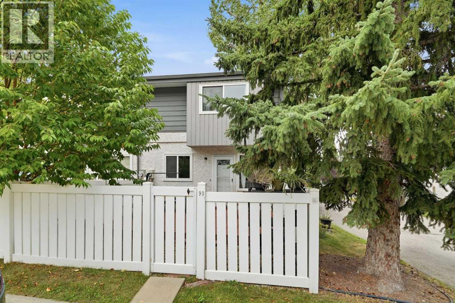
$450.15 MonthlyExceptional value and privacy await in this rare corner-unit, 3-bedroom townhouse in desirable Canyon Meadows, offered under $350,000. Tucked into a quiet, tree-lined setting, this home provides a level of peace and seclusion that most units simply cannot match. The bright floor plan features an easterly front exposure and a rear deck that soaks in warm evening sun, complemented by a large window above the kitchen sink that floods the main living spaces with natural light. Downstairs, the partially finished basement offers versatile flexibility to create a home gym, media room, or play area. Step outside to a fully fenced backyard framed by mature trees—a quiet outdoor retreat ideal for relaxing and pets (allowed with board approval). Complete with low condo fees covering both heat and water, plus an assigned parking space located just steps from your back door, this outstanding property offers premier placement within the complex. Schedule your private walkthrough today! (id:57810)
| MLS® Number | A2342559 |
| Property Type | Single Family |
| Community Name | Canyon Meadows |
| Amenities Near By | Golf Course, Park, Playground, Recreation Nearby, Schools, Shopping |
| Community Features | Golf Course Development, Pets Allowed |
| Features | No Neighbours Behind, No Animal Home, No Smoking Home, Parking |
| Parking Space Total | 1 |
| Plan | 9011119 |
| Structure | None |
| Bathroom Total | 2 |
| Bedrooms Above Ground | 3 |
| Bedrooms Total | 3 |
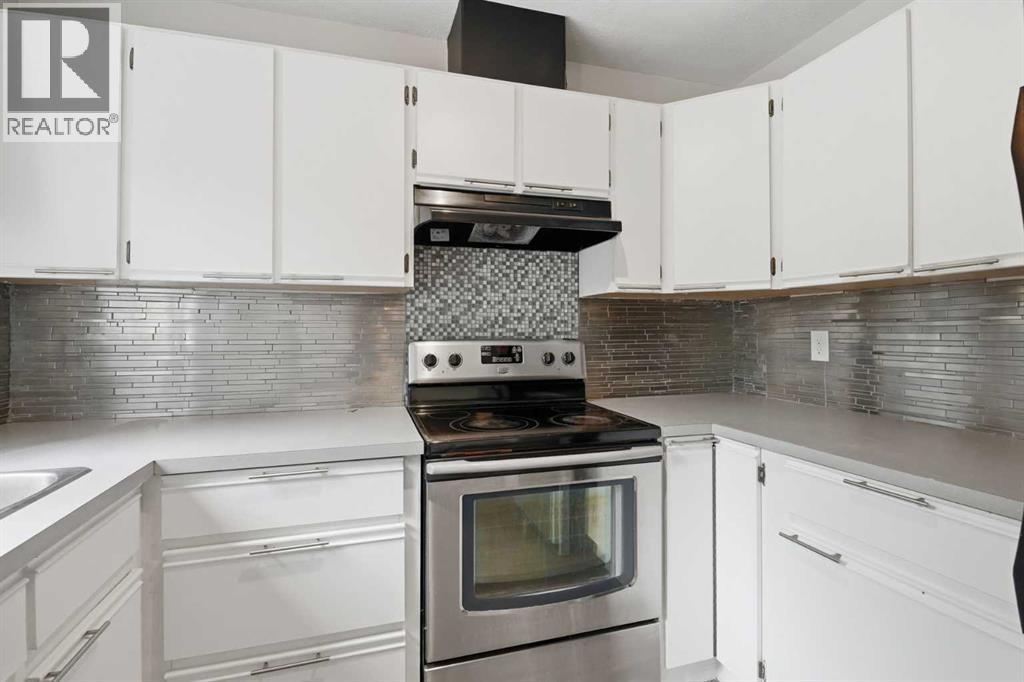
| Appliances | Washer, Refrigerator, Dishwasher, Stove, Dryer, Freezer, Hood Fan |
| Basement Development | Partially Finished |
| Basement Type | Full (partially Finished) |
| Constructed Date | 1976 |
| Construction Material | Wood Frame |
| Construction Style Attachment | Attached |
| Cooling Type | None |
| Flooring Type | Laminate |
| Foundation Type | Poured Concrete |
| Half Bath Total | 1 |
| Heating Type | Forced Air |
| Stories Total | 2 |
| Size Interior | 1,126 Sqft |
| Total Finished Area | 1126 Sqft |
| Type | Row / Townhouse |
| Acreage | No |
| Fence Type | Fence |
| Land Amenities | Golf Course, Park, Playground, Recreation Nearby, Schools, Shopping |
| Size Total Text | Unknown |
| Zoning Description | M-c1 D100 |
| Level | Type | Length | Width | Dimensions |
|---|---|---|---|---|
| Basement | Office | 3.21 M x 4.96 M | ||
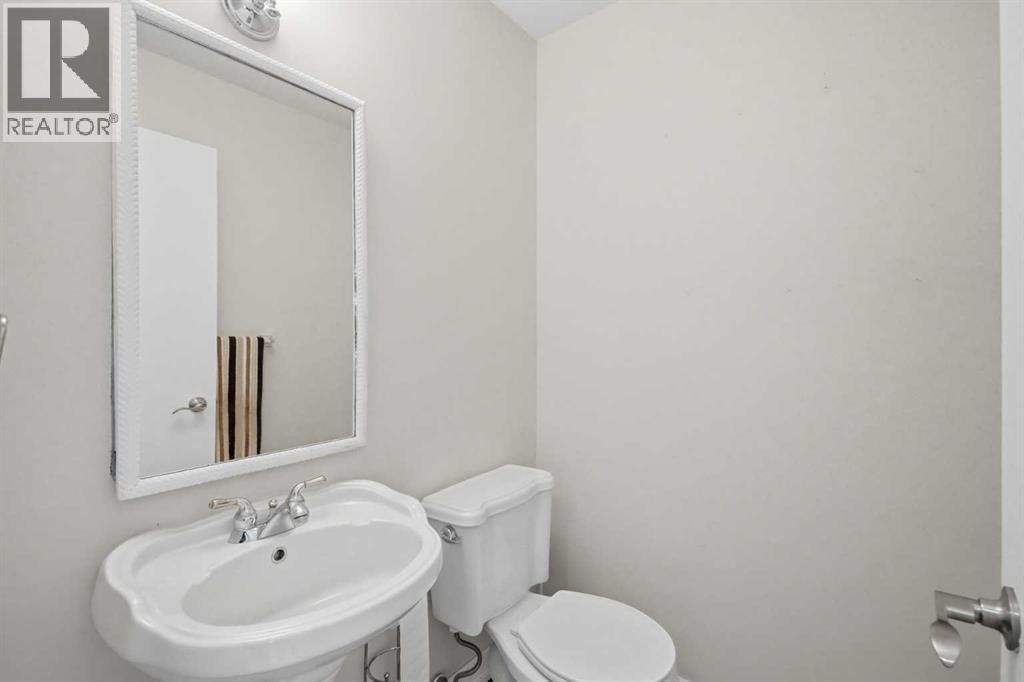
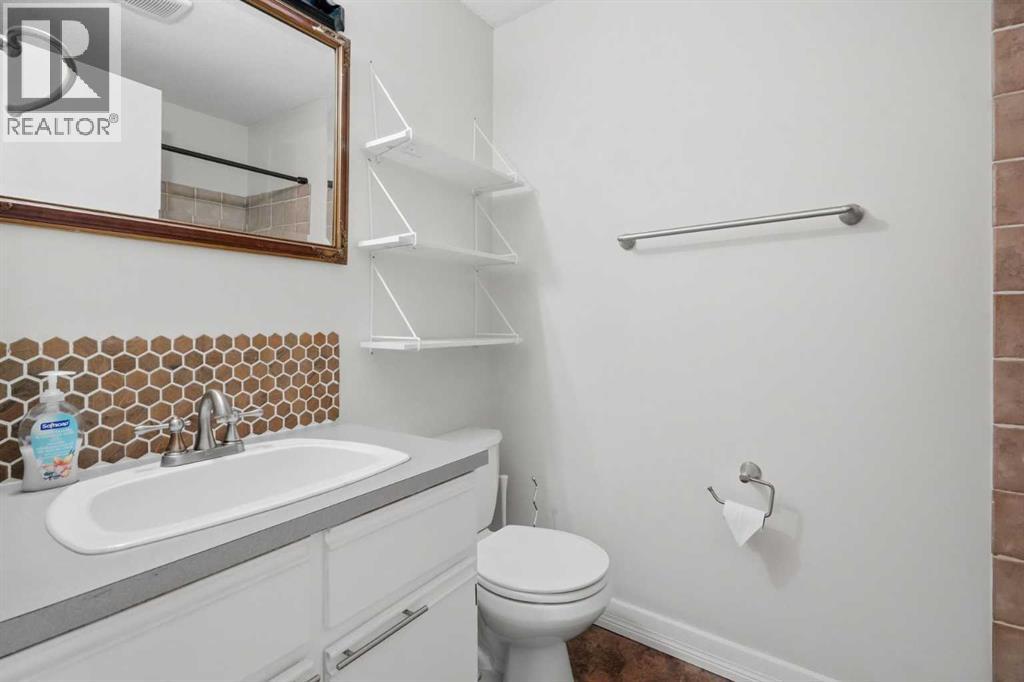
| Main Level | 2pc Bathroom | 1.56 M x 1.72 M | ||
| Main Level | Dining Room | 3.10 M x 3.09 M | ||
| Main Level | Kitchen | 2.45 M x 2.90 M | ||
| Main Level | Living Room | 5.23 M x 3.57 M | ||
| Upper Level | 4pc Bathroom | 1.54 M x 2.53 M | ||
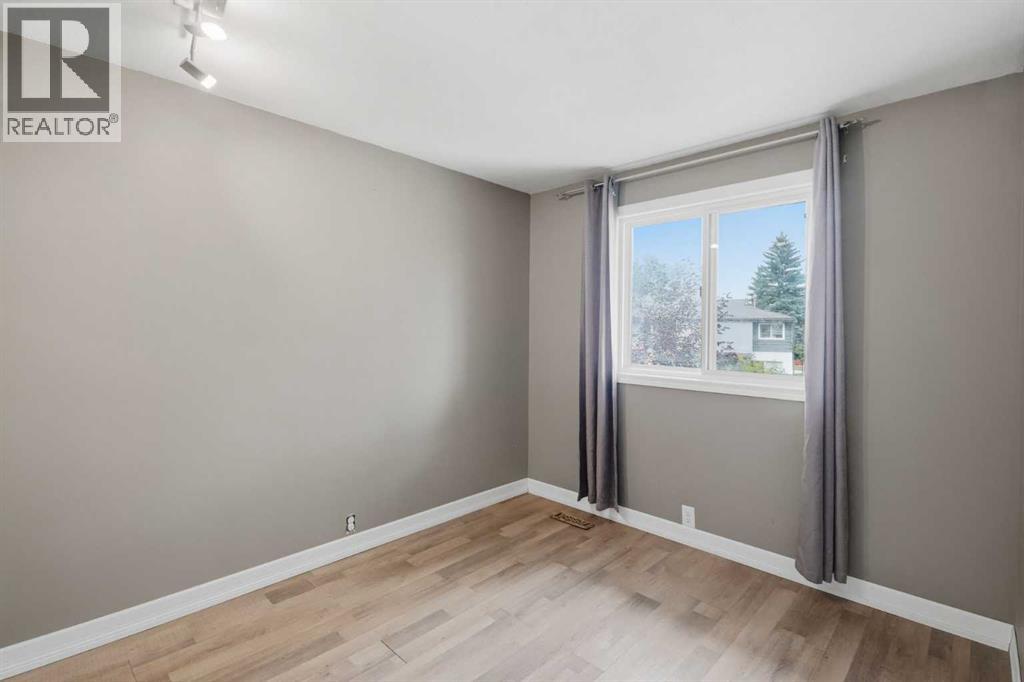
| Upper Level | Bedroom | 2.62 M x 4.12 M | ||
| Upper Level | Bedroom | 2.59 M x 3.58 M | ||
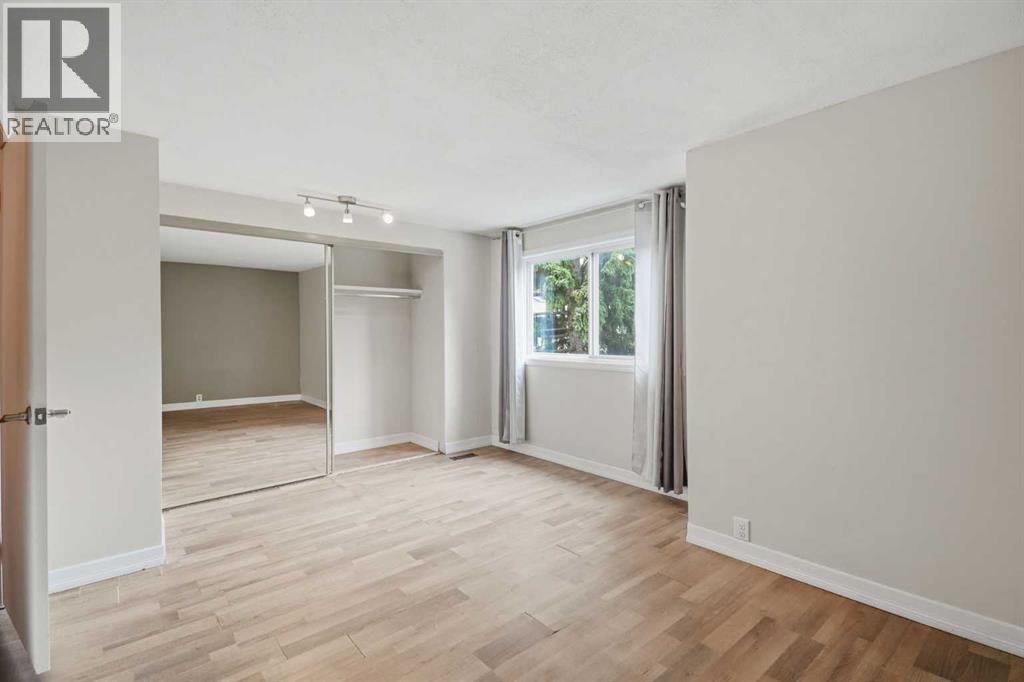
| Upper Level | Primary Bedroom | 4.60 M x 3.55 M |
https://www.realtor.ca/real-estate/30232376/90-999-canyon-meadows-drive-sw-calgary-canyon-meadows
Contact us for more information

The trademarks REALTOR®, REALTORS®, and the REALTOR® logo are controlled by The Canadian Real Estate Association (CREA) and identify real estate professionals who are members of CREA. The trademarks MLS®, Multiple Listing Service® and the associated logos are owned by The Canadian Real Estate Association (CREA) and identify the quality of services provided by real estate professionals who are members of CREA. The trademark DDF® is owned by The Canadian Real Estate Association (CREA) and identifies CREA's Data Distribution Facility (DDF®)