Maintenance, Common Area Maintenance, Insurance, Ground Maintenance, Property Management, Reserve Fund Contributions, Waste Removal
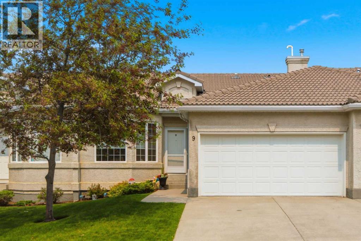
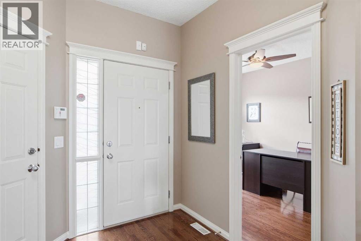
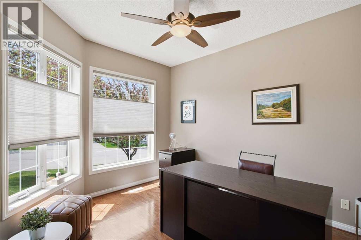
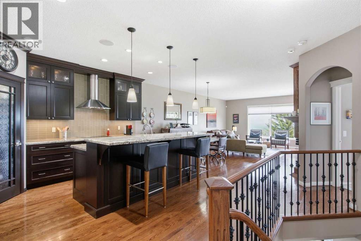
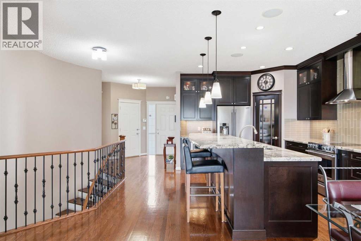
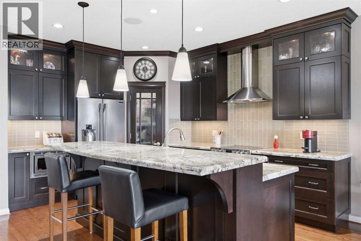
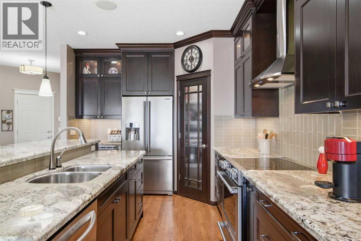
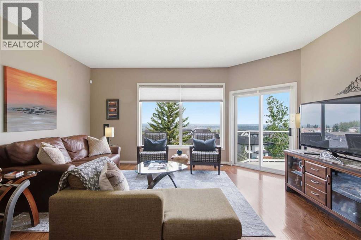
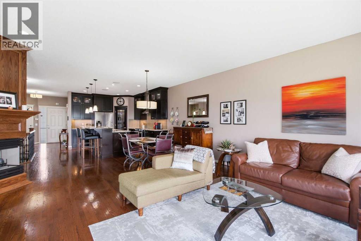
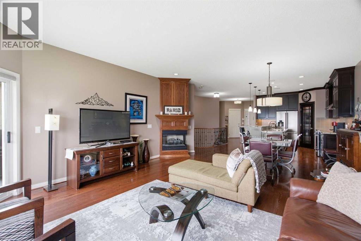
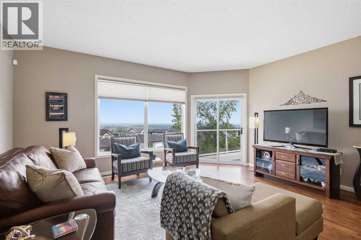
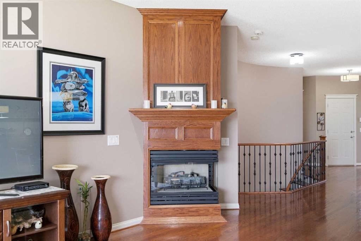
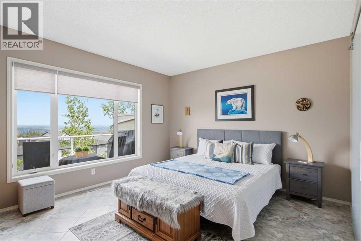
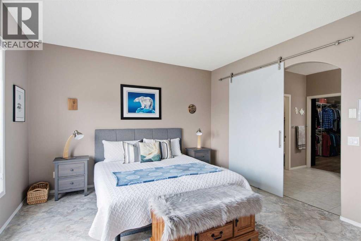
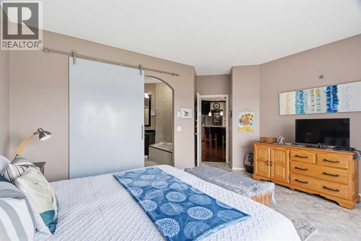
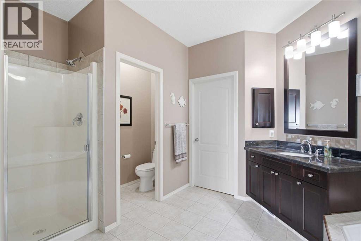
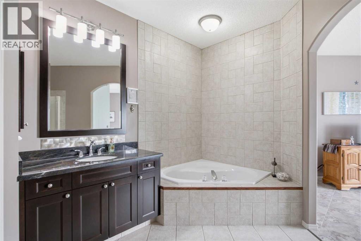
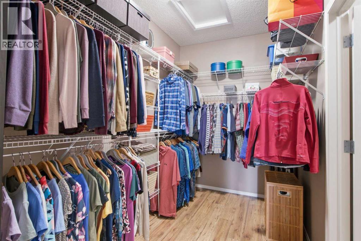
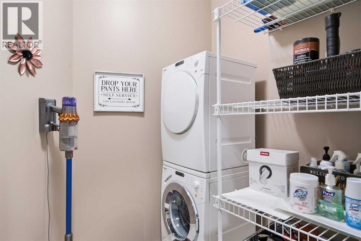
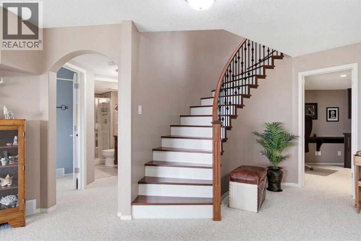
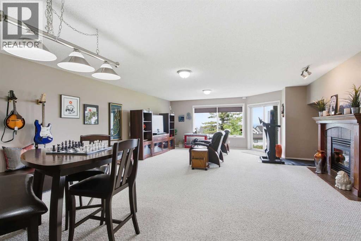
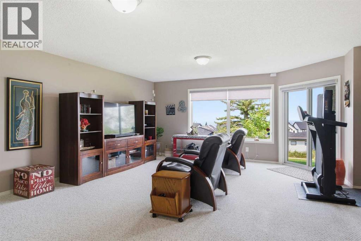
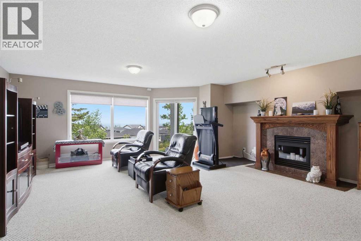
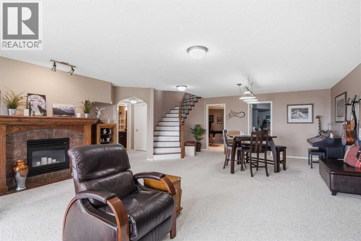
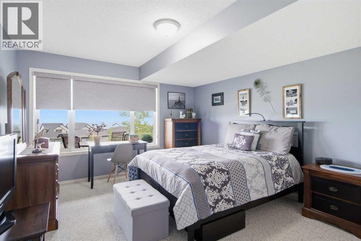
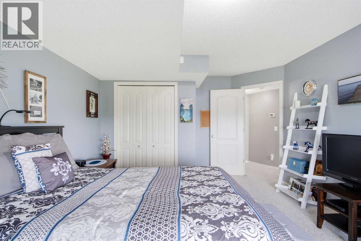
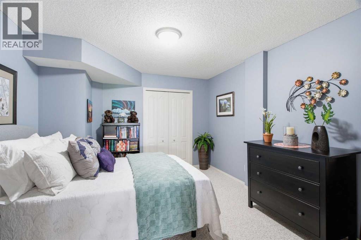
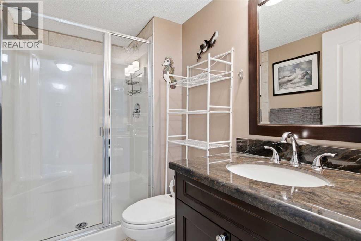
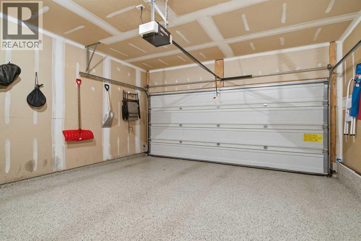
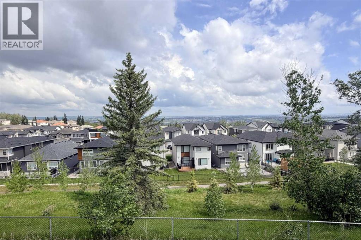
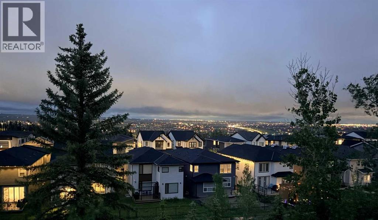
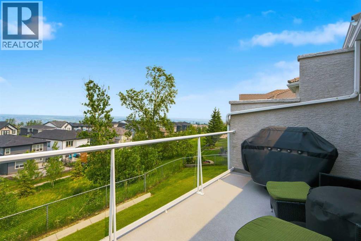
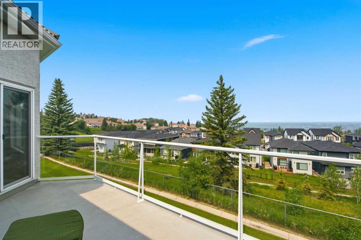
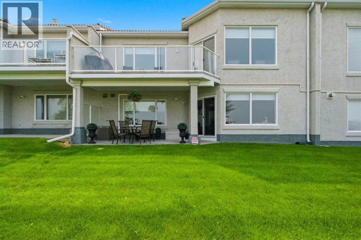
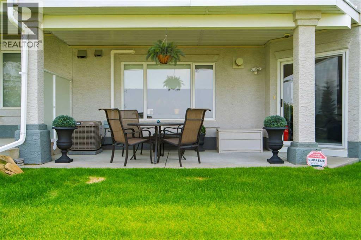
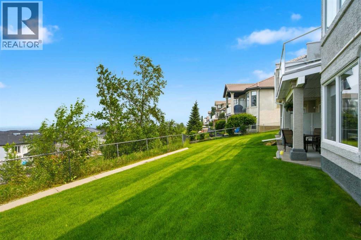
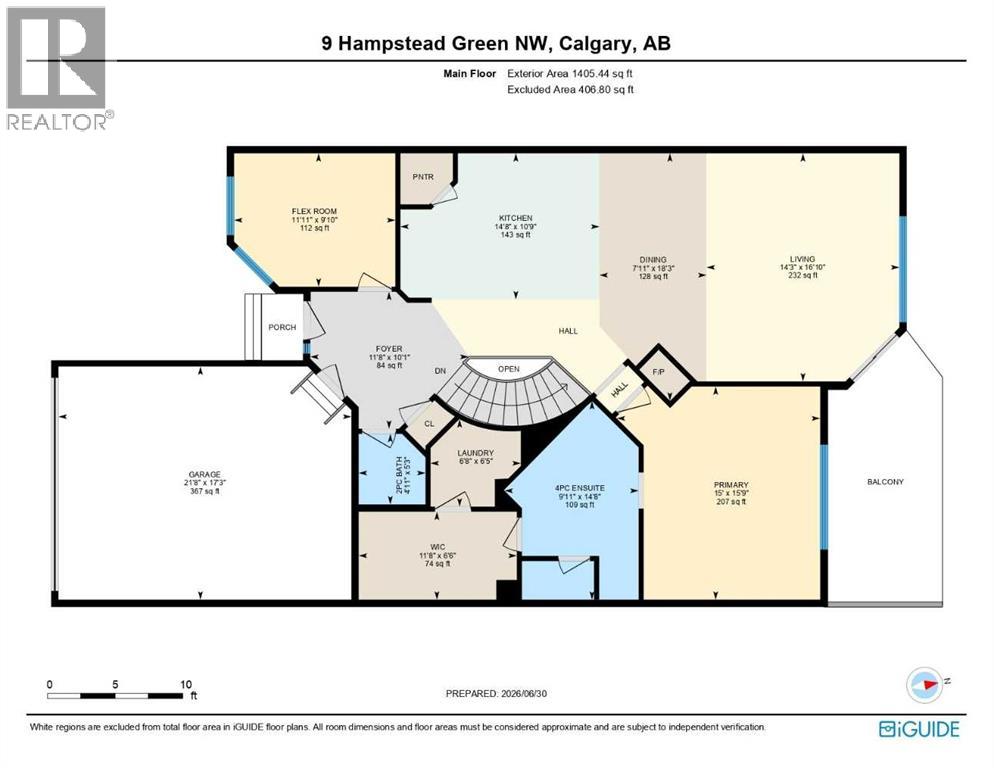
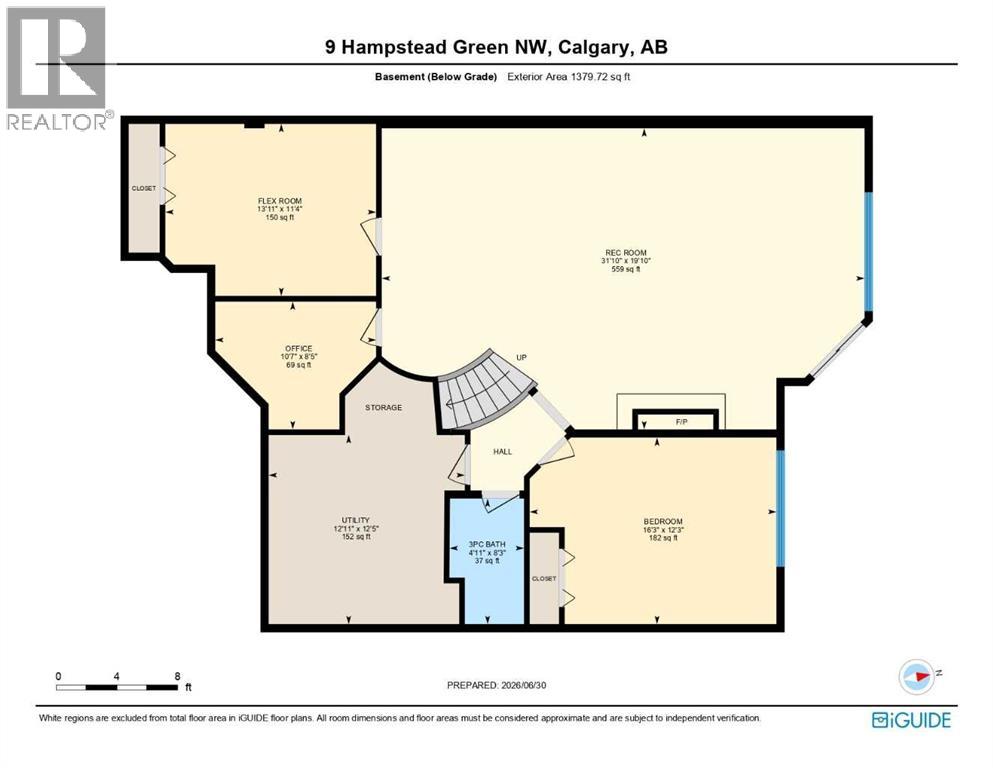
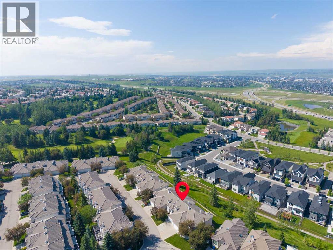
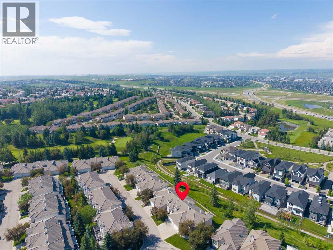
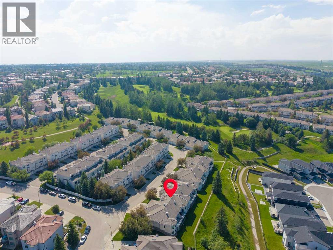
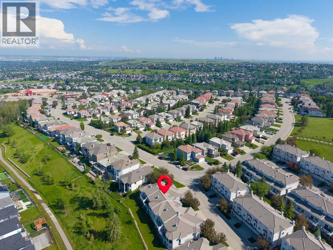
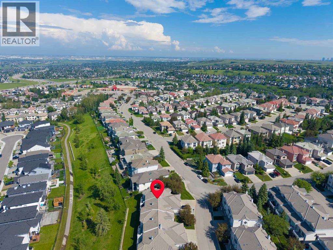
$468.64 MonthlyIf you’ve been searching for a bungalow villa and a truly maintenance-free lifestyle, this Lavita Pointe home may be the ONE! With 1405sf on the main level and an additional 1379sf on the walkout level. This beautifully appointed 2-bedroom plus den home, with two versatile flex spaces, has enjoyed numerous updates over the past few years, including central air conditioning and a brand-new water heater. The high-efficiency furnace features upgraded dual-zone controls, ensuring both levels remain comfortable year-round. Upon entering, you are welcomed by a versatile flex room that could easily serve as a dining room, den, office, or music space. The open-concept kitchen, dining, and living area is warm and inviting, featuring beautiful hardwood floors, 9’ ceilings, and a stunning gas fireplace with custom woodwork. Patio doors lead to the balcony, where you can relax and enjoy the views. The well-designed kitchen offers a large centre island with breakfast bar, granite countertops, pantry, under-cabinet lighting and stainless steel appliances. The spacious primary bedroom is a private retreat, complete with a 4-piece ensuite featuring a corner soaker tub, separate shower, and convenient access to the laundry room. A beautiful curved staircase leads to the lower walkout level, where you’ll find a generous games/rec room, fireplace, a second bedroom, a separate office alcove with built-ins, and a 4-piece bathroom. An additional room, currently used as a guest room, provides flexible space (note: it does not have a window). Step outside to the covered, private patio and enjoy the peaceful surroundings. Located on a quiet cul-de-sac, this home offers the perfect balance of privacy and convenience. The north-facing balcony provides a shaded retreat from the summer heat while showcasing incredible 180° blue-sky views to the north. Pets are allowed, however need Board approval. Visitor parking is just a couple of doors away. This is an exceptionally well-managed condo comp lex with a healthy reserve fund. (id:57810)
| MLS® Number | A2324179 |
| Property Type | Single Family |
| Community Name | Hamptons |
| Amenities Near By | Golf Course, Park, Playground, Schools, Shopping |
| Community Features | Golf Course Development, Pets Allowed With Restrictions |
| Features | Cul-de-sac, Pvc Window, French Door, Closet Organizers, No Smoking Home, Gas Bbq Hookup |
| Parking Space Total | 4 |
| Plan | 9913391 |
| View Type | View |
| Bathroom Total | 3 |
| Bedrooms Above Ground | 1 |
| Bedrooms Below Ground | 1 |
| Bedrooms Total | 2 |
| Appliances | Refrigerator, Range - Electric, Dishwasher, Microwave, Hood Fan, Window Coverings, Garage Door Opener, Washer & Dryer |
| Basement Development | Finished |
| Basement Features | Separate Entrance, Walk Out |
| Basement Type | Full (finished) |
| Constructed Date | 2001 |
| Construction Material | Wood Frame |
| Construction Style Attachment | Attached |
| Cooling Type | Central Air Conditioning |
| Exterior Finish | Stucco |
| Fireplace Present | Yes |
| Fireplace Total | 2 |
| Flooring Type | Carpeted, Ceramic Tile, Hardwood, Linoleum |
| Foundation Type | Poured Concrete |
| Half Bath Total | 1 |
| Heating Fuel | Natural Gas |
| Heating Type | Forced Air |
| Stories Total | 1 |
| Size Interior | 1,405 Sqft |
| Total Finished Area | 1405.44 Sqft |
| Type | Row / Townhouse |
| Attached Garage | 2 |
| Acreage | No |
| Fence Type | Partially Fenced |
| Land Amenities | Golf Course, Park, Playground, Schools, Shopping |
| Landscape Features | Lawn |
| Size Depth | 34.09 M |
| Size Frontage | 10.4 M |
| Size Irregular | 360.93 |
| Size Total | 360.93 M2|0-4,050 Sqft |
| Size Total Text | 360.93 M2|0-4,050 Sqft |
| Zoning Description | M-cgd32 |
| Level | Type | Length | Width | Dimensions |
|---|---|---|---|---|
| Lower Level | 3pc Bathroom | 8.25 Ft x 4.92 Ft | ||
| Lower Level | Other | 11.33 Ft x 13.92 Ft | ||
| Lower Level | Office | 8.42 Ft x 10.58 Ft | ||
| Lower Level | Recreational, Games Room | 19.83 Ft x 31.83 Ft | ||
| Lower Level | Furnace | 12.42 Ft x 12.92 Ft | ||
| Lower Level | Bedroom | 12.25 Ft x 16.25 Ft | ||
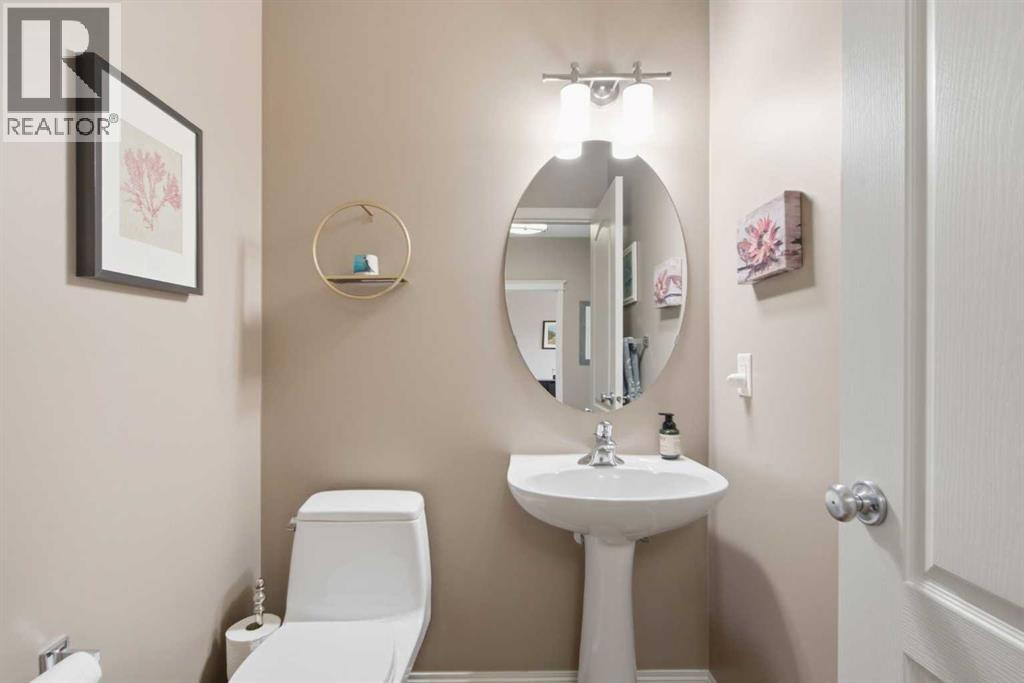
| Main Level | 2pc Bathroom | 5.25 Ft x 4.92 Ft | ||
| Main Level | 4pc Bathroom | 14.67 Ft x 9.92 Ft | ||
| Main Level | Dining Room | 18.25 Ft x 7.92 Ft | ||
| Main Level | Foyer | 10.08 Ft x 11.67 Ft | ||
| Main Level | Other | 9.83 Ft x 11.92 Ft | ||
| Main Level | Kitchen | 10.75 Ft x 14.67 Ft | ||
| Main Level | Laundry Room | 6.42 Ft x 6.67 Ft | ||
| Main Level | Living Room | 16.83 Ft x 14.25 Ft | ||
| Main Level | Primary Bedroom | 15.75 Ft x 15.00 Ft | ||
| Main Level | Other | 6.67 Ft x 11.67 Ft |
https://www.realtor.ca/real-estate/29976048/9-hampstead-green-nw-calgary-hamptons
Contact us for more information

The trademarks REALTOR®, REALTORS®, and the REALTOR® logo are controlled by The Canadian Real Estate Association (CREA) and identify real estate professionals who are members of CREA. The trademarks MLS®, Multiple Listing Service® and the associated logos are owned by The Canadian Real Estate Association (CREA) and identify the quality of services provided by real estate professionals who are members of CREA. The trademark DDF® is owned by The Canadian Real Estate Association (CREA) and identifies CREA's Data Distribution Facility (DDF®)