Maintenance, Common Area Maintenance, Insurance, Ground Maintenance, Parking, Reserve Fund Contributions
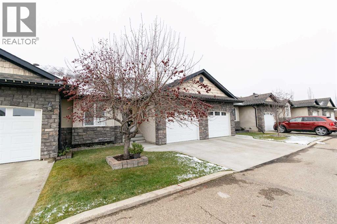
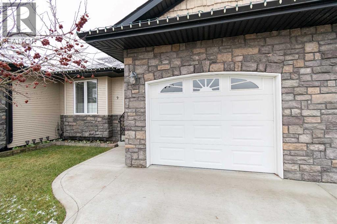
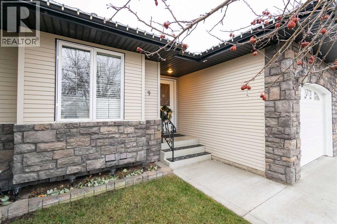
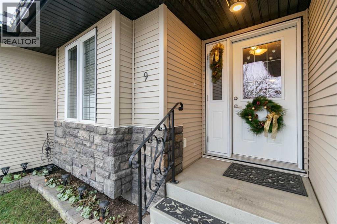
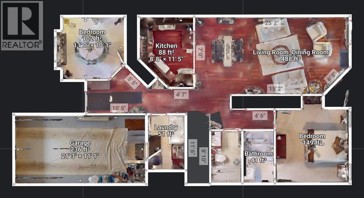
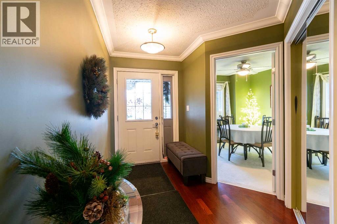
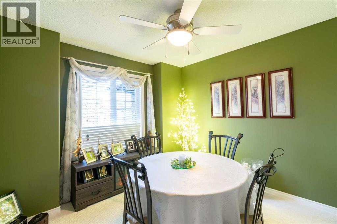
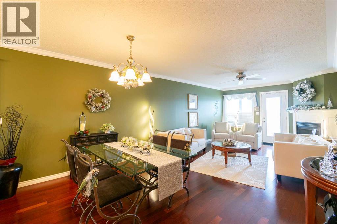
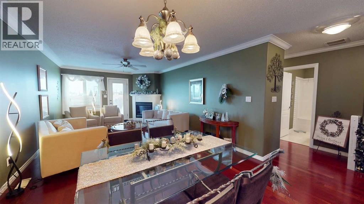
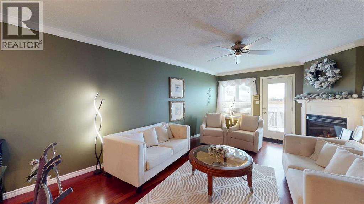
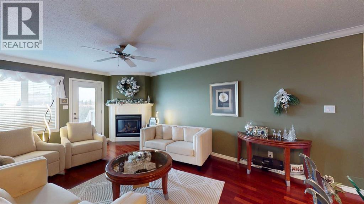
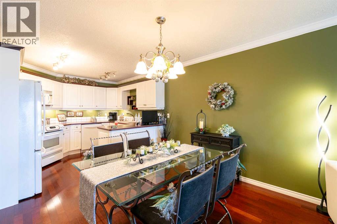
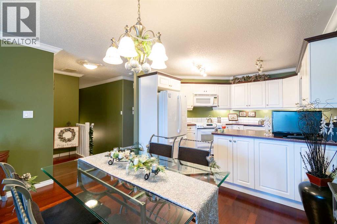
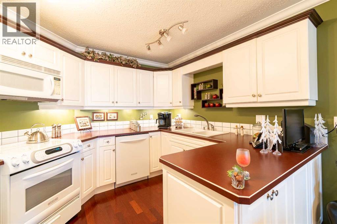
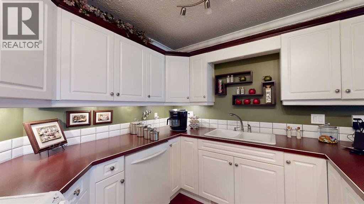
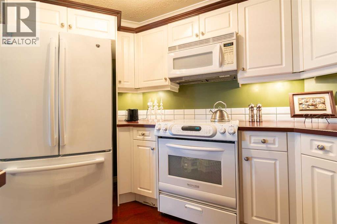
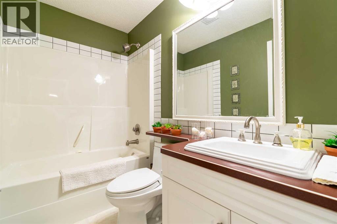
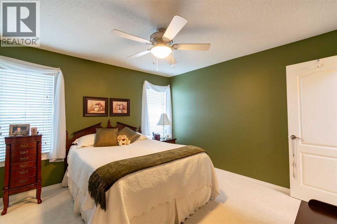
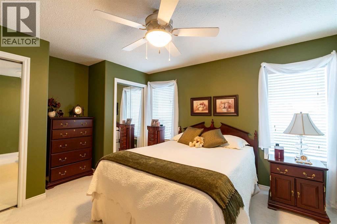
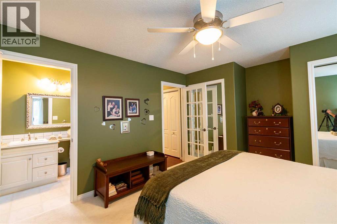
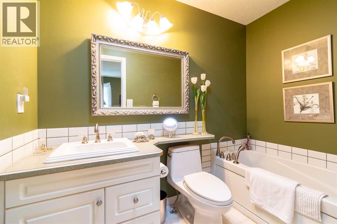
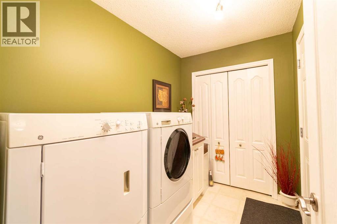
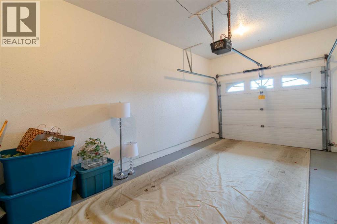
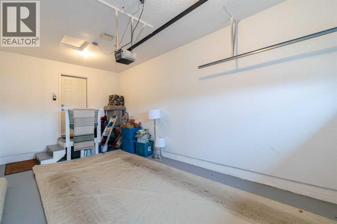
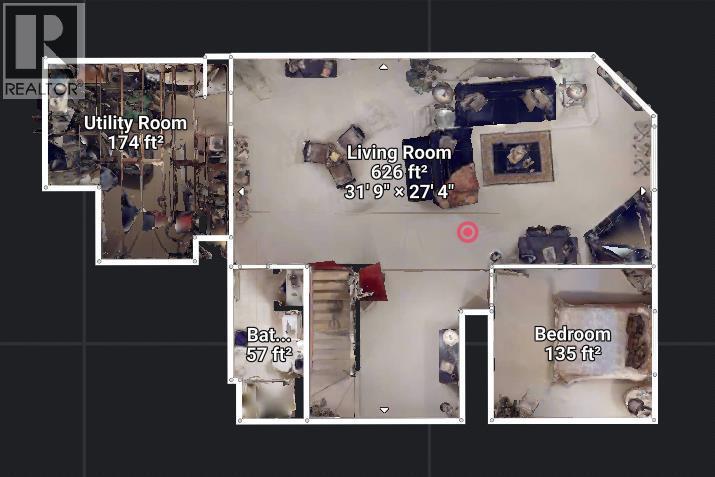
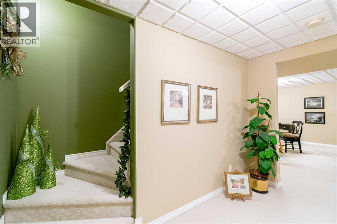
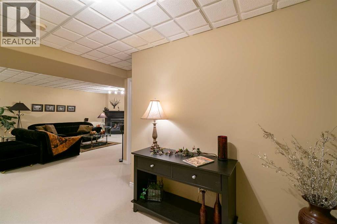
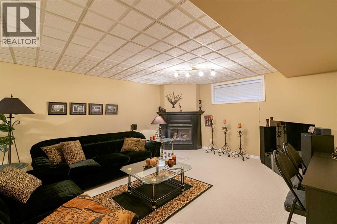
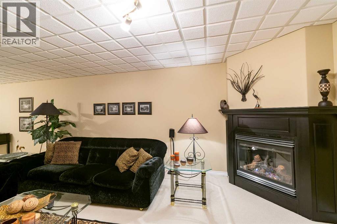
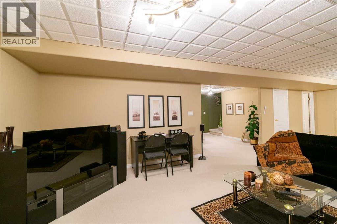
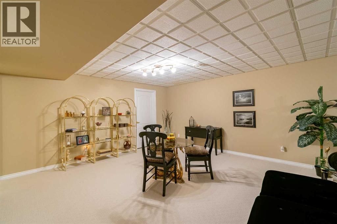
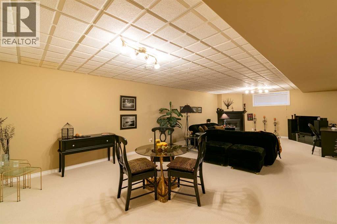
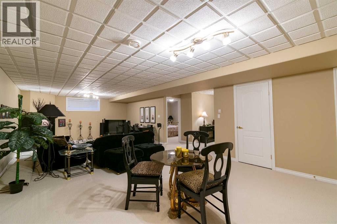
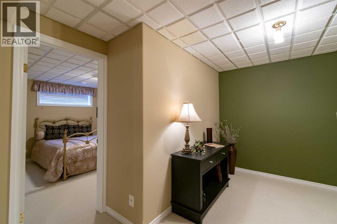
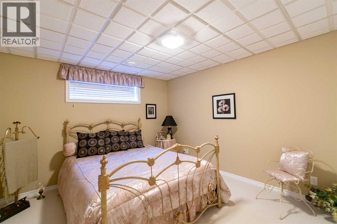
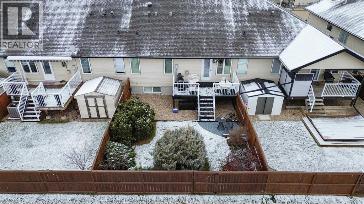
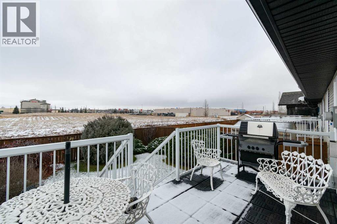
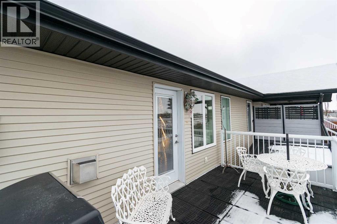
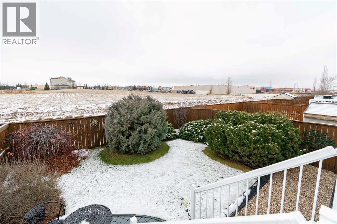
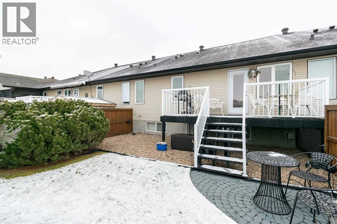
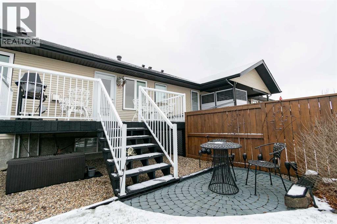
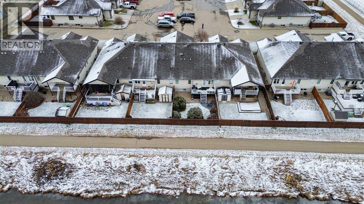
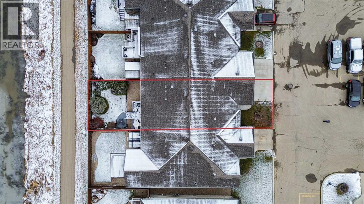
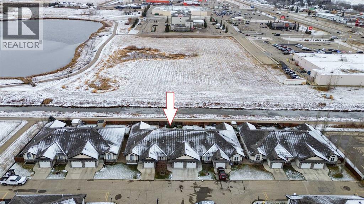
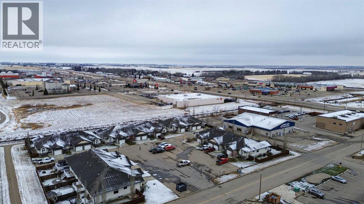
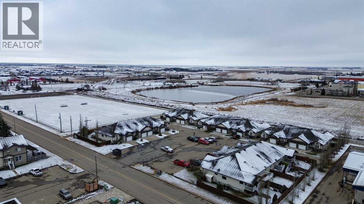
$430 MonthlyHere’s a great opportunity to enjoy comfortable, low-maintenance living in this beautifully appointed condo townhouse, thoughtfully laid out with retirement living in mind! Featuring a fully finished basement, attached garage, and plenty of living space, this home offers everything you need to enjoy a carefree lifestyle.As you enter, you'll immediately notice the beautiful hardwood floors and elegant crown moldings. The spacious entryway offers plenty of room for coats, shoes, and outdoor gear, with an additional bedroom just off the entrance that would make an ideal home office, den, or hobby room. Continuing down the hall, you'll find the convenient main-floor laundry room, which also features a large closet currently utilized as a pantry, along with access to the attached garage.The main living area features a bright, open-concept layout where the kitchen, dining, and living room flow seamlessly together, creating a welcoming space for everyday living and entertaining. The main floor also offers a 4-piece bathroom and a spacious primary bedroom complete with double closets and a private 3-piece ensuite with an air jacuzzi tub.Downstairs, the fully finished basement provides even more living space, featuring a large family and recreation room, an additional spacious bedroom, a 3-piece bathroom, and a generous storage and utility room.Step outside and enjoy your deck overlooking the green space, ponds, and West Stettler Park. It's a fantastic spot to relax and even take in the Canada Day fireworks! The backyard also features a beautiful stone patio surrounded by mature shrubs and trees, creating a lovely outdoor setting.If you've been considering condo living for retirement but don't want to give up space, comfort, or convenience, this could be exactly what you've been waiting for! Enjoy the benefits of low-maintenance living, with condo fees covering exterior maintenance, including lawn care and snow removal, leaving you free to enjoy your home without worryi ng about the outdoor upkeep. (id:57810)
| MLS® Number | A2359702 |
| Property Type | Single Family |
| Community Name | Central |
| Amenities Near By | Golf Course, Park, Playground, Schools, Shopping |
| Community Features | Golf Course Development, Pets Allowed With Restrictions |
| Features | Parking |
| Parking Space Total | 1 |
| Plan | 052-0447 |
| Structure | Deck |
| Bathroom Total | 3 |
| Bedrooms Above Ground | 2 |
| Bedrooms Below Ground | 1 |
| Bedrooms Total | 3 |
| Appliances | Refrigerator, Dishwasher, Stove, Washer & Dryer |
| Architectural Style | Bungalow |
| Basement Development | Finished |
| Basement Type | Full (finished) |
| Constructed Date | 2005 |
| Construction Style Attachment | Attached |
| Cooling Type | None |
| Exterior Finish | Vinyl Siding |
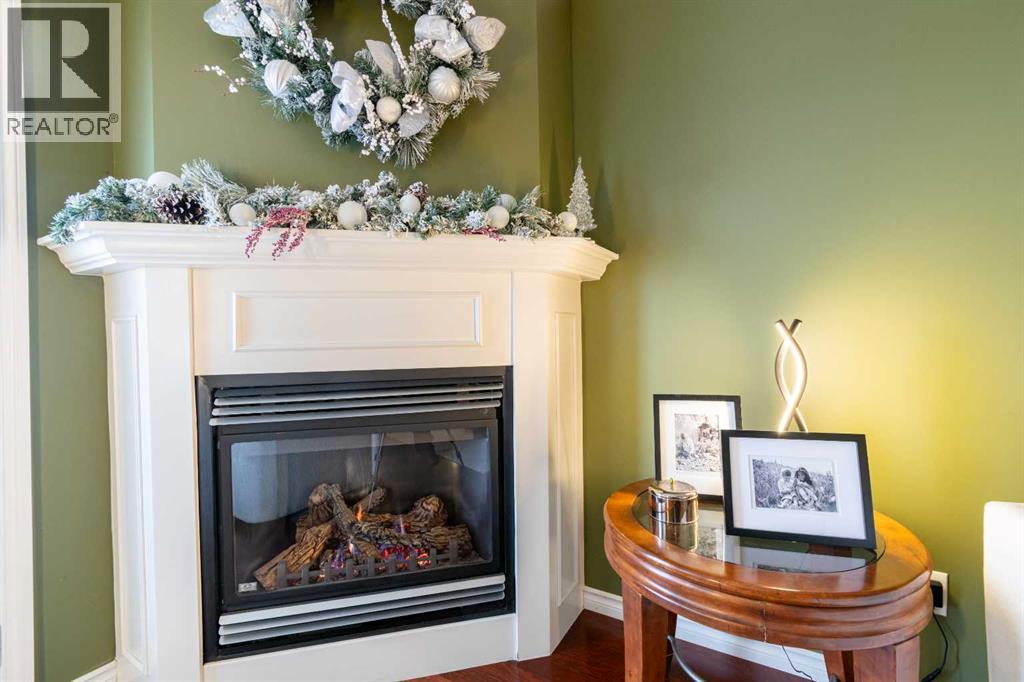
| Fireplace Present | Yes |
| Fireplace Total | 2 |
| Flooring Type | Carpeted, Hardwood |
| Foundation Type | Poured Concrete |
| Heating Fuel | Natural Gas |
| Heating Type | Forced Air |
| Stories Total | 1 |
| Size Interior | 1,139 Sqft |
| Total Finished Area | 1139 Sqft |
| Type | Row / Townhouse |
| Attached Garage | 1 |
| Acreage | No |
| Fence Type | Fence |
| Land Amenities | Golf Course, Park, Playground, Schools, Shopping |
| Landscape Features | Fruit Trees, Landscaped |
| Size Irregular | 2588.00 |
| Size Total | 2588 Sqft|0-4,050 Sqft |
| Size Total Text | 2588 Sqft|0-4,050 Sqft |
| Zoning Description | R2 |
| Level | Type | Length | Width | Dimensions |
|---|---|---|---|---|
| Basement | Family Room | 31.67 Ft x 15.50 Ft | ||
| Basement | Bedroom | 11.92 Ft x 11.25 Ft | ||
| Basement | 3pc Bathroom | 11.17 Ft x 5.25 Ft | ||
| Basement | Storage | 13.67 Ft x 13.67 Ft | ||
| Main Level | Bedroom | 10.00 Ft x 10.00 Ft | ||
| Main Level | Laundry Room | 8.83 Ft x 5.83 Ft | ||
| Main Level | Kitchen | 11.33 Ft x 9.17 Ft | ||
| Main Level | Dining Room | 12.58 Ft x 8.83 Ft | ||
| Main Level | Living Room | 15.83 Ft x 12.58 Ft | ||
| Main Level | 4pc Bathroom | 8.33 Ft x 4.83 Ft | ||
| Main Level | Primary Bedroom | 14.25 Ft x 11.92 Ft | ||
| Main Level | 3pc Bathroom | 8.42 Ft x 4.92 Ft |
https://www.realtor.ca/real-estate/30533403/9-4718-62-street-stettler-central
Contact us for more information

The trademarks REALTOR®, REALTORS®, and the REALTOR® logo are controlled by The Canadian Real Estate Association (CREA) and identify real estate professionals who are members of CREA. The trademarks MLS®, Multiple Listing Service® and the associated logos are owned by The Canadian Real Estate Association (CREA) and identify the quality of services provided by real estate professionals who are members of CREA. The trademark DDF® is owned by The Canadian Real Estate Association (CREA) and identifies CREA's Data Distribution Facility (DDF®)