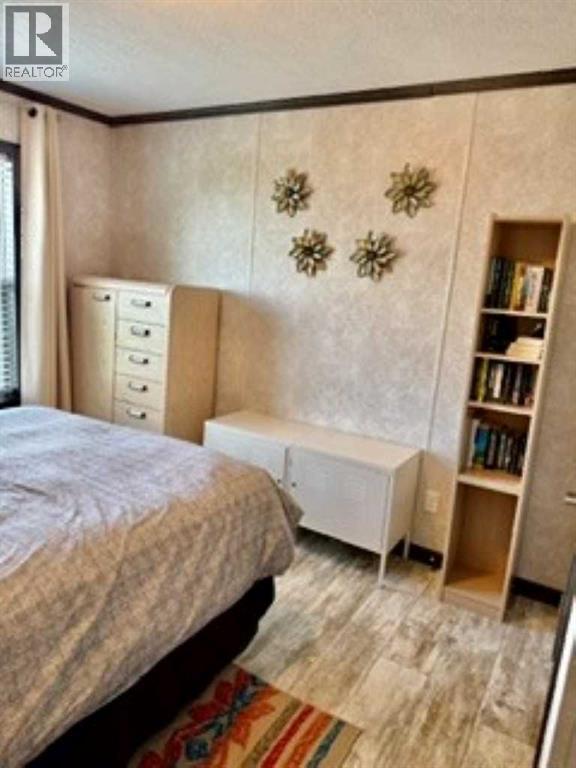
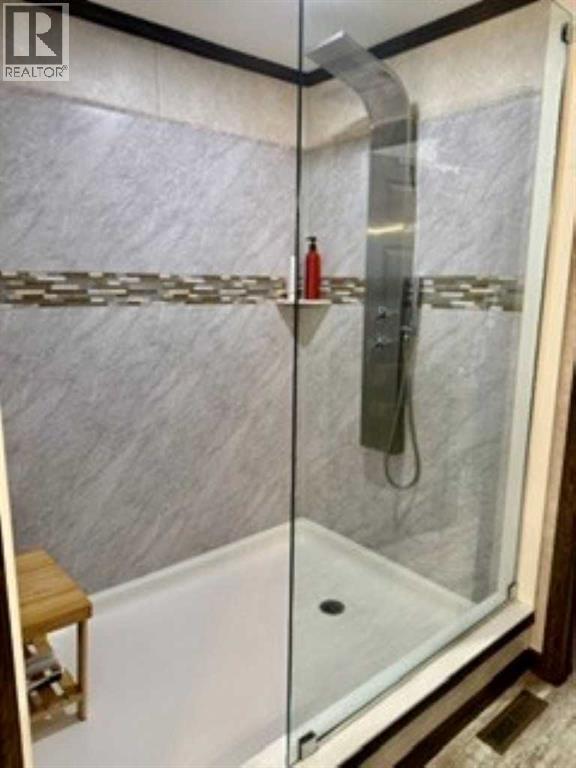
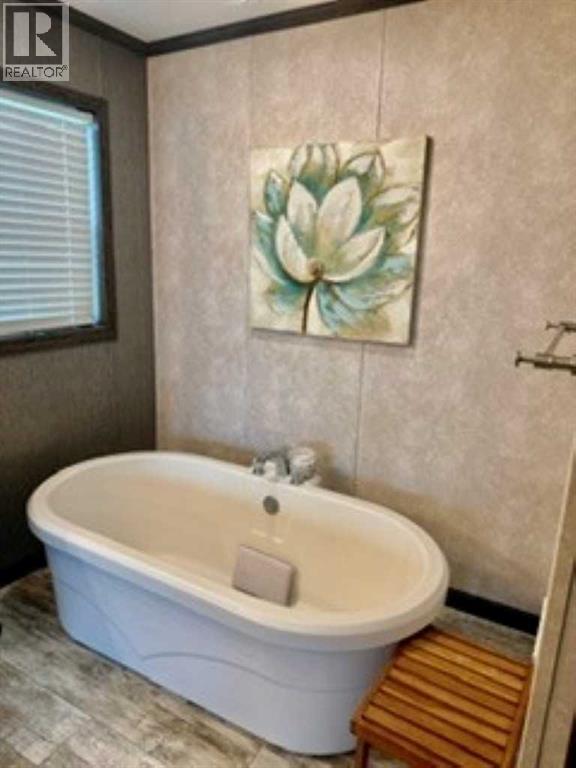
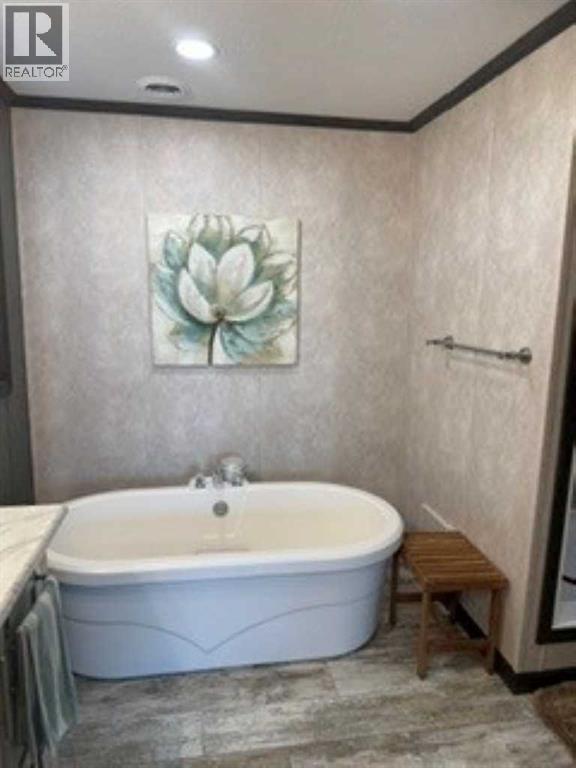
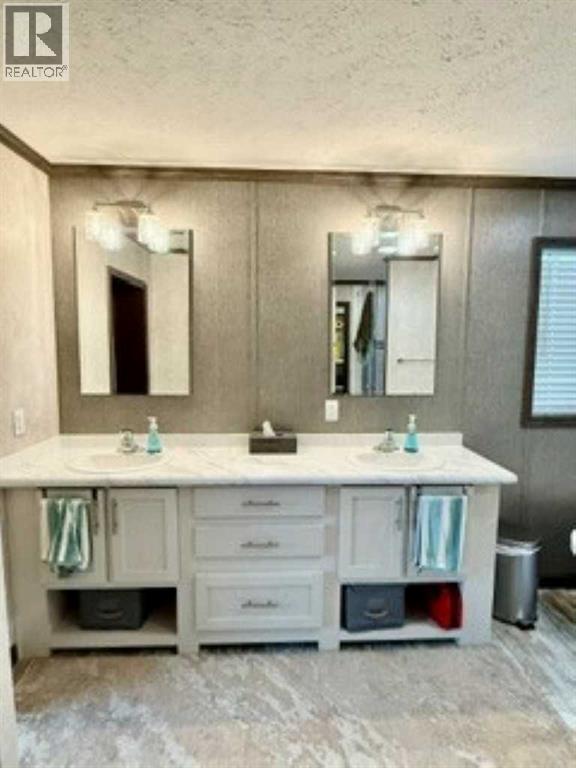
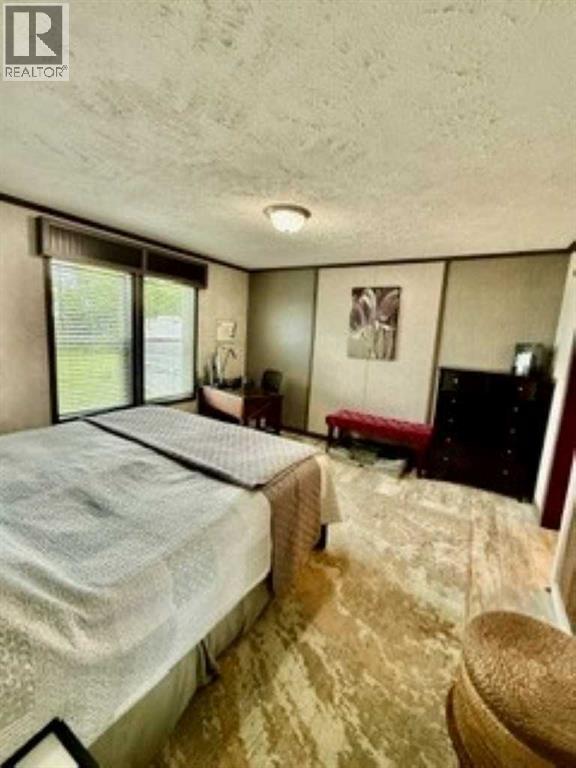
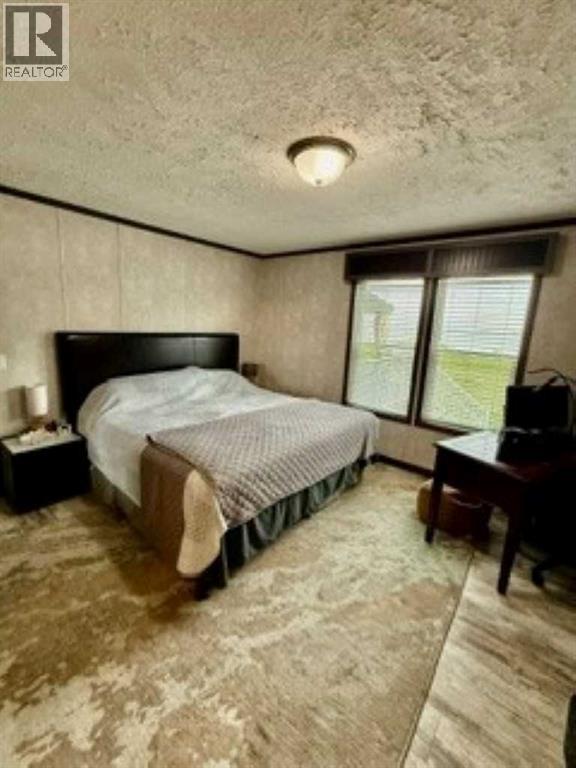
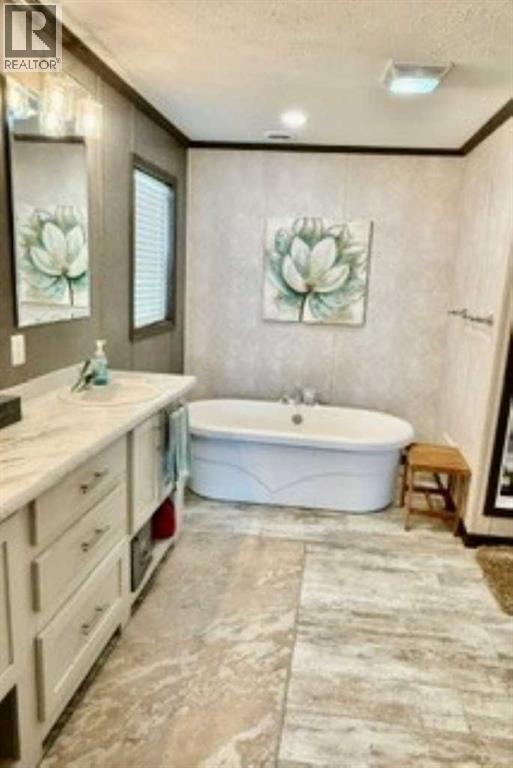
4 Bedroom
2 Bathroom
2,090 sqft
Mobile Home
Central Air Conditioning
Forced Air
Waterfront
Landscaped
$425,000
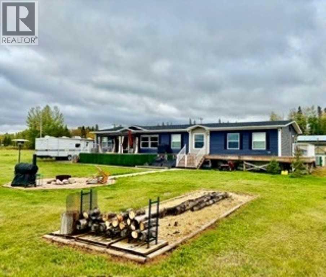
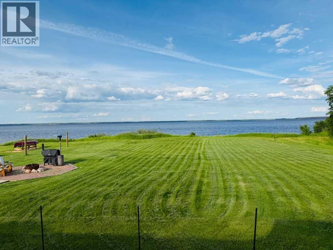
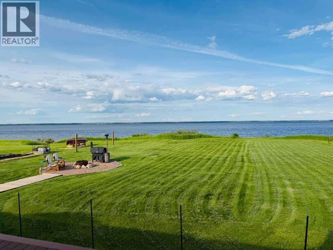
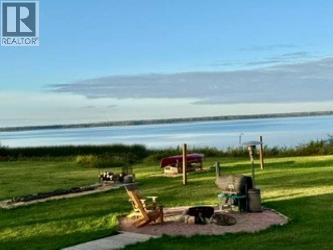
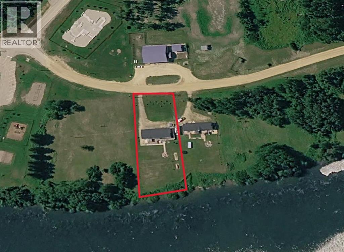
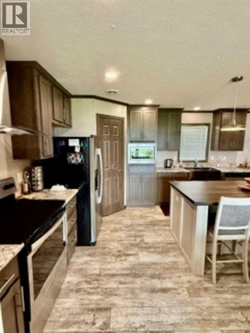
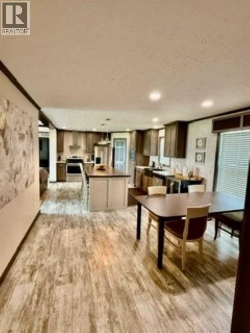
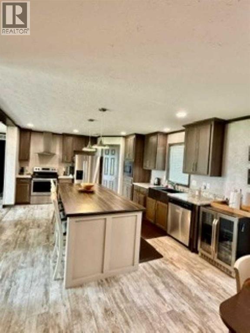
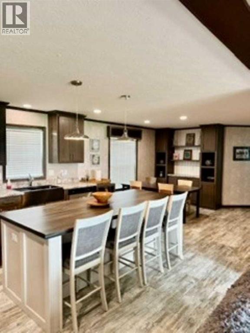
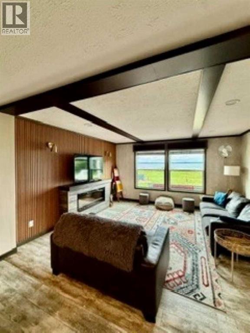
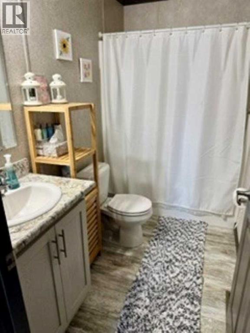
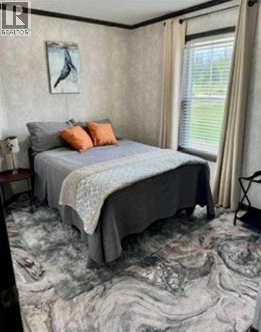
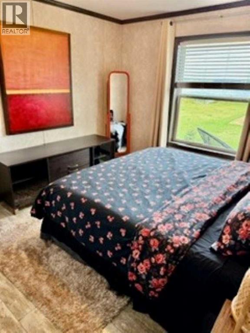
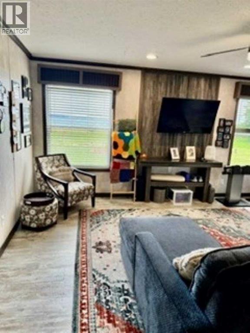
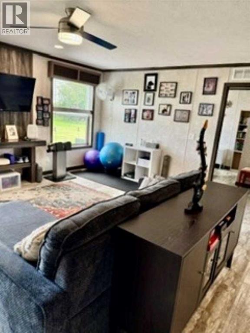
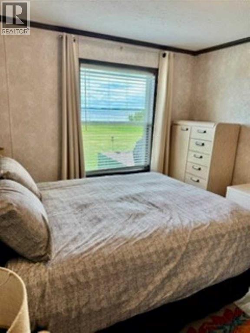
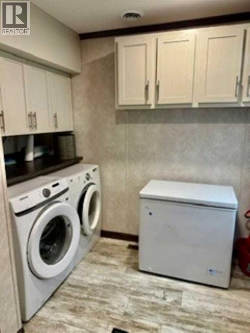
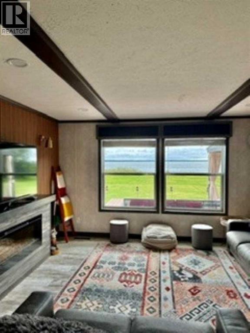
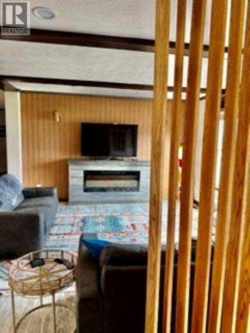
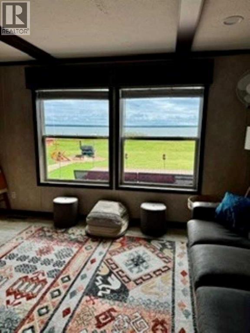
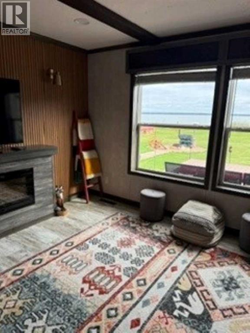
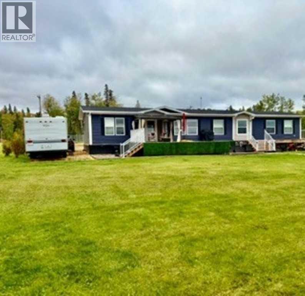
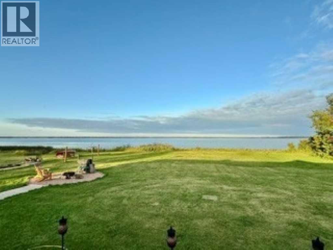
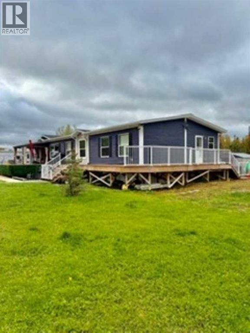
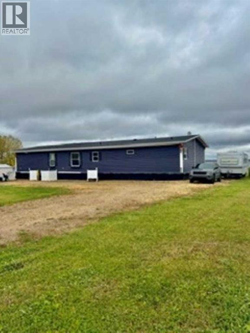
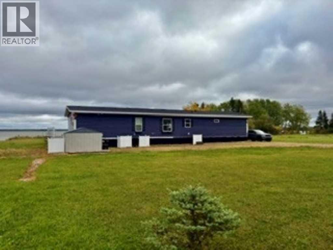
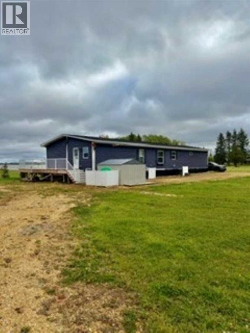
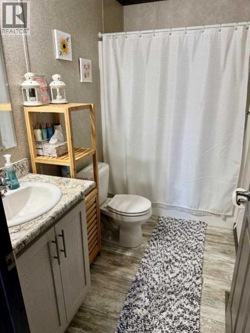
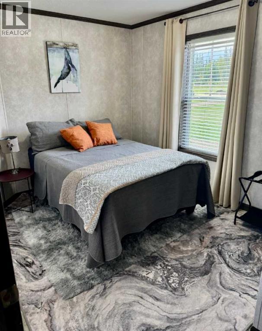
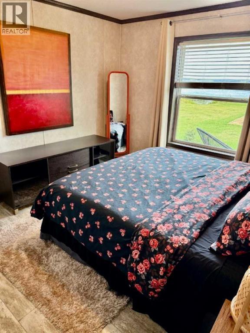
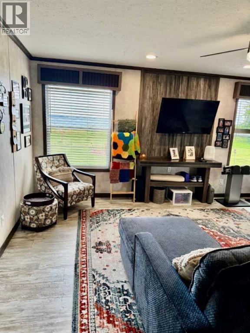
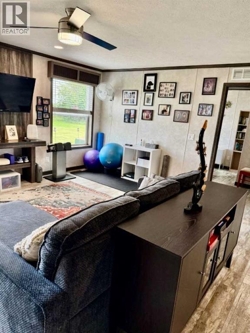
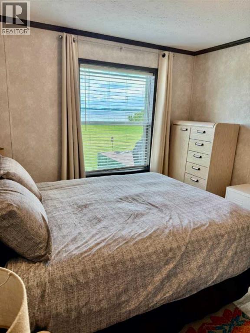
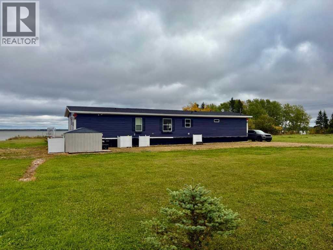
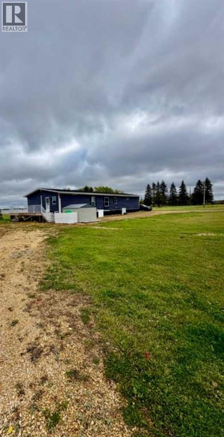
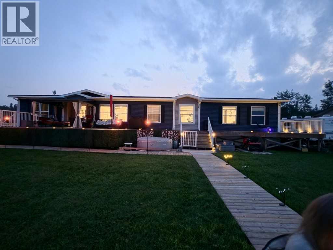
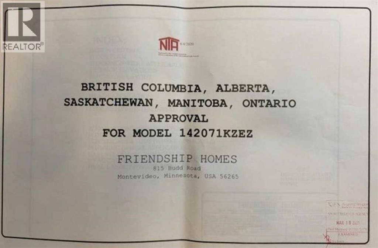
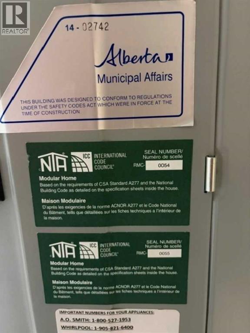
WATERFRONT LIVING AT SANDY LAKE! This Impressive 2,090 sq ft, 4-bedroom, 2-bath home sits on approx. 1/2 acre with the lake right outside your door! Spacious and inviting with 2 separate living rooms, Fireplace, Central A/C, high-efficiency furnace with HRV, natural gas, community water & sewer and Fibre-Optic high-speed internet currently being installed. Built on steel screw piles and designed for comfortable year-round living. Outside offers parking for numerous vehicles and RV’s Plus a 30-amp RV hookup and RV Sani-Dump—Perfect for Family and Guests. Enjoy Fantastic Pike, Walleye & Perch fishing, ice fishing from your backyard, nearby RV trails and incredible hunting country. Approx. 30 minutes from Wabasca and 3 hours north of Edmonton. Whether you're looking for a full-time home, family lake retreat or recreational getaway, this Property Delivers! (id:57810)
Property Details
|
MLS® Number
|
A2349997 |
|
Property Type
|
Single Family |
|
Amenities Near By
|
Water Nearby |
|
Community Features
|
Lake Privileges |
|
Features
|
See Remarks |
|
Plan
|
1521361 |
|
Water Front Type
|
Waterfront |
Building
|
Bathroom Total
|
2 |
|
Bedrooms Above Ground
|
4 |
|
Bedrooms Total
|
4 |
|
Appliances
|
Washer, Refrigerator, Dishwasher, Stove, Dryer |
|
Architectural Style
|
Mobile Home |
|
Basement Type
|
None |
|
Constructed Date
|
2020 |
|
Construction Style Attachment
|
Detached |
|
Cooling Type
|
Central Air Conditioning |
|
Flooring Type
|
Carpeted, Linoleum |
|
Foundation Type
|
Piled |
|
Heating Type
|
Forced Air |
|
Stories Total
|
1 |
|
Size Interior
|
2,090 Sqft |
|
Total Finished Area
|
2090.05 Sqft |
|
Type
|
Manufactured Home |
|
Utility Water
|
Municipal Water |
Parking
Land
|
Acreage
|
No |
|
Fence Type
|
Not Fenced |
|
Land Amenities
|
Water Nearby |
|
Land Disposition
|
Cleared |
|
Landscape Features
|
Landscaped |
|
Size Irregular
|
0.63 |
|
Size Total
|
0.63 Ac|21,780 - 32,669 Sqft (1/2 - 3/4 Ac) |
|
Size Total Text
|
0.63 Ac|21,780 - 32,669 Sqft (1/2 - 3/4 Ac) |
|
Zoning Description
|
- |
Rooms
| Level |
Type |
Length |
Width |
Dimensions |
|
Main Level |
Living Room |
|
|
.01 M x .01 M |
|
Main Level |
Dining Room |
|
|
.01 M x .01 M |
|
Main Level |
Kitchen |
|
|
.01 M x .01 M |
|
Main Level |
Family Room |
|
|
.01 M x .01 M |
|
Main Level |
Primary Bedroom |
|
|
.01 M x .01 M |
|
Main Level |
Bedroom |
|
|
.01 M x .01 M |
|
Main Level |
Bedroom |
|
|
.01 M x .01 M |
|
Main Level |
Bedroom |
|
|
.01 M x .01 M |
|
Main Level |
5pc Bathroom |
|
|
.01 M x .01 M |
|
Main Level |
4pc Bathroom |
|
|
.01 M x .01 M |
https://www.realtor.ca/real-estate/30363997/890-pelican-road-wabasca