4 Bedroom
3 Bathroom
1,325 sqft
Bungalow
Fireplace
See Remarks
Forced Air
$1,399,000
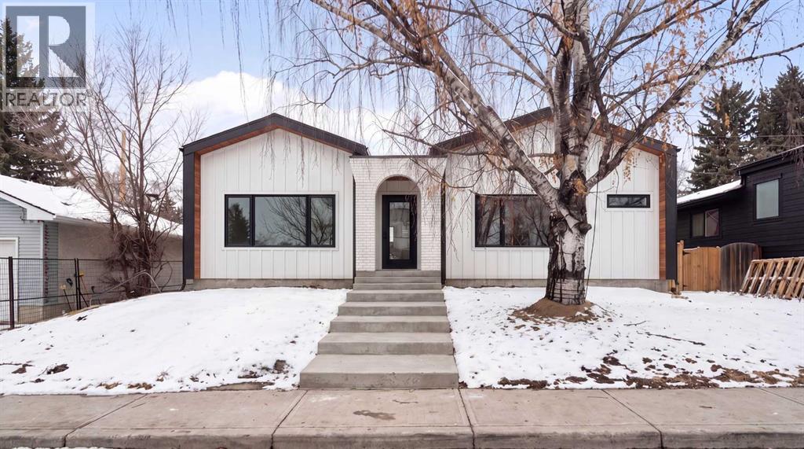
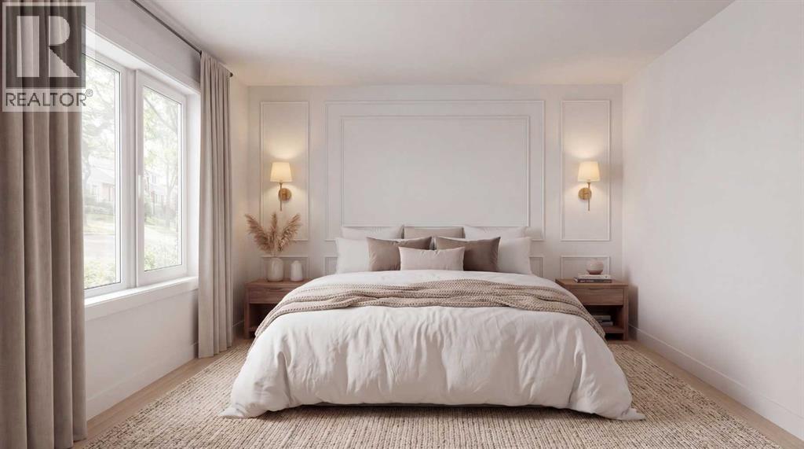
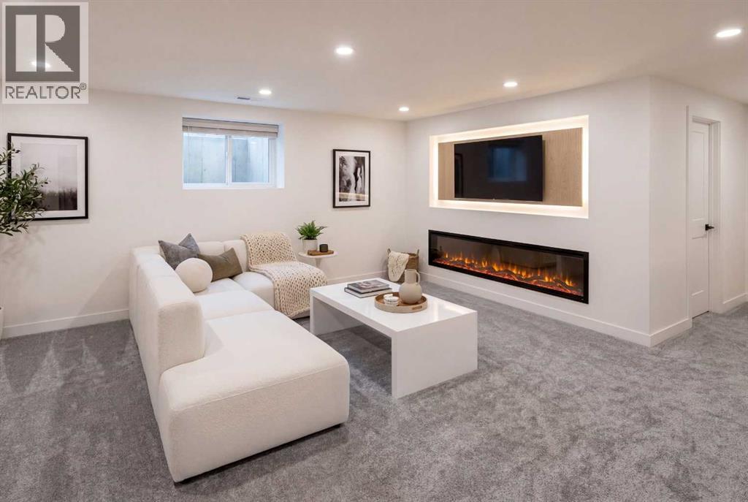
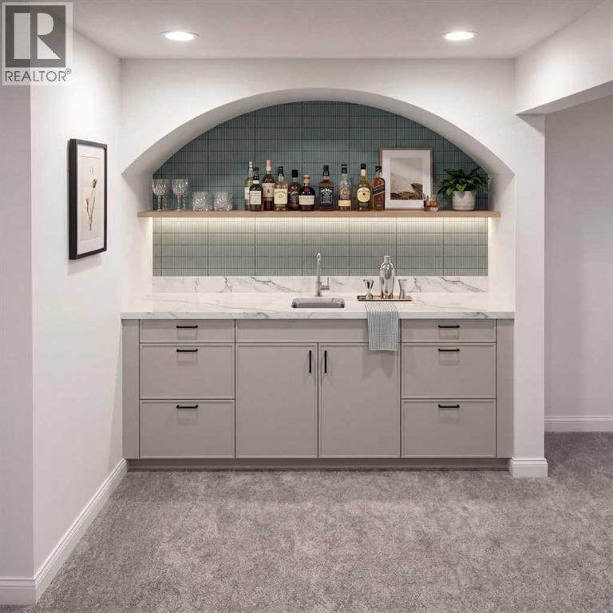
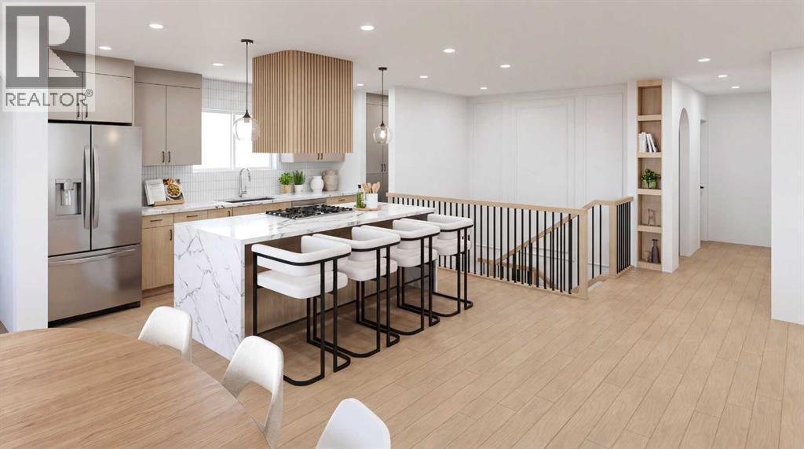
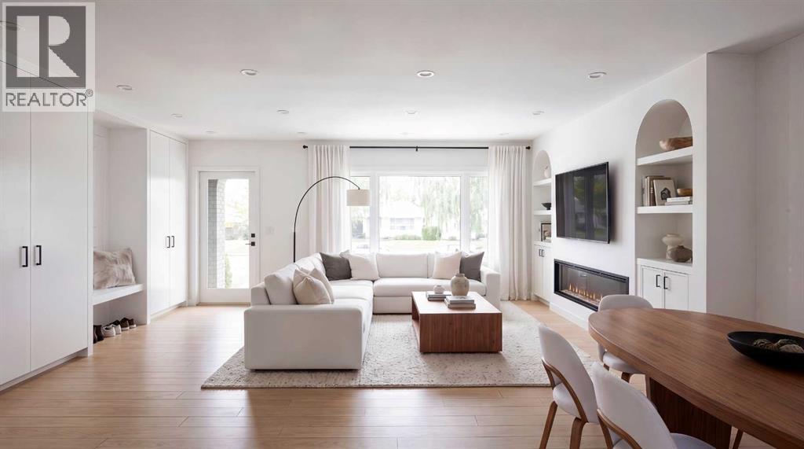
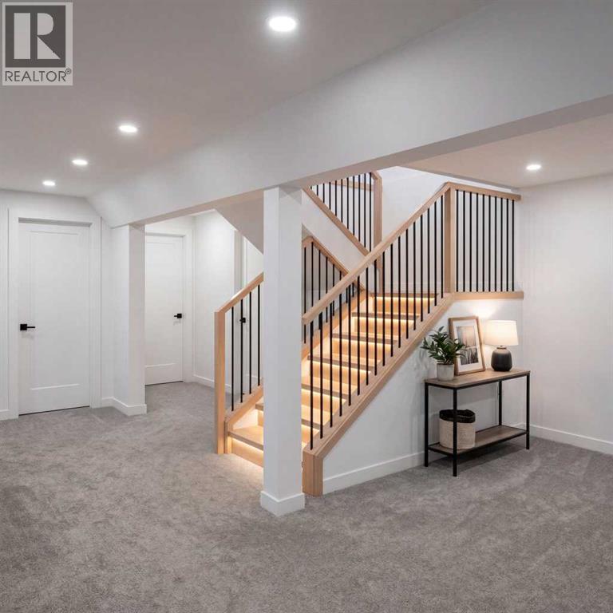
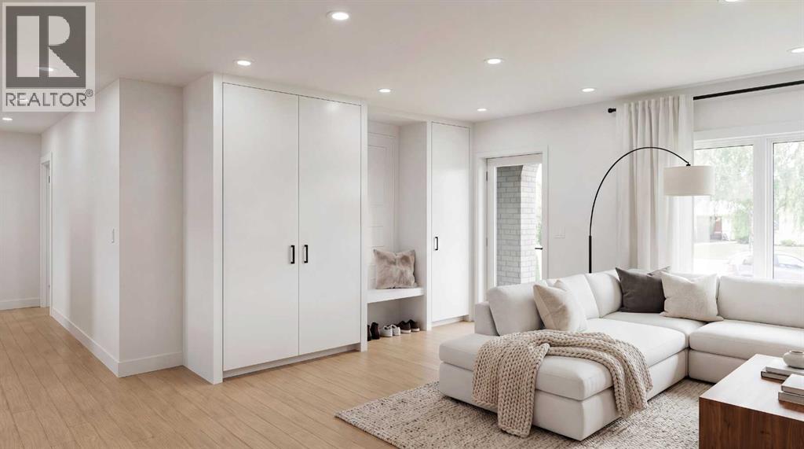
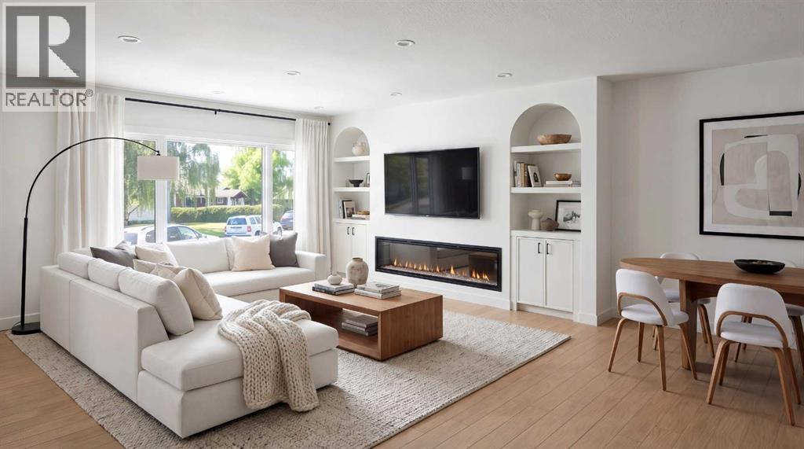
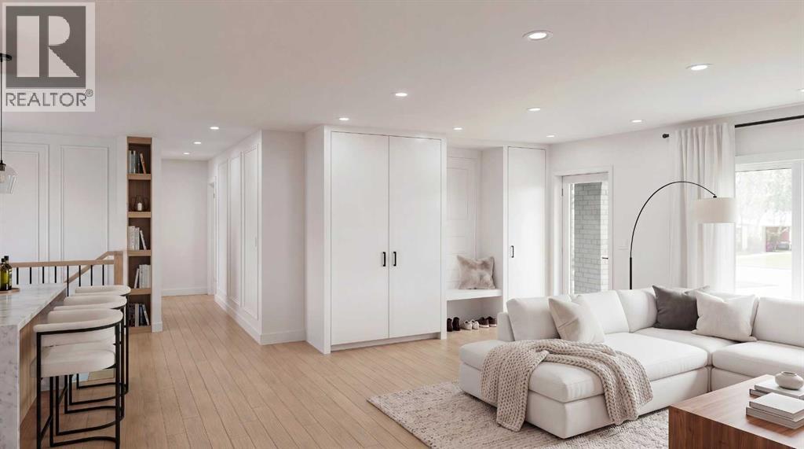
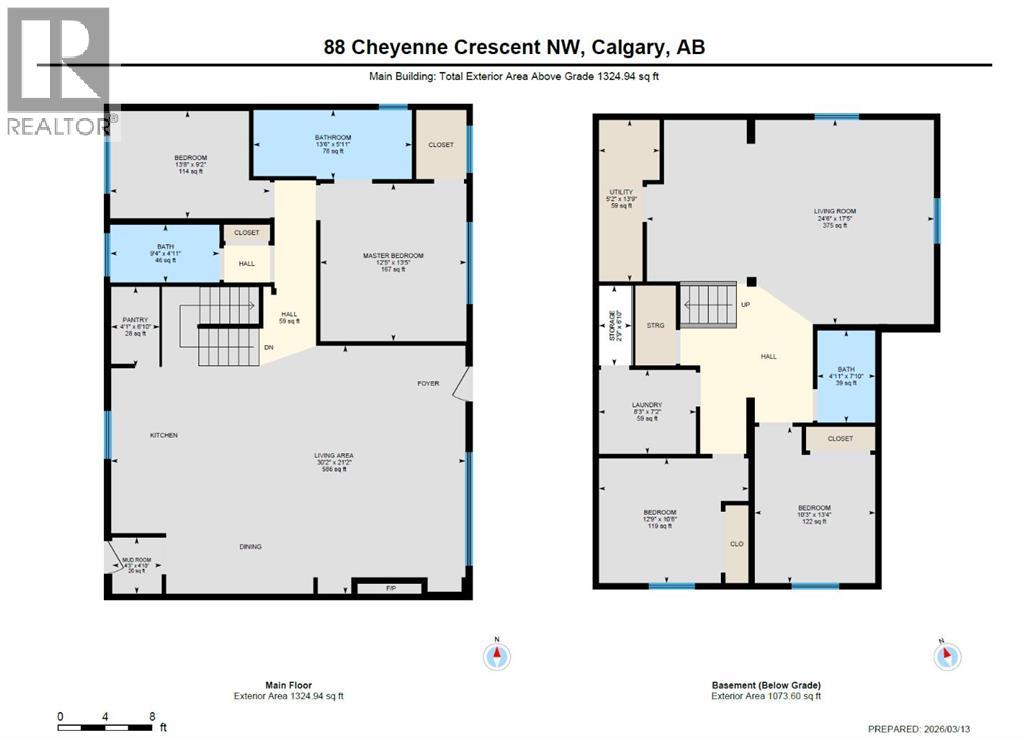
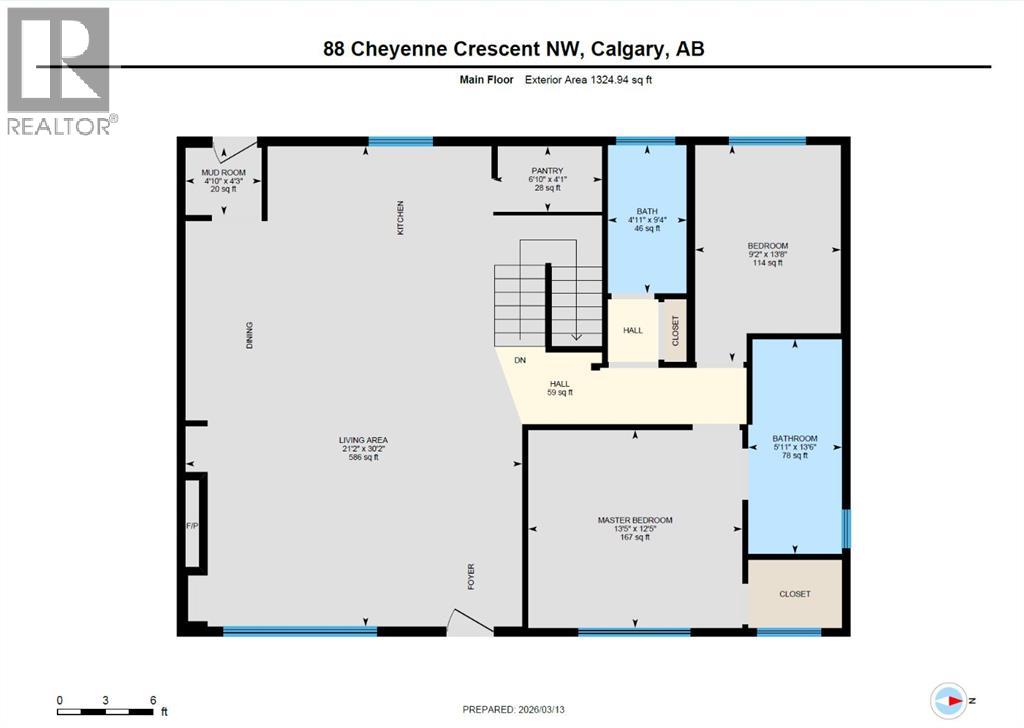
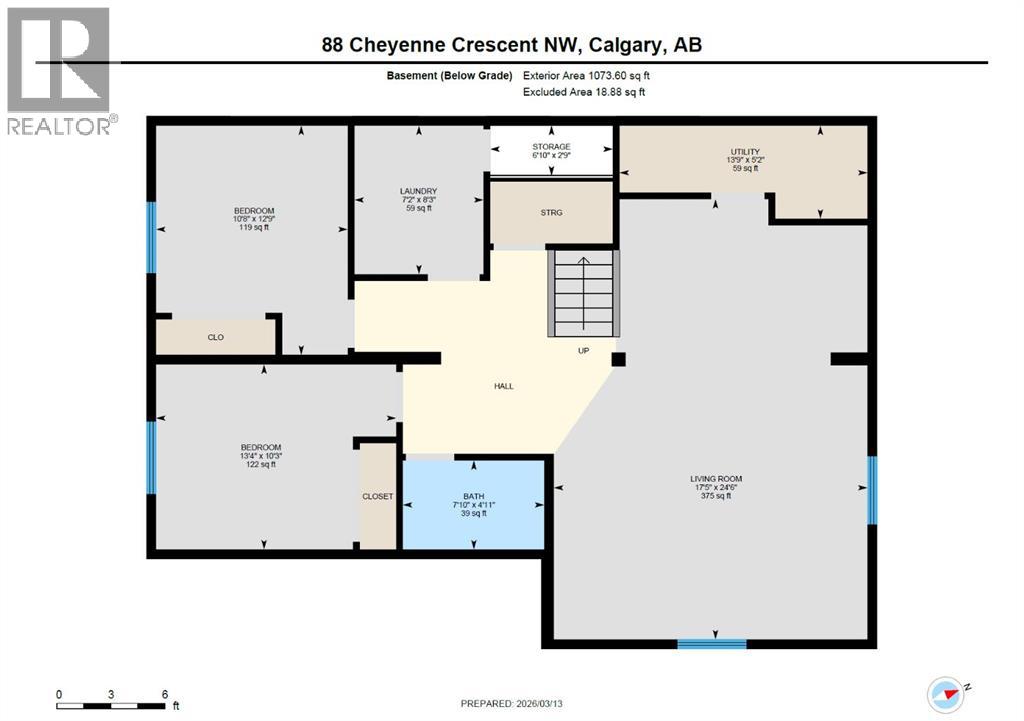
Welcome to this brand-new home currently under construction, offering over 1,324.94 sq ft above grade plus a fully developed basement for added living space and versatility.The thoughtfully designed main floor features a bright and open living and dining area, a functional kitchen with pantry, and convenient mudroom access. The layout includes a spacious primary bedroom with a private ensuite, an additional bedroom, and a full bathroom; ideal for comfortable main-floor living.The basement expands your living space with a large recreation room, two additional bedrooms, a full bathroom, and ample storage; ideal for extended family use or added flexibility. The Basement is not a legal suite.Home is currently under construction. Photos are for inspiration purposes only. Actual finishes, materials, and layouts may vary or be similar. (id:57810)
Property Details
|
MLS® Number
|
A2306476 |
|
Property Type
|
Single Family |
|
Community Name
|
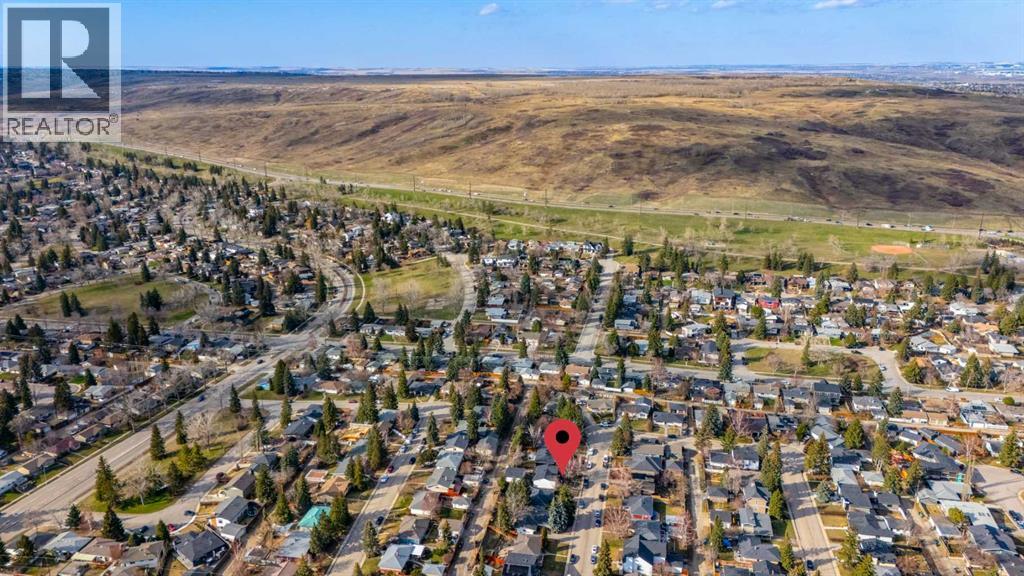
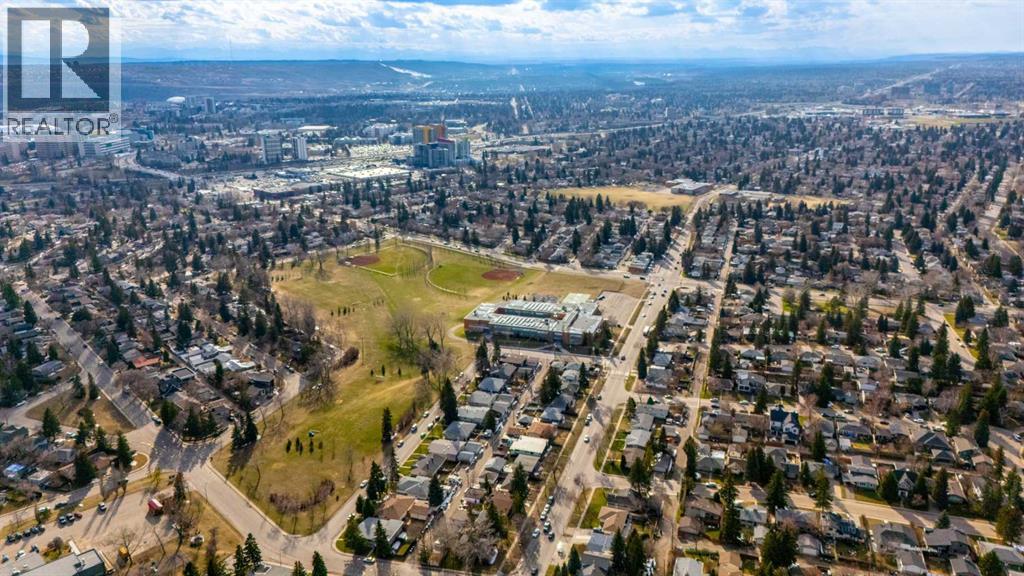
Charleswood |
|
Amenities Near By
|
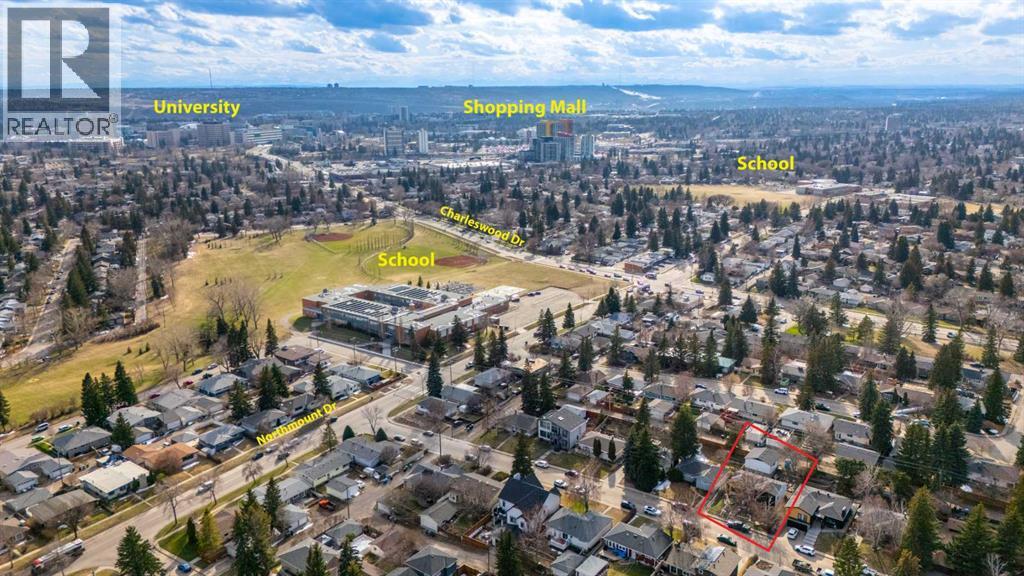
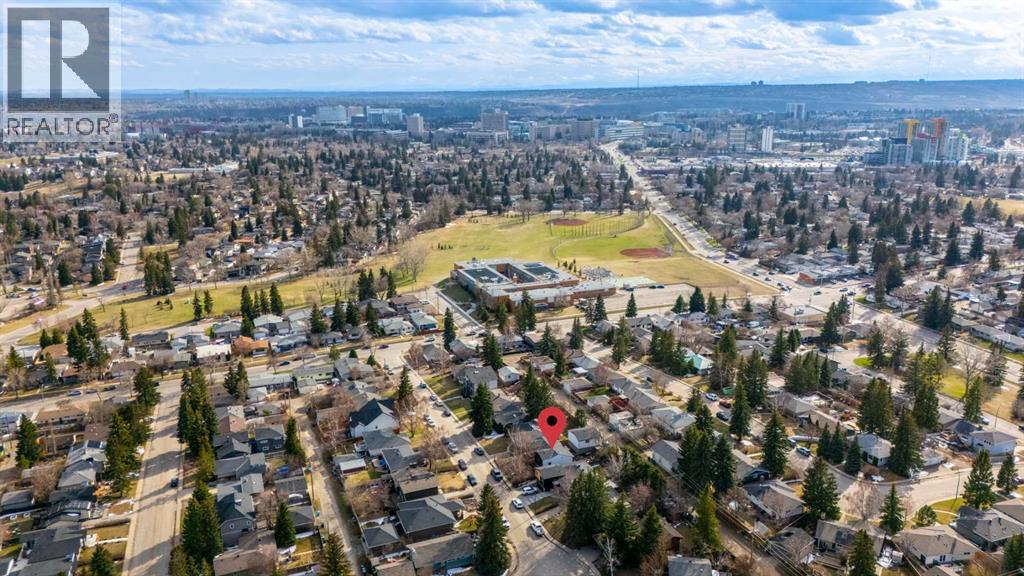
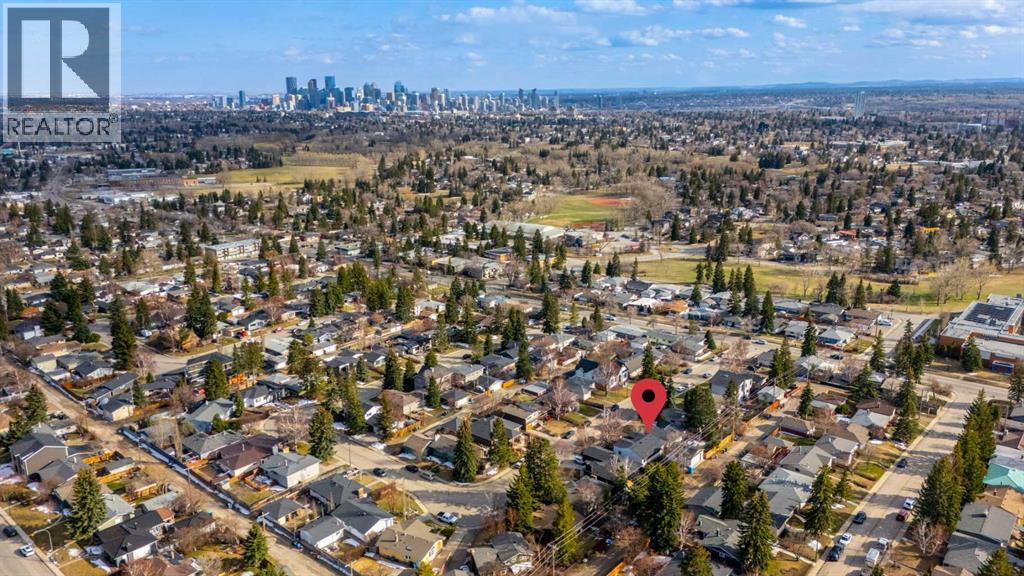
Park, Playground, Schools, Shopping |
|
Features
|
Back Lane, No Animal Home, No Smoking Home |
|
Parking Space Total
|
4 |
|
Plan
|
6814hr |
|
Structure
|
Deck |
Building
|
Bathroom Total
|
3 |
|
Bedrooms Above Ground
|
2 |
|
Bedrooms Below Ground
|
2 |
|
Bedrooms Total
|
4 |
|
Appliances
|
Washer, Refrigerator, Dishwasher, Stove, Dryer, Garage Door Opener |
|
Architectural Style
|
Bungalow |
|
Basement Development
|
Finished |
|
Basement Type
|
Full (finished) |
|
Constructed Date
|
1959 |
|
Construction Material
|
Wood Frame |
|
Construction Style Attachment
|
Detached |
|
Cooling Type
|
See Remarks |
|
Exterior Finish
|
Composite Siding |
|
Fireplace Present
|
Yes |
|
Fireplace Total
|
2 |
|
Flooring Type
|
Carpeted, Ceramic Tile, Hardwood |
|
Foundation Type
|
Poured Concrete |
|
Heating Fuel
|
Natural Gas |
|
Heating Type
|
Forced Air |
|
Stories Total
|
1 |
|
Size Interior
|
1,325 Sqft |
|
Total Finished Area
|
1324.94 Sqft |
|
Type
|
House |
Parking
Land
|
Acreage
|
No |
|
Fence Type
|
Fence |
|
Land Amenities
|
Park, Playground, Schools, Shopping |
|
Land Disposition
|
Cleared |
|
Size Depth
|
30.48 M |
|
Size Frontage
|
16.2 M |
|
Size Irregular
|
493.00 |
|
Size Total
|
493 M2|4,051 - 7,250 Sqft |
|
Size Total Text
|
493 M2|4,051 - 7,250 Sqft |
|
Zoning Description
|
Sr |
Rooms
| Level |
Type |
Length |
Width |
Dimensions |
|
Lower Level |
4pc Bathroom |
|
|
4.92 Ft x 7.83 Ft |
|
Lower Level |
Bedroom |
|
|
12.75 Ft x 10.67 Ft |
|
Lower Level |
Bedroom |
|
|
10.25 Ft x 13.33 Ft |
|
Lower Level |
Laundry Room |
|
|
8.25 Ft x 7.17 Ft |
|
Lower Level |
Living Room |
|
|
24.50 Ft x 17.42 Ft |
|
Lower Level |
Storage |
|
|
2.75 Ft x 6.83 Ft |
|
Lower Level |
Furnace |
|
|
5.17 Ft x 13.75 Ft |
|
Main Level |
4pc Bathroom |
|
|
9.33 Ft x 4.92 Ft |
|
Main Level |
5pc Bathroom |
|
|
13.50 Ft x 5.92 Ft |
|
Main Level |
Bedroom |
|
|
13.17 Ft x 9.17 Ft |
|
Main Level |
Living Room |
|
|
30.17 Ft x 21.17 Ft |
|
Main Level |
Primary Bedroom |
|
|
12.42 Ft x 13.42 Ft |
|
Main Level |
Other |
|
|
4.25 Ft x 4.83 Ft |
|
Main Level |
Pantry |
|
|
4.08 Ft x 6.83 Ft |
https://www.realtor.ca/real-estate/29681496/88-cheyenne-crescent-nw-calgary-charleswood