4 Bedroom
4 Bathroom
1,875 sqft
4 Level
Fireplace
None
Other, Forced Air
Acreage
Landscaped
$1,130,000
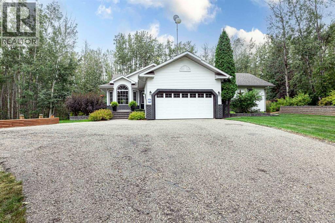
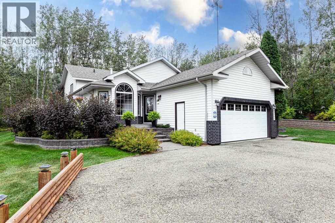
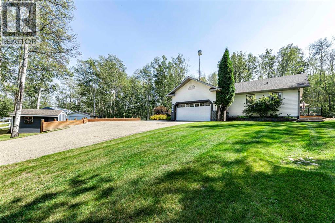
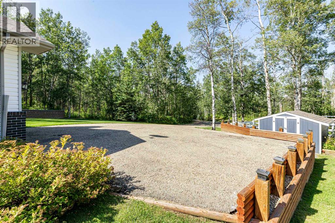
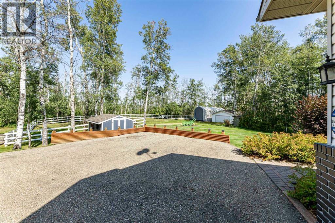
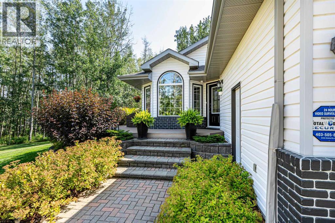
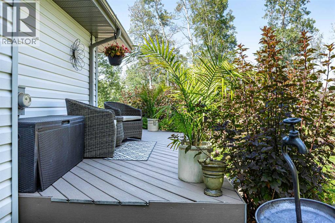
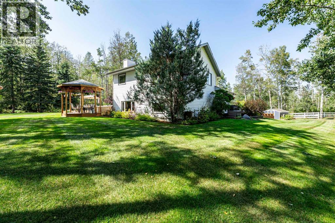
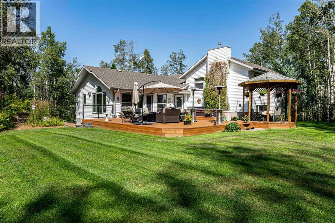
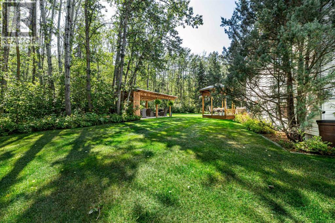
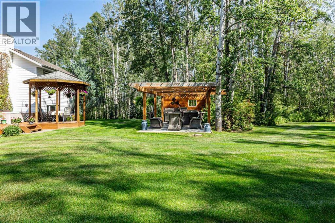
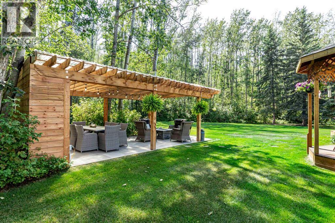
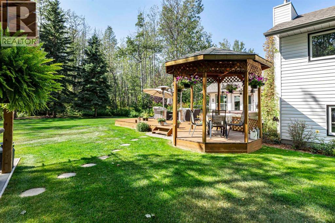
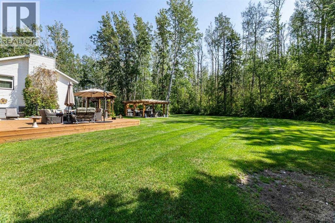
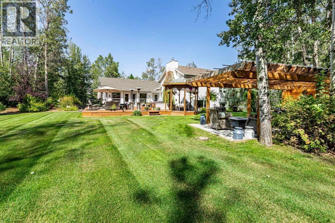
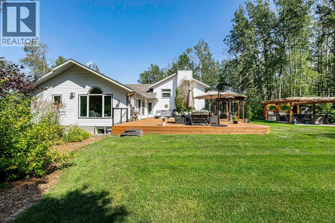
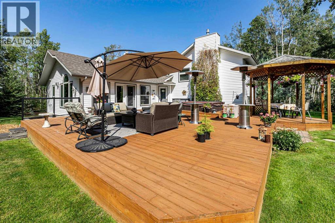
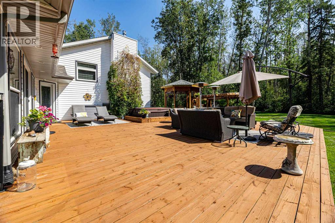
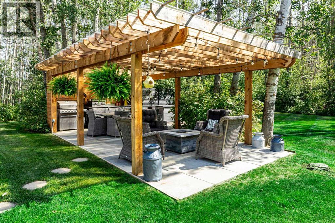
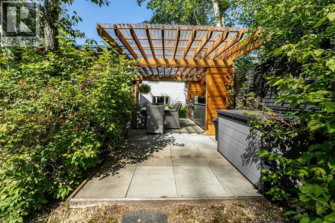
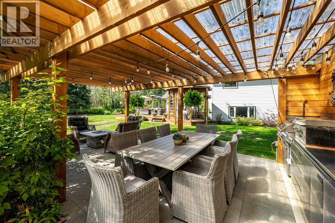
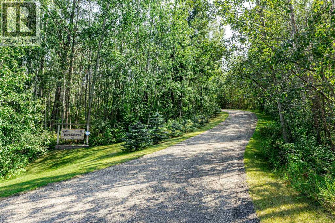
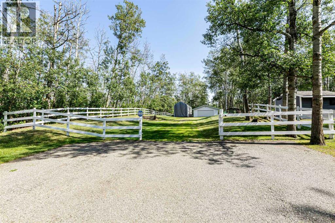
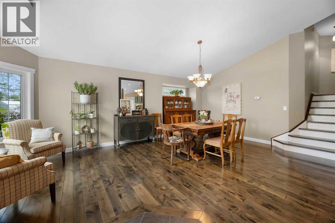
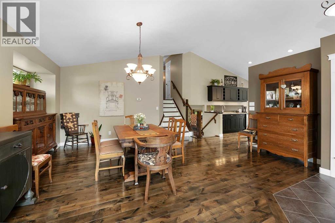
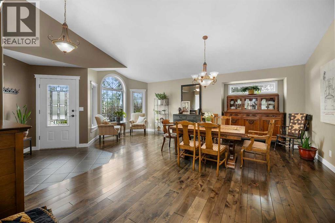
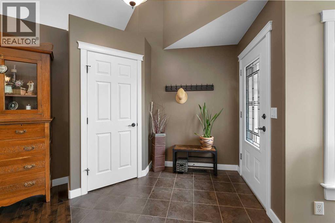
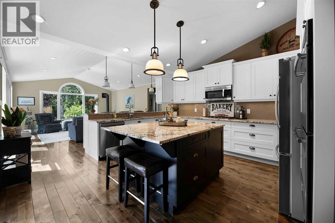
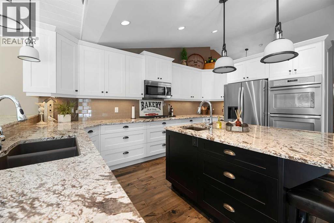
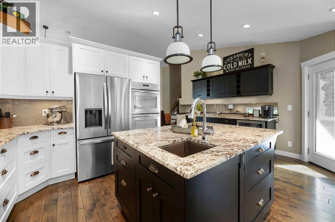
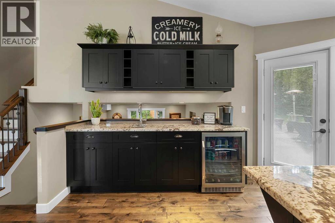
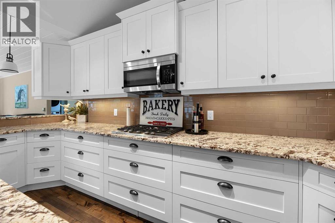
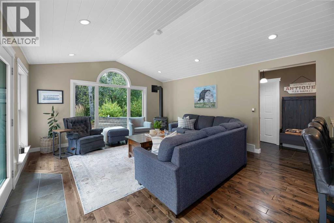
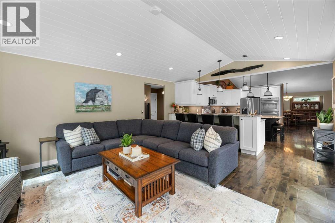
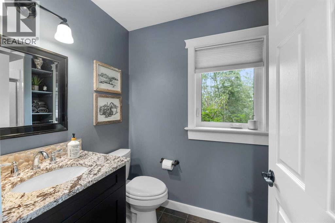
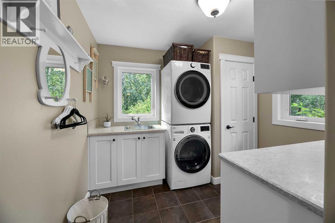
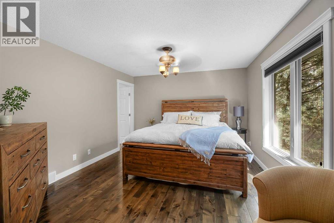
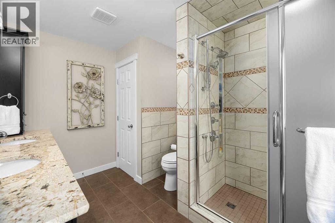
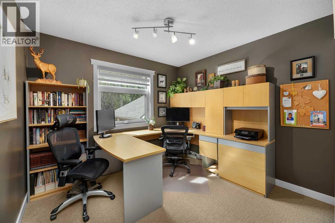
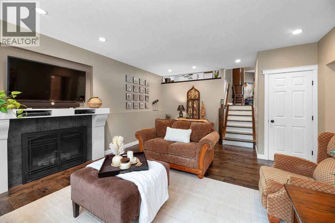
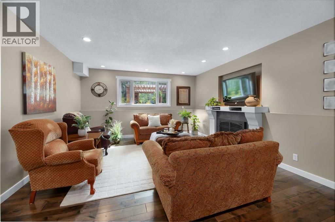
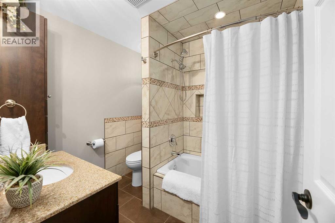
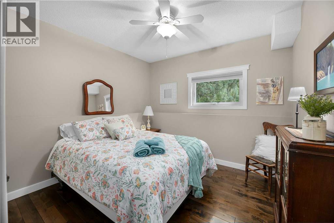
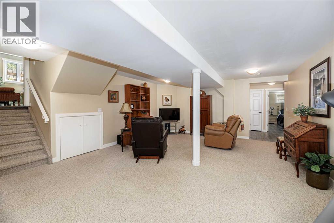
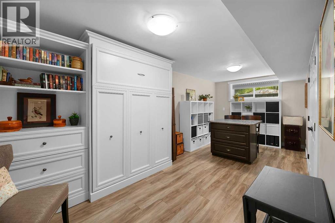
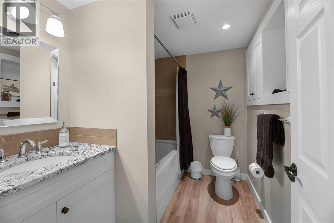
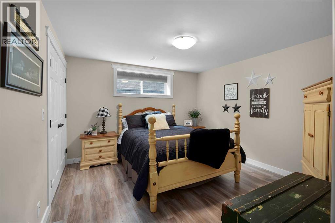
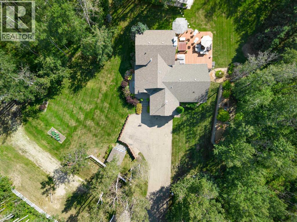
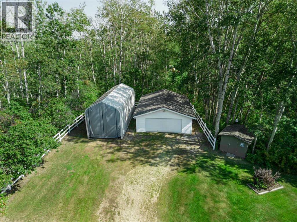
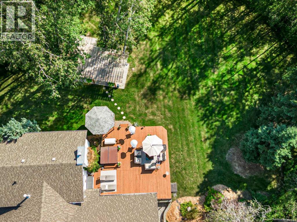
Country living at it finest situated on 4.75 Acres on pavement just a short drive to Red Deer or Sylvan Lake. Home shows pride of ownership. This 4-Level Split has had extensive renovations plus addition in 2012. Boasting 4 bedrooms/4 Bathrooms and an office or bedroom if needed. Main floor features large dining area for those family gatherings. Dream kitchen w/large island & prep sink—eating bar—recess lighting—granite counter-tops-accented with stainless appliance including double wall oven-gas range. Great room has vaulted ceilings—gas stove and abundance of windows for natural light. Primary bedroom on upper has a 4-piece Ensuite w/double sinks—walk in shower and spacious walk in-closet. Office is also on upper level. Third level has a family room w/gas fireplace—bedroom and 4pc bathroom. Fourth level would be great for teenagers having their own space including a games area, 2 bedrooms and 4pc bathroom—the one bedroom/hobby room has a Murphy bed. Other features of this beautiful home include Alder hardwood floor throughout dining area, kitchen, great room, stairs, and Primary bedroom. All bathrooms have heated floors. There is a Coffee bar w/sink and under counter fridge. Main floor laundry room. Garden door off kitchen to large deck w/hot tub and gazebo—entertain your family & friends at the outdoor kitchen overlooking the park-like setting. Do not worry if you lose power, this home has a back up generator installed. Double attached garage plus 24 x 31 detached garage. 14x 42 shelter great for RV or Boat storage.There are 5 security camaras 1 at driveway entrance, 1 at front door-1 at front of attached garage-1 in garage and 1 at back deck. (id:57810)
Property Details
|
MLS® Number
|
A2341249 |
|
Property Type
|
Single Family |
|
Community Name
|
Blindman Ridge |
|
Features
|
No Smoking Home |
|
Plan
|
9122313 |
|
Structure
|
Shed, Deck |
Building
|
Bathroom Total
|
4 |
|
Bedrooms Above Ground
|
2 |
|
Bedrooms Below Ground
|
2 |
|
Bedrooms Total
|
4 |
|
Appliances
|
Refrigerator, Cooktop - Gas, Dishwasher, Wine Fridge, Oven, Microwave Range Hood Combo, Window Coverings, Garage Door Opener, Satellite Dish Related Hardware, Washer & Dryer |
|
Architectural Style
|
4 Level |
|
Basement Development
|
Finished |
|
Basement Type
|
Full (finished) |
|
Constructed Date
|
1993 |
|
Construction Style Attachment
|
Detached |
|
Cooling Type
|
None |
|
Exterior Finish
|
Brick, Vinyl Siding |
|
Fireplace Present
|
Yes |
|
Fireplace Total
|
2 |
|
Flooring Type
|
Carpeted, Hardwood, Laminate |
|
Foundation Type
|
Poured Concrete |
|
Heating Fuel
|
Natural Gas |
|
Heating Type
|
Other, Forced Air |
|
Size Interior
|
1,875 Sqft |
|
Total Finished Area
|
1875.46 Sqft |
|
Type
|
House |
|
Utility Water
|
Well |
Parking
|
Attached Garage
|
2 |
|
Detached Garage
|
2 |
Land
|
Acreage
|
Yes |
|
Fence Type
|
Partially Fenced |
|
Landscape Features
|
Landscaped |
|
Sewer
|
Septic Field, Septic Tank |
|
Size Irregular
|
4.74 |
|
Size Total
|
4.74 Ac|2 - 4.99 Acres |
|
Size Total Text
|
4.74 Ac|2 - 4.99 Acres |
|
Zoning Description
|
Ag |
Rooms
| Level |
Type |
Length |
Width |
Dimensions |
|
Basement |
4pc Bathroom |
|
|
8.42 Ft x 6.58 Ft |
|
Basement |
Bedroom |
|
|
11.83 Ft x 14.33 Ft |
|
Basement |
Office |
|
|
9.25 Ft x 20.67 Ft |
|
Basement |
Recreational, Games Room |
|
|
20.92 Ft x 26.08 Ft |
|
Basement |
Furnace |
|
|
20.00 Ft x 10.83 Ft |
|
Lower Level |
4pc Bathroom |
|
|
8.00 Ft x 7.08 Ft |
|
Lower Level |
Bedroom |
|
|
12.33 Ft x 10.75 Ft |
|
Lower Level |
Family Room |
|
|
20.67 Ft x 14.92 Ft |
|
Main Level |
3pc Bathroom |
|
|
5.00 Ft x 8.75 Ft |
|
Main Level |
Dining Room |
|
|
21.58 Ft x 12.75 Ft |
|
Main Level |
Foyer |
|
|
7.67 Ft x 8.25 Ft |
|
Main Level |
Kitchen |
|
|
18.33 Ft x 17.58 Ft |
|
Main Level |
Laundry Room |
|
|
9.33 Ft x 10.67 Ft |
|
Main Level |
Living Room |
|
|
15.42 Ft x 17.08 Ft |
|
Upper Level |
4pc Bathroom |
|
|
9.67 Ft x 11.33 Ft |
|
Upper Level |
Bedroom |
|
|
10.17 Ft x 9.67 Ft |
|
Upper Level |
Primary Bedroom |
|
|
12.33 Ft x 18.25 Ft |
|
Upper Level |
Other |
|
|
10.67 Ft x 8.58 Ft |
https://www.realtor.ca/real-estate/30220054/87-39200-range-road-282-rural-red-deer-county-blindman-ridge