5 Bedroom
4 Bathroom
2,220 sqft
None
Forced Air
$799,800
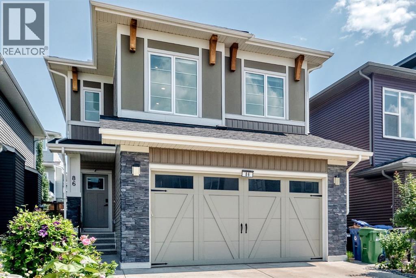
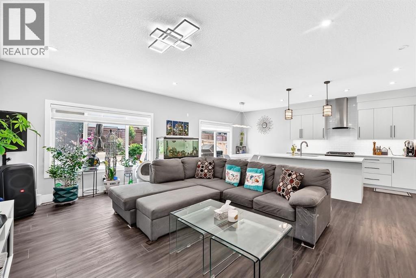
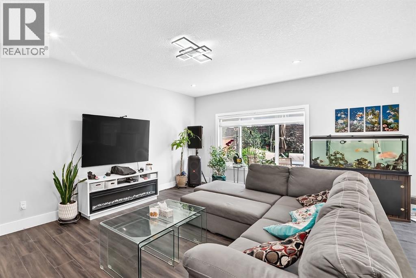
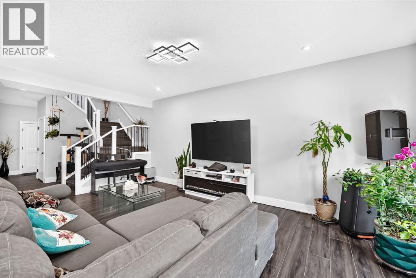
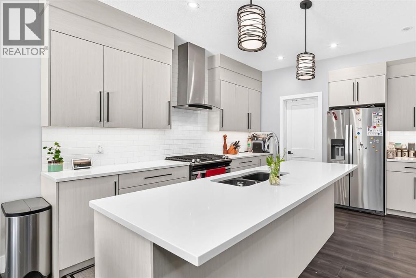
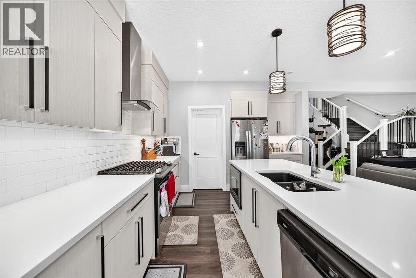
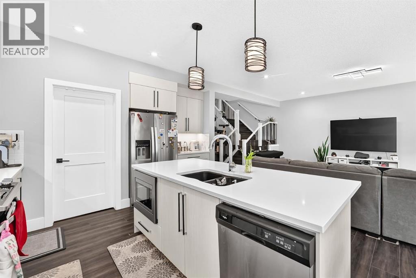
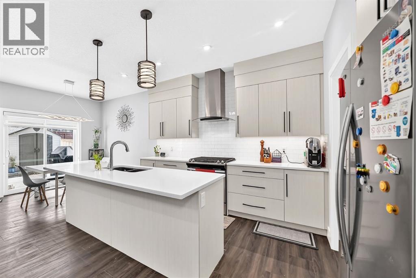
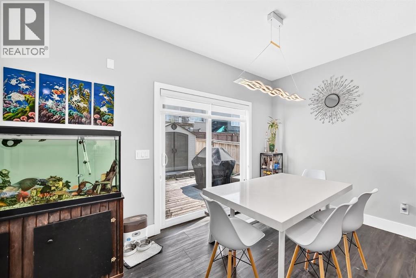
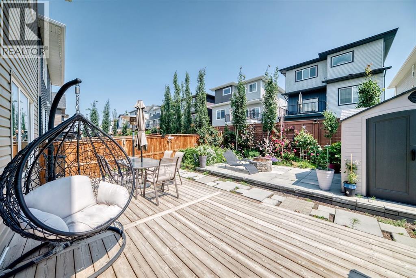
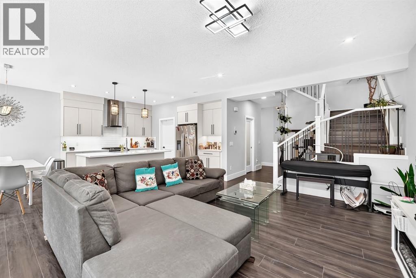
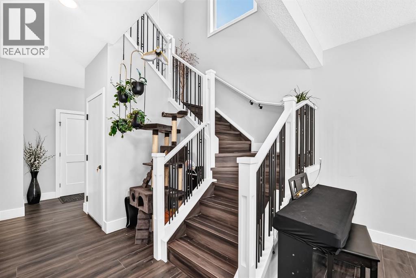
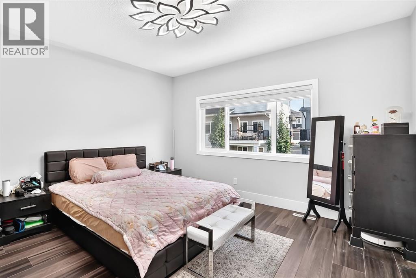
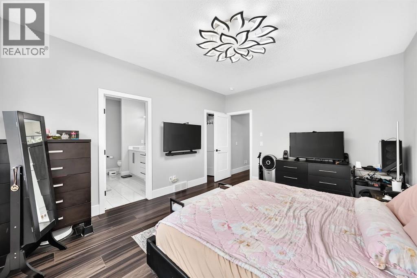
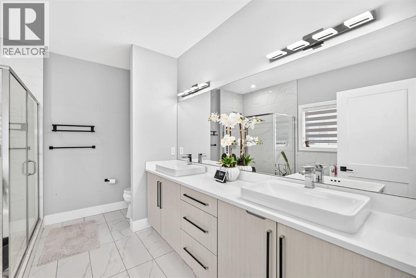
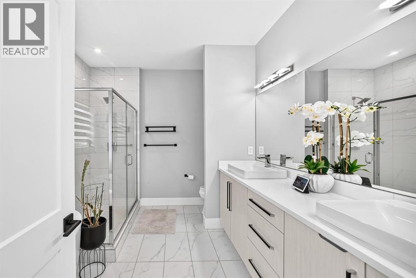
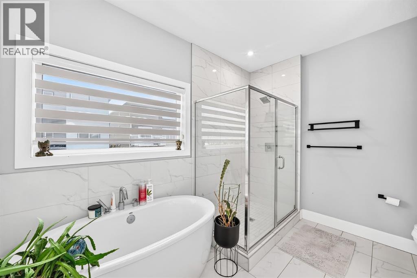
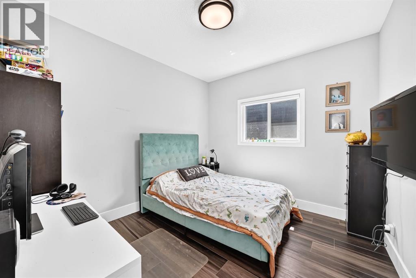
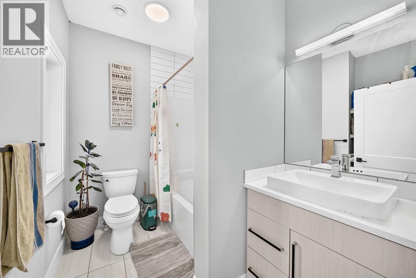
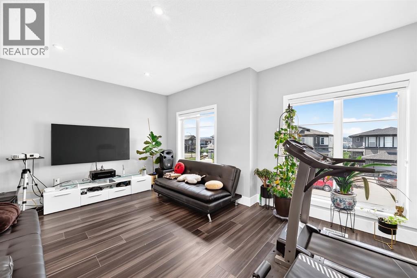
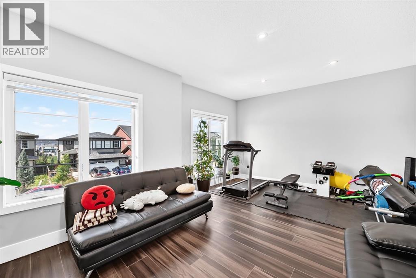
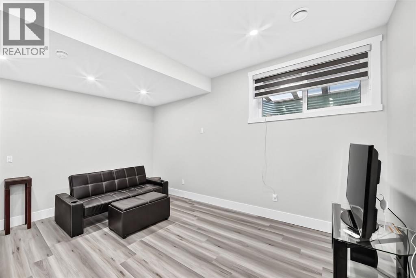
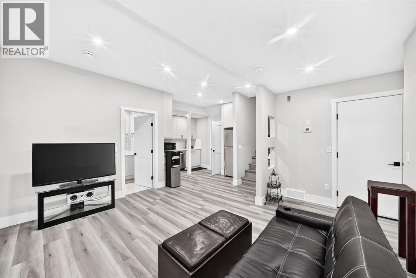
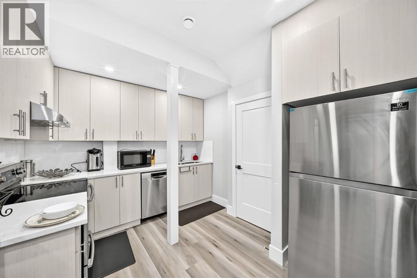
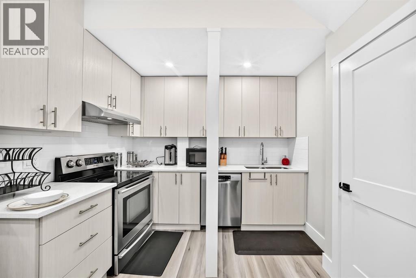
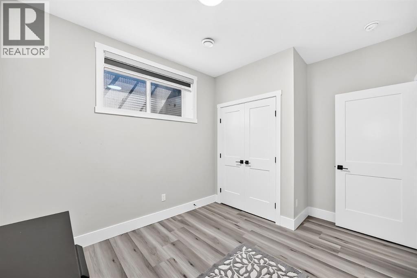
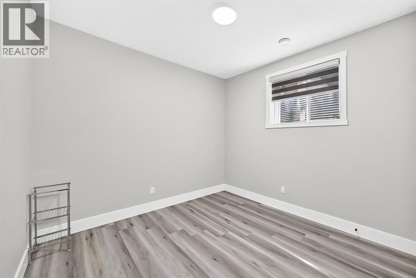
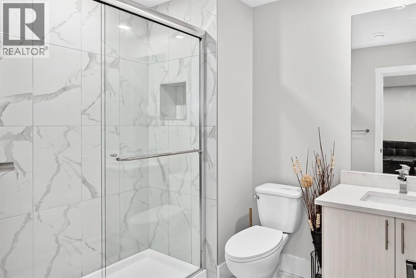
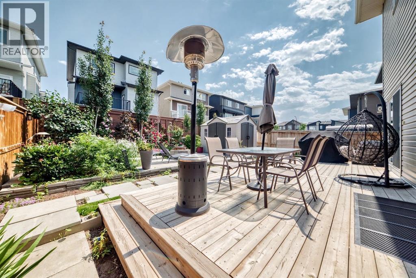
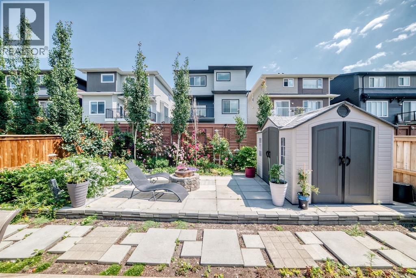
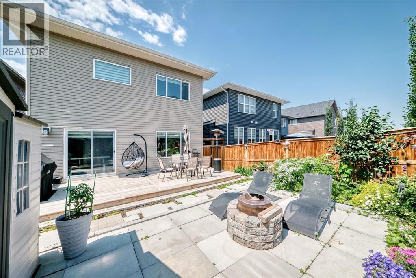
INCREDIBLE 2-STOREY HOME IN CARRINGTON, with a 2 BEDROOM LEGAL BASEMENT SUITE!! This 2019 built property boasts over 3,000 SqFt of total living space, and is full of upgrades with stylish finishings! This home consists of a total of 5 BEDROOMS, 3.5 BATHROOMS PLUS a LARGE BONUS ROOM. Located on a quiet street in a desirable NW neighbourhood, this home has a beautifully landscaped backyard, with a big deck and is fully fenced. The LEGAL BASEMENT SUITE is perfect for renting out and generating additional income. (id:57810)
Property Details
|
MLS® Number
|
A2331177 |
|
Property Type
|
Single Family |
|
Community Name
|
Carrington |
|
Features
|
See Remarks, Other |
|
Parking Space Total
|
4 |
|
Plan
|
1812479 |
|
Structure
|
Deck |
Building
|
Bathroom Total
|
4 |
|
Bedrooms Above Ground
|
3 |
|
Bedrooms Below Ground
|
2 |
|
Bedrooms Total
|
5 |
|
Appliances
|
Washer, Refrigerator, Gas Stove(s), Dishwasher, Dryer, Hood Fan |
|
Basement Development
|
Finished |
|
Basement Features
|
Separate Entrance, Suite |
|
Basement Type
|
Full (finished) |
|
Constructed Date
|
2019 |
|
Construction Style Attachment
|
Detached |
|
Cooling Type
|
None |
|
Exterior Finish
|
Stone, Stucco, Vinyl Siding |
|
Flooring Type
|
Tile, Vinyl Plank |
|
Foundation Type
|
Poured Concrete |
|
Half Bath Total
|
1 |
|
Heating Type
|
Forced Air |
|
Stories Total
|
2 |
|
Size Interior
|
2,220 Sqft |
|
Total Finished Area
|
2220 Sqft |
|
Type
|
House |
Parking
Land
|
Acreage
|
No |
|
Fence Type
|
Fence |
|
Size Depth
|
34.43 M |
|
Size Frontage
|
10.41 M |
|
Size Irregular
|
357.00 |
|
Size Total
|
357 M2|0-4,050 Sqft |
|
Size Total Text
|
357 M2|0-4,050 Sqft |
|
Zoning Description
|
R-g |
Rooms
| Level |
Type |
Length |
Width |
Dimensions |
|
Basement |
Bedroom |
|
|
10.67 Ft x 10.17 Ft |
|
Basement |
Bedroom |
|
|
9.67 Ft x 9.58 Ft |
|
Basement |
Laundry Room |
|
|
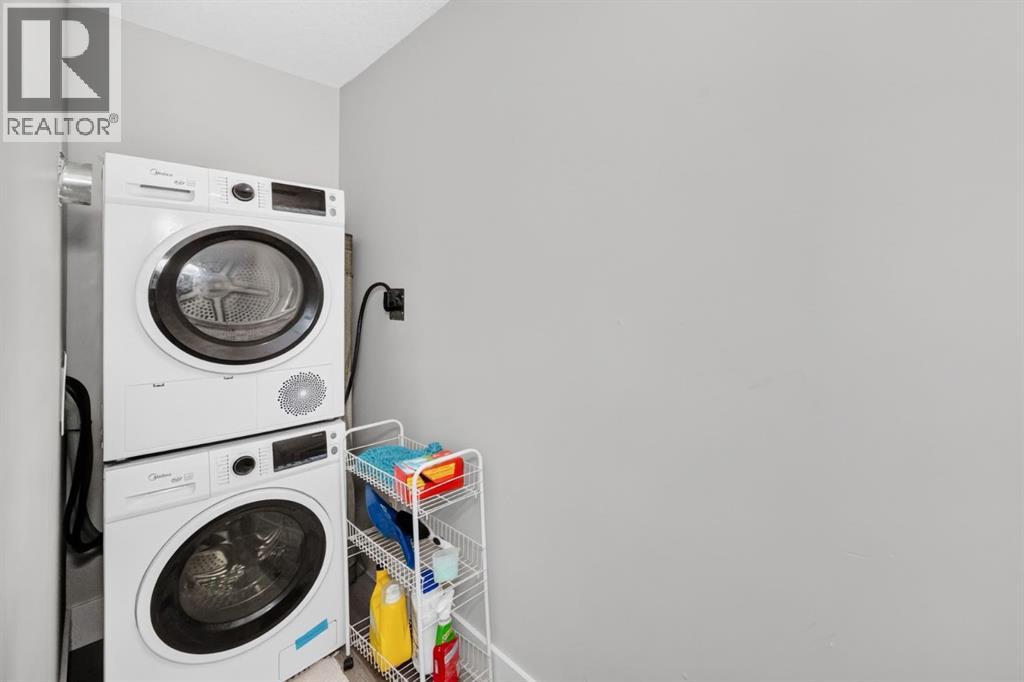
12.50 Ft x 3.00 Ft |
|
Basement |
3pc Bathroom |
|
|
8.92 Ft x 6.50 Ft |
|
Main Level |
2pc Bathroom |
|
|
7.00 Ft x 2.83 Ft |
|
Main Level |
Living Room |
|
|
20.17 Ft x 11.17 Ft |
|
Main Level |
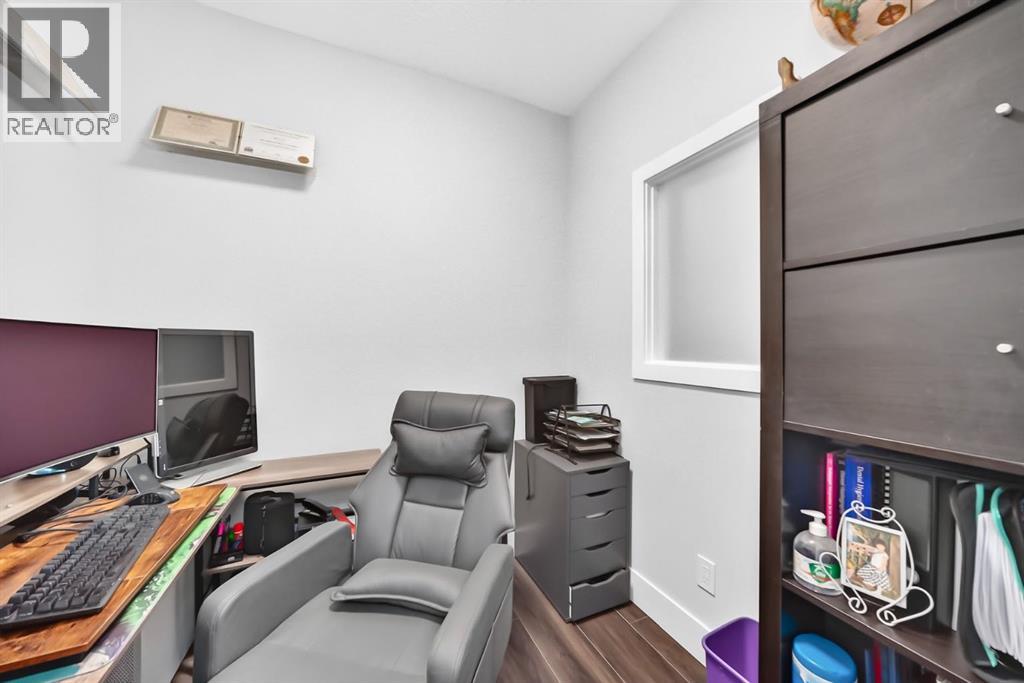
Den |
|
|
7.25 Ft x 6.33 Ft |
|
Main Level |
Kitchen |
|
|
13.33 Ft x 12.83 Ft |
|
Main Level |
Dining Room |
|
|
12.83 Ft x 8.67 Ft |
|
Main Level |
Other |
|
|
8.58 Ft x 5.58 Ft |
|
Main Level |
Pantry |
|
|
7.33 Ft x 5.75 Ft |
|
Upper Level |
Primary Bedroom |
|
|
14.75 Ft x 12.67 Ft |
|
Upper Level |
Bedroom |
|
|
11.00 Ft x 10.17 Ft |
|
Upper Level |
Bedroom |
|
|
11.00 Ft x 10.17 Ft |
|
Upper Level |
Bonus Room |
|
|
19.00 Ft x 13.25 Ft |
|
Upper Level |
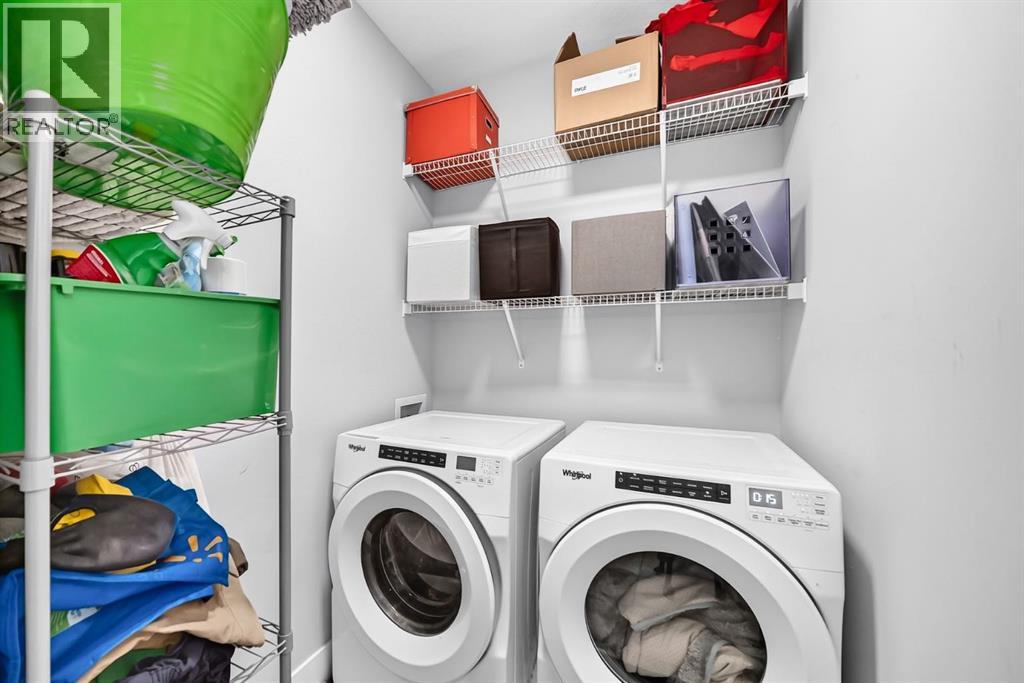
Laundry Room |
|
|
8.83 Ft x 5.17 Ft |
|
Upper Level |
4pc Bathroom |
|
|
8.50 Ft x 6.33 Ft |
|
Upper Level |
5pc Bathroom |
|
|
11.08 Ft x 9.33 Ft |
|
Upper Level |
Other |
|
|
11.00 Ft x 6.00 Ft |
https://www.realtor.ca/real-estate/30063812/86-carringvue-manor-nw-calgary-carrington