2 Bedroom
1 Bathroom
880 sqft
Bungalow
Window Air Conditioner, Wall Unit
Forced Air
Garden Area
$419,900
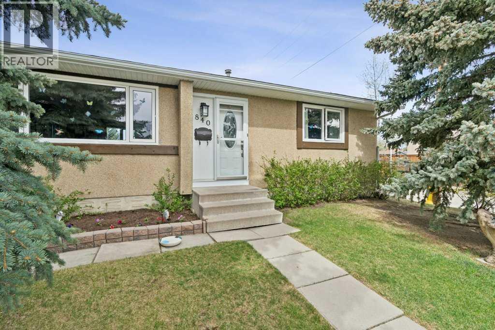
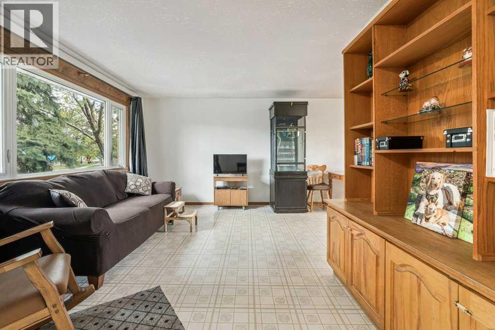
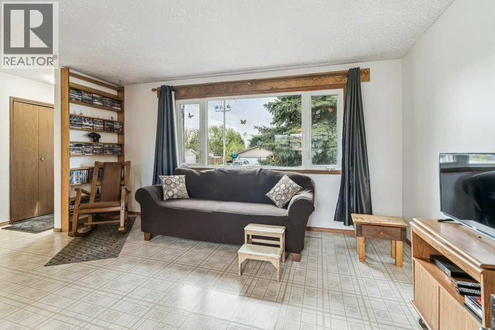
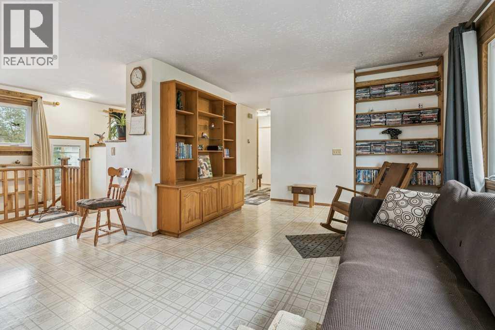
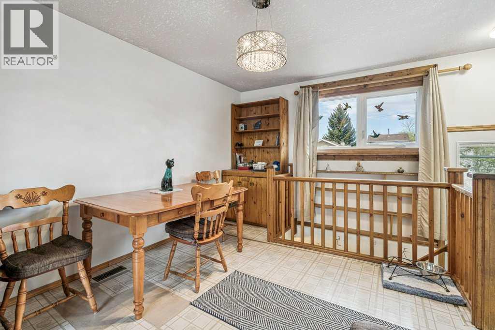
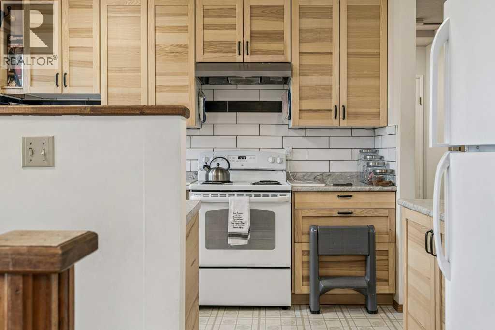
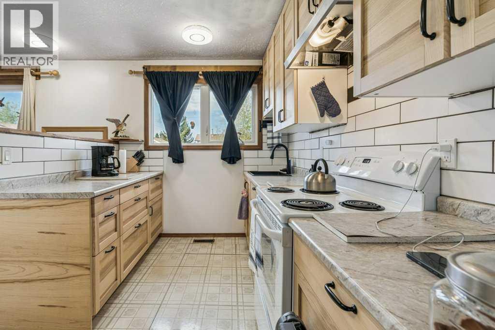
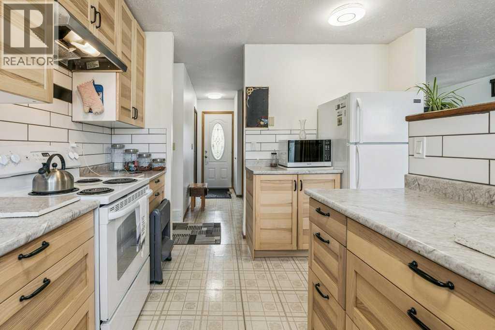
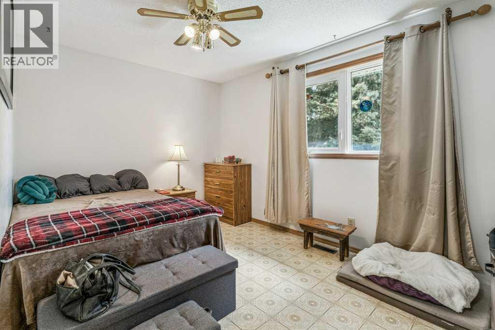
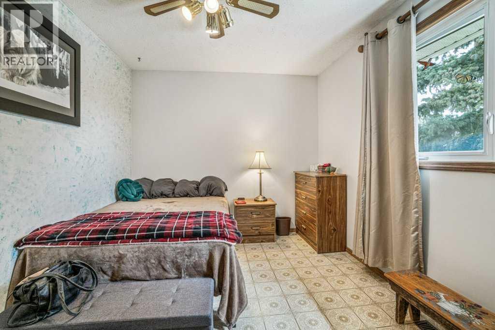
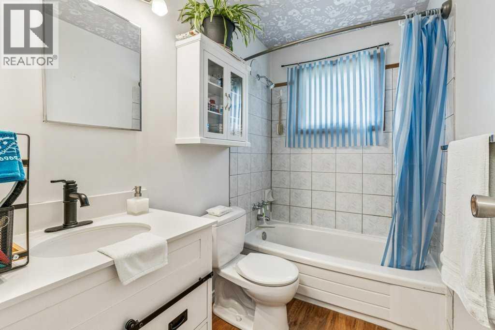
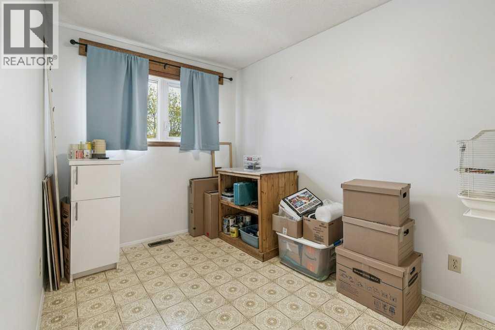
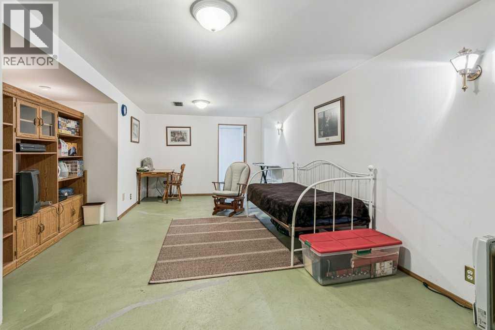
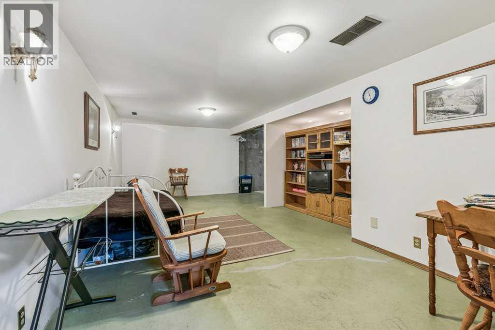
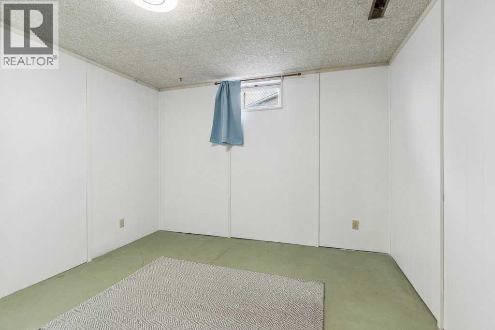
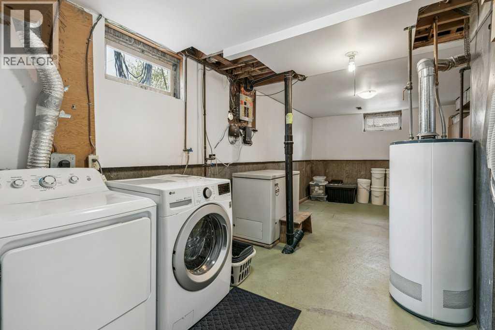
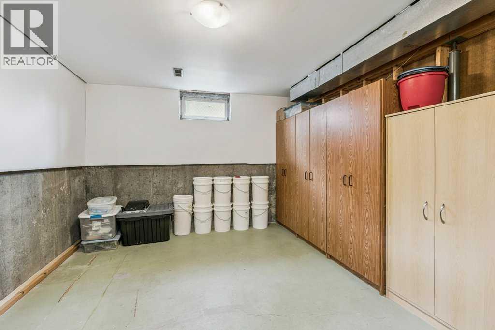
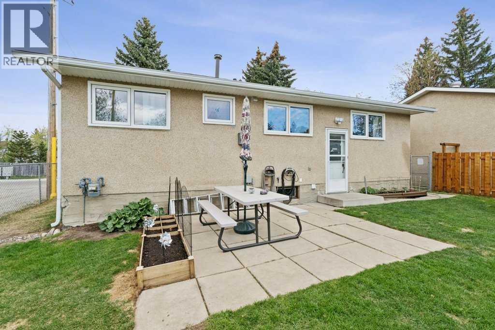
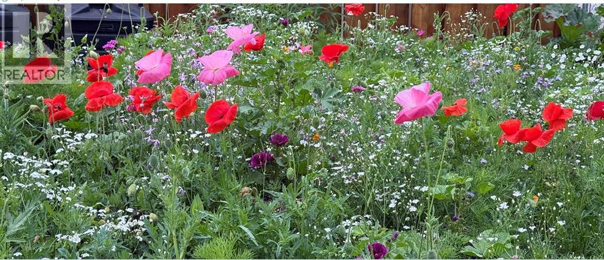
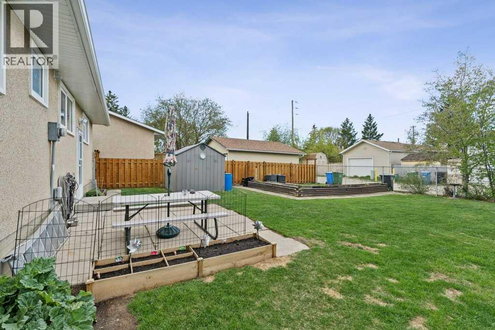
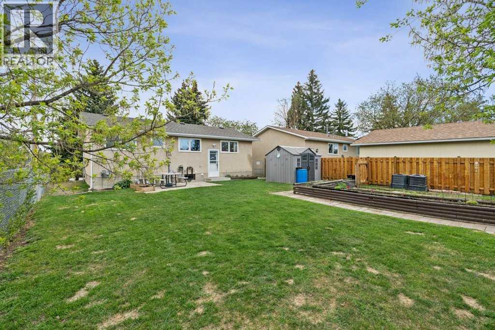
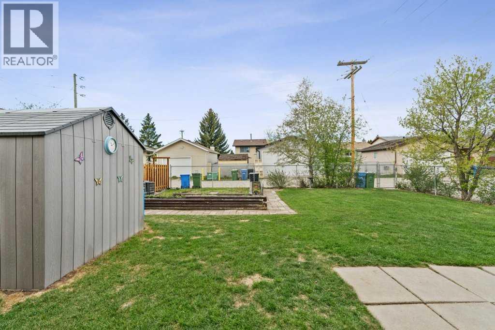
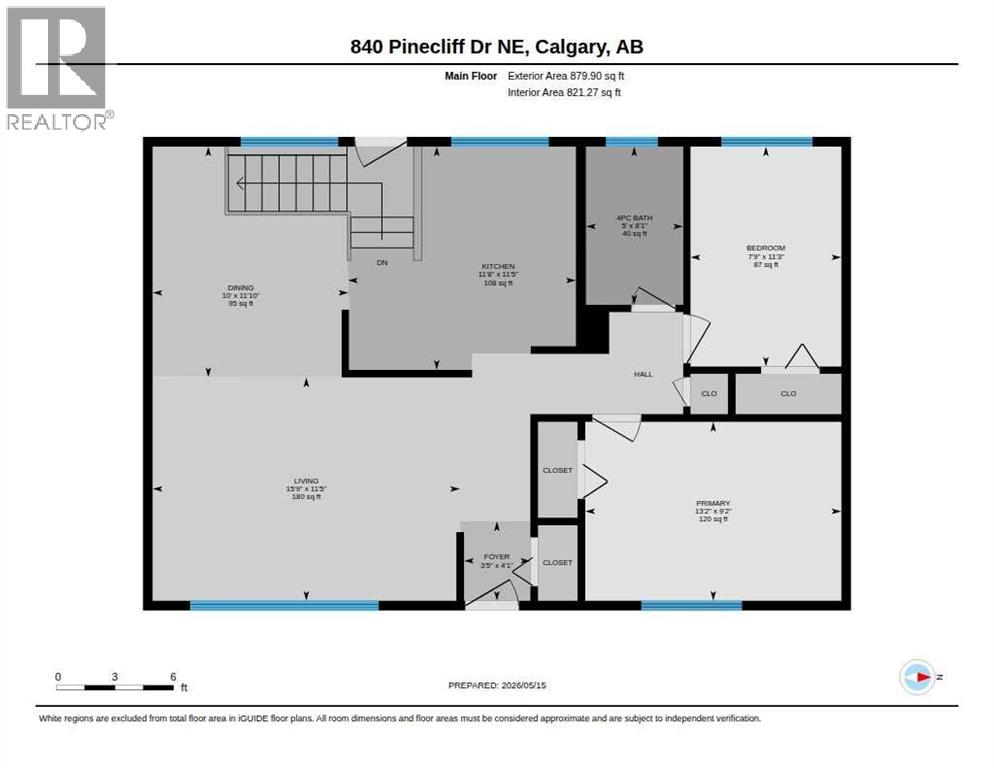
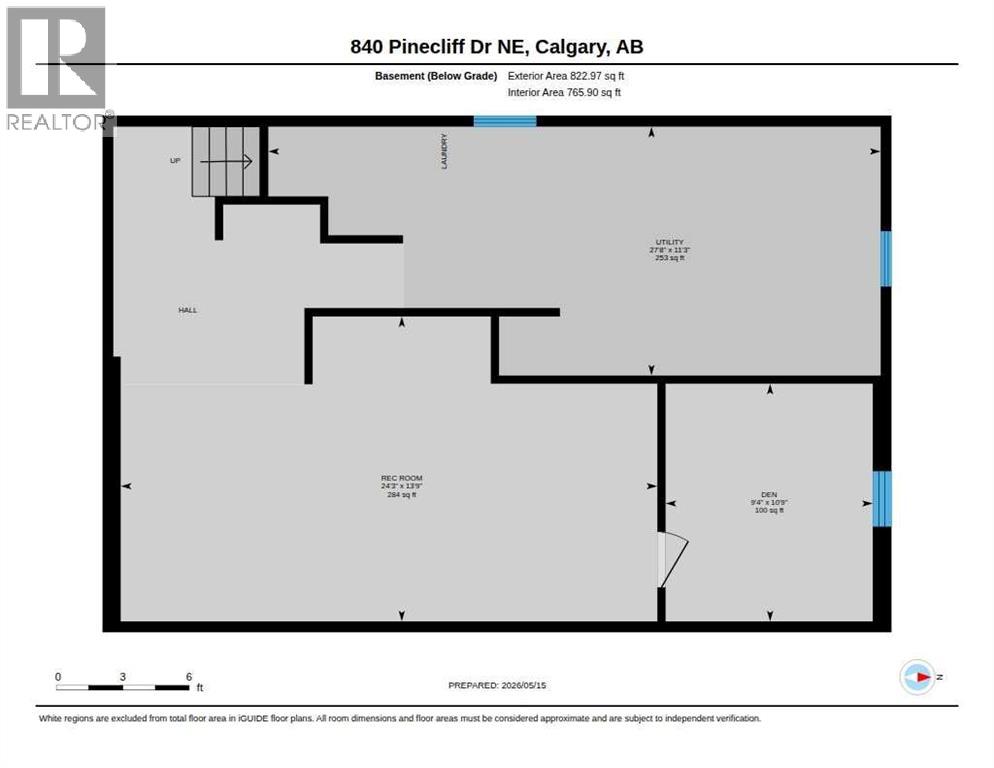
This well maintained bungalow offers a large living room and separate dining room plus a renovated kitchen including newer appliances (stove 2025). The upgraded bathroom (2024) and 2 good sized bedrooms complete the main floor. Downstairs is partially finished (no flooring) with a laundry/utility room with newer washer and dryer plus a large rec room (entertainment unit stays) and a den/hobby room. Many upgrades including newer roof (2025), windows, exterior doors, soffits, eaves troughs & shed. Large, fully fenced back yard with lovely flower garden and patio. This well priced home is close to elementary, junior & senior high schools and lots of shopping. Nearby Village Square boasts a wave pool, water slides, hot tub, dive tank, steam room, gym, fitness & dance classes. Parks and walking paths nearby. Don’t miss this well priced home – call your favorite Realtor today to view! OPEN HOUSE 1 PM - 3 PM, Saturday, May 23, 2026 (id:57810)
Property Details
|
MLS® Number
|
A2312608 |
|
Property Type
|
Single Family |
|
Community Name
|
Pineridge |
|
Amenities Near By
|
Park, Playground, Schools, Shopping |
|
Features
|
Back Lane |
|
Plan
|
7711693 |
Building
|
Bathroom Total
|
1 |
|
Bedrooms Above Ground
|
2 |
|
Bedrooms Total
|
2 |
|
Appliances
|
Washer, Refrigerator, Window/sleeve Air Conditioner, Stove, Dryer, Microwave, Hood Fan, See Remarks, Window Coverings |
|
Architectural Style
|
Bungalow |
|
Basement Development
|
Partially Finished |
|
Basement Type
|
Full (partially Finished) |
|
Constructed Date
|
1978 |
|
Construction Material
|
Wood Frame |
|
Construction Style Attachment
|
Detached |
|
Cooling Type
|
Window Air Conditioner, Wall Unit |
|
Exterior Finish
|
Stucco |
|
Flooring Type
|
Linoleum |
|
Foundation Type
|
Poured Concrete |
|
Heating Fuel
|
Natural Gas |
|
Heating Type
|
Forced Air |
|
Stories Total
|
1 |
|
Size Interior
|
880 Sqft |
|
Total Finished Area
|
879.9 Sqft |
|
Type
|
House |
Parking
Land
|
Acreage
|
No |
|
Fence Type
|
Fence |
|
Land Amenities
|
Park, Playground, Schools, Shopping |
|
Landscape Features
|
Garden Area |
|
Size Depth
|
30.51 M |
|
Size Frontage
|
14.68 M |
|
Size Irregular
|
446.00 |
|
Size Total
|
446 M2|4,051 - 7,250 Sqft |
|
Size Total Text
|
446 M2|4,051 - 7,250 Sqft |
|
Zoning Description
|
R-cg |
Rooms
| Level |
Type |
Length |
Width |
Dimensions |
|
Main Level |
Living Room |
|
|
4.80 M x 3.49 M |
|
Main Level |
Dining Room |
|
|
3.06 M x 3.60 M |
|
Main Level |
Kitchen |
|
|
3.56 M x 3.49 M |
|
Main Level |
Primary Bedroom |
|
|
4.00 M x 2.79 M |
|
Main Level |
Bedroom |
|
|
2.36 M x 3.44 M |
|
Main Level |
4pc Bathroom |
|
|
1.52 M x 2.47 M |
https://www.realtor.ca/real-estate/29788571/840-pinecliff-drive-ne-calgary-pineridge