3 Bedroom
3 Bathroom
1,983 sqft
Fireplace
None
Forced Air
$629,900
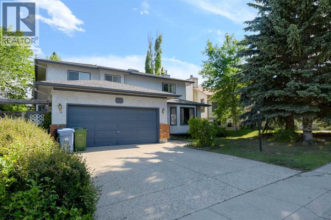
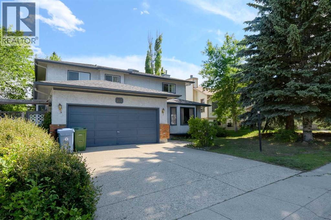
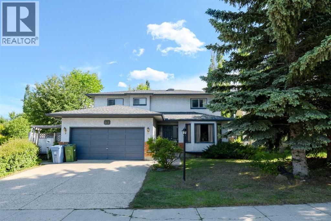
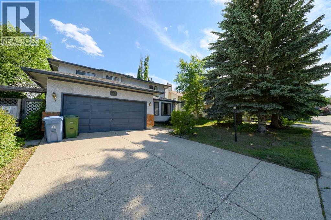
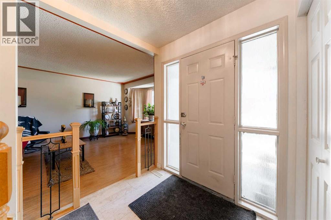
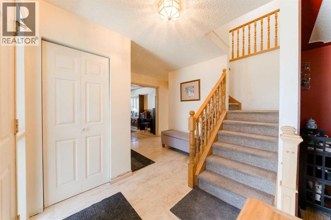
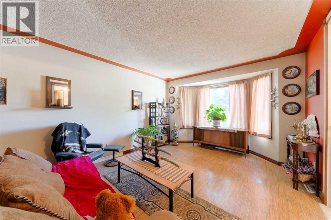
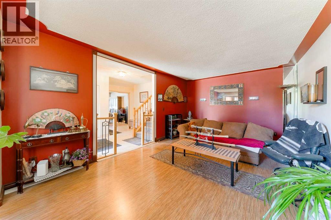
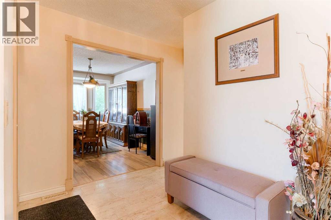
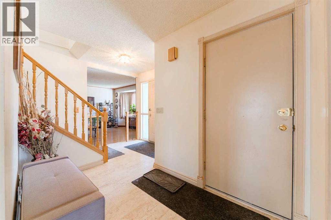
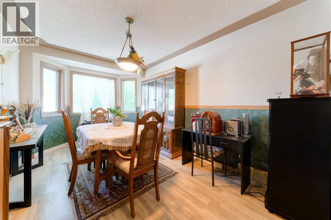
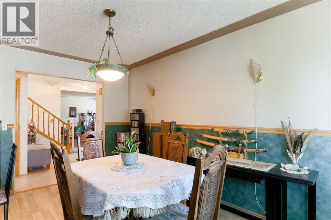
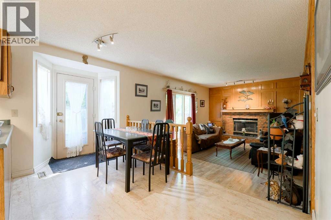
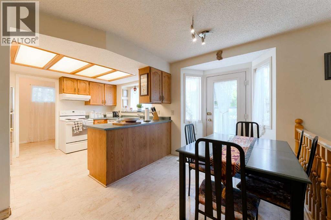
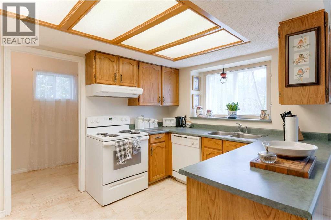
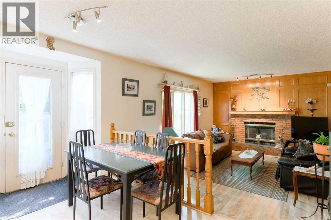
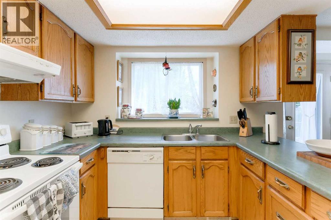
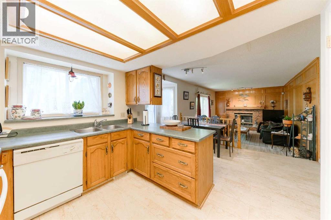
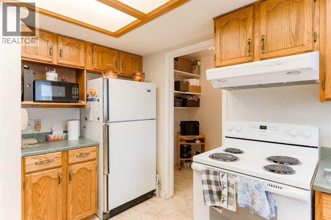
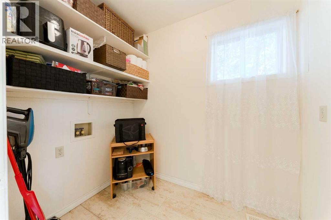
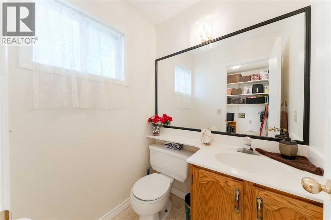
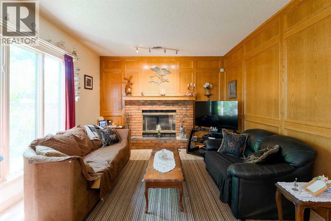
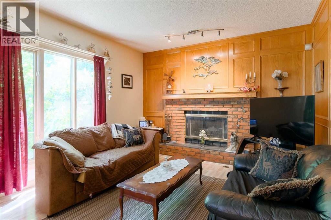
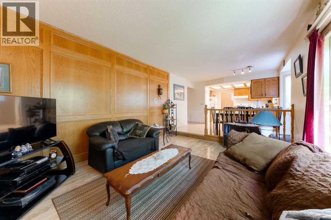
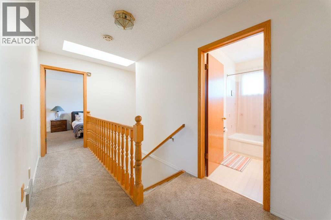
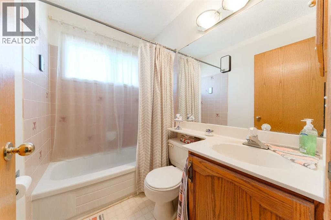
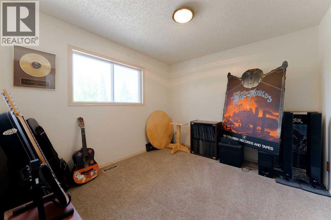
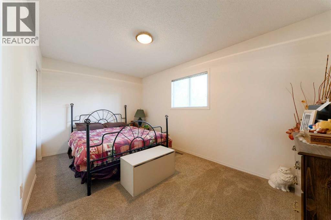
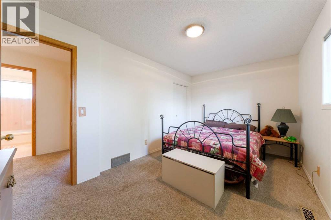
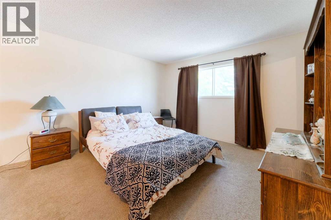
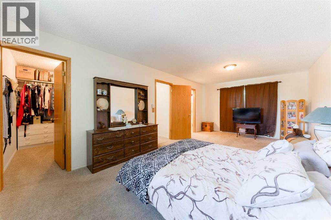
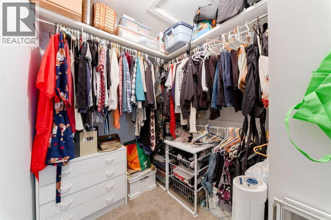
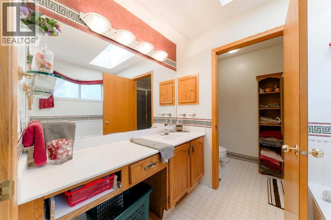
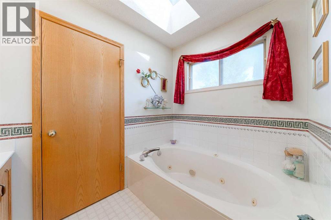
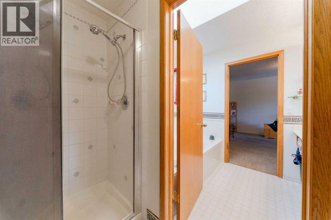
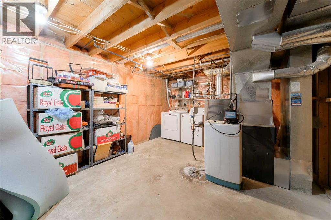
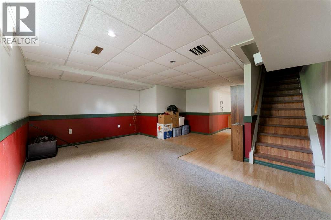
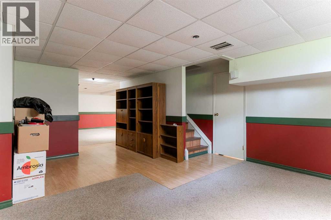
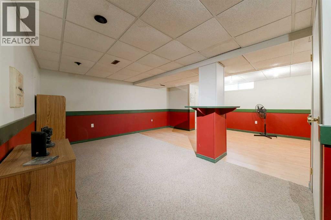
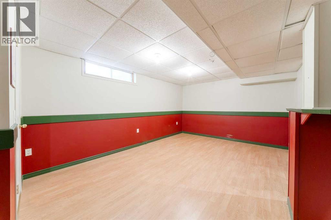
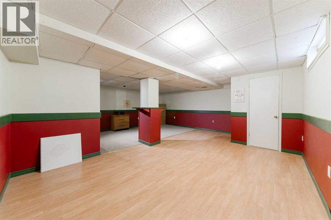
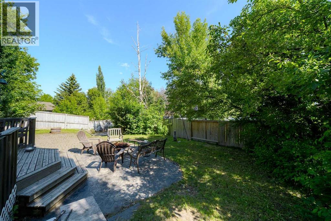
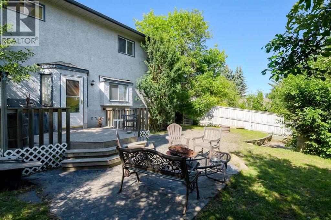
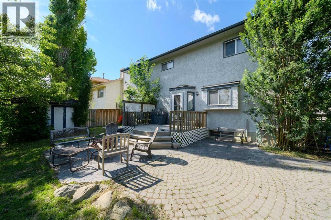
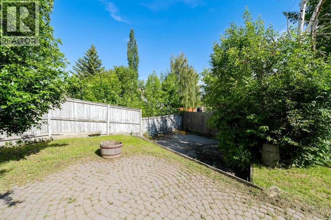
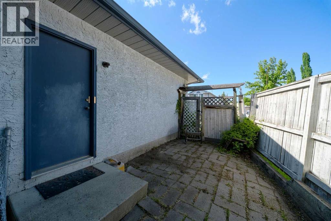
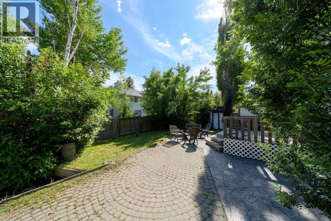
Nice sized 2 storey located in the desirable community of Shawnessy. Large living room has laminate flooring and a bay window. Formal dining room with laminate flooring, could be used as an office. Good working kitchen with a large eating area and door to south yard. Good sized family room has laminate flooring and a wood burning fireplace with gas liter. 2 piece bathroom and laundry room complete the main floor. Upstairs has 3 good sized bedrooms with the master having a walk in closet and a 4 piece ensuite bathroom with a jetted tub and large shower. Lower level is fully developed with a large games room, family room, and large storage room. The large backyard faces south, has a deck with a bbq gas line, patio and has a parking pad for your RV. A nice home in a great community! (id:57810)
Property Details
|
MLS® Number
|
A2324232 |
|
Property Type
|
Single Family |
|
Community Name
|
Shawnessy |
|
Features
|
Treed, See Remarks, Other, Gas Bbq Hookup |
|
Parking Space Total
|
4 |
|
Plan
|
8111812 |
|
Structure
|
Deck |
Building
|
Bathroom Total
|
3 |
|
Bedrooms Above Ground
|
3 |
|
Bedrooms Total
|
3 |
|
Appliances
|
Washer, Refrigerator, Dishwasher, Stove, Dryer, Hood Fan, Window Coverings, Garage Door Opener |
|
Basement Development
|
Finished |
|
Basement Type
|
Full (finished) |
|
Constructed Date
|
1987 |
|
Construction Material
|
Wood Frame |
|
Construction Style Attachment
|
Detached |
|
Cooling Type
|
None |
|
Exterior Finish
|
Stucco |
|
Fireplace Present
|
Yes |
|
Fireplace Total
|
1 |
|
Flooring Type
|
Carpeted, Laminate, Linoleum |
|
Foundation Type
|
Poured Concrete |
|
Half Bath Total
|
1 |
|
Heating Fuel
|
Natural Gas |
|
Heating Type
|
Forced Air |
|
Stories Total
|
2 |
|
Size Interior
|
1,983 Sqft |
|
Total Finished Area
|
1983 Sqft |
|
Type
|
House |
Parking
Land
|
Acreage
|
No |
|
Fence Type
|
Fence |
|
Size Frontage
|
13.8 M |
|
Size Irregular
|
579.00 |
|
Size Total
|
579 M2|4,051 - 7,250 Sqft |
|
Size Total Text
|
579 M2|4,051 - 7,250 Sqft |
|
Zoning Description
|
R-cg |
Rooms
| Level |
Type |
Length |
Width |
Dimensions |
|
Lower Level |
Recreational, Games Room |
|
|
20.08 Ft x 21.00 Ft |
|
Lower Level |
Recreational, Games Room |
|
|
17.17 Ft x 17.75 Ft |
|
Main Level |
Living Room |
|
|
12.17 Ft x 19.33 Ft |
|
Main Level |
Dining Room |
|
|
9.50 Ft x 14.92 Ft |
|
Main Level |
Family Room |
|
|
11.92 Ft x 15.92 Ft |
|
Main Level |
Kitchen |
|
|
8.00 Ft x 11.92 Ft |
|
Main Level |
Breakfast |
|
|
8.58 Ft x 13.83 Ft |
|
Main Level |
Laundry Room |
|
|
5.00 Ft x 7.17 Ft |
|
Main Level |
2pc Bathroom |
|
|
.00 Ft x .00 Ft |
|
Upper Level |
Primary Bedroom |
|
|
12.00 Ft x 22.00 Ft |
|
Upper Level |
Bedroom |
|
|
9.17 Ft x 14.92 Ft |
|
Upper Level |
Bedroom |
|
|
10.08 Ft x 10.83 Ft |
|
Upper Level |
4pc Bathroom |
|
|
Measurements not available |
|
Upper Level |
4pc Bathroom |
|
|
Measurements not available |
https://www.realtor.ca/real-estate/29956289/84-shannon-way-sw-calgary-shawnessy