3 Bedroom
3 Bathroom
1,081 sqft
Bi-Level
Central Air Conditioning
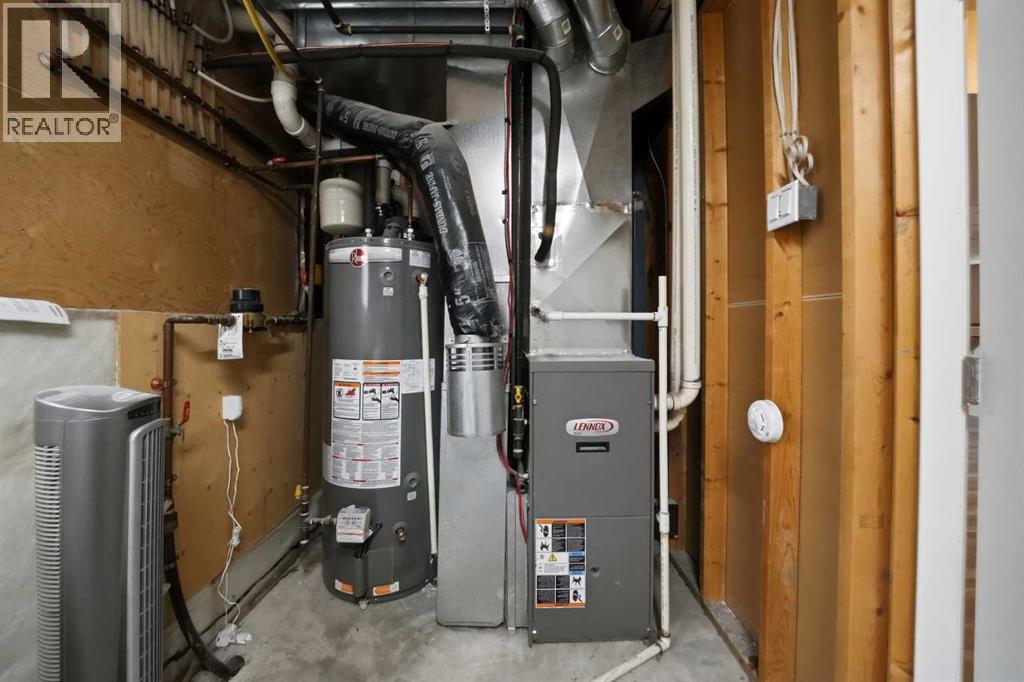
Forced Air
Landscaped
$439,900
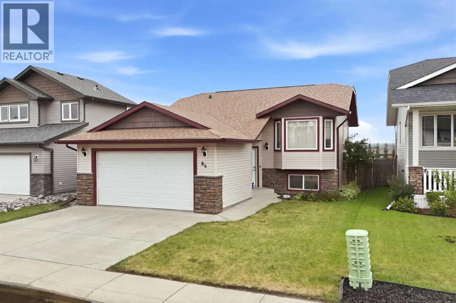
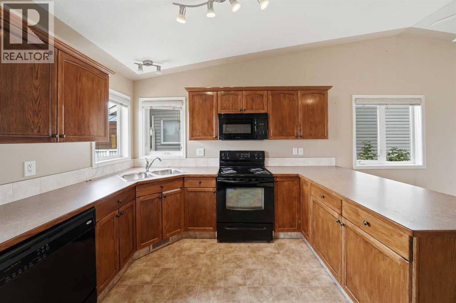
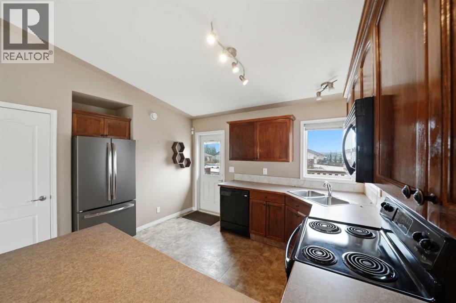
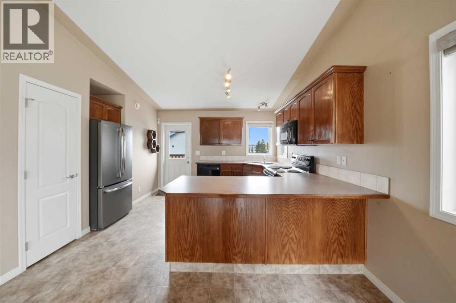
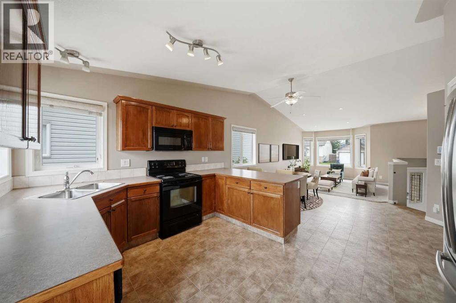
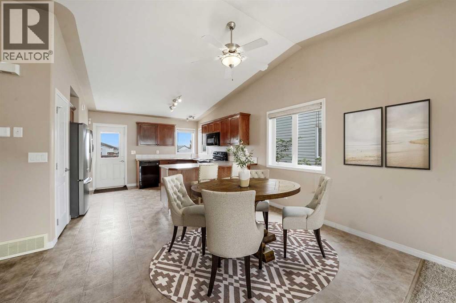
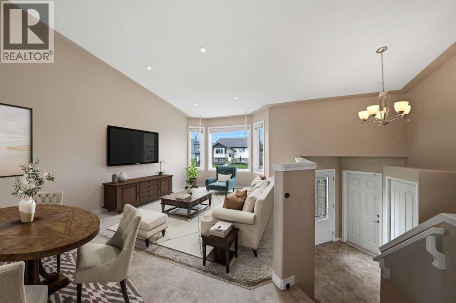
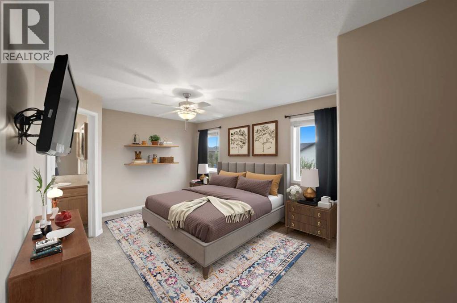
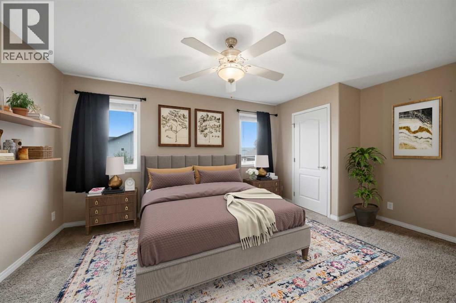
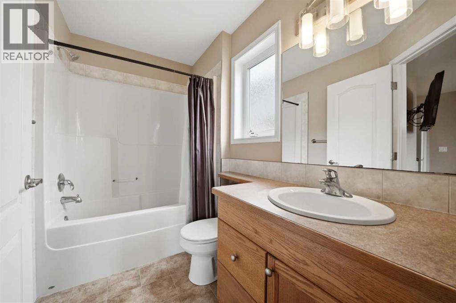
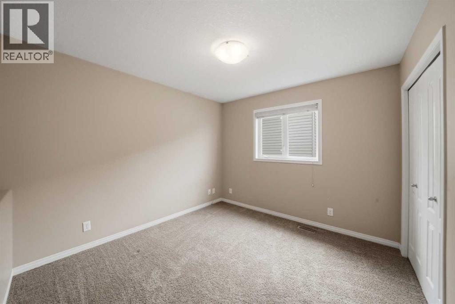
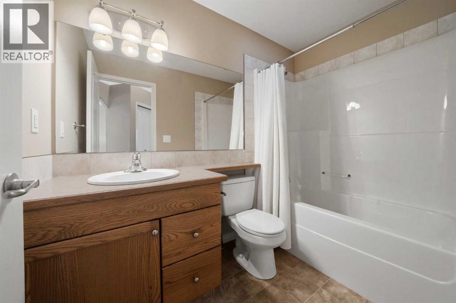
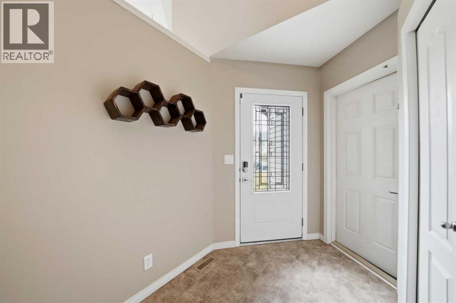
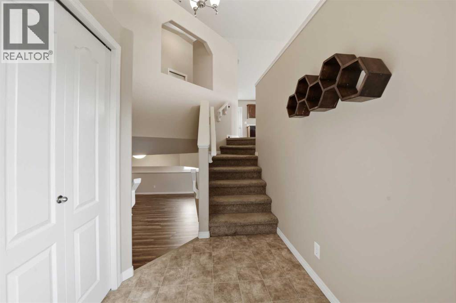
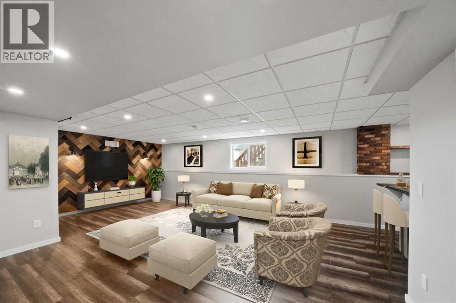
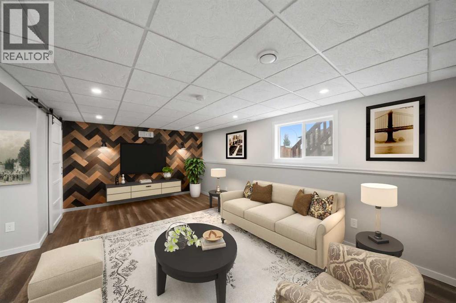
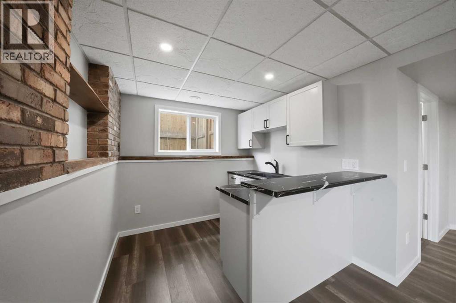
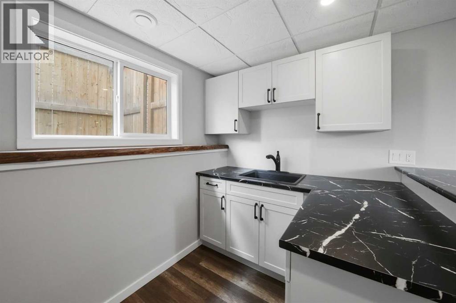
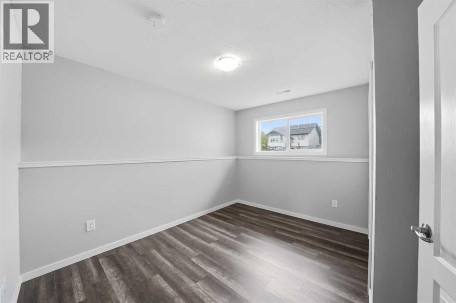
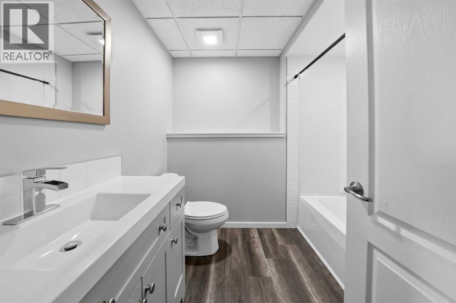
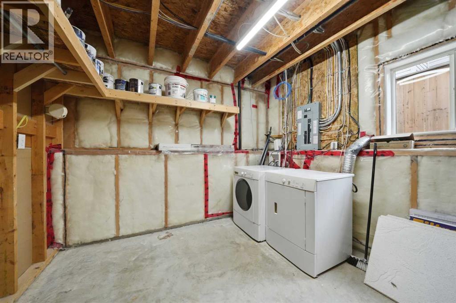
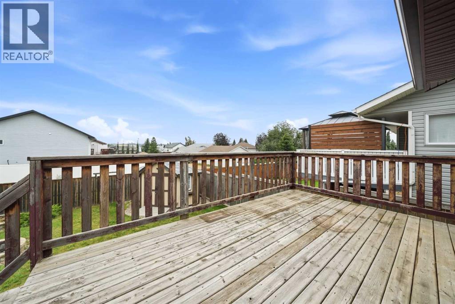
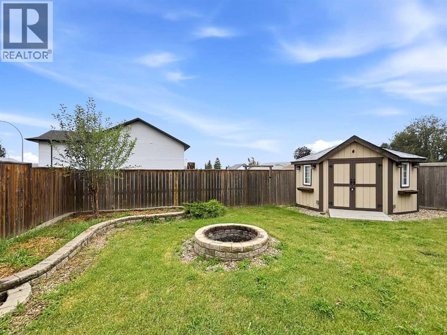
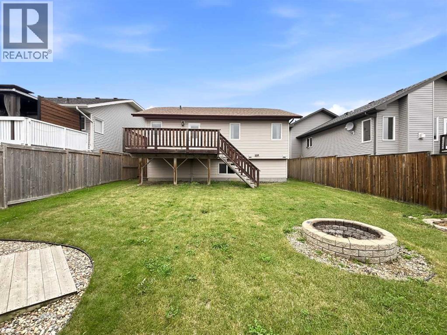
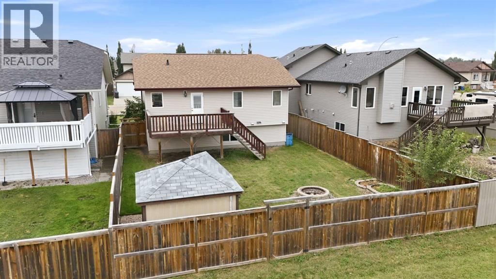
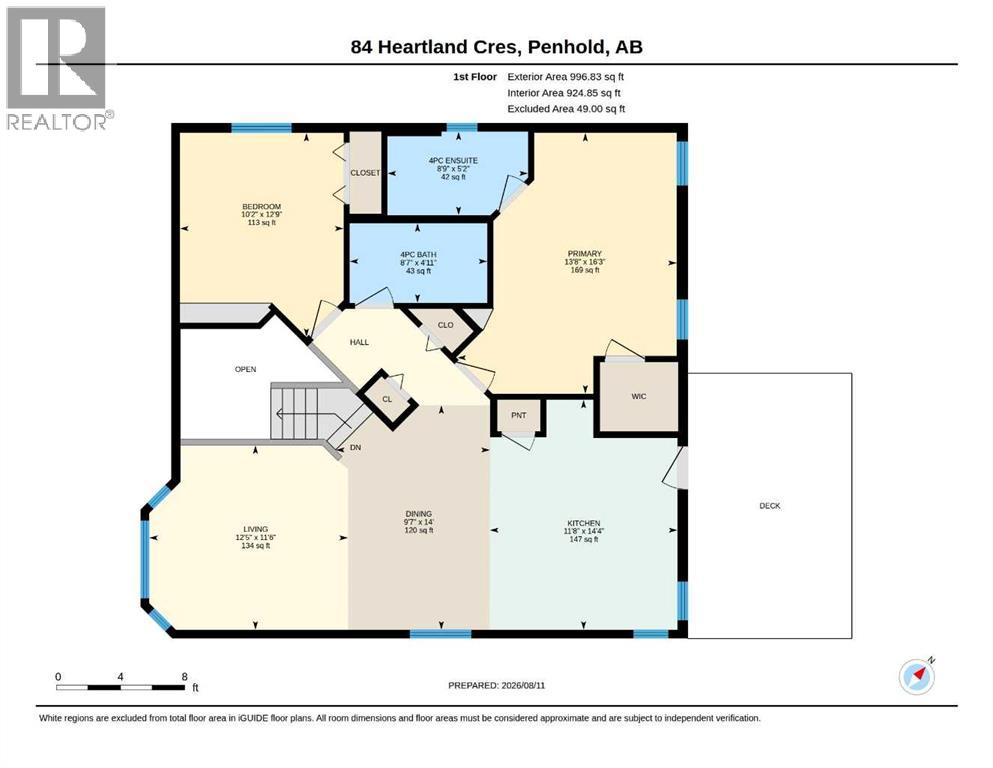
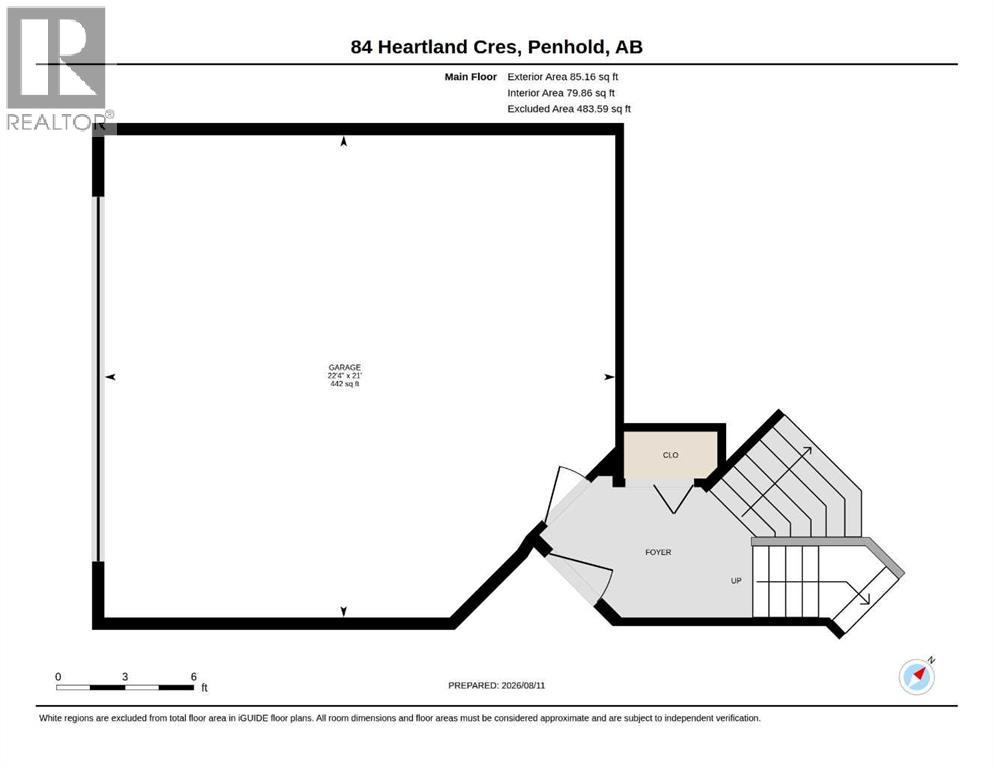
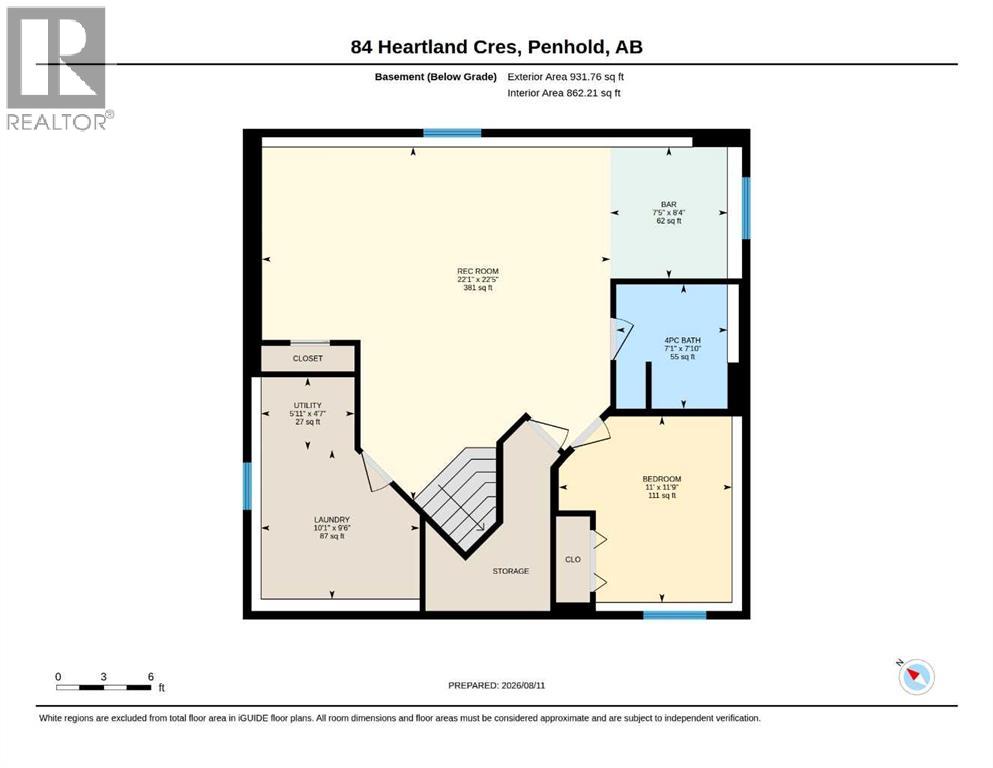
Welcome to 84 Heartland Crescent in Penhold, a fully finished bi-level backing onto a green belt with a walking path. This home offers 3 bedrooms, 3 full bathrooms, and a heated attached garage. The open concept main floor features soaring vaulted ceilings, a bright west-facing living room, a spacious dining area, and a functional kitchen with stained oak cabinetry, ample counter space with a breakfast bar, and a pantry. The primary bedroom includes a walk-in closet and a private 4-piece ensuite, while a second bedroom and full bathroom complete the main level. The good sized entryway features a coat closet and a door to the attached garage. The newly finished basement is designed for entertaining with a spacious family and games room, stunning wet bar, third bedroom, and another full bathroom. The laundry room completes the basement level. Outside, enjoy a large landscaped backyard with a generous deck, a custom storage shed with power, and direct access to the green belt. Additional features include central air conditioning, shingles replaced approximately four years ago, and a fantastic location just minutes from parks, shopping, and the Penhold Multiplex. *Some photos have furniture virually staged. (id:57810)
Property Details
|
MLS® Number
|
A2336734 |
|
Property Type
|
Single Family |
|
Community Name
|
Hawkridge Estates |
|
Amenities Near By
|
Park, Playground, Schools, Shopping |
|
Parking Space Total
|
4 |
|
Plan
|
0728533 |
|
Structure
|
Deck |
Building
|
Bathroom Total
|
3 |
|
Bedrooms Above Ground
|
2 |
|
Bedrooms Below Ground
|
1 |
|
Bedrooms Total
|
3 |
|
Appliances
|
Refrigerator, Dishwasher, Range, Microwave, Window Coverings, Washer & Dryer |
|
Architectural Style
|
Bi-level |
|
Basement Development
|
Finished |
|
Basement Type
|
Full (finished) |
|
Constructed Date
|
2008 |
|
Construction Style Attachment
|
Detached |
|
Cooling Type
|
Central Air Conditioning |
|
Exterior Finish
|
Vinyl Siding |
|
Flooring Type
|
Carpeted, Laminate, Linoleum |
|
Foundation Type
|
Poured Concrete |
|
Heating Type
|
Forced Air |
|
Size Interior
|
1,081 Sqft |
|
Total Finished Area
|
1081 Sqft |
|
Type
|
House |
Parking
|
Attached Garage
|
2 |
|
Garage
|
|
|
Heated Garage
|
|
Land
|
Acreage
|
No |
|
Fence Type
|
Fence |
|
Land Amenities
|
Park, Playground, Schools, Shopping |
|
Landscape Features
|
Landscaped |
|
Size Depth
|
36.49 M |
|
Size Frontage
|
13.39 M |
|
Size Irregular
|
5269.00 |
|
Size Total
|
5269 Sqft|4,051 - 7,250 Sqft |
|
Size Total Text
|
5269 Sqft|4,051 - 7,250 Sqft |
|
Zoning Description
|
R1a |
Rooms
| Level |
Type |
Length |
Width |
Dimensions |
|
Basement |
Family Room |
|
|
22.08 Ft x 22.42 Ft |
|
Basement |
Bedroom |
|
|
11.00 Ft x 11.75 Ft |
|
Basement |
4pc Bathroom |
|
|
7.08 Ft x 7.83 Ft |
|
Basement |
Other |
|
|
7.42 Ft x 8.33 Ft |
|
Basement |
Laundry Room |
|
|
10.08 Ft x 9.50 Ft |
|
Main Level |
Kitchen |
|
|
11.67 Ft x 14.33 Ft |
|
Main Level |
Dining Room |
|
|
9.58 Ft x 14.00 Ft |
|
Main Level |
Living Room |
|
|
12.42 Ft x 11.50 Ft |
|
Main Level |
Primary Bedroom |
|
|
13.67 Ft x 16.25 Ft |
|
Main Level |
4pc Bathroom |
|
|
8.75 Ft x 5.17 Ft |
|
Main Level |
Bedroom |
|
|
10.17 Ft x 12.75 Ft |
|
Main Level |
4pc Bathroom |
|
|
8.58 Ft x 4.92 Ft |
https://www.realtor.ca/real-estate/30150024/84-heartland-crescent-penhold-hawkridge-estates