6 Bedroom
4 Bathroom
2,467 sqft
Fireplace
None
Forced Air
$1,069,900
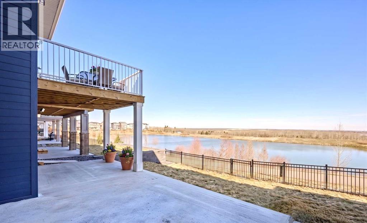
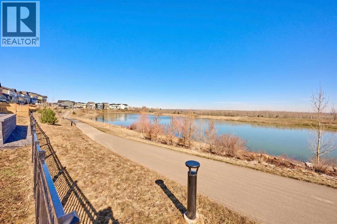
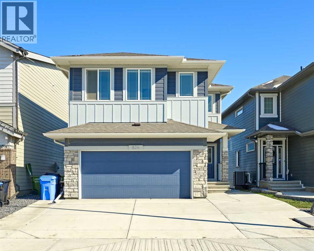
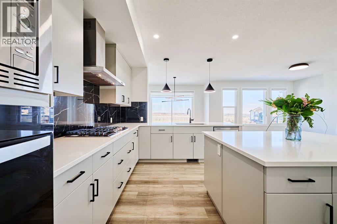
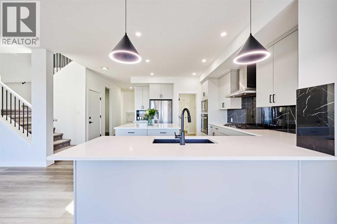
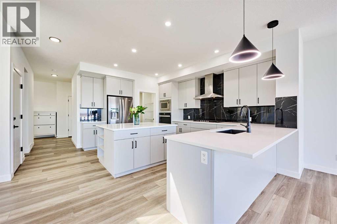
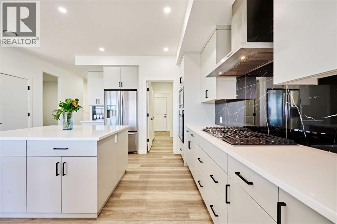
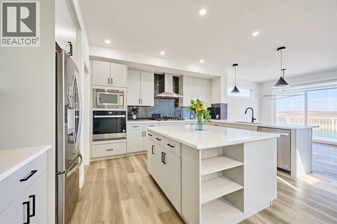
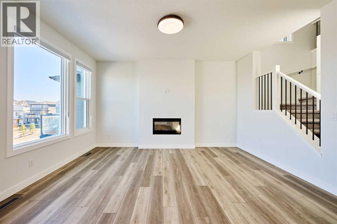
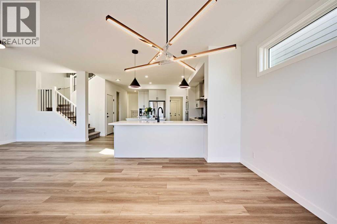
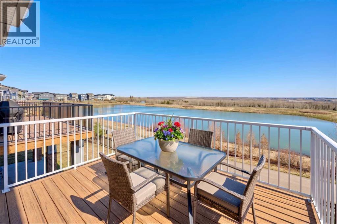
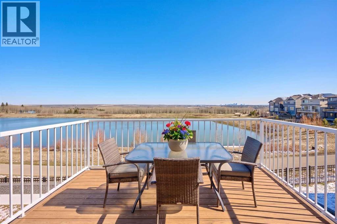
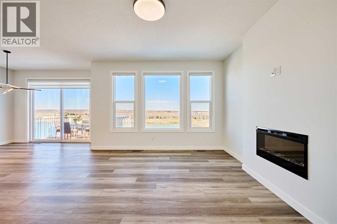
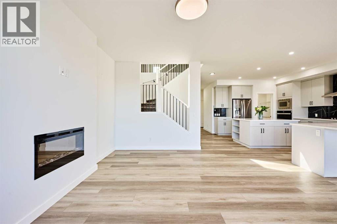
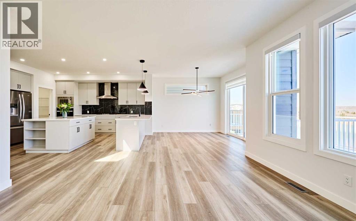
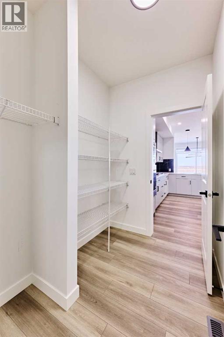
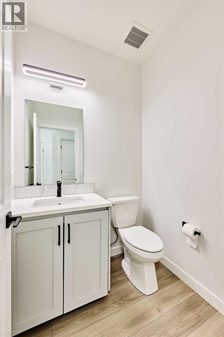
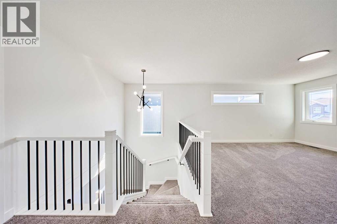
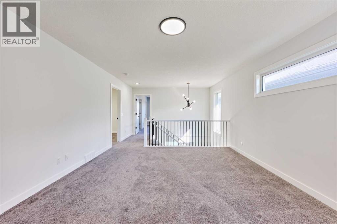
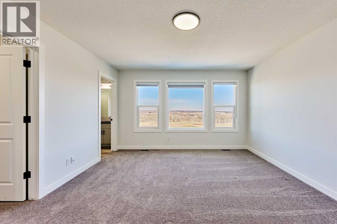
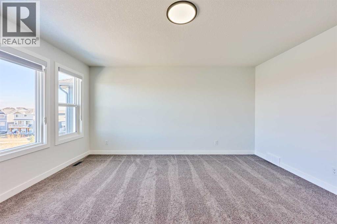
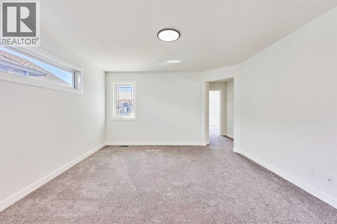
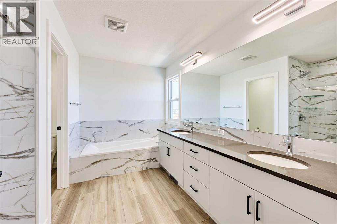
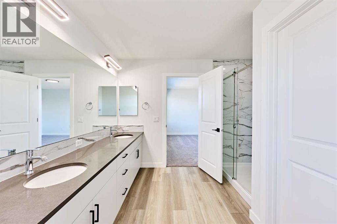
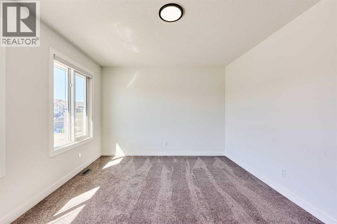
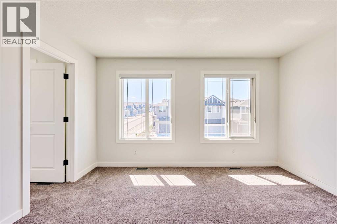
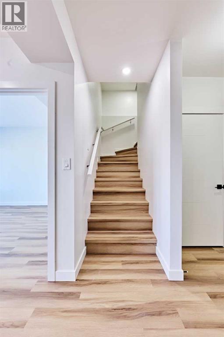
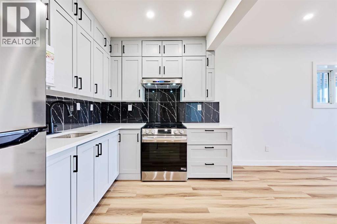
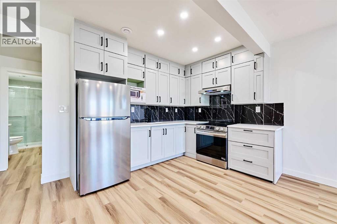
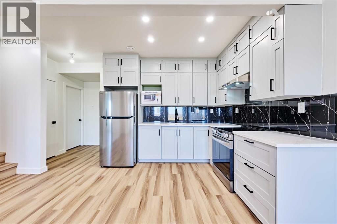
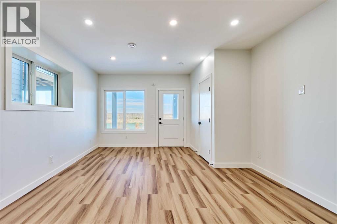
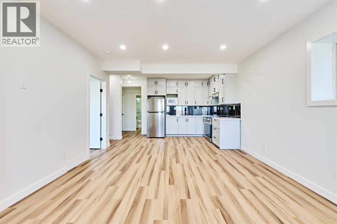
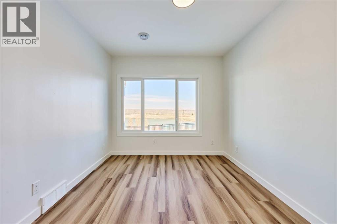
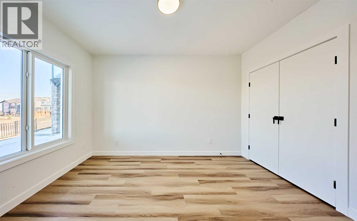
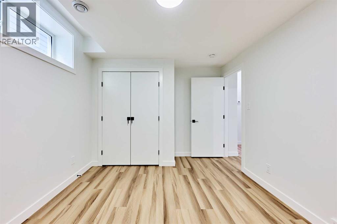
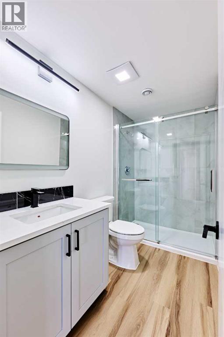
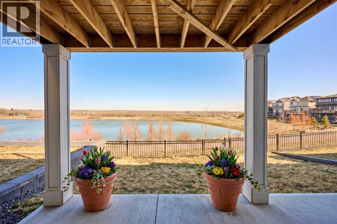
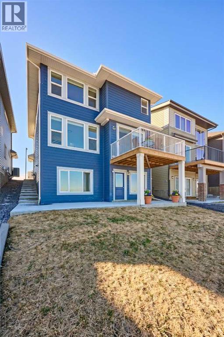
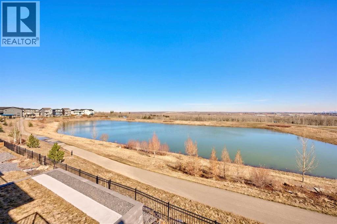
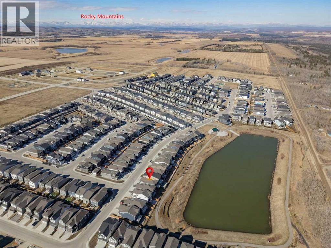
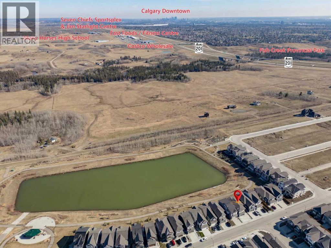
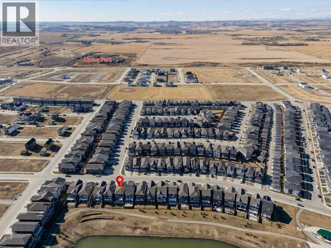
Wake up to sweeping *MOUNTAINS and *CITY skyline views in this exceptional 6-bedroom home, ideally located in Calgary’s sought-after Alpine Park community. Set on a premium lot backing directly onto a beautiful *pond with *seasonal water fountains, this property offers approximately 2,500 sq. ft. of thoughtfully designed living space. It features a spacious bonus room, a dedicated home office, and a *LEGAL two-bedroom *WALKOUT SUITE—ideal for multi-generational living, hosting guests, or generating rental income. The main level showcases a bright, open-concept layout with 9-foot ceilings, enhanced by oversized windows that flood the space with natural light while framing picturesque views. A versatile office or flex room provides a quiet and functional workspace. At the heart of the home, the culinarily-inspired kitchen is equipped with built-in stainless-steel appliances, a gas range, sleek glass tile backsplash, modern cabinetry, and a large central island highlighted by a stylish dual light fixture. Step through the patio doors onto the deck and enjoy tranquil pond views—perfect for summer barbecues or outdoor entertaining. The inviting living area features a cozy electric fireplace, while a convenient half bath and laundry room complete the main floor. The professionally developed walkout basement reflects quality craftsmanship and thoughtful design. This bright legal two-bedroom suite features large windows overlooking the pond, a contemporary kitchen with upgraded marble countertops, a comfortable living area, a full bathroom, and its own separate laundry—making it ideal for extended family or tenants. Additional upgrades include high-quality sound insulation and custom window coverings throughout the home. Outside, the landscaped backyard offers a peaceful retreat with big patio spaces, along with direct access to nearby walking paths—perfect for relaxation or entertaining.Located in a quiet, family-friendly neighborhood, this home is close to schools for a ll grade levels and just minutes from everyday amenities, including grocery stores, cafés, restaurants, and parks. Commuting is convenient, with Fish Creek LRT Station only 12 minutes away, Costco just a 5-minute drive, downtown Calgary approximately 16 minutes away, and the Rocky Mountains within 30 minutes. Combining comfort, style, and accessibility, this beautifully upgraded home presents a rare opportunity to own in one of Calgary’s most vibrant and growing communities—a fantastic opportunity you won’t want to miss!|3D Tour| (id:57810)
Property Details
|
MLS® Number
|
A2304441 |
|
Property Type
|
Single Family |
|
Neigbourhood
|
Alpine Park |
|
Community Name
|
Alpine Park |
|
Amenities Near By
|
Park, Playground, Schools, Shopping |
|
Features
|
No Neighbours Behind |
|
Parking Space Total
|
4 |
|
Plan
|
2210112 |
|
Structure
|
Deck |
Building
|
Bathroom Total
|
4 |
|
Bedrooms Above Ground
|
4 |
|
Bedrooms Below Ground
|
2 |
|
Bedrooms Total
|
6 |
|
Appliances
|
Washer, Refrigerator, Range - Gas, Dishwasher, Dryer, Microwave, Oven - Built-in, Hood Fan, Washer/dryer Stack-up |
|
Basement Development
|
Finished |
|
Basement Features
|
Walk Out, Suite |
|
Basement Type
|
Full (finished) |
|
Constructed Date
|
2023 |
|
Construction Style Attachment
|
Detached |
|
Cooling Type
|
None |
|
Fireplace Present
|
Yes |
|
Fireplace Total
|
1 |
|
Flooring Type
|
Carpeted, Vinyl Plank |
|
Foundation Type
|
Poured Concrete |
|
Half Bath Total
|
1 |
|
Heating Type
|
Forced Air |
|
Stories Total
|
2 |
|
Size Interior
|
2,467 Sqft |
|
Total Finished Area
|
2467.1 Sqft |
|
Type
|
House |
Parking
Land
|
Acreage
|
No |
|
Fence Type
|
Partially Fenced |
|
Land Amenities
|
Park, Playground, Schools, Shopping |
|
Size Frontage
|
6.81 M |
|
Size Irregular
|
347.00 |
|
Size Total
|
347 M2|0-4,050 Sqft |
|
Size Total Text
|
347 M2|0-4,050 Sqft |
|
Zoning Description
|
R-g |
Rooms
| Level |
Type |
Length |
Width |
Dimensions |
|
Basement |
Family Room |
|
|
13.42 Ft x 17.25 Ft |
|
Basement |
Eat In Kitchen |
|
|
13.42 Ft x 8.50 Ft |
|
Basement |
Bedroom |
|
|
10.17 Ft x 10.92 Ft |
|
Basement |
Bedroom |
|
|
9.75 Ft x 12.83 Ft |
|
Basement |
3pc Bathroom |
|
|
4.92 Ft x 9.17 Ft |
|
Basement |
Laundry Room |
|
|
3.25 Ft x 3.42 Ft |
|
Main Level |
Kitchen |
|
|
11.42 Ft x 17.00 Ft |
|
Main Level |
Dining Room |
|
|
11.42 Ft x 11.08 Ft |
|
Main Level |
Pantry |
|
|
5.50 Ft x 7.50 Ft |
|
Main Level |
2pc Bathroom |
|
|
5.33 Ft x 4.92 Ft |
|
Main Level |
Other |
|
|
11.58 Ft x 5.33 Ft |
|
Main Level |
Office |
|
|
8.92 Ft x 10.00 Ft |
|
Main Level |
Living Room |
|
|
13.58 Ft x 14.83 Ft |
|
Upper Level |
Other |
|
|
6.17 Ft x 5.42 Ft |
|
Upper Level |
Primary Bedroom |
|
|
13.42 Ft x 11.17 Ft |
|
Upper Level |
5pc Bathroom |
|
|
8.92 Ft x 7.92 Ft |
|
Upper Level |
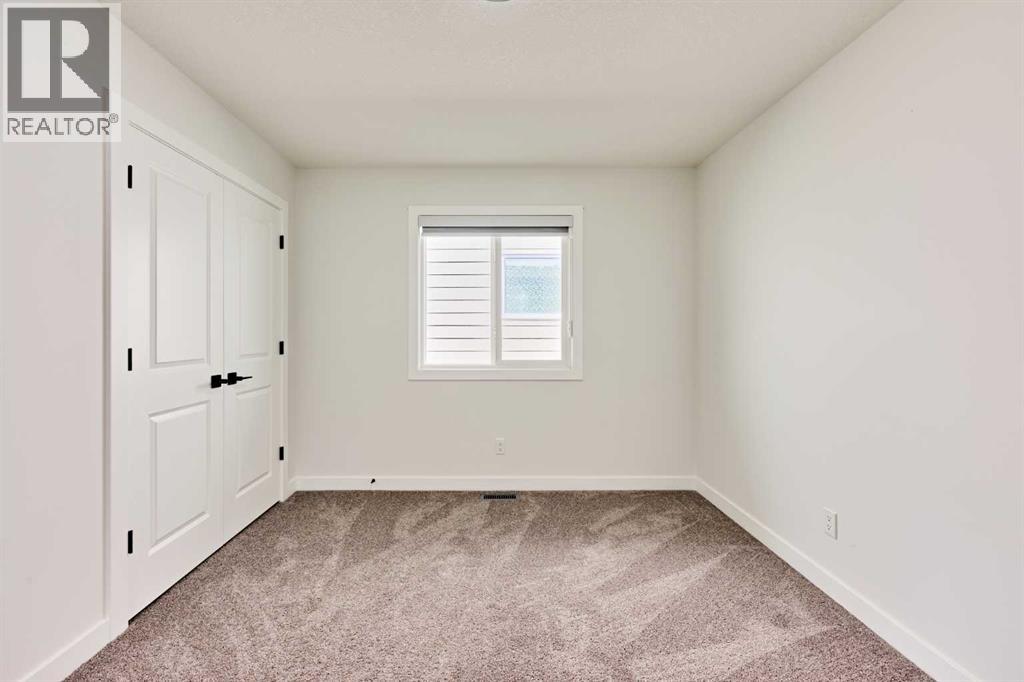
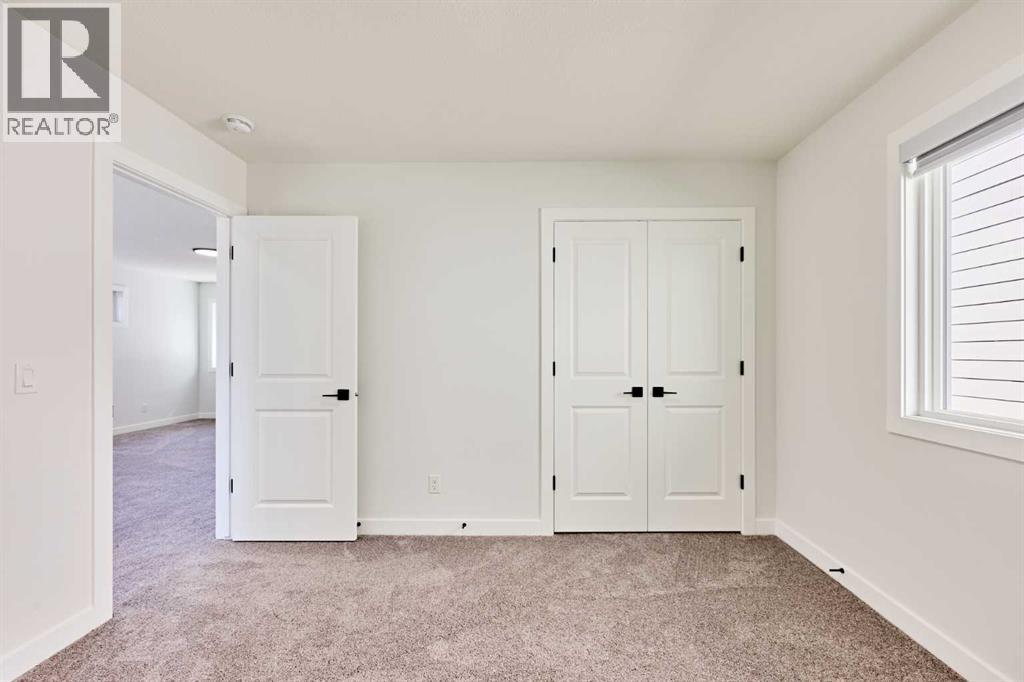
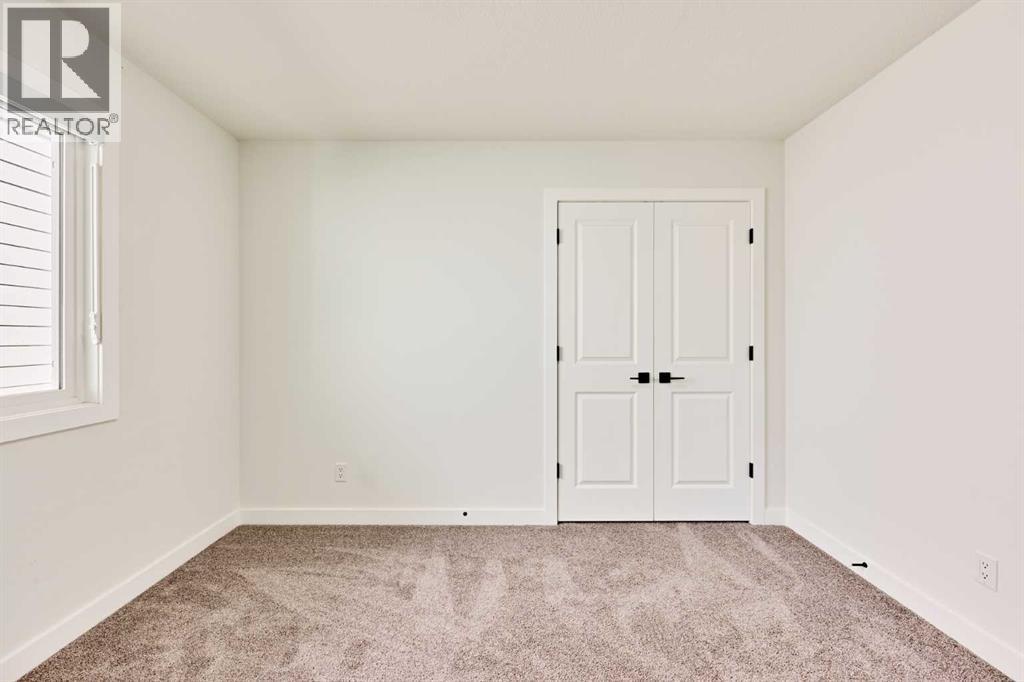
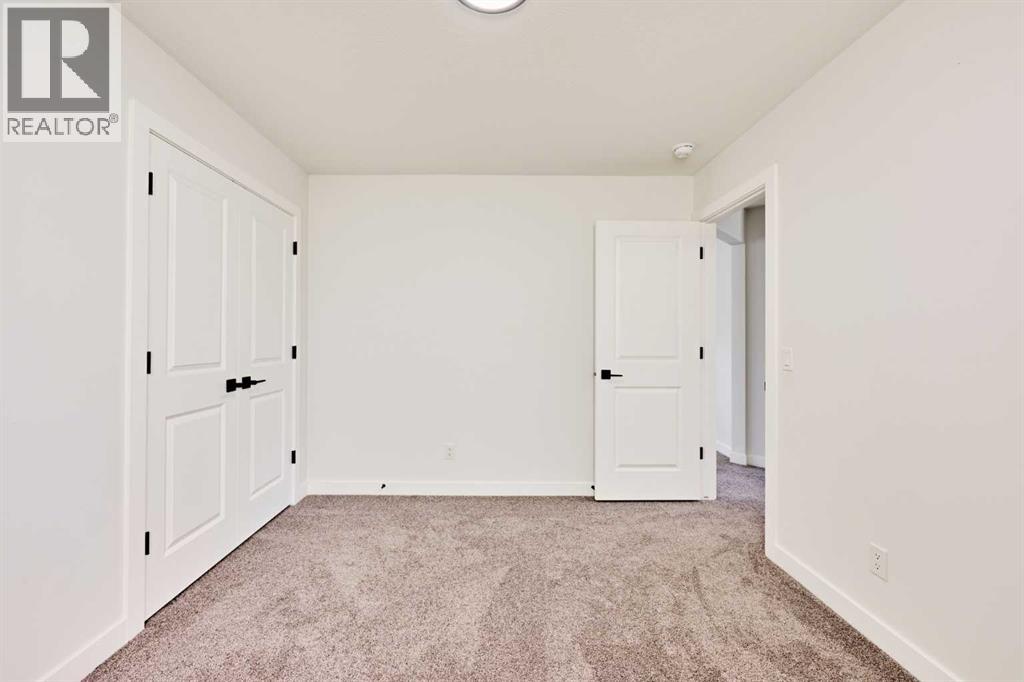
Bedroom |
|
|
11.42 Ft x 9.92 Ft |
|
Upper Level |
Laundry Room |
|
|
6.17 Ft x 8.67 Ft |
|
Upper Level |
Bonus Room |
|
|
13.17 Ft x 15.92 Ft |
|
Upper Level |
Bedroom |
|
|
11.42 Ft x 9.92 Ft |
|
Upper Level |
Other |
|
|
11.42 Ft x 5.75 Ft |
|
Upper Level |
5pc Bathroom |
|
|
11.42 Ft x 10.25 Ft |
|
Upper Level |
Primary Bedroom |
|
|
13.17 Ft x 15.17 Ft |
https://www.realtor.ca/real-estate/29665827/834-alpine-drive-sw-calgary-alpine-park