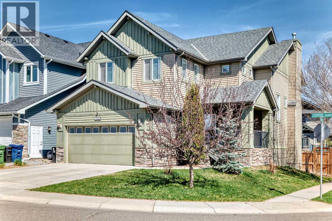
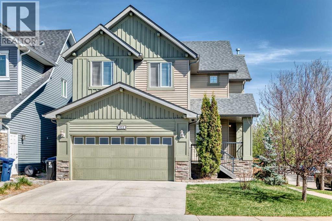
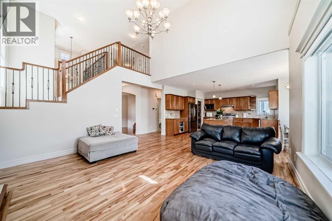
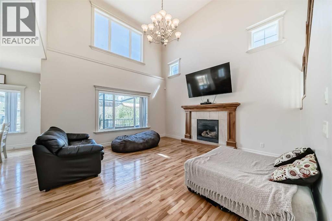
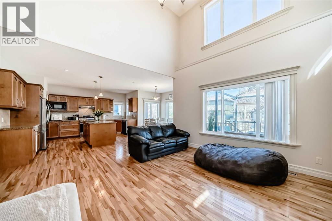
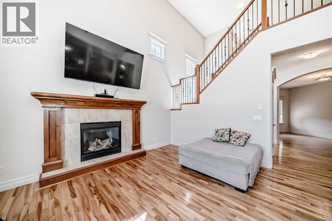
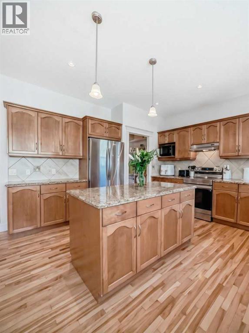
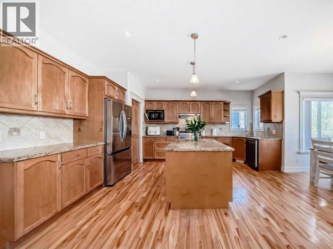
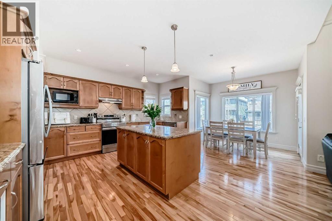
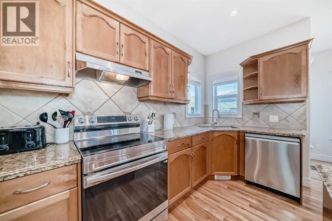
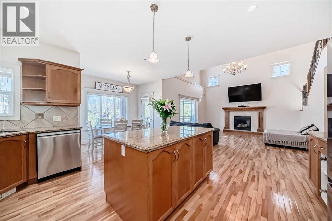
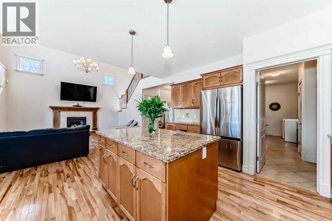
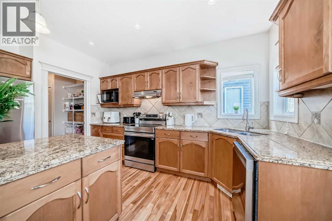
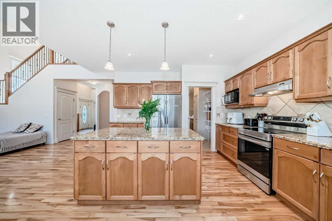
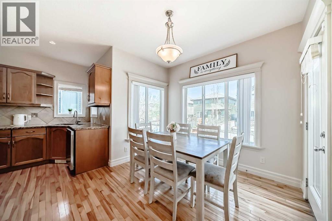
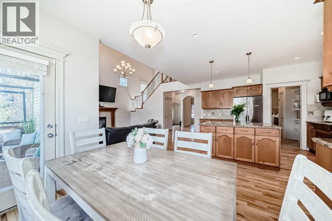
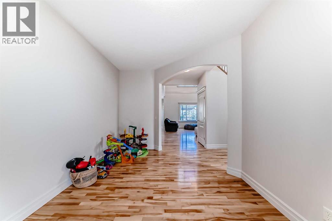
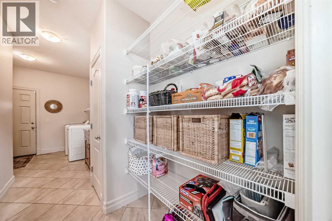
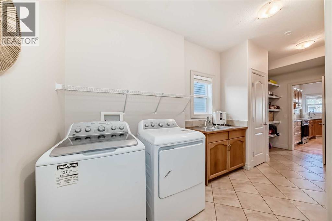
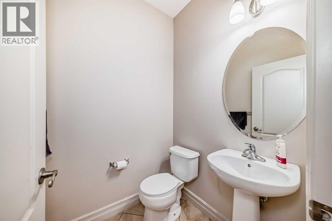
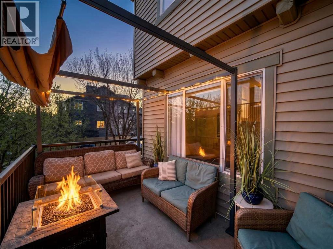
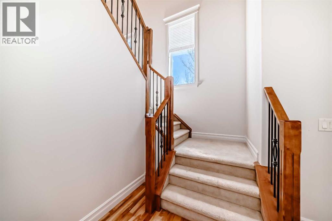
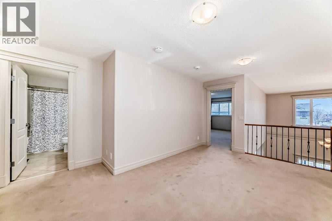
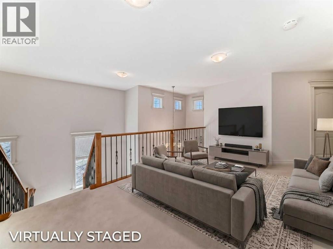
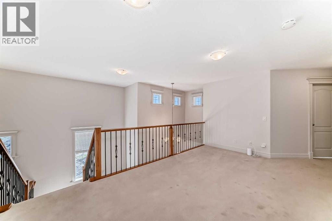
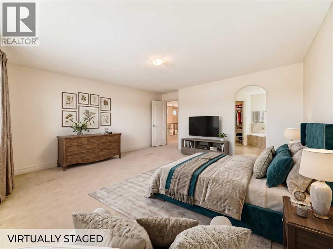
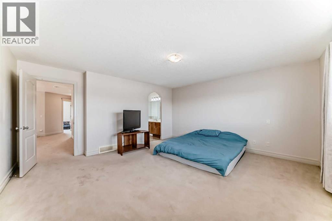
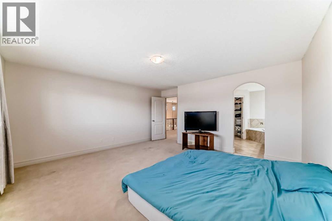
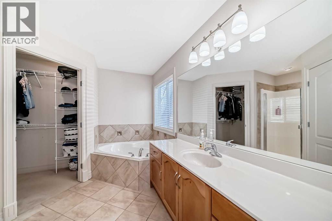
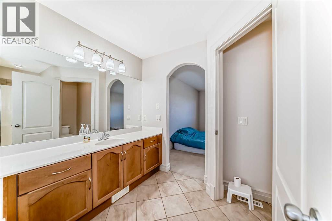
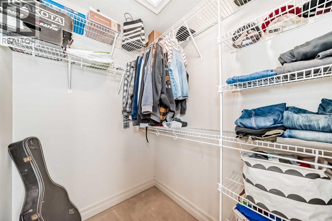
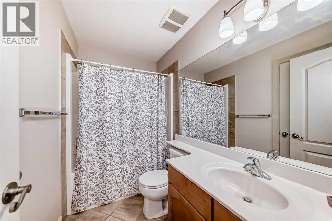
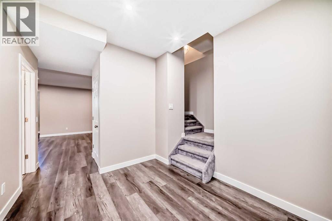
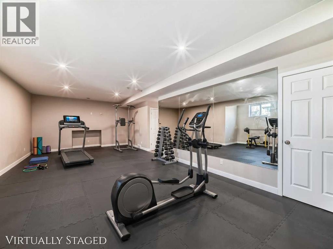
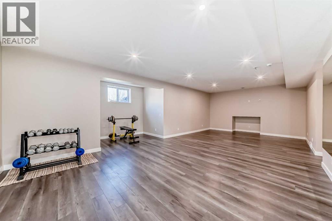
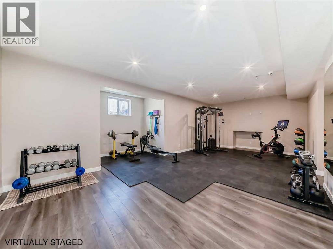
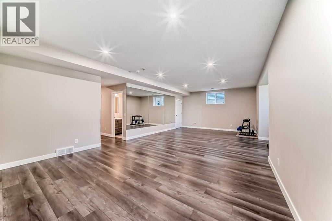
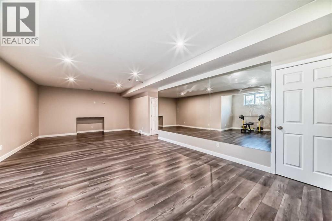
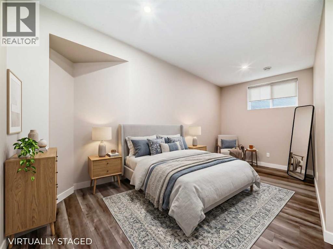
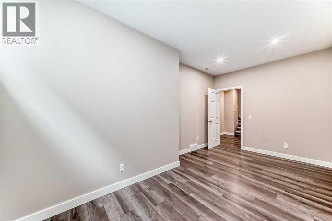
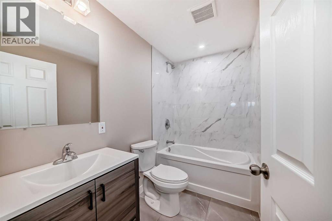
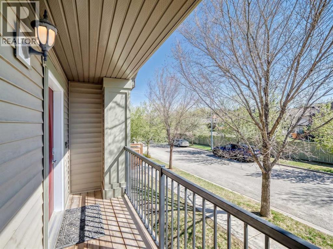
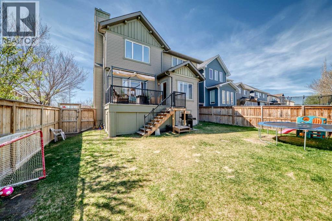
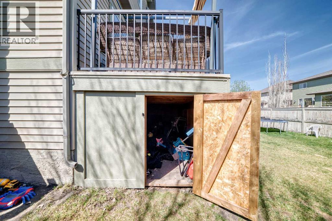
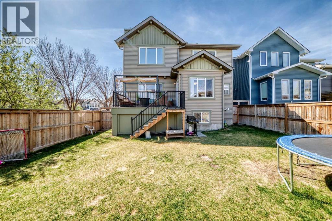
NEW PRICE | OPEN HOUSE: This Sat., May 30 • 11:00 AM–1:00 PM. Exceptional value in prestigious Coopers Crossing — priced WELL below city assessment and one of the lowest $/sq ft in the neighbourhood - providing excellent opportunity to quickly build equity. This beautifully maintained, fully developed 3+1 bedroom family home offers approximately 3,100 sq. ft. of developed living space on a quiet, low-traffic square just steps from parks, pathways and top-rated Airdrie schools — only a half-block to Coopers Crossing School. Sited on a coveted corner lot, the home enjoys enhanced curb appeal, extra privacy and an abundance of natural light from numerous windows. A generous front veranda, long driveway and oversized double garage combine for practical convenience and strong street presence. The private, fully fenced backyard includes an expansive deck—an ideal outdoor oasis for summer entertaining, family BBQs and safe play for children and pets. Once inside your beautiful new home: warm hardwood flows across the entire main level, unifying the open floorplan beneath soaring, cathedral-like ceilings. A versatile flex room off the foyer is perfectly suited for a formal dining room, large home office or study. The chef-inspired kitchen is a standout — abundant counters, striking granite surfaces, a cozy breakfast nook and brand-new appliances deliver both beauty and function. A walk-through pantry provides seamless access to the garage for easy grocery unloading. The living room, with dramatic high ceilings and a natural gas fireplace, creates a welcoming focal point for family evenings and entertaining. A well-sized main-level laundry with sink and a convenient 2-piece powder room complete this floor. Upstairs, an open landing and loft-style flex area create a comfortable TV den, play space or home office. The upper level includes three generous bedrooms anchored by a massive primary suite that easily accommodates a full bedroom suite, plus a roomy ensuite and large wal k-in closet for excellent storage and a private retreat. Two additional bedrooms share a thoughtfully appointed family bath. The fully finished lower level extends the home’s flexible design with a sizable recreation room adaptable as a media room, gym, games area or extra living space. A large fourth bedroom with its own stylish three-piece bathroom provides privacy and convenience for guests and/or the teenager in the family. This home blends elegant finishes, versatile living areas and abundant natural light in one of Airdrie’s most desirable communities (Coopers Crossing — 11 years running). Offered at an attractive new price and ready for quick possession, this is an outstanding opportunity for growing families seeking space, functionality and community. Don’t miss the open house or book your private showing today. (id:57810)
11:00 am
Ends at:1:00 pm
| MLS® Number | A2309189 |
| Property Type | Single Family |
| Community Name | Coopers Crossing |
| Amenities Near By | Park, Playground, Schools, Shopping |
| Features | See Remarks, Other, Pvc Window, Closet Organizers, Level |
| Parking Space Total | 4 |
| Plan | 0712053 |
| Structure | Deck |
| Bathroom Total | 4 |
| Bedrooms Above Ground | 3 |
| Bedrooms Below Ground | 1 |
| Bedrooms Total | 4 |
| Amenities | Other |
| Appliances | Washer, Refrigerator, Dishwasher, Stove, Dryer, Microwave, Hood Fan, Window Coverings |
| Basement Development | Finished |
| Basement Type | Full (finished) |
| Constructed Date | 2007 |
| Construction Material | Wood Frame |
| Construction Style Attachment | Detached |
| Cooling Type | None |
| Exterior Finish | Stone, Vinyl Siding |
| Fireplace Present | Yes |
| Fireplace Total | 1 |
| Flooring Type | Carpeted, Hardwood, Tile |
| Foundation Type | Poured Concrete |
| Half Bath Total | 1 |
| Heating Fuel | Natural Gas |
| Heating Type | Other, Forced Air |
| Stories Total | 2 |
| Size Interior | 2,235 Sqft |
| Total Finished Area | 2235.4 Sqft |
| Type | House |
| Attached Garage | 2 |
| Acreage | No |
| Fence Type | Fence |
| Land Amenities | Park, Playground, Schools, Shopping |
| Landscape Features | Landscaped, Lawn |
| Size Depth | 35.13 M |
| Size Frontage | 18.35 M |
| Size Irregular | 484.00 |
| Size Total | 484 M2|4,051 - 7,250 Sqft |
| Size Total Text | 484 M2|4,051 - 7,250 Sqft |
| Zoning Description | R1 |
| Level | Type | Length | Width | Dimensions |
|---|---|---|---|---|
| Second Level | Primary Bedroom | 15.00 Ft x 15.92 Ft | ||
| Second Level | 4pc Bathroom | 11.42 Ft x 10.75 Ft | ||
| Second Level | Other | 6.08 Ft x 4.92 Ft | ||
| Second Level | 4pc Bathroom | 4.92 Ft x 8.67 Ft | ||
| Second Level | Bedroom | 12.92 Ft x 9.25 Ft | ||
| Second Level | Bedroom | 14.17 Ft x 9.33 Ft | ||
| Second Level | Bonus Room | 15.83 Ft x 9.83 Ft | ||
| Basement | Bedroom | 16.58 Ft x 7.58 Ft | ||
| Basement | 4pc Bathroom | 8.08 Ft x 5.50 Ft | ||
| Basement | Family Room | 15.17 Ft x 29.83 Ft | ||
| Main Level | Other | 10.08 Ft x 16.08 Ft | ||
| Main Level | Living Room | 15.92 Ft x 13.83 Ft | ||
| Main Level | 2pc Bathroom | 4.75 Ft x 4.92 Ft | ||
| Main Level | Other | 12.50 Ft x 9.08 Ft | ||
| Main Level | Pantry | 5.25 Ft x 5.25 Ft | ||
| Main Level | Kitchen | 13.25 Ft x 11.33 Ft |
https://www.realtor.ca/real-estate/29750397/832-coopers-square-sw-airdrie-coopers-crossing
Contact us for more information

The trademarks REALTOR®, REALTORS®, and the REALTOR® logo are controlled by The Canadian Real Estate Association (CREA) and identify real estate professionals who are members of CREA. The trademarks MLS®, Multiple Listing Service® and the associated logos are owned by The Canadian Real Estate Association (CREA) and identify the quality of services provided by real estate professionals who are members of CREA. The trademark DDF® is owned by The Canadian Real Estate Association (CREA) and identifies CREA's Data Distribution Facility (DDF®)