2 Bedroom
2 Bathroom
1,292 sqft
Bungalow
None
Forced Air
Landscaped, Lawn
$935,000
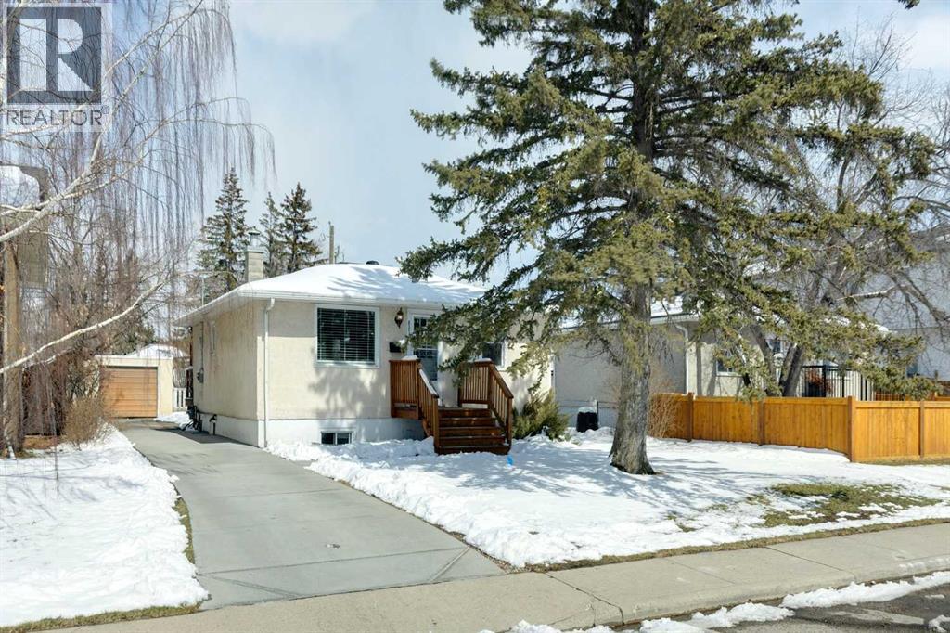
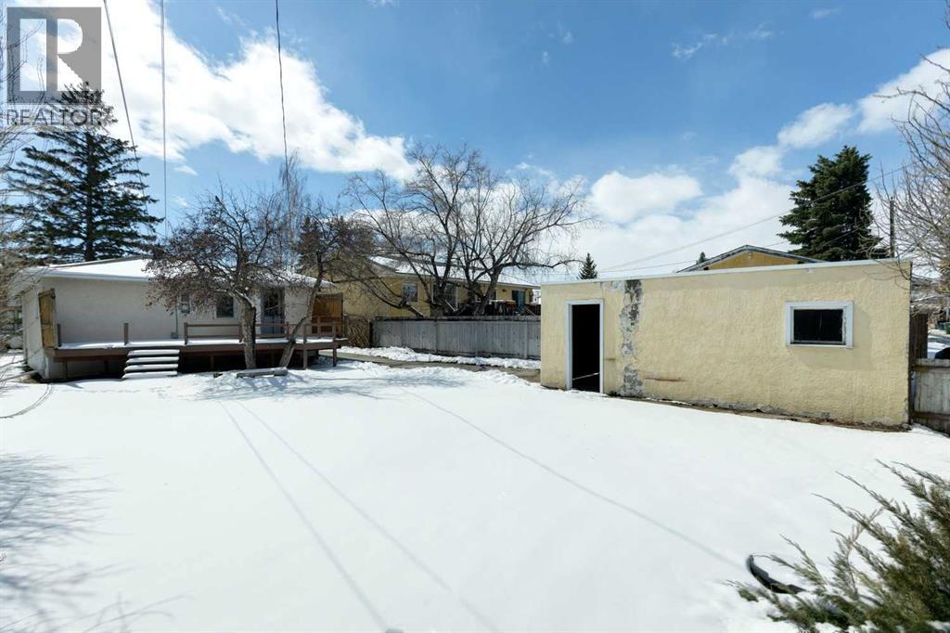
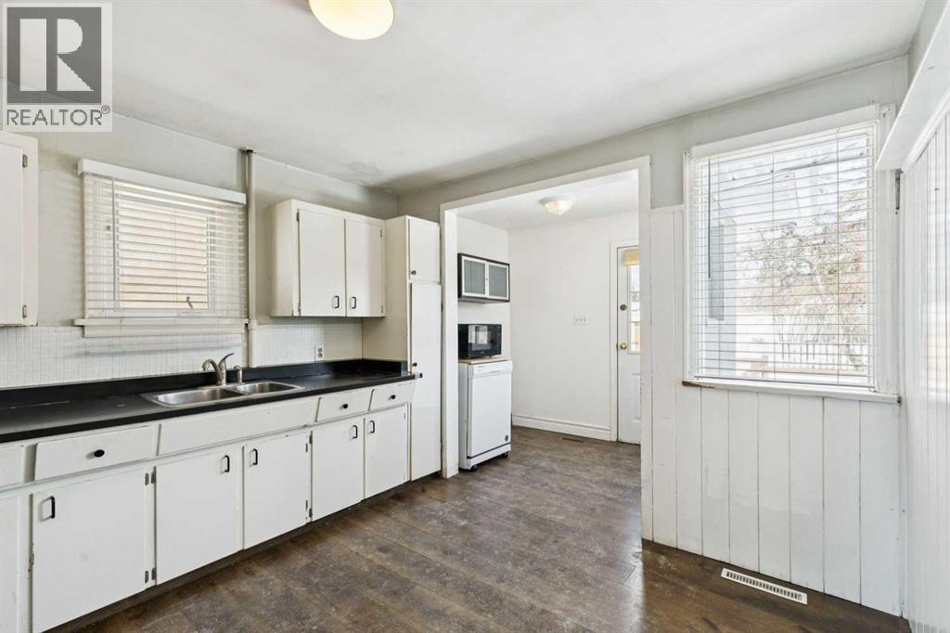
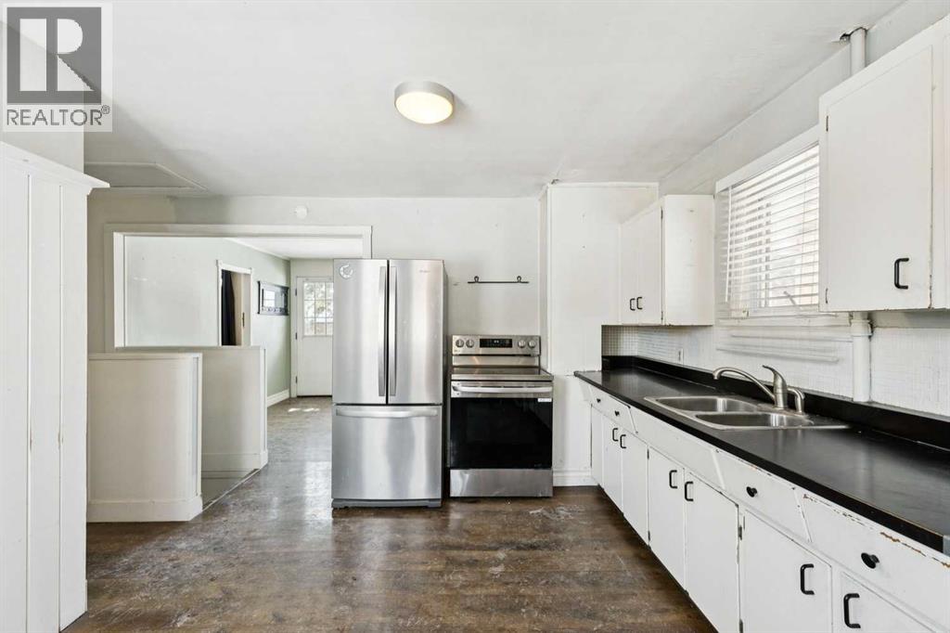
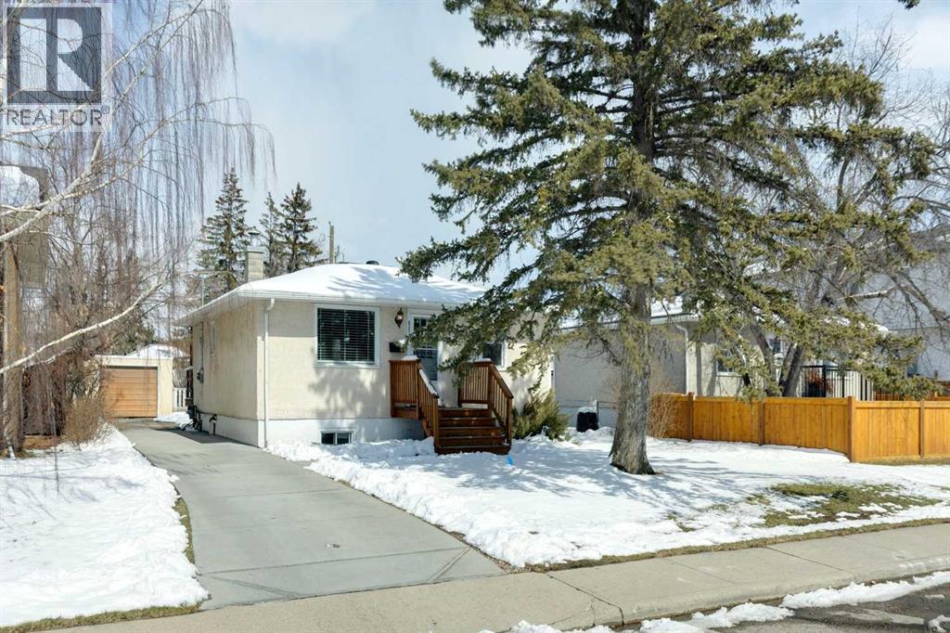
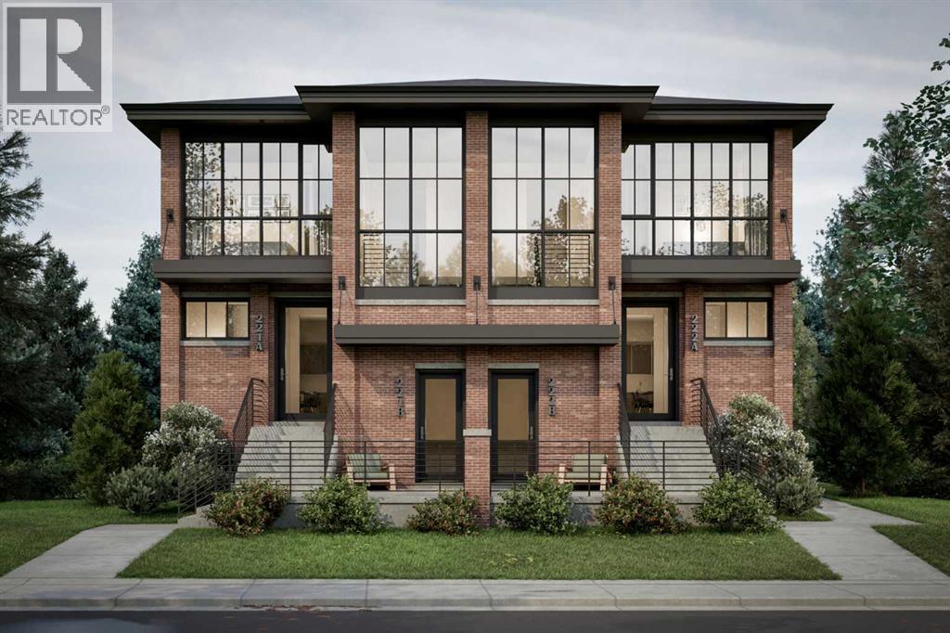
Attention Developers, Builders and Investors, this is an opportunity to purchase a DP Approved 4+4 development site 1 km from Bowness Park. The community blends historic small-town ambiance with active urban lifestyle. Bowness offers investors strong rental demand, among diverse housing options through community redevelopment. The architectural design melds timeless traditional Brownstone style with modern living. The approved DP Plans feature four three-bedroom two-storey attached homes, each with lower-level units with separate entrances; back lane access to a four-car parking pad; and a detached storage garage to accommodate eight bicycles. Two exterior elevation options are provided to accommodate your investment cost objectives.The Seller also includes: the required DSSP and the City of Calgary Development Levy. The Buyer to complete the Ready for Construction drawings and the associated engineering. An existing 1292 sqft bungalow, including basement development, has potential value as a holding property. The Seller provides no warranty for any of the structures or components of the existing home and land. Buyer is required to do their own due diligence. The Pivot Development team is proud to offer this exceptional opportunity to all those looking to invest or live in the amenity-rich community of Bowness. See listing supplements for brochure floorplans of the DP approved drawings. (id:57810)
Property Details
|
MLS® Number
|
A2303139 |
|
Property Type
|
Single Family |
|
Community Name
|
Bowness |
|
Amenities Near By
|
Park, Playground, Recreation Nearby, Schools, Shopping |
|
Community Features
|
Fishing |
|
Features
|
See Remarks, Back Lane, Level |
|
Parking Space Total
|
4 |
|
Plan
|
2660ap |
|
Structure
|
None, Deck |
Building
|
Bathroom Total
|
2 |
|
Bedrooms Above Ground
|
1 |
|
Bedrooms Below Ground
|
1 |
|
Bedrooms Total
|
2 |
|
Appliances
|
Refrigerator, Range - Electric, Dishwasher |
|
Architectural Style
|
Bungalow |
|
Basement Development
|
Finished |
|
Basement Type
|
Full (finished) |
|
Constructed Date
|
1955 |
|
Construction Material
|
Poured Concrete |
|
Construction Style Attachment
|
Detached |
|
Cooling Type
|
None |
|
Exterior Finish
|
Concrete, See Remarks, Stucco |
|
Flooring Type
|
Hardwood, Laminate |
|
Foundation Type
|
Poured Concrete |
|
Half Bath Total
|
1 |
|
Heating Type
|
Forced Air |
|
Stories Total
|
1 |
|
Size Interior
|
1,292 Sqft |
|
Total Finished Area
|
1292.16 Sqft |
|
Type
|
House |
Parking
Land
|
Acreage
|
No |
|
Fence Type
|
Fence |
|
Land Amenities
|
Park, Playground, Recreation Nearby, Schools, Shopping |
|
Landscape Features
|
Landscaped, Lawn |
|
Size Depth
|
36.52 M |
|
Size Frontage
|
15.24 M |
|
Size Irregular
|
5991.00 |
|
Size Total
|
5991 Sqft|4,051 - 7,250 Sqft |
|
Size Total Text
|
5991 Sqft|4,051 - 7,250 Sqft |
|
Zoning Description
|
R-cg |
Rooms
| Level |
Type |
Length |
Width |
Dimensions |
|
Basement |
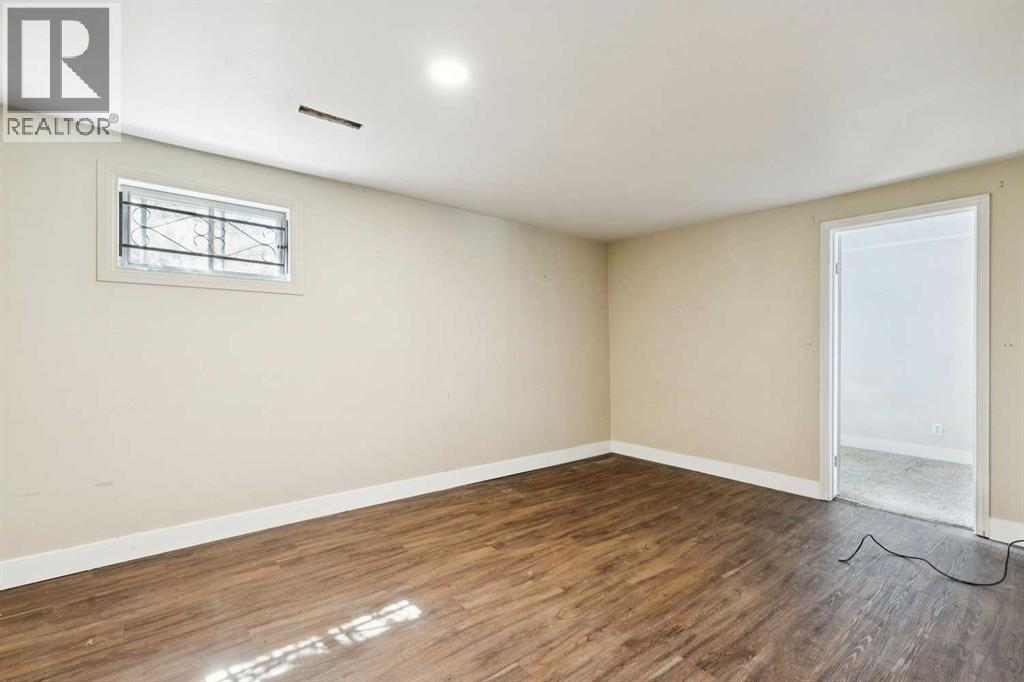
Family Room |
|
|
10.75 Ft x 16.17 Ft |
|
Basement |
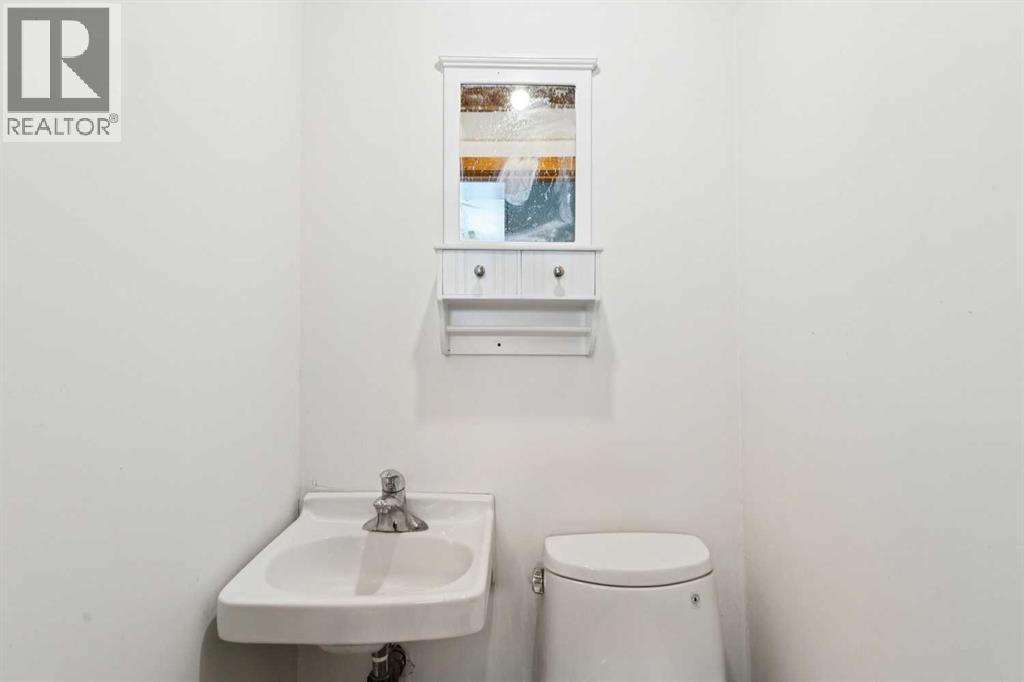
2pc Bathroom |
|
|
3.67 Ft x 3.67 Ft |
|
Basement |
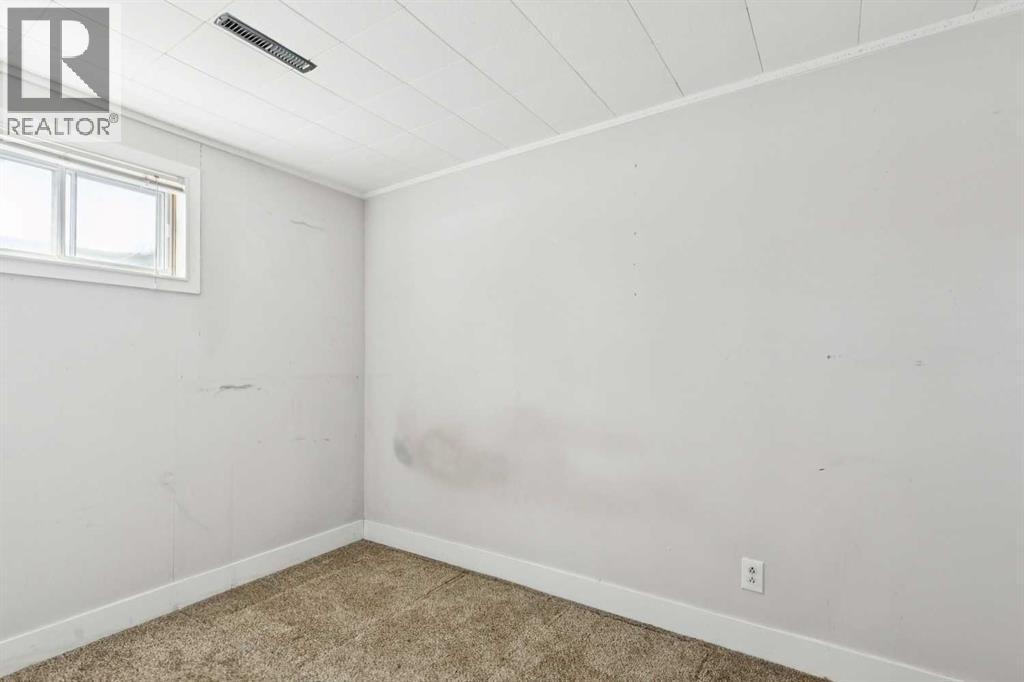
Bedroom |
|
|
7.50 Ft x 10.75 Ft |
|
Main Level |
Other |
|
|
17.33 Ft x 10.58 Ft |
|
Main Level |
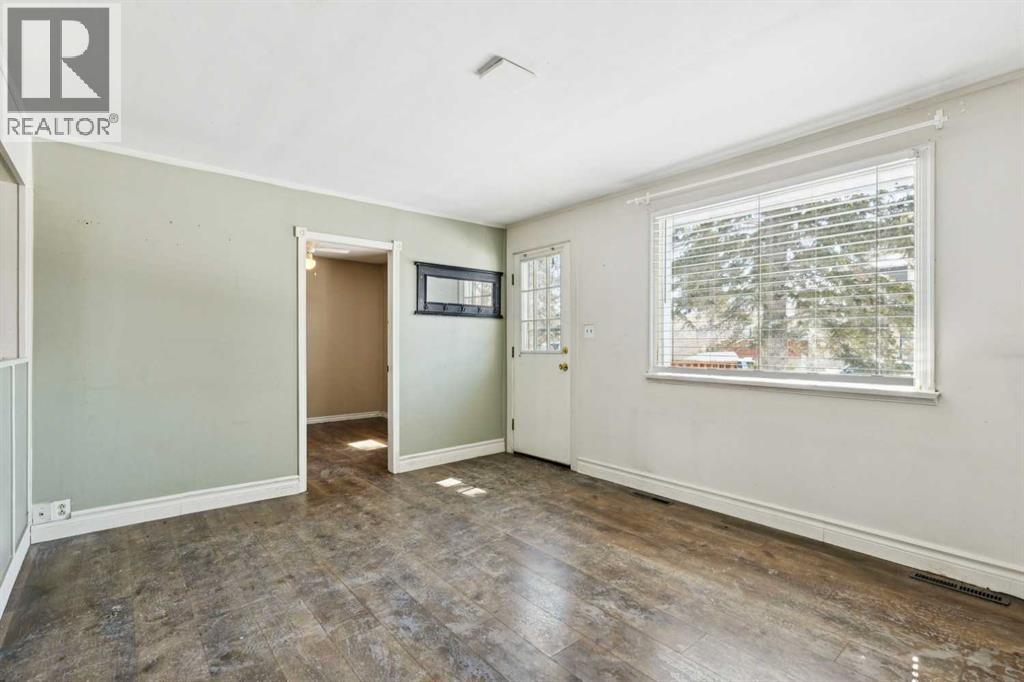
Living Room |
|
|
15.17 Ft x 11.58 Ft |
|
Main Level |
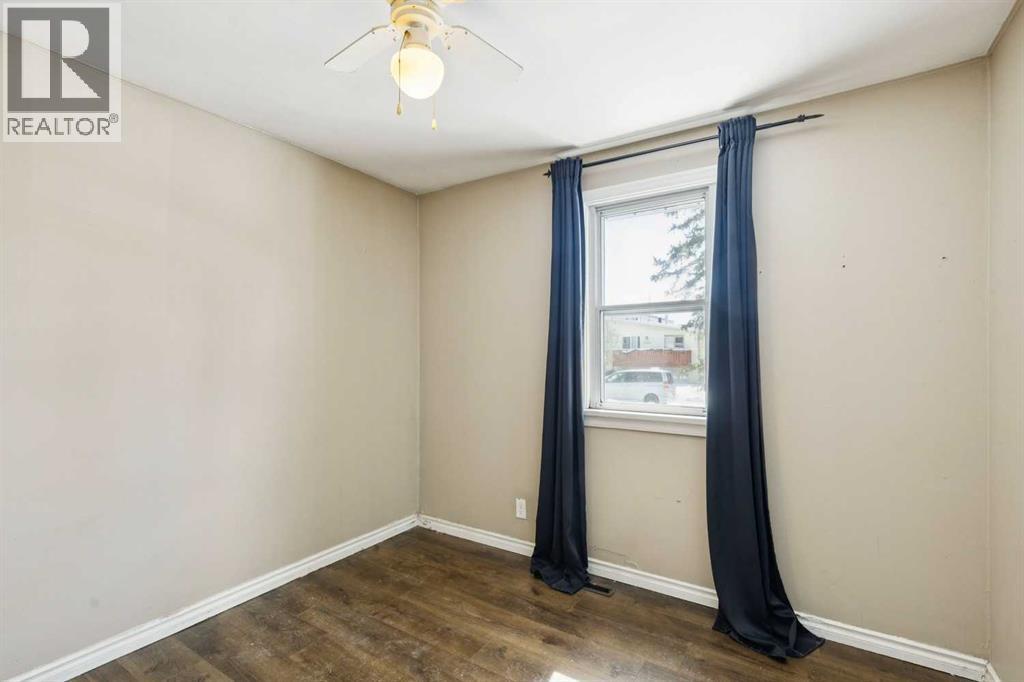
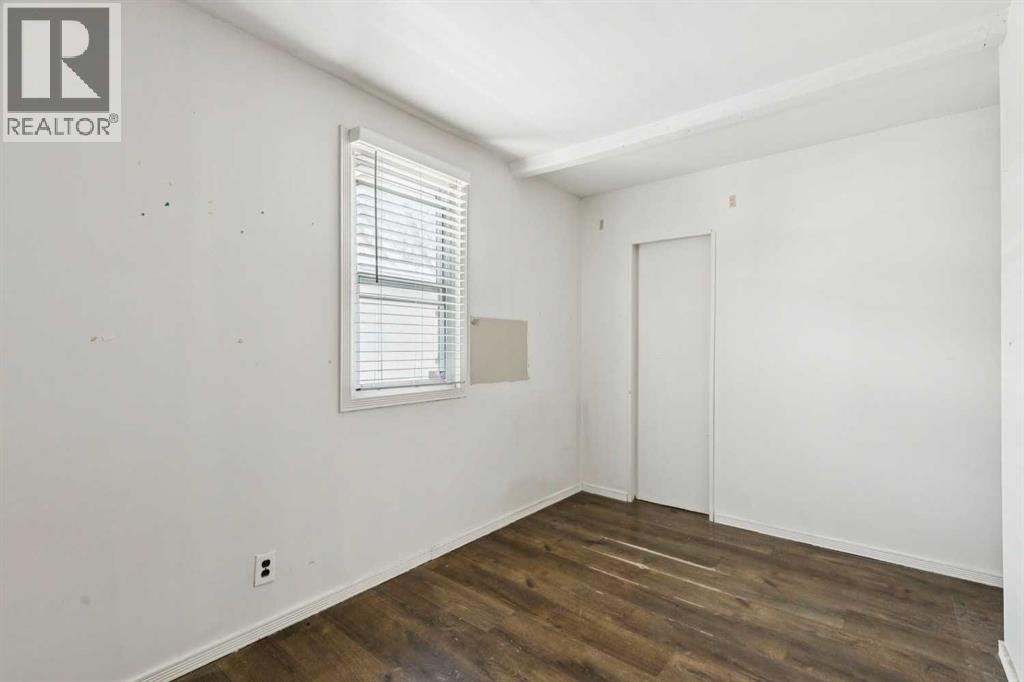
Primary Bedroom |
|
|
9.83 Ft x 10.00 Ft |
|
Main Level |
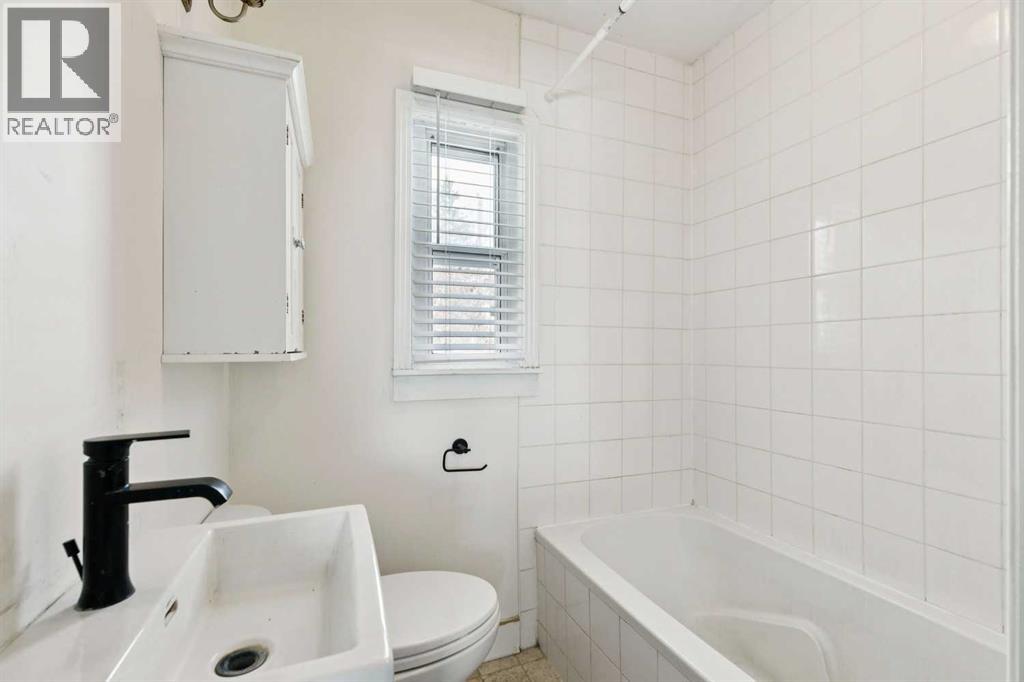
4pc Bathroom |
|
|
4.58 Ft x 5.83 Ft |
https://www.realtor.ca/real-estate/29669769/8312-47-avenue-nw-calgary-bowness