4 Bedroom
3 Bathroom
1,573 sqft
None
Forced Air
$549,900
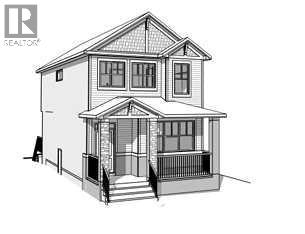
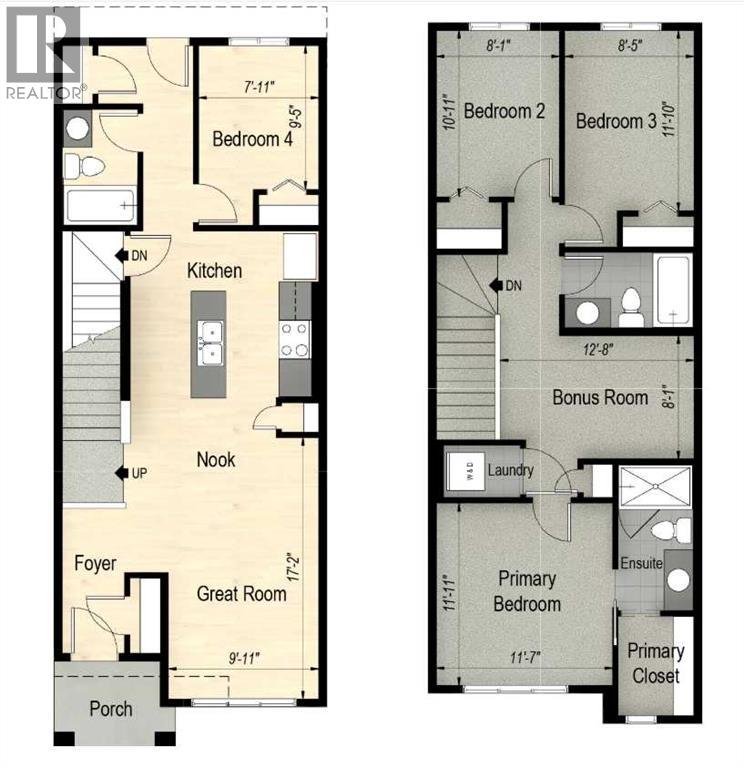
The Devon SSY 18 Laned Quick Possession Home is a standout addition to the southwest community of CreekView. Spanning 1,576 sq. ft., this floor plan manages a generous 4-bedroom and 3-bathroom layout with exceptional flow. The main level is framed by a welcoming front concrete veranda that opens into a bright, front-facing great room. Further back, the kitchen connects smoothly to a back deck for outdoor dining. This level also features a highly convenient main floor bedroom and full bathroom, ideal for guests or family members wanting single-level accessibility.The upper level is anchored by a central bonus room, creating a natural separation between the sleeping quarters while keeping laundry close at hand. The primary bedroom acts as a comfortable private retreat, complete with its own walk-in closet and a 3-piece ensuite bathroom. Planning ahead? This home features a separate side entrance and basement rough-ins, giving you the flexibility for potential future development. Photos representative. (id:57810)
Property Details
|
MLS® Number
|
A2359332 |
|
Property Type
|
Single Family |
|
Community Name
|
Pine Creek |
|
Amenities Near By
|
Golf Course, Park, Playground, Schools, Shopping |
|
Community Features
|
Golf Course Development, Fishing |
|
Features
|
Back Lane, No Animal Home, No Smoking Home |
|
Parking Space Total
|
2 |
|
Plan
|
2512315 |
|
Structure
|
Deck, Porch |
Building
|
Bathroom Total
|
3 |
|
Bedrooms Above Ground
|
4 |
|
Bedrooms Total
|
4 |
|
Appliances
|
Washer, Refrigerator, Range - Gas, Range - Electric, Dishwasher, Dryer, Microwave, Freezer, Humidifier, Hot Water Instant, Water Heater - Tankless |
|
Basement Development
|
Unfinished |
|
Basement Features
|
Separate Entrance |
|
Basement Type
|
Full (unfinished) |
|
Constructed Date
|
2026 |
|
Construction Material
|
Wood Frame |
|
Construction Style Attachment
|
Detached |
|
Cooling Type
|
None |
|
Exterior Finish
|
Vinyl Siding |
|
Flooring Type
|
Carpeted, Vinyl Plank |
|
Foundation Type
|
Poured Concrete |
|
Heating Fuel
|
Natural Gas |
|
Heating Type
|
Forced Air |
|
Stories Total
|
2 |
|
Size Interior
|
1,573 Sqft |
|
Total Finished Area
|
1573.22 Sqft |
|
Type
|
House |
Parking
Land
|
Acreage
|
No |
|
Fence Type
|
Not Fenced |
|
Land Amenities
|
Golf Course, Park, Playground, Schools, Shopping |
|
Size Depth
|
33.5 M |
|
Size Frontage
|
7.75 M |
|
Size Irregular
|
259.63 |
|
Size Total
|
259.63 M2|0-4,050 Sqft |
|
Size Total Text
|
259.63 M2|0-4,050 Sqft |
|
Surface Water
|
Creek Or Stream |
|
Zoning Description
|
Tbd |
Rooms
| Level |
Type |
Length |
Width |
Dimensions |
|
Main Level |
Bedroom |
|
|
7.92 Ft x 9.42 Ft |
|
Main Level |
3pc Bathroom |
|
|
.00 Ft x .00 Ft |
|
Main Level |
Living Room/dining Room |
|
|
17.17 Ft x 9.92 Ft |
|
Upper Level |
4pc Bathroom |
|
|
.00 Ft x .00 Ft |
|
Upper Level |
Bedroom |
|
|
8.08 Ft x 10.92 Ft |
|
Upper Level |
Bedroom |
|
|
8.42 Ft x 11.83 Ft |
|
Upper Level |
Bonus Room |
|
|
12.67 Ft x 8.08 Ft |
|
Upper Level |
3pc Bathroom |
|
|
.00 Ft x .00 Ft |
|
Upper Level |
Primary Bedroom |
|
|
11.92 Ft x 11.58 Ft |
https://www.realtor.ca/real-estate/30526552/83-creekview-common-sw-calgary-pine-creek