3 Bedroom
3 Bathroom
2,415 sqft
Fireplace
Central Air Conditioning
Other, Forced Air
Lawn
$849,900
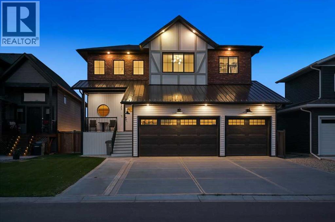
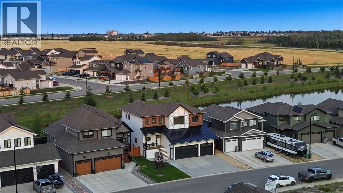
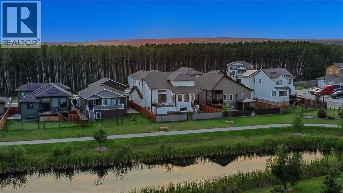
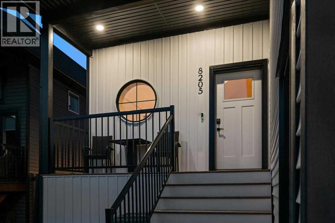
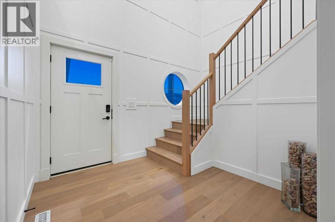
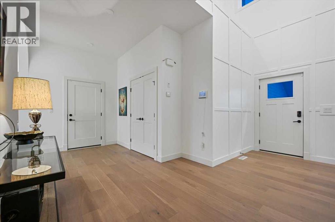
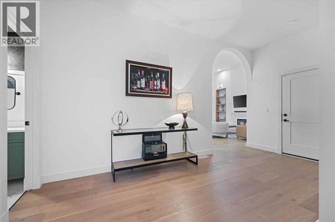
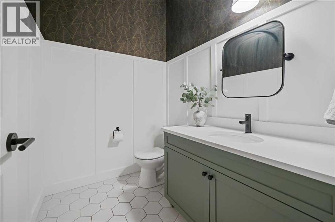
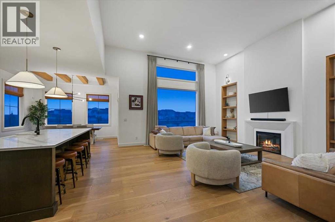
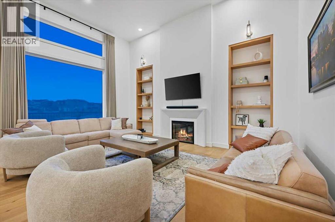
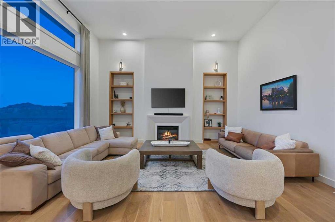
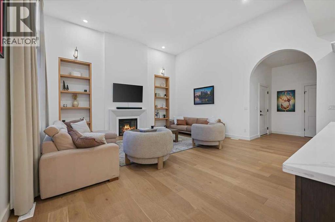
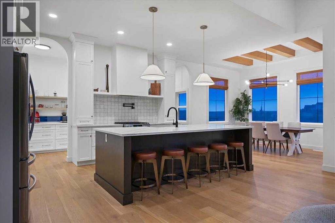
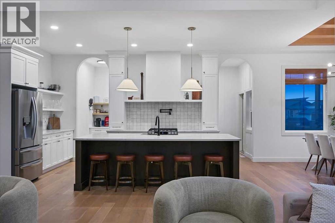
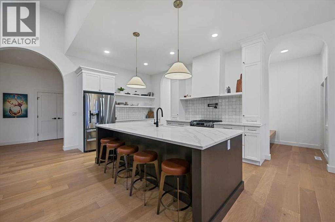
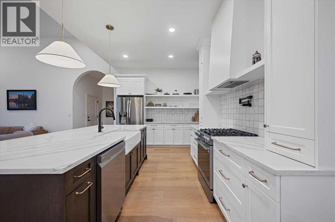
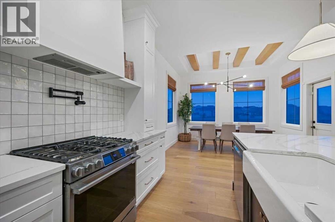
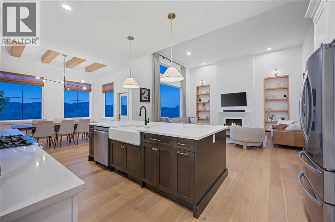
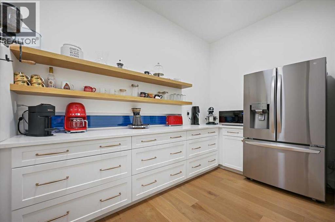
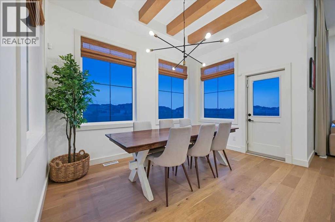
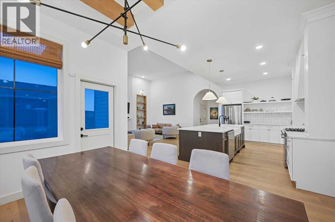
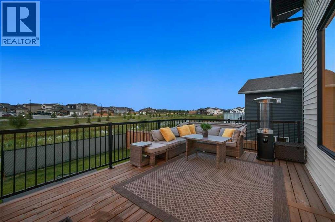
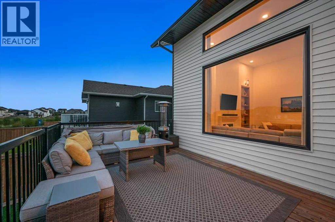
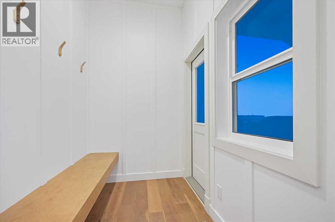
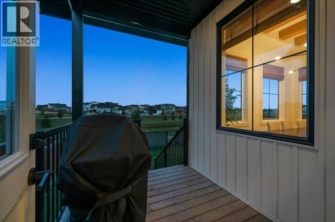
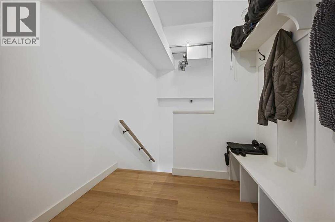
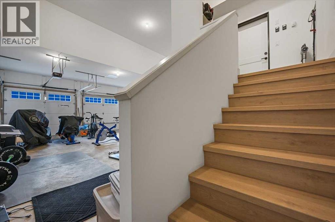
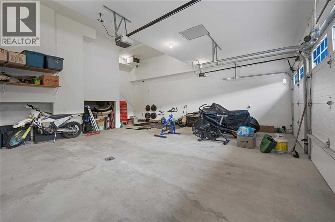
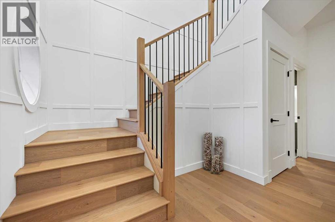
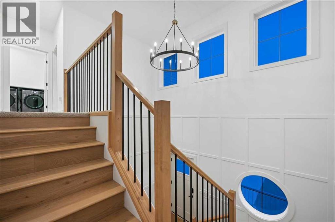
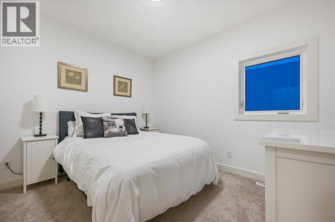
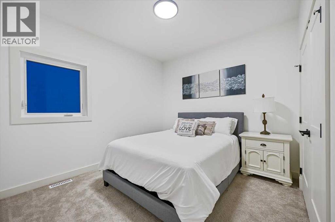
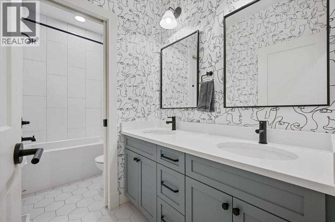
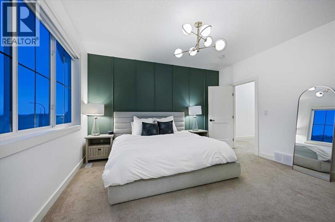
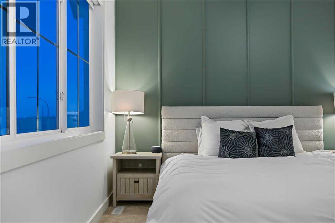
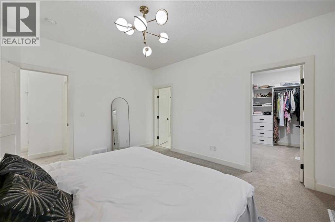
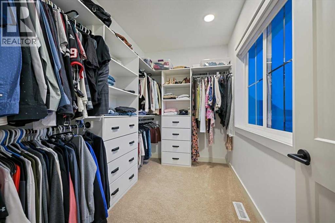
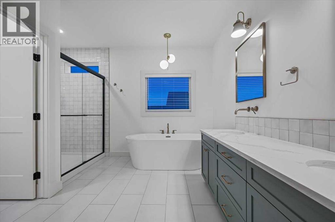
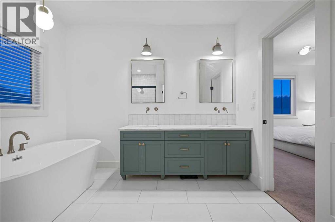
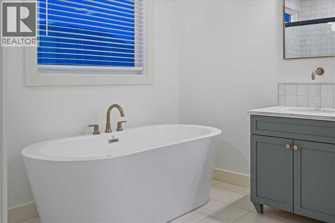
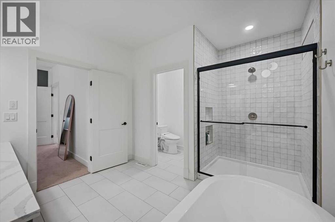
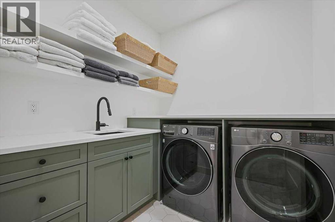
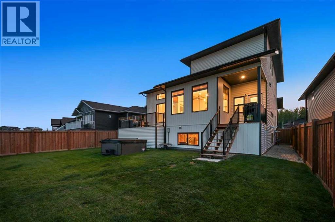
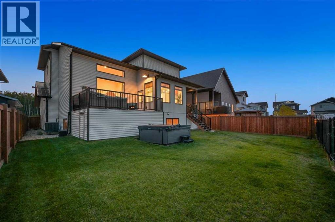
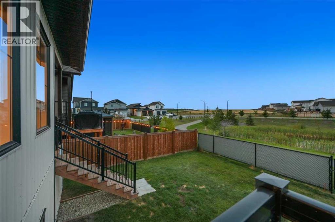
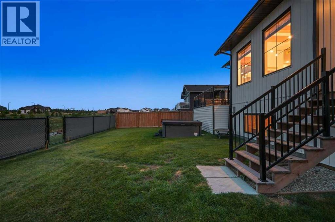
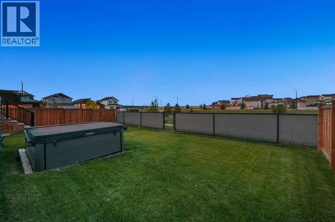
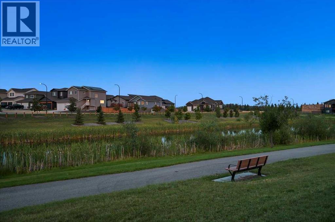
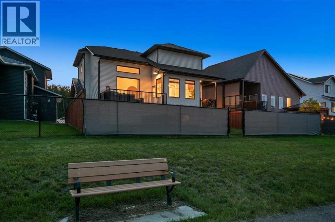
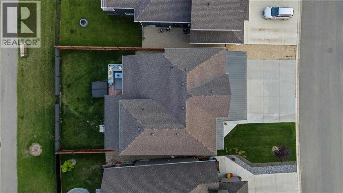
WELCOME to this IMPRESSIVE 2-STOREY former Grande Build Homes Show Home in KENSINGTON, perfectly positioned on a FENCED + LANDSCAPED 6,023 SQ. FT. LOT BACKING ONTO A SERENE POND + WALKING TRAIL!!! Offering 2,415 SQ. FT. ABOVE GRADE, 3 BEDROOMS, 2.5 BATHROOMS, CENTRAL A/C, A HEATED TRIPLE ATTACHED GARAGE + an additional 1,252 SQ. FT. of undeveloped basement space, this residence delivers an exceptional blend of SCALE, SOPHISTICATION + EVERYDAY FUNCTIONALITY. A striking brick + vinyl exterior, expansive concrete parking pad + covered front entry create IMMEDIATE CURB APPEAL. Step inside to a dramatic VAULTED FOYER soaring over 20 FT., where abundant natural light + impressive architectural volume set the tone for the home. HARDWOOD FLOORING carries you into the heart of the main level, where the thoughtfully designed layout keeps everyday living connected while maintaining beautifully defined spaces.The KITCHEN is both elegant + highly functional, feat. CUSTOM CABINETRY, QUARTZ COUNTERTOPS, a generous CENTRAL ISLAND, excellent prep space + an OVERSIZED BUTLER’S PANTRY providing exceptional storage + organization. The adjoining DINING ROOM opens directly onto the rear deck, making summer dinners, BBQs + entertaining effortless. From here, the layout flows naturally into the expansive LIVING ROOM, where a GAS FIREPLACE + soaring ceiling height create a warm yet impressive gathering space.TWO SEPARATE REAR DECKS w/STORAGE BENEATH extend the living space outdoors. The spacious SOUTH-FACING DECK overlooks the landscaped yard, POND + WALKING TRAIL, while the second deck offers a more intimate setting near the HOT TUB. A convenient 2 PC BATHROOM + functional MUDROOM complete the main level and provide direct access to the HEATED TRIPLE ATTACHED GARAGE. Offering an incredible 870.65 SQ. FT. of space, the garage provides outstanding room for vehicles, storage + a dedicated workspace.Upstairs, the PRIMARY RETREAT offers privacy, a large WALK-IN CLOSET + a spacious 5 PC EN SUITE w/DUAL VANITIES, a SOAKING TUB + GLASS-ENCLOSED SHOWER—designed for a calm, spa-inspired start + finish to the day. The 2nd Bedroom includes its own WALK-IN CLOSET, while the generous 3rd Bedroom offers excellent flexibility for children, guests or a home office. A full 5 PC BATHROOM + dedicated UPPER-LEVEL LAUNDRY add the convenience every family wants.The 1,252 SQ. FT. BASEMENT is undeveloped, insulated + vapour-barriered w/ROUGHED-IN DOUBLE PLUMBING, offering exceptional future potential for a MOVIE ROOM, GAMES AREA, HOME GYM, additional bedrooms, guest accommodations or a custom combination tailored to your lifestyle.Outside, the fenced yard, polished landscaping, convenient storage + PEACEFUL POND BACKDROP create an inviting setting for relaxing + entertaining. Kensington offers excellent access to SCHOOLS, PARKS, WALKING TRAILS, RECREATION + WEST-SIDE SHOPPING, keeping everyday life exceptionally convenient. This SOPHISTICATED, MOVE-IN-READY HOME truly HAS IT ALL—SPACE, STYLE + FUNCTION!!! (id:57810)
Property Details
|
MLS® Number
|
A2340935 |
|
Property Type
|
Single Family |
|
Community Name
|
Kensington |
|
Amenities Near By
|
Park, Playground, Schools, Shopping |
|
Features
|
Pvc Window, No Neighbours Behind, Closet Organizers, No Animal Home, No Smoking Home, Level |
|
Parking Space Total
|
6 |
|
Plan
|
1922306 |
|
Structure
|
Shed, Deck |
Building
|
Bathroom Total
|
3 |
|
Bedrooms Above Ground
|
3 |
|
Bedrooms Total
|
3 |
|
Appliances
|
Washer, Refrigerator, Gas Stove(s), Dishwasher, Dryer, Microwave, Hood Fan, Hot Water Instant, Garage Door Opener |
|
Basement Development
|
Unfinished |
|
Basement Type
|
Full (unfinished) |
|
Constructed Date
|
2021 |
|
Construction Style Attachment
|
Detached |
|
Cooling Type
|
Central Air Conditioning |
|
Exterior Finish
|
Brick, Vinyl Siding |
|
Fire Protection
|
Smoke Detectors |
|
Fireplace Present
|
Yes |
|
Fireplace Total
|
1 |
|
Flooring Type
|
Carpeted, Hardwood, Tile |
|
Foundation Type
|
Poured Concrete |
|
Half Bath Total
|
1 |
|
Heating Fuel
|
Natural Gas |
|
Heating Type
|
Other, Forced Air |
|
Stories Total
|
2 |
|
Size Interior
|
2,415 Sqft |
|
Total Finished Area
|
2415.36 Sqft |
|
Type
|
House |
Parking
|
Garage
|
|
|
Heated Garage
|
|
|
Street
|
|
|
Oversize
|
|
|
Attached Garage
|
3 |
Land
|
Acreage
|
No |
|
Fence Type
|
Fence |
|
Land Amenities
|
Park, Playground, Schools, Shopping |
|
Landscape Features
|
Lawn |
|
Size Depth
|
35.41 M |
|
Size Frontage
|
15 M |
|
Size Irregular
|
559.60 |
|
Size Total
|
559.6 M2|4,051 - 7,250 Sqft |
|
Size Total Text
|
559.6 M2|4,051 - 7,250 Sqft |
|
Zoning Description
|
Rg |
Rooms
| Level |
Type |
Length |
Width |
Dimensions |
|
Second Level |
Primary Bedroom |
|
|
13.88 Ft x 12.93 Ft |
|
Second Level |
Other |
|
|
10.63 Ft x 6.79 Ft |
|
Second Level |
5pc Bathroom |
|
|
13.16 Ft x 10.66 Ft |
|
Second Level |
Bedroom |
|
|
11.42 Ft x 9.97 Ft |
|
Second Level |
Other |
|
|
7.78 Ft x 3.64 Ft |
|
Second Level |
Bedroom |
|
|
10.99 Ft x 10.30 Ft |
|
Second Level |
Laundry Room |
|
|
7.38 Ft x 7.19 Ft |
|
Second Level |
5pc Bathroom |
|
|
10.96 Ft x 4.92 Ft |
|
Basement |
Other |
|
|
22.28 Ft x 13.68 Ft |
|
Basement |
Other |
|
|
23.20 Ft x 18.31 Ft |
|
Basement |
Other |
|
|
11.84 Ft x 8.83 Ft |
|
Main Level |
Living Room |
|
|
18.93 Ft x 16.73 Ft |
|
Main Level |
Kitchen |
|
|
18.70 Ft x 12.80 Ft |
|
Main Level |
Pantry |
|
|
11.48 Ft x 6.96 Ft |
|
Main Level |
Dining Room |
|
|
12.93 Ft x 9.09 Ft |
|
Main Level |
Foyer |
|
|
8.73 Ft x 8.27 Ft |
|
Main Level |
Other |
|
|
6.96 Ft x 5.12 Ft |
|
Main Level |
Other |
|
|
7.61 Ft x 6.37 Ft |
|
Main Level |
2pc Bathroom |
|
|
6.89 Ft x 5.45 Ft |
Utilities
|
Electricity
|
Connected |
|
Natural Gas
|
Connected |
|
Telephone
|
Connected |
|
Sewer
|
Connected |
|
Water
|
Connected |
https://www.realtor.ca/real-estate/30237563/8205-121-street-grande-prairie-kensington