3 Bedroom
2 Bathroom
981 sqft
Bungalow
Fireplace
None
Forced Air
Landscaped
$628,500
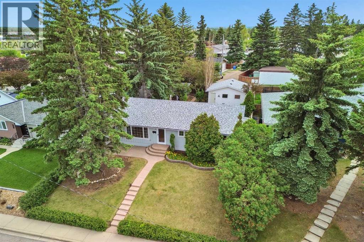
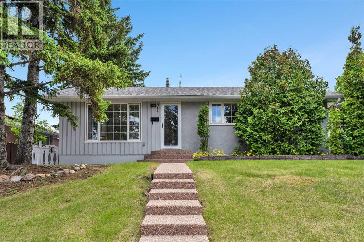
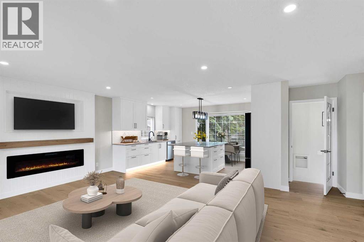
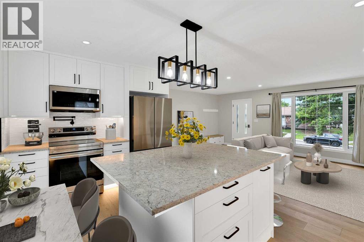
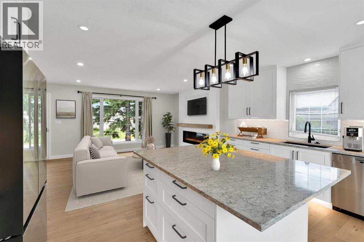
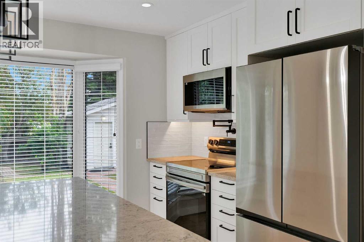
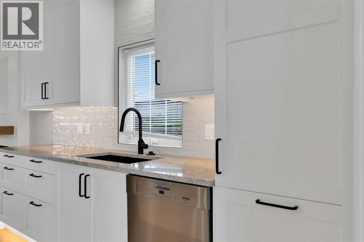
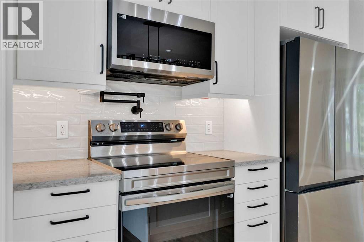
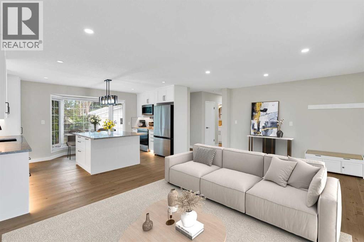
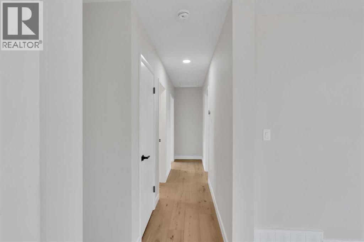
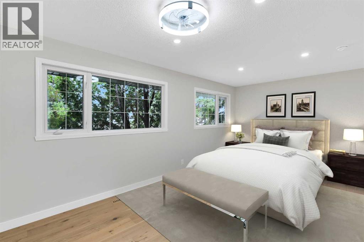
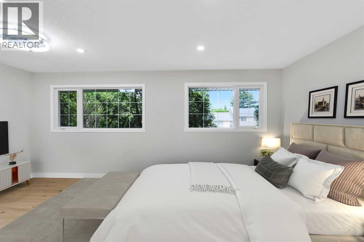
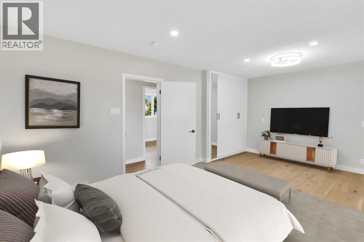
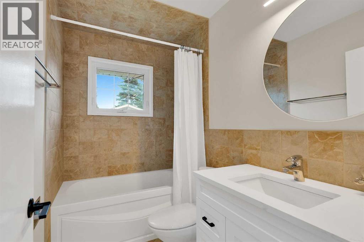
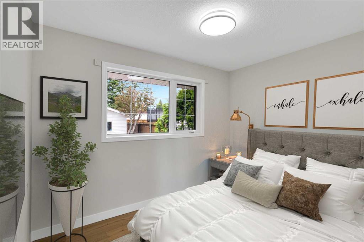
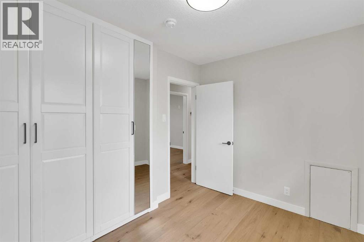
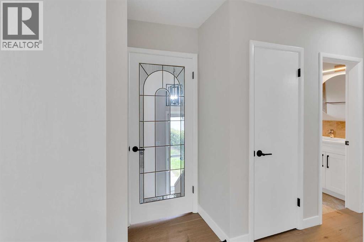
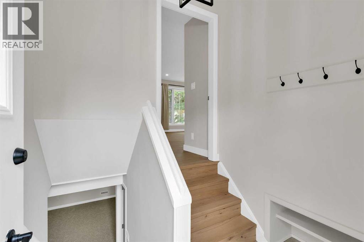
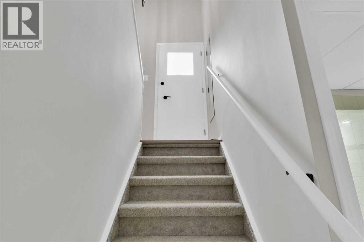
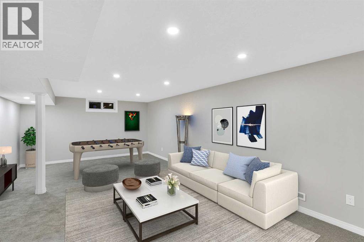
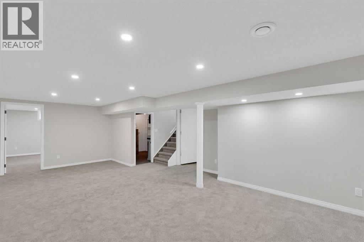
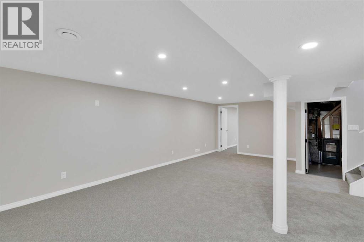
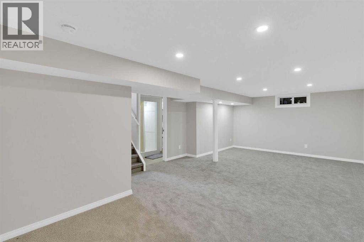
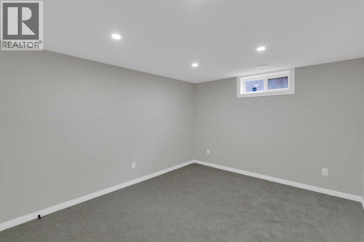
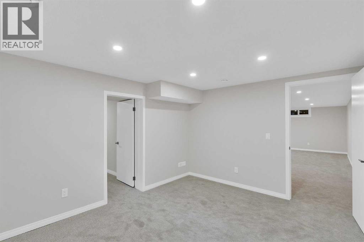
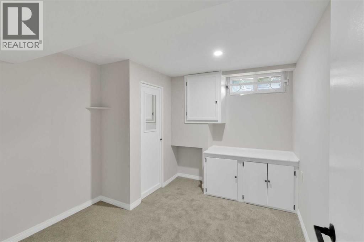
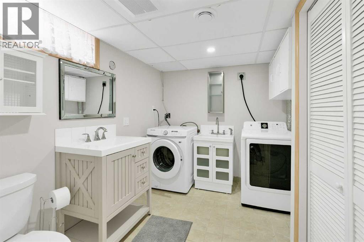
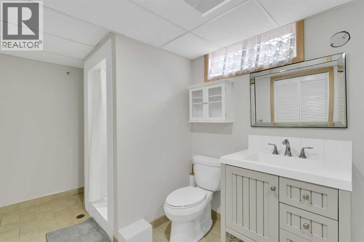
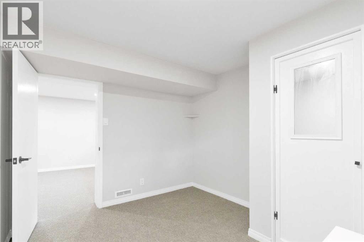
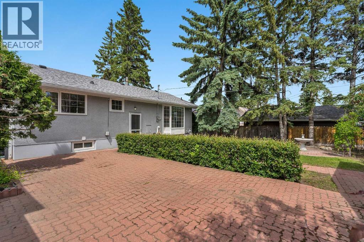
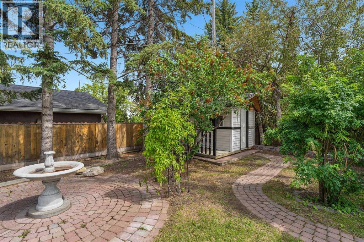
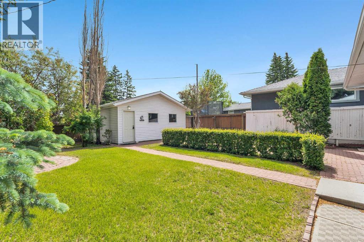
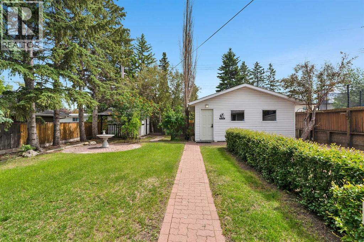
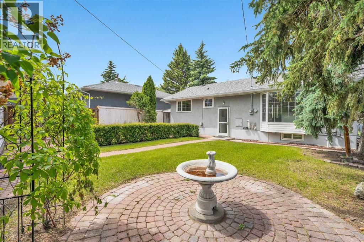
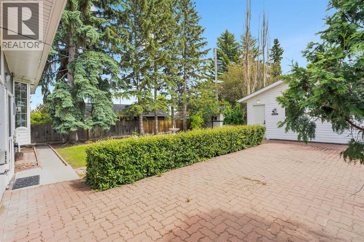
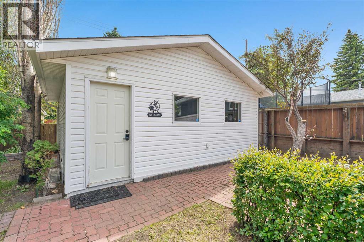
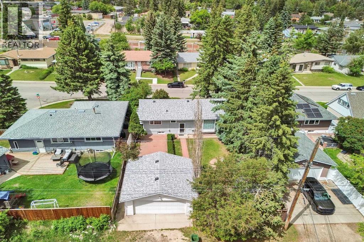
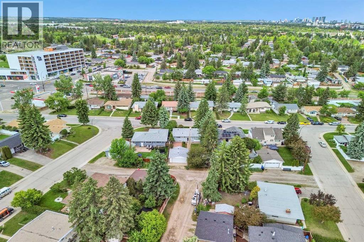
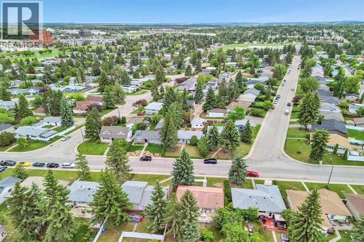
Beautifully renovated bungalow situated on a tree lined street in the community of Southwood. Offering 1,878 SF of developed living space with 2+1 bedrooms, 2 bathrooms, a detached double garage and a large SOUTH facing backyard. The bright and open main floor features wide plank hardwood flooring, chic light fixtures, modern paint tones and finishing. The living room, with cozy fireplace, transitions to the gorgeous kitchen with timeless white cabinetry, quartz countertops, undercabinet lighting, BRAND NEW stainless steel appliances and large center island with eating bar. Two generously scaled bedrooms which share a 4 piece bathroom complete this level. The basement, with new carpet, is finished with a family room, 3rd bedroom, den, 3 piece bathroom/laundry room and ample storage. You will enjoy summers with the expansive patio and mature landscaping creating an outdoor oasis. Don't overlook the updated roof, furnace, hot water tank, windows and all renovations completed with permits...not a thing to do but move in! (id:57810)
Property Details
|
MLS® Number
|
A2323217 |
|
Property Type
|
Single Family |
|
Community Name
|
Southwood |
|
Amenities Near By
|
Park, Playground, Schools, Shopping |
|
Features
|
Treed, Back Lane, Closet Organizers |
|
Parking Space Total
|
2 |
|
Plan
|
573jk |
Building
|
Bathroom Total
|
2 |
|
Bedrooms Above Ground
|
2 |
|
Bedrooms Below Ground
|
1 |
|
Bedrooms Total
|
3 |
|
Appliances
|
Washer, Refrigerator, Dishwasher, Stove, Dryer, Microwave Range Hood Combo |
|
Architectural Style
|
Bungalow |
|
Basement Development
|
Finished |
|
Basement Features
|
Separate Entrance |
|
Basement Type
|
Full (finished) |
|
Constructed Date
|
1962 |
|
Construction Material
|
Wood Frame |
|
Construction Style Attachment
|
Detached |
|
Cooling Type
|
None |
|
Exterior Finish
|
Stucco |
|
Fireplace Present
|
Yes |
|
Fireplace Total
|
1 |
|
Flooring Type
|
Carpeted, Hardwood, Tile |
|
Foundation Type
|
Poured Concrete |
|
Heating Fuel
|
Natural Gas |
|
Heating Type
|
Forced Air |
|
Stories Total
|
1 |
|
Size Interior
|
981 Sqft |
|
Total Finished Area
|
981 Sqft |
|
Type
|
House |
Parking
Land
|
Acreage
|
No |
|
Fence Type
|
Fence |
|
Land Amenities
|
Park, Playground, Schools, Shopping |
|
Landscape Features
|
Landscaped |
|
Size Depth
|
33.6 M |
|
Size Frontage
|
15.86 M |
|
Size Irregular
|
531.00 |
|
Size Total
|
531 M2|4,051 - 7,250 Sqft |
|
Size Total Text
|
531 M2|4,051 - 7,250 Sqft |
|
Zoning Description
|
R-cg |
Rooms
| Level |
Type |
Length |
Width |
Dimensions |
|
Basement |
Bedroom |
|
|
10.58 Ft x 13.42 Ft |
|
Basement |
Den |
|
|
10.58 Ft x 9.08 Ft |
|
Basement |
Family Room |
|
|
14.92 Ft x 24.17 Ft |
|
Basement |
3pc Bathroom |
|
|
.00 Ft x .00 Ft |
|
Main Level |
Living Room |
|
|
14.50 Ft x 10.67 Ft |
|
Main Level |
Living Room |
|
|
10.42 Ft x 15.75 Ft |
|
Main Level |
Dining Room |
|
|
14.50 Ft x 9.67 Ft |
|
Main Level |
Primary Bedroom |
|
|
11.42 Ft x 18.42 Ft |
|
Main Level |
Bedroom |
|
|
7.92 Ft x 10.42 Ft |
|
Main Level |
4pc Bathroom |
|
|
.00 Ft x .00 Ft |
https://www.realtor.ca/real-estate/29978848/811-seattle-drive-sw-calgary-southwood