5 Bedroom
4 Bathroom
2,259 sqft
Fireplace
Central Air Conditioning
Central Heating, Other, In Floor Heating
Landscaped, Lawn
$1,299,000
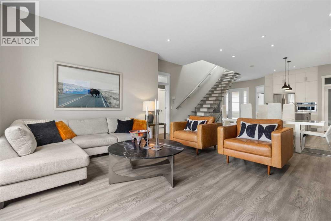
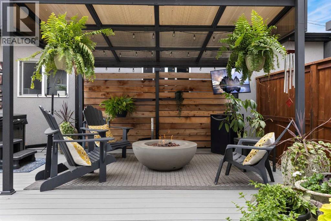
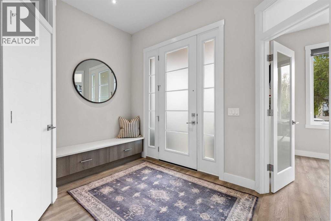
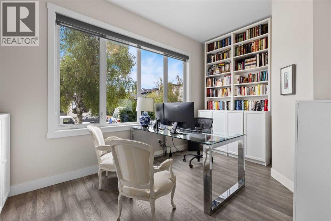
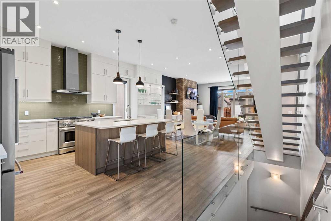
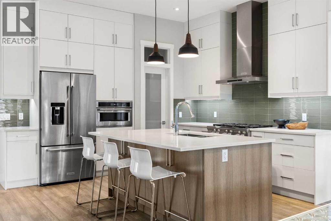
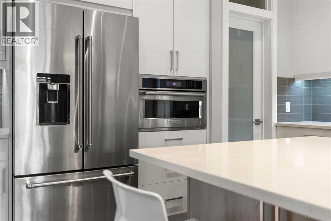
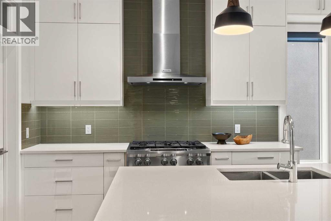
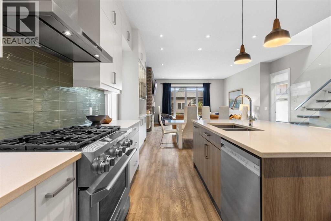
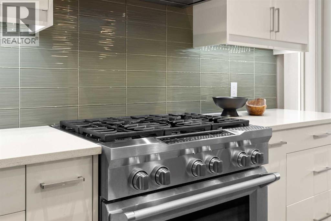
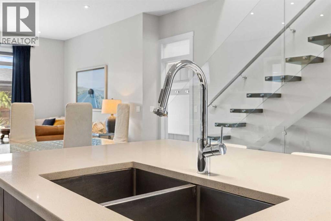
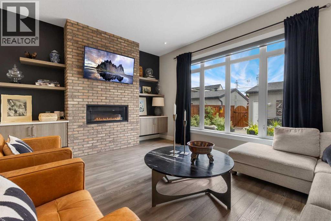
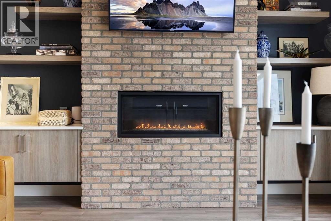
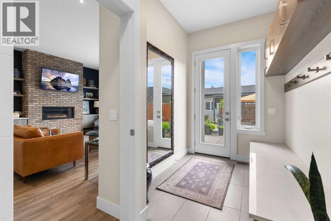
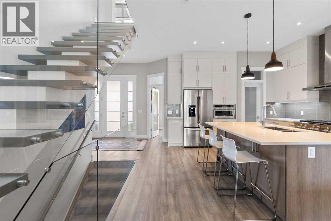
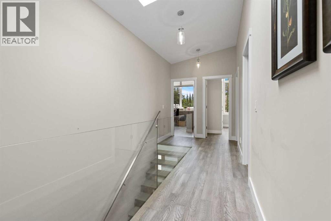
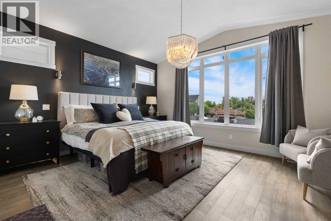
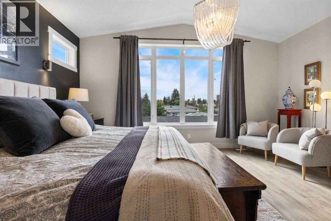
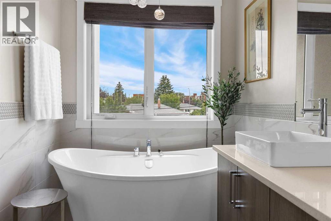
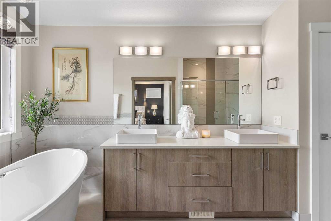
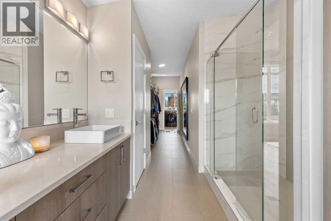
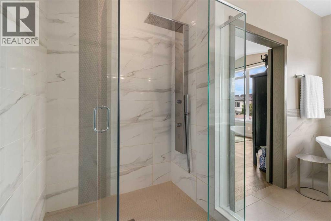
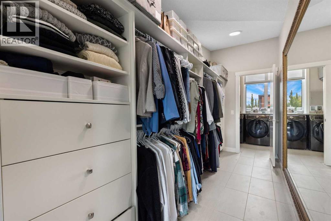
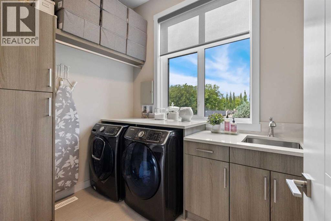
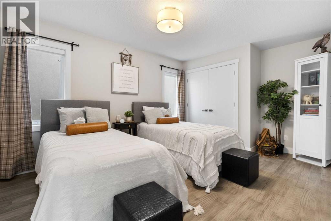
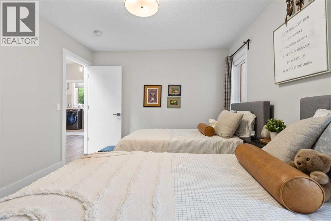
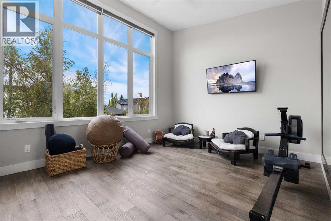
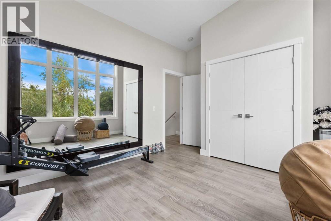
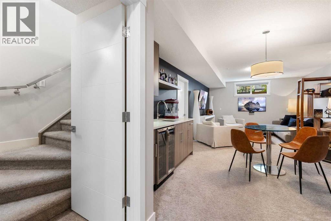
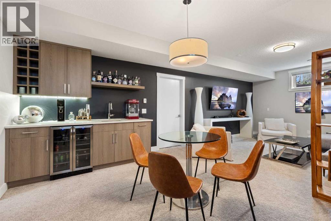
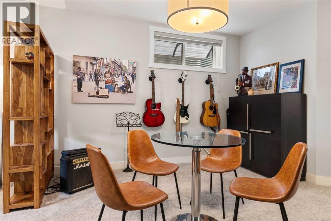
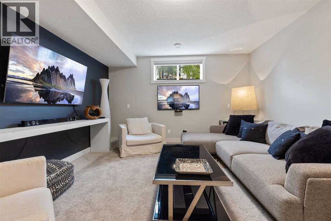
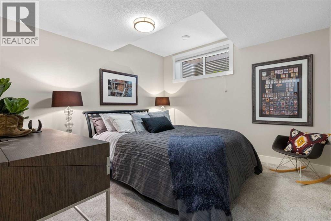
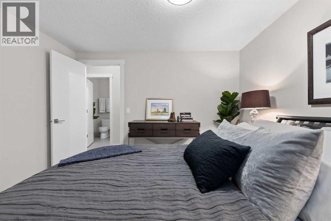
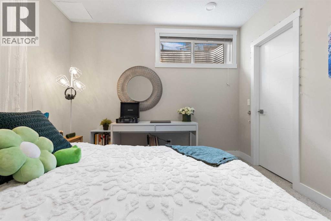
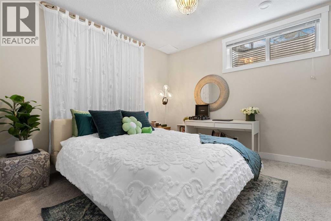
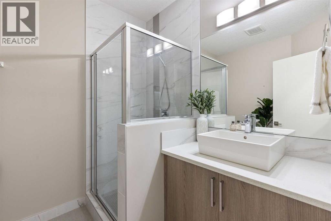
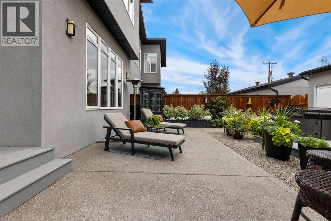
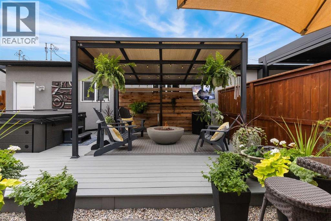
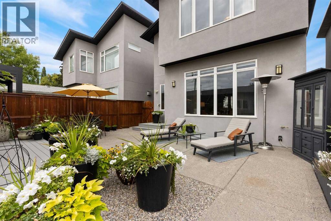
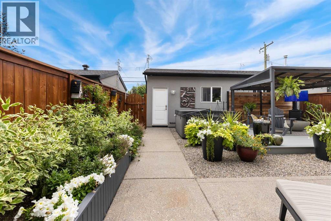
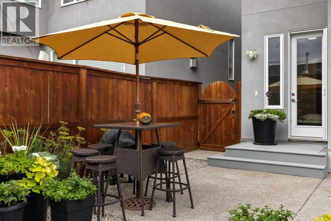
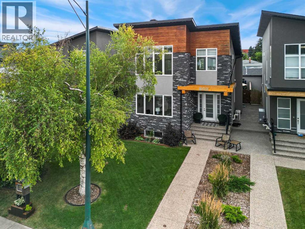
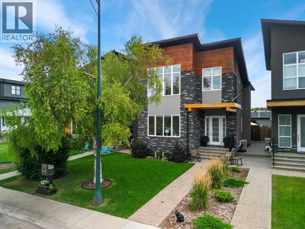
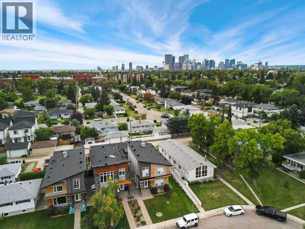
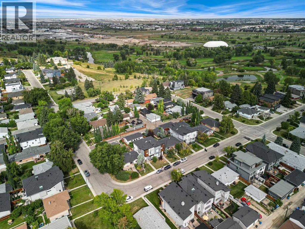
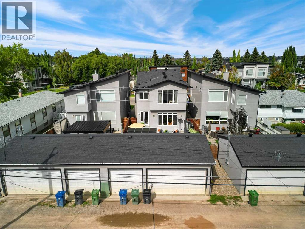
Welcome to a home where luxury is beautifully balanced with warmth, sophistication, and an exceptional inner-city lifestyle. Set in the highly sought-after community of Winston Heights/Mountview, this striking residence offers the space, craftsmanship, and thoughtful design discerning buyers desire, paired with a location that makes enjoying Calgary effortless.From the moment you step inside, the sense of quality is unmistakable. Soaring 10-foot ceilings, beautiful hardwood floors, expansive windows, and an open-riser staircase with sleek glass railing create an atmosphere that is both dramatic and inviting. Natural light flows throughout the home, highlighting the carefully considered details and creating spaces that feel as beautiful as they are comfortable. Designed for the way you actually live, the main level offers exceptional flow for both quiet mornings and memorable evenings with family and friends. A bright front room provides flexibility as a sophisticated home office, den, or playroom, while the generous walk-in closet and beautifully finished mudroom keep everyday life organized. The open living spaces are made for gathering, entertaining, and simply enjoying home. Upstairs, generous bedrooms offer peaceful private retreats, including an elegant primary suite designed to feel like your own sanctuary. The fully finished lower level expands your lifestyle with room for movie nights, recreation, guests, or a fifth bedroom. Central air conditioning ensures year-round comfort, while the heated oversized triple garage delivers the ultimate in Calgary convenience with extensive storage, bike space, industrial shelving, and a Hayley Slatwall system. Outside, your private backyard becomes an extension of the living space. Established landscaping, custom planters, flower beds, a pergola, fire pit, and gas BBQ hookup create an inviting setting for summer dinners, evening cocktails, and weekends spent with friends and family. Even the charming Little Free Library adds to the feeling that this is more than a house—it is a place to belong. And the lifestyle is exceptional. Downtown is only minutes away, while vibrant Bridgeland and Inglewood are close enough to become part of your everyday routine. Enjoy celebrated restaurants, cafés, boutique shopping, parks, schools, green spaces, and Calgary’s extensive walking and cycling pathways. Whether your perfect morning begins with a walk through the neighbourhood, your afternoon involves exploring local shops, or your evening ends around the fire pit at home, everything is wonderfully connected. The city is at your fingertips, yet the mountains are within easy reach for weekend escapes and outdoor adventures. Adding more excitement to the area is the evolving Midfield Heights development, bringing new possibilities for residential living, commercial amenities, parks, pedestrian connections, and pathways. This is luxury without pretense—a beautifully crafted home. (id:57810)
Property Details
|
MLS® Number
|
A2340507 |
|
Property Type
|
Single Family |
|
Community Name
|
Winston Heights/Mountview |
|
Amenities Near By
|
Golf Course, Park, Playground, Schools, Shopping |
|
Community Features
|
Golf Course Development |
|
Features
|
Treed, Back Lane, Closet Organizers, No Smoking Home, Gas Bbq Hookup |
|
Parking Space Total
|
3 |
|
Plan
|
1710571 |
|
Structure
|
Deck |
Building
|
Bathroom Total
|
4 |
|
Bedrooms Above Ground
|
4 |
|
Bedrooms Below Ground
|
1 |
|
Bedrooms Total
|
5 |
|
Appliances
|
Washer, Refrigerator, Oven - Gas, Water Softener, Dishwasher, Dryer, Microwave, Garburator, Hood Fan, Window Coverings |
|
Basement Development
|
Finished |
|
Basement Type
|
Full (finished) |
|
Constructed Date
|
2016 |
|
Construction Style Attachment
|
Detached |
|
Cooling Type
|
Central Air Conditioning |
|
Exterior Finish
|
Stone, Stucco, Wood Siding |
|
Fireplace Present
|
Yes |
|
Fireplace Total
|
1 |
|
Flooring Type
|
Carpeted, Ceramic Tile, Hardwood, Tile |
|
Foundation Type
|
Poured Concrete |
|
Half Bath Total
|
1 |
|
Heating Fuel
|
Natural Gas |
|
Heating Type
|
Central Heating, Other, In Floor Heating |
|
Stories Total
|
2 |
|
Size Interior
|
2,259 Sqft |
|
Total Finished Area
|
2259.01 Sqft |
|
Type
|
House |
Parking
|
Garage
|
|
|
Heated Garage
|
|
|
Oversize
|
|
|
Detached Garage
|
3 |
Land
|
Acreage
|
No |
|
Fence Type
|
Fence |
|
Land Amenities
|
Golf Course, Park, Playground, Schools, Shopping |
|
Landscape Features
|
Landscaped, Lawn |
|
Size Depth
|
36.65 M |
|
Size Frontage
|
10.16 M |
|
Size Irregular
|
371.00 |
|
Size Total
|
371 M2|0-4,050 Sqft |
|
Size Total Text
|
371 M2|0-4,050 Sqft |
|
Zoning Description
|
R-cg |
Rooms
| Level |
Type |
Length |
Width |
Dimensions |
|
Lower Level |
3pc Bathroom |
|
|
6.92 Ft x 7.50 Ft |
|
Lower Level |
Bedroom |
|
|
11.58 Ft x 11.17 Ft |
|
Lower Level |
Other |
|
|
3.00 Ft x 7.42 Ft |
|
Lower Level |
Recreational, Games Room |
|
|
13.83 Ft x 25.58 Ft |
|
Lower Level |
Storage |
|
|
8.75 Ft x 15.50 Ft |
|
Main Level |
2pc Bathroom |
|
|
4.92 Ft x 5.67 Ft |
|
Main Level |
Dining Room |
|
|
18.42 Ft x 11.08 Ft |
|
Main Level |
Other |
|
|
11.50 Ft x 8.17 Ft |
|
Main Level |
Kitchen |
|
|
14.83 Ft x 12.83 Ft |
|
Main Level |
Other |
|
|
6.50 Ft x 16.00 Ft |
|
Main Level |
Office |
|
|
15.08 Ft x 9.50 Ft |
|
Main Level |
Living Room |
|
|
17.00 Ft x 12.50 Ft |
|
Upper Level |
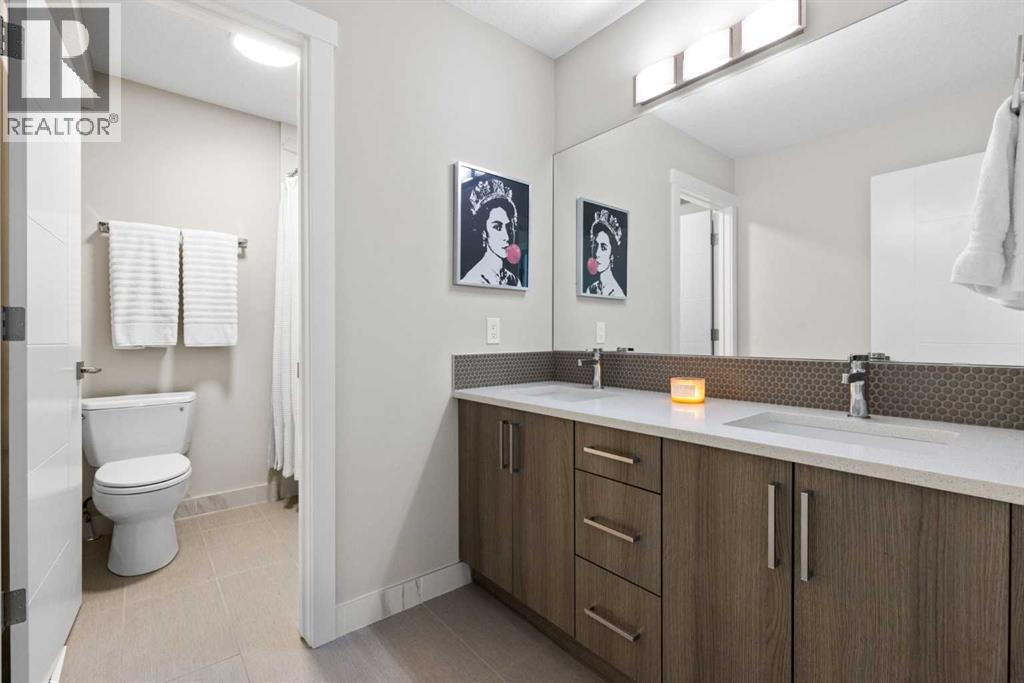
5pc Bathroom |
|
|
10.75 Ft x 6.58 Ft |
|
Upper Level |
5pc Bathroom |
|
|
11.33 Ft x 16.17 Ft |
|
Upper Level |
Bedroom |
|
|
10.67 Ft x 15.25 Ft |
|
Upper Level |
Bedroom |
|
|
15.00 Ft x 10.92 Ft |
|
Upper Level |
Laundry Room |
|
|
8.67 Ft x 6.67 Ft |
|
Upper Level |
Primary Bedroom |
|
|
16.92 Ft x 14.17 Ft |
|
Upper Level |
Other |
|
|
5.17 Ft x 14.50 Ft |
|
Upper Level |
Bedroom |
|
|
10.92 Ft x 11.58 Ft |
https://www.realtor.ca/real-estate/30205444/809-20a-avenue-ne-calgary-winston-heightsmountview