Maintenance, Caretaker, Common Area Maintenance, Insurance, Reserve Fund Contributions, Security
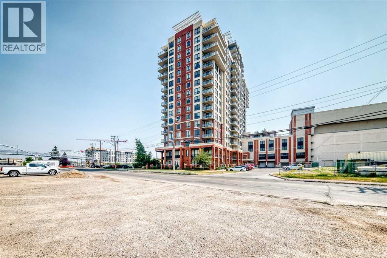
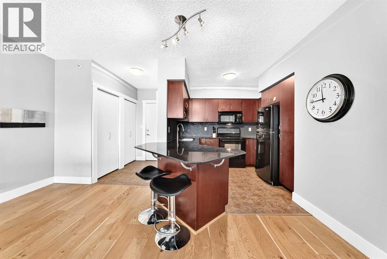
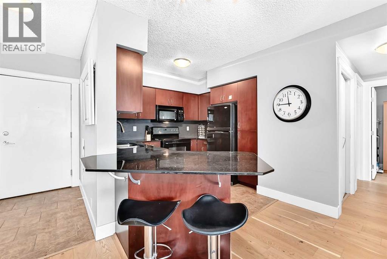
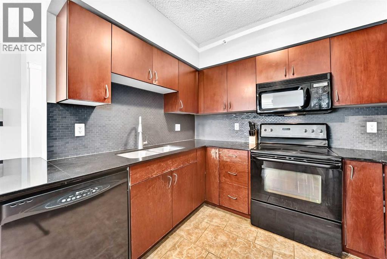
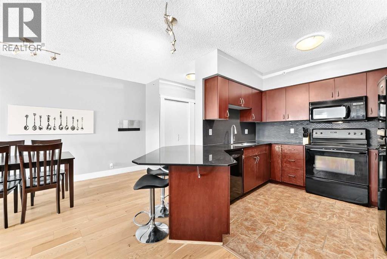
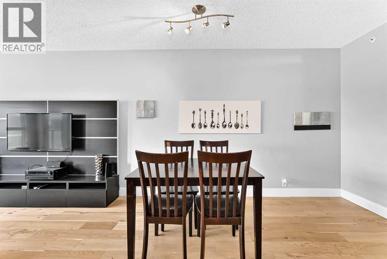
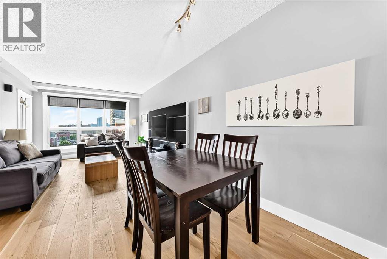
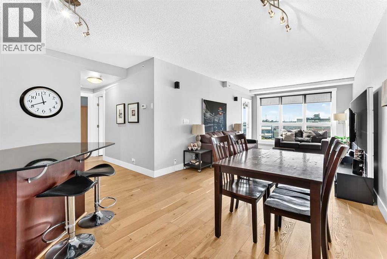
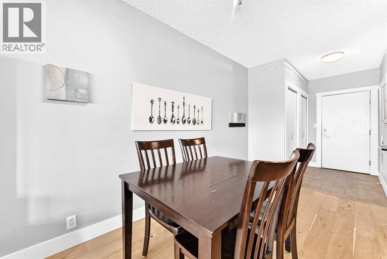
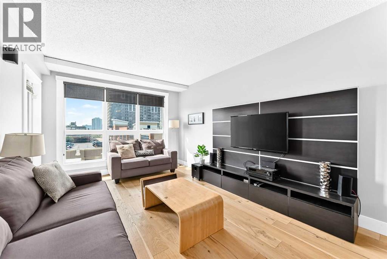
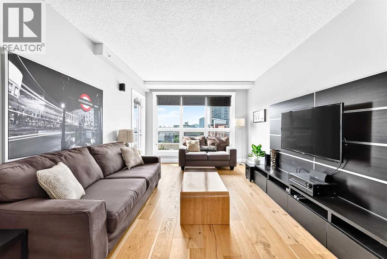
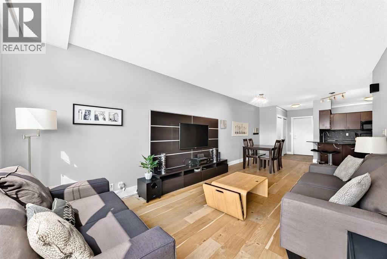
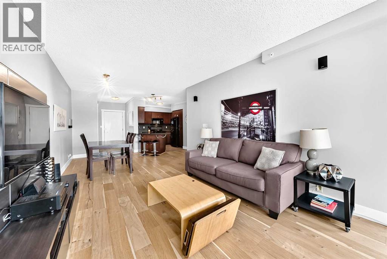
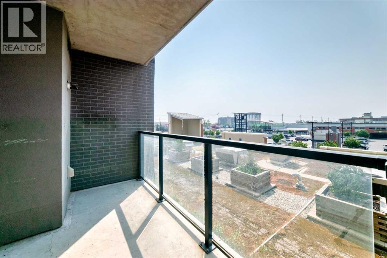
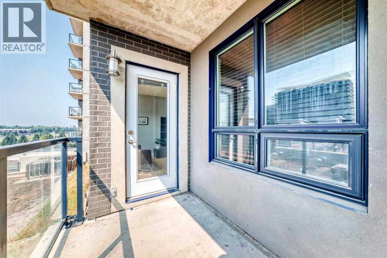
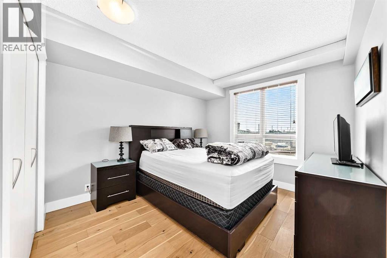
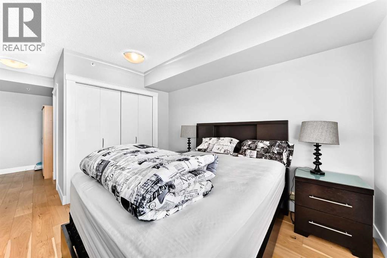
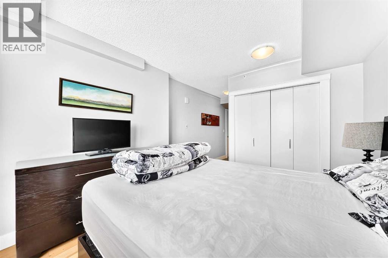
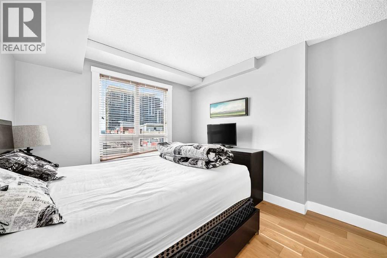
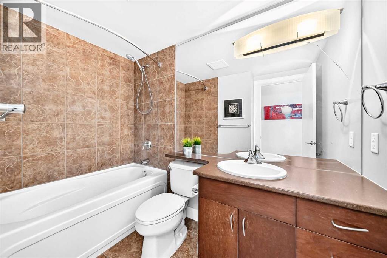
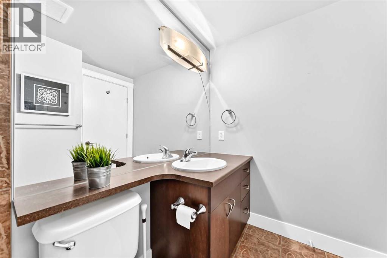
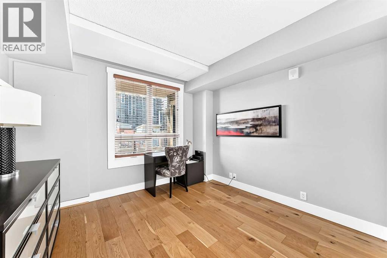
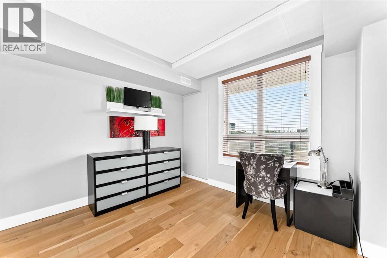
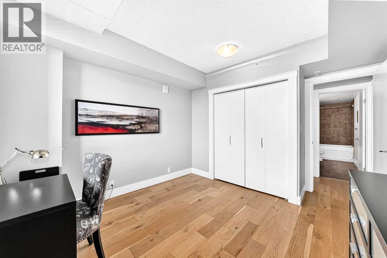
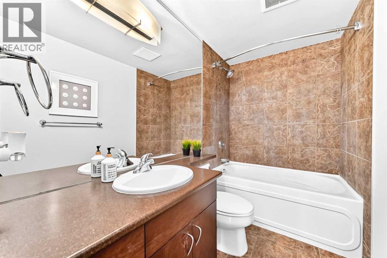
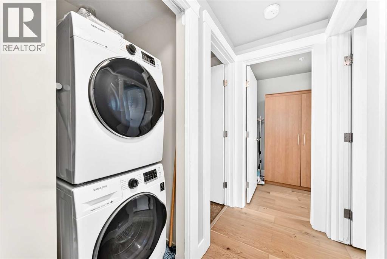
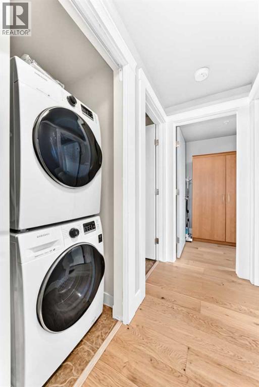
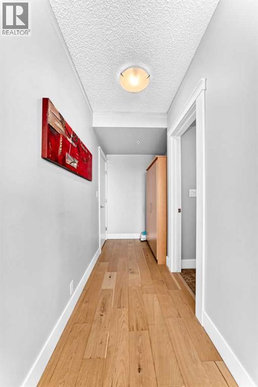
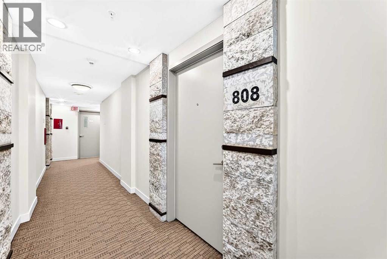
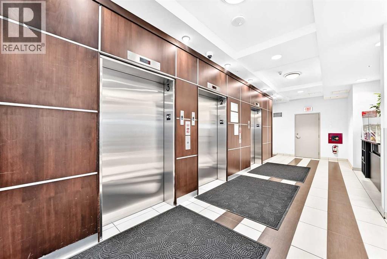
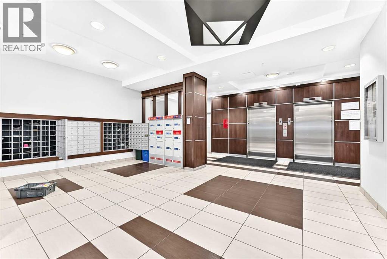
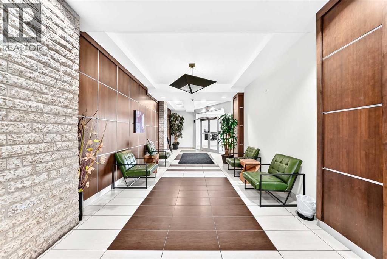
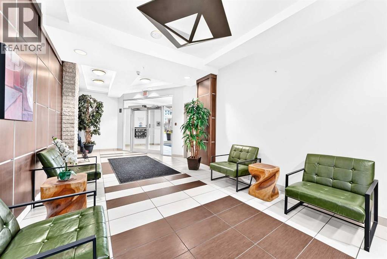
$592 MonthlyThis unit offers a comfortable and convenient lifestyle. Hardwood flooring and ceramic tile create warm and inviting spaces throughout the open floorplan, complemented by an integrated kitchen island and breakfast bar for easy entertaining. Two generously sized bedrooms provide ample space for relaxation, including a four piece ensuite bath within the primary suite. Laundry convenience is provided with an integrated unit, while the balcony provides outdoor enjoyment. Enjoy direct walking access to save on foods, and close proximity to the train station, simplifying daily errands and commutes. (id:57810)
| MLS® Number | A2350331 |
| Property Type | Single Family |
| Community Name | Haysboro |
| Amenities Near By | Shopping |
| Community Features | Pets Allowed With Restrictions |
| Features | No Animal Home, No Smoking Home, Parking |
| Parking Space Total | 1 |
| Plan | 0812824 |
| Bathroom Total | 2 |
| Bedrooms Above Ground | 2 |
| Bedrooms Total | 2 |
| Amenities | Party Room |
| Appliances | Washer, Refrigerator, Dishwasher, Stove, Dryer, Microwave Range Hood Combo |
| Constructed Date | 2008 |
| Construction Material | Poured Concrete |
| Construction Style Attachment | Attached |
| Cooling Type | None |
| Exterior Finish | Concrete |
| Flooring Type | Ceramic Tile, Hardwood |
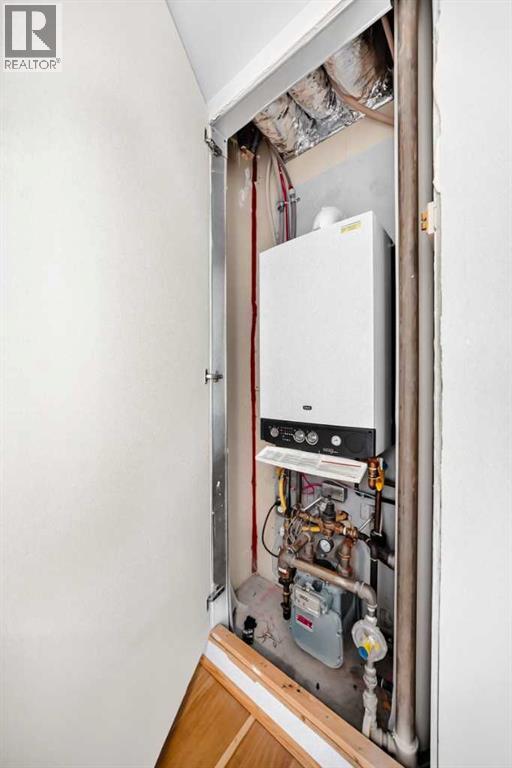
| Heating Type | Other |
| Stories Total | 21 |
| Size Interior | 976 Sqft |
| Total Finished Area | 975.8 Sqft |
| Type | Apartment |
| Underground |
| Acreage | No |
| Land Amenities | Shopping |
| Size Total Text | Unknown |
| Zoning Description | C-c2 F4.0h80 |
| Level | Type | Length | Width | Dimensions |
|---|---|---|---|---|
| Main Level | Other | 5.67 Ft x 11.08 Ft | ||
| Main Level | Primary Bedroom | 11.83 Ft x 10.42 Ft | ||
| Main Level | 4pc Bathroom | 4.92 Ft x 8.58 Ft | ||
| Main Level | Bedroom | 10.25 Ft x 11.00 Ft | ||
| Main Level | 4pc Bathroom | 8.33 Ft x 4.92 Ft | ||
| Main Level | Laundry Room | 2.92 Ft x 3.67 Ft | ||
| Main Level | Living Room | 11.25 Ft x 14.00 Ft | ||
| Main Level | Dining Room | 12.58 Ft x 11.25 Ft | ||
| Main Level | Other | 7.08 Ft x 4.58 Ft | ||
| Main Level | Kitchen | 12.17 Ft x 9.50 Ft | ||
| Main Level | Furnace | 1.25 Ft x 3.08 Ft |
https://www.realtor.ca/real-estate/30365335/808-8710-horton-road-sw-calgary-haysboro
Contact us for more information

The trademarks REALTOR®, REALTORS®, and the REALTOR® logo are controlled by The Canadian Real Estate Association (CREA) and identify real estate professionals who are members of CREA. The trademarks MLS®, Multiple Listing Service® and the associated logos are owned by The Canadian Real Estate Association (CREA) and identify the quality of services provided by real estate professionals who are members of CREA. The trademark DDF® is owned by The Canadian Real Estate Association (CREA) and identifies CREA's Data Distribution Facility (DDF®)