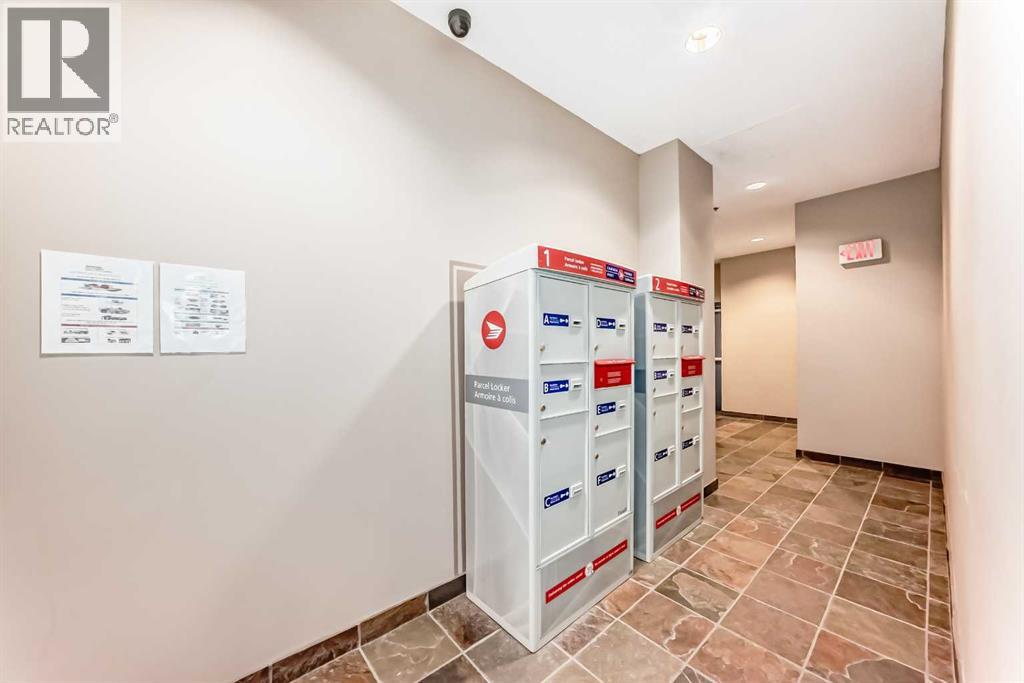
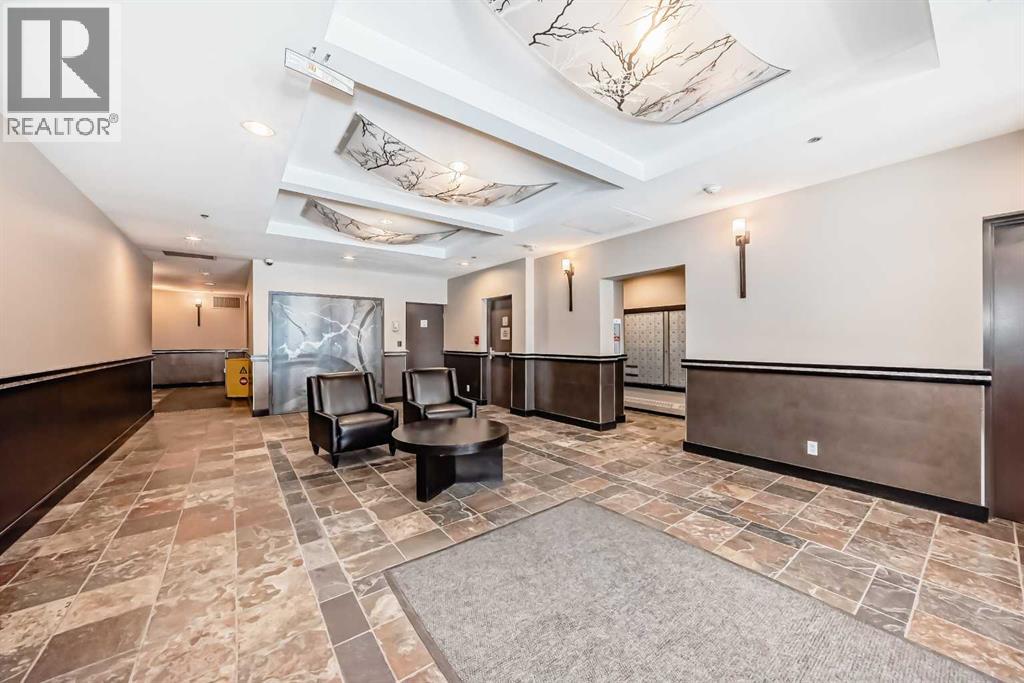
Maintenance, Condominium Amenities, Common Area Maintenance, Heat, Ground Maintenance, Property Management, Waste Removal, Water
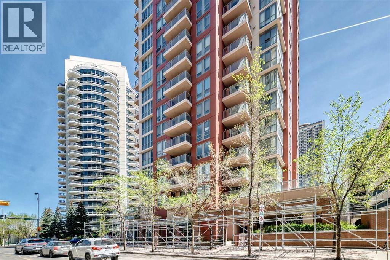
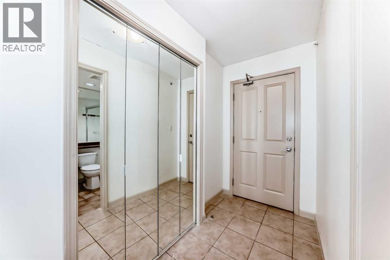
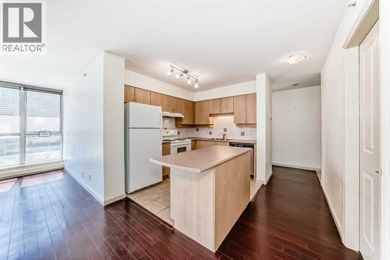
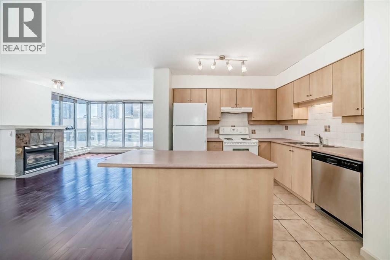
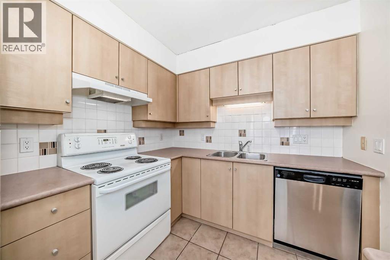
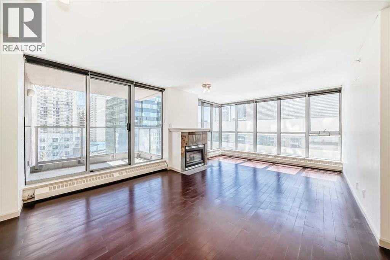
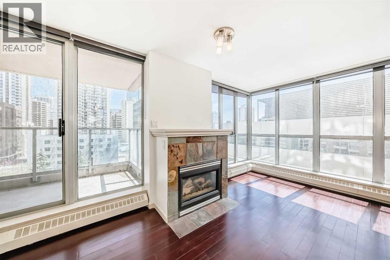
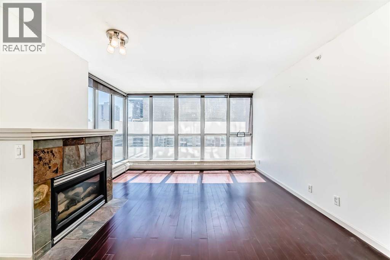
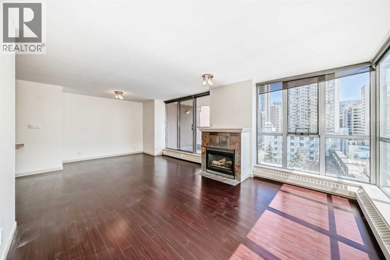
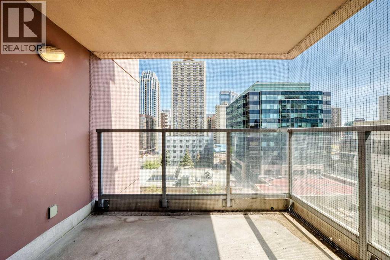
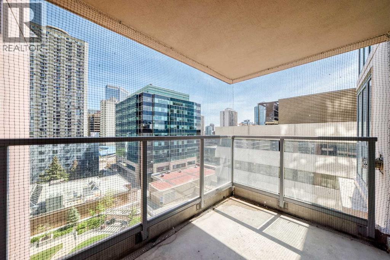
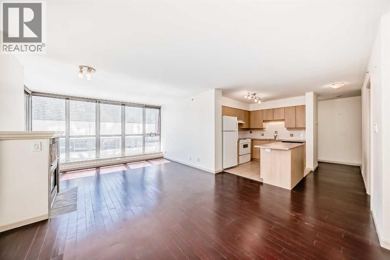
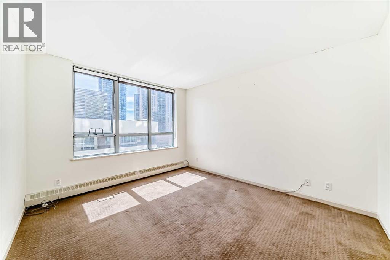
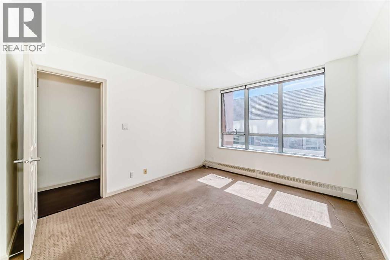
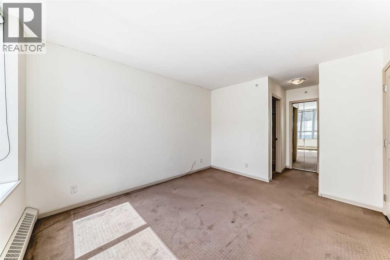
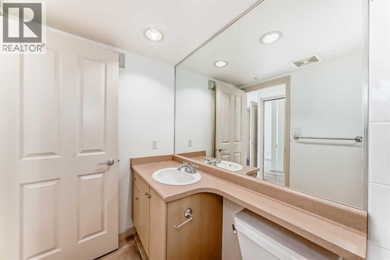
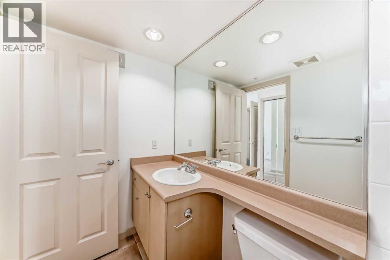
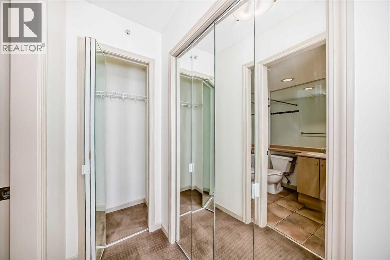
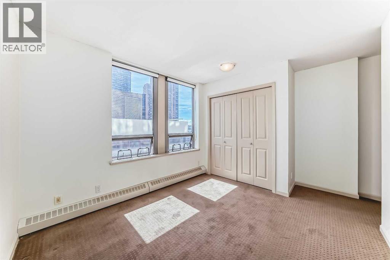
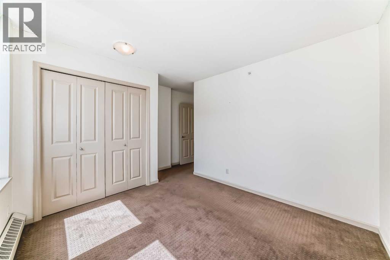
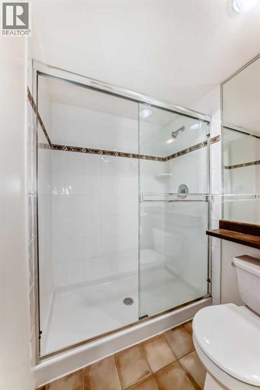
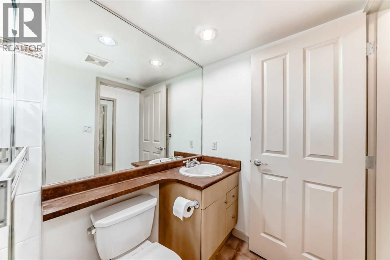
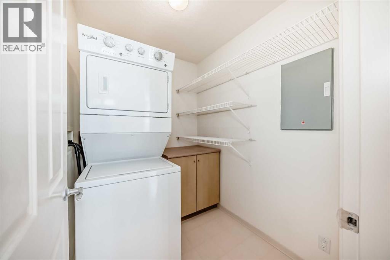
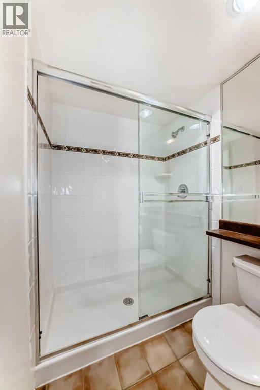
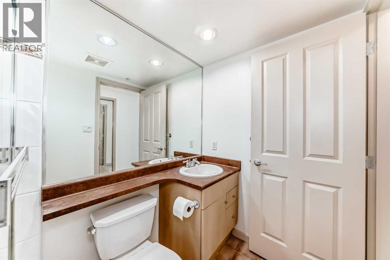
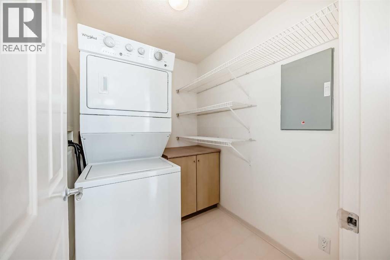
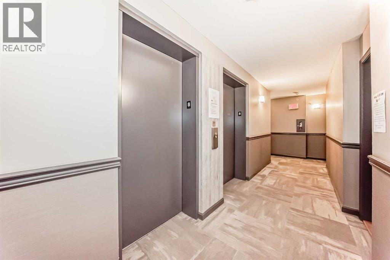
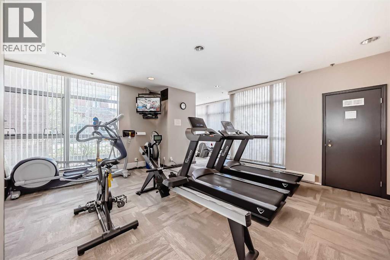
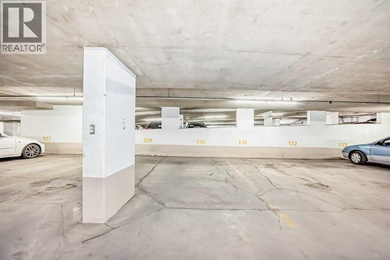
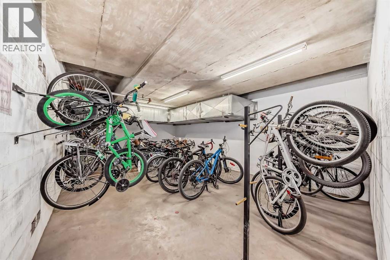
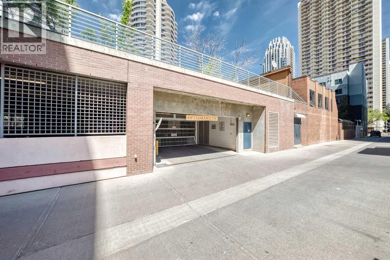
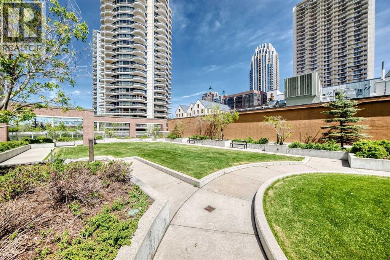
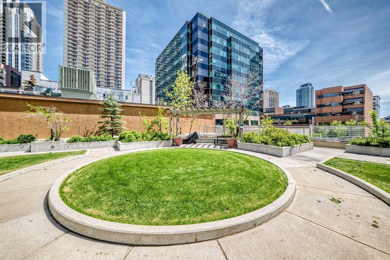
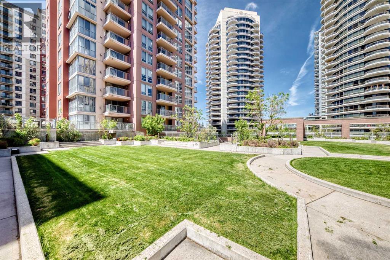
$755.42 MonthlyWelcome to Axxis in Calgary’s vibrant Downtown West End! This bright and spacious 2-bedroom, 2-bathroom condo offers nearly 1,000 sq.ft. of comfortable inner-city living with an open-concept layout, large windows, and a functional floor plan ideal for professionals, investors, or anyone seeking an urban lifestyle. The kitchen features an island, ample cabinet space, and a dedicated dining area that flows into the inviting living room complete with a cozy gas fireplace. Step outside to your private balcony and enjoy city views and fresh air year-round.The spacious primary bedroom includes a walk-in closet and 4-piece en-suite, while the second bedroom and full bathroom provide excellent flexibility for guests, roommates, or a home office. Additional highlights include in-suite laundry, underground assigned parking, separate storage, laminate flooring, and a well-managed concrete building with recreation room and courtyard.Ideally located just steps to the Bow River pathways, C-Train access, shopping, restaurants, parks, and downtown offices, this is exceptional value in one of Calgary’s most walkable communities. Vacant and ready for possession. (id:57810)
| MLS® Number | A2314347 |
| Property Type | Single Family |
| Community Name | Downtown West End |
| Amenities Near By | Shopping |
| Community Features | Pets Allowed With Restrictions |
| Features | No Animal Home, No Smoking Home, Parking |
| Parking Space Total | 1 |
| Plan | 0012669 |
| Bathroom Total | 2 |
| Bedrooms Above Ground | 2 |
| Bedrooms Total | 2 |
| Amenities | Recreation Centre |
| Appliances | Refrigerator, Dishwasher, Stove, Hood Fan, Washer/dryer Stack-up |
| Constructed Date | 2000 |
| Construction Material | Poured Concrete |
| Construction Style Attachment | Attached |
| Cooling Type | None |
| Exterior Finish | Concrete |
| Fireplace Present | Yes |
| Fireplace Total | 1 |
| Flooring Type | Laminate |
| Heating Type | Baseboard Heaters, Hot Water |
| Stories Total | 25 |
| Size Interior | 965 Sqft |
| Total Finished Area | 965 Sqft |
| Type | Apartment |
| Underground |
| Acreage | No |
| Land Amenities | Shopping |
| Size Total Text | Unknown |
| Zoning Description | Dc (pre 1p2007) |
| Level | Type | Length | Width | Dimensions |
|---|---|---|---|---|
| Main Level | Other | 8.33 Ft x 4.50 Ft | ||
| Main Level | 3pc Bathroom | 7.83 Ft x 4.92 Ft | ||
| Main Level | Bedroom | 12.83 Ft x 9.67 Ft | ||
| Main Level | Primary Bedroom | 12.33 Ft x 10.83 Ft | ||
| Main Level | Other | 8.83 Ft x 5.25 Ft | ||
| Main Level | 4pc Bathroom | 8.50 Ft x 5.00 Ft | ||
| Main Level | Laundry Room | 6.75 Ft x 5.67 Ft | ||
| Main Level | Other | 10.50 Ft x 8.50 Ft | ||
| Main Level | Dining Room | 13.25 Ft x 9.75 Ft | ||
| Main Level | Living Room | 13.75 Ft x 12.92 Ft | ||
| Main Level | Other | 9.83 Ft x 6.42 Ft |
https://www.realtor.ca/real-estate/29804079/807-650-10-street-sw-calgary-downtown-west-end
Contact us for more information

The trademarks REALTOR®, REALTORS®, and the REALTOR® logo are controlled by The Canadian Real Estate Association (CREA) and identify real estate professionals who are members of CREA. The trademarks MLS®, Multiple Listing Service® and the associated logos are owned by The Canadian Real Estate Association (CREA) and identify the quality of services provided by real estate professionals who are members of CREA. The trademark DDF® is owned by The Canadian Real Estate Association (CREA) and identifies CREA's Data Distribution Facility (DDF®)