5 Bedroom
4 Bathroom
2,026 sqft
Fireplace
See Remarks
Forced Air
$899,900
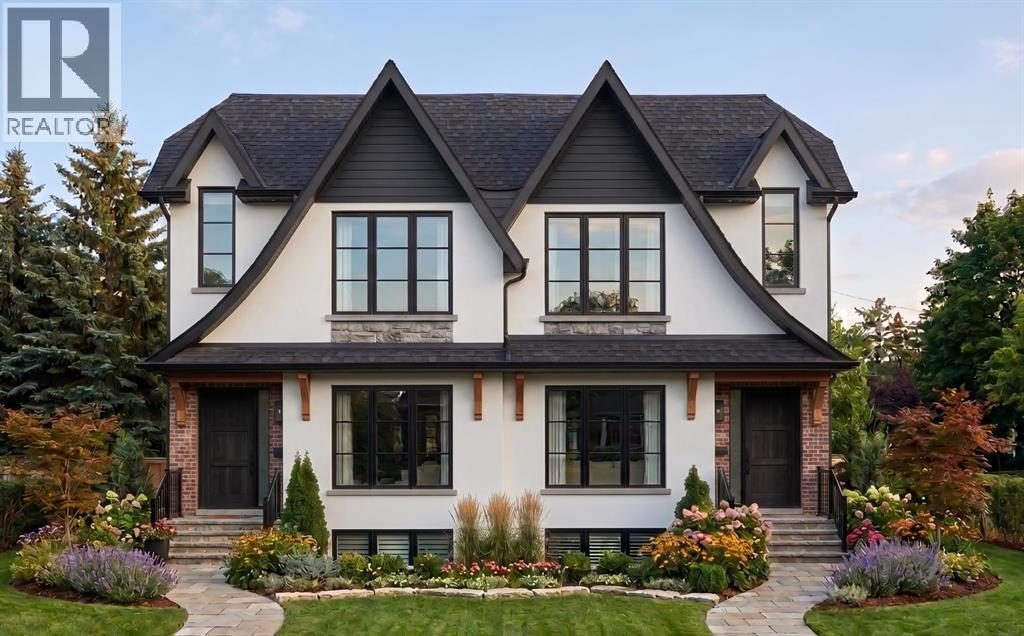
2026 SQFT | 5 BED 3.5 BATH + MAIN FLOOR OFFICE | 2 BED LEGAL SUITE | HEATED DOUBLE CAR GARAGE WITH EV CHARGER PLUG | PRIME LOCATION OF BOWNESS | FENCED AND LANDSCAPED | STUCCO EXTERIOR | LOADED WITH UPGRADES | BOTH DUPLEX AVAILABLE FOR SALE . This pre-construction semi-detached home in the evolving community of Bowness offers over 2,900 square feet of luxurious living space, perfectly balancing urban convenience with outdoor adventure. The main house features a bright, open-concept design with modern flat nine-foot ceilings, custom built-ins, under-mount lighting, and elegant wide-plank hardwood and tile flooring. At the heart of the home is a chef’s kitchen equipped with a large island, while the upper level hosts three spacious bedrooms, including a primary retreat with vaulted ceilings, a massive walk-in closet, and a spa-like five-piece ensuite complete with a separate tub and a luxurious five-faucet shower. Adding incredible versatility for extended family or rental income, the lower level consists of a self-contained, two-bedroom legal suite with its own private entrance, four-piece bathroom, separate laundry, and the same high-end upgrades as the upper floors—including quartz countertops and nine-foot ceilings. Outdoors, residents can enjoy fully landscaped and fenced backyard, with premier recreation destinations like Bowness Park, Win Sport, Bowmont off-leash park, and the Bow River pathways just moments away. With effortless connections to downtown Calgary, major roadways, and the Rocky Mountains, this exceptional five-bedroom, 3.5-bathroom property also offers the unique opportunity to acquire the neighboring unit (8017). (id:57810)
Property Details
|
MLS® Number
|
A2312741 |
|
Property Type
|
Single Family |
|
Community Name
|
Bowness |
|
Amenities Near By
|
Park, Playground, Schools, Shopping |
|
Features
|
See Remarks, Back Lane, Gas Bbq Hookup |
|
Parking Space Total
|
2 |
|
Plan
|
5960am |
|
Structure
|
None |
Building
|
Bathroom Total
|
4 |
|
Bedrooms Above Ground
|
3 |
|
Bedrooms Below Ground
|
2 |
|
Bedrooms Total
|
5 |
|
Appliances
|
Refrigerator, Cooktop - Electric, Dishwasher, Microwave, Oven - Built-in, Washer & Dryer |
|
Basement Development
|
Finished |
|
Basement Features
|
Separate Entrance, Suite |
|
Basement Type
|
Full (finished) |
|
Constructed Date
|
2026 |
|
Construction Material
|
Poured Concrete, Wood Frame |
|
Construction Style Attachment
|
Semi-detached |
|
Cooling Type
|
See Remarks |
|
Exterior Finish
|
Brick, Concrete, Stone, Stucco |
|
Fireplace Present
|
Yes |
|
Fireplace Total
|
1 |
|
Flooring Type
|
Hardwood |
|
Foundation Type
|
Poured Concrete |
|
Half Bath Total
|
1 |
|
Heating Type
|
Forced Air |
|
Stories Total
|
2 |
|
Size Interior
|
2,026 Sqft |
|
Total Finished Area
|
2026 Sqft |
|
Type
|
Duplex |
Parking
Land
|
Acreage
|
No |
|
Fence Type
|
Fence |
|
Land Amenities
|
Park, Playground, Schools, Shopping |
|
Size Depth
|
36.57 M |
|
Size Frontage
|
7.62 M |
|
Size Irregular
|
3000.00 |
|
Size Total
|
3000 Sqft|0-4,050 Sqft |
|
Size Total Text
|
3000 Sqft|0-4,050 Sqft |
|
Zoning Description
|
R-cg |
Rooms
| Level |
Type |
Length |
Width |
Dimensions |
|
Second Level |
Bedroom |
|
|
13.75 Ft x 10.50 Ft |
|
Second Level |
Bedroom |
|
|
13.75 Ft x 10.83 Ft |
|
Second Level |
Laundry Room |
|
|
5.50 Ft x 8.17 Ft |
|
Second Level |
3pc Bathroom |
|
|
5.00 Ft x 8.00 Ft |
|
Second Level |
Primary Bedroom |
|
|
15.58 Ft x 12.50 Ft |
|
Second Level |
5pc Bathroom |
|
|
20.00 Ft x 7.00 Ft |
|
Lower Level |
Bedroom |
|
|
9.58 Ft x 13.17 Ft |
|
Lower Level |
Bedroom |
|
|
10.17 Ft x 11.58 Ft |
|
Lower Level |
3pc Bathroom |
|
|
8.00 Ft x 5.00 Ft |
|
Main Level |
Living Room |
|
|
13.25 Ft x 13.67 Ft |
|
Main Level |
Dining Room |
|
|
10.08 Ft x 13.67 Ft |
|
Main Level |
Kitchen |
|
|
14.25 Ft x 10.33 Ft |
|
Main Level |
Office |
|
|
8.00 Ft x 12.50 Ft |
|
Main Level |
Other |
|
|
7.00 Ft x 5.50 Ft |
|
Main Level |
2pc Bathroom |
|
|
5.00 Ft x 5.00 Ft |
https://www.realtor.ca/real-estate/29813049/8015-34-avenue-nw-calgary-bowness