5 Bedroom
3 Bathroom
1,379 sqft
Bi-Level
Fireplace
Central Air Conditioning
Forced Air
$529,900
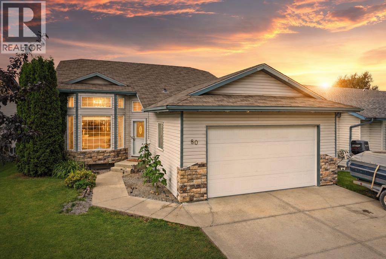
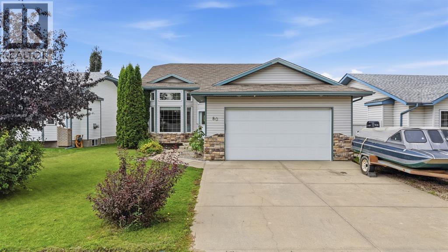
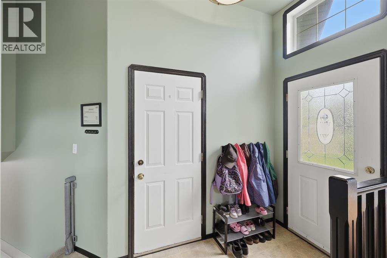
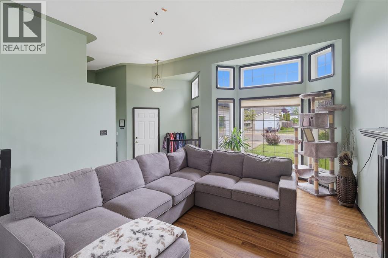
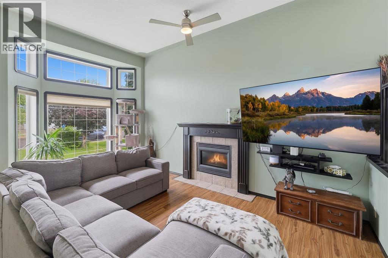
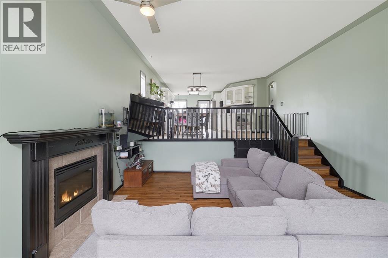
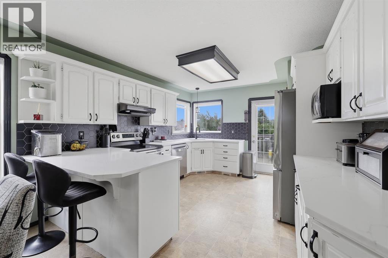
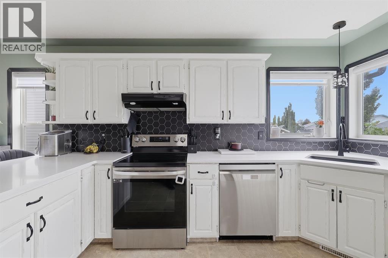
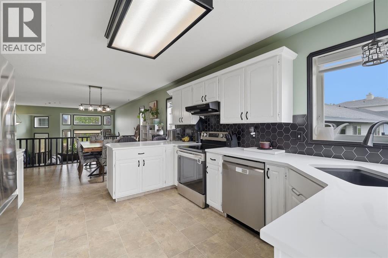
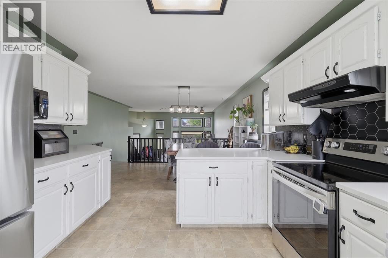
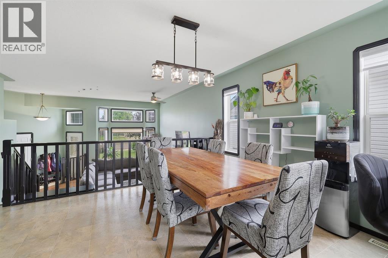
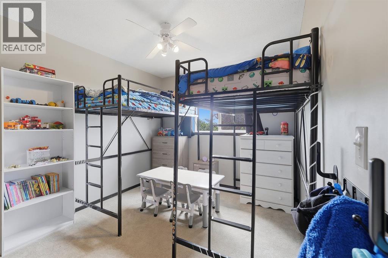
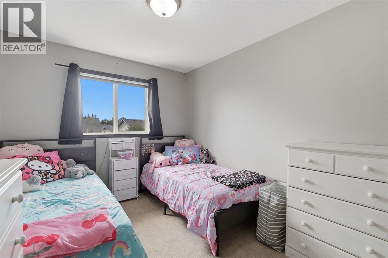
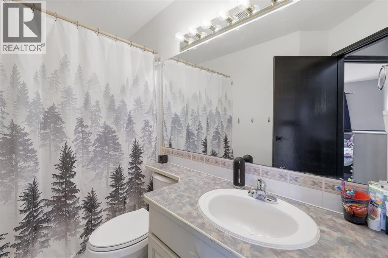
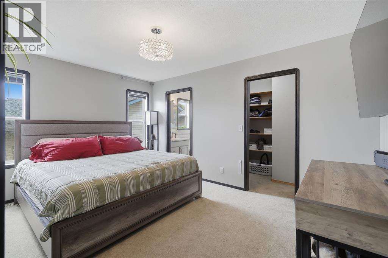
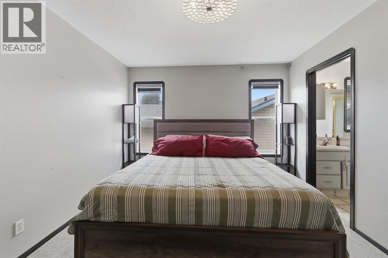
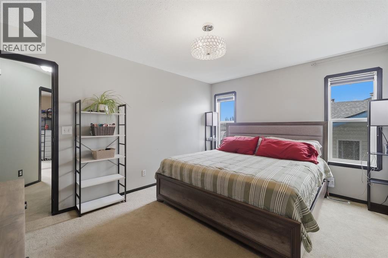
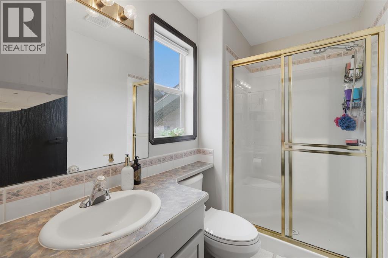
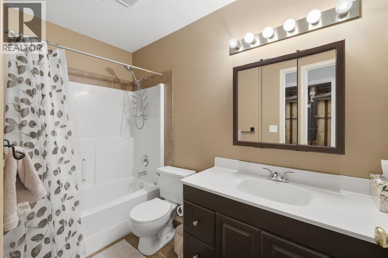
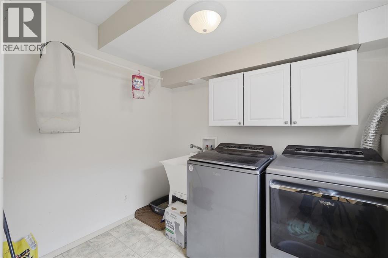
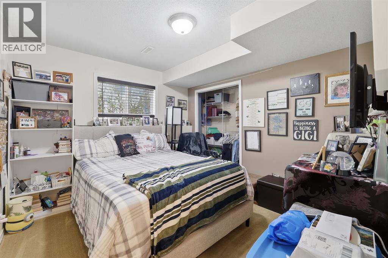
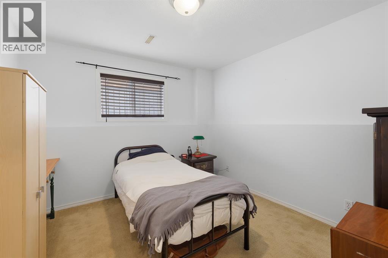
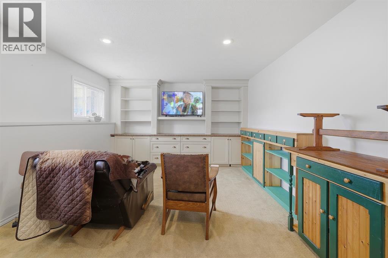
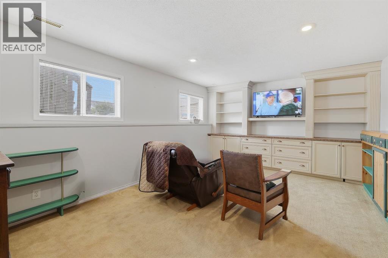
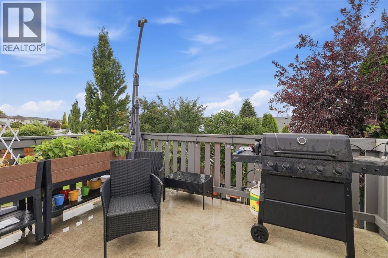
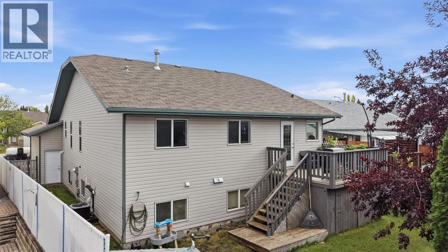
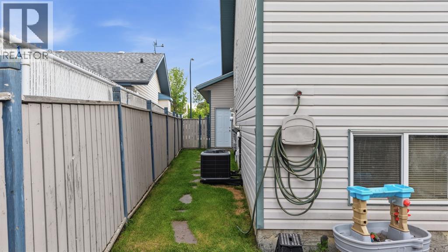
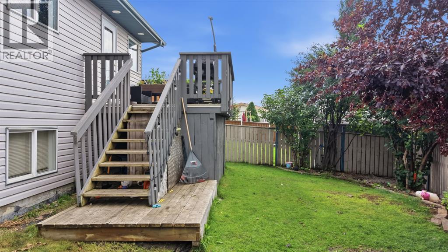
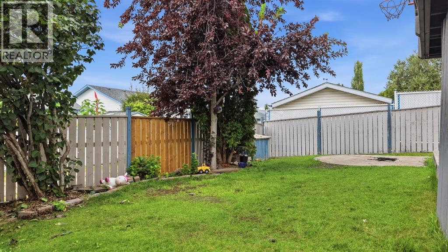
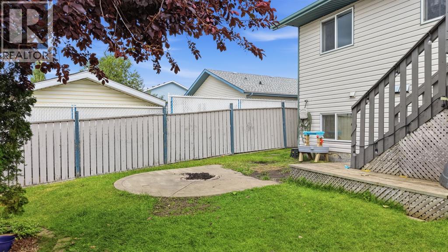
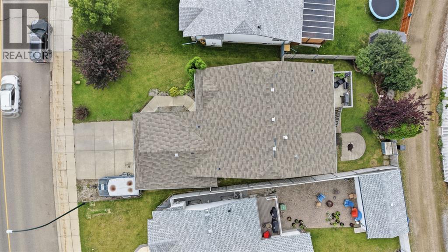
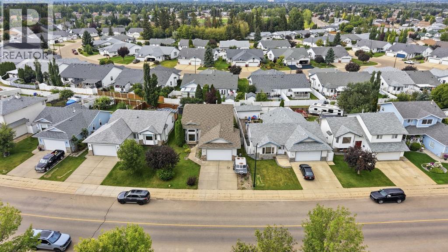
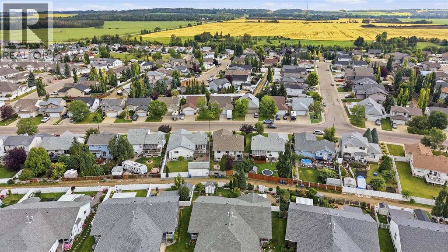
Welcome home to this warm and inviting 5-bedroom, 3-bathroom bi-level home, perfectly situated in the heart of Rosedale Meadows. From the moment you walk through the front door, you’ll feel right at home.The spacious living room is a wonderful place to relax and features a cozy gas fireplace and spacious living room. Just a few steps up, you’ll find a bright dining area that flows into the upgraded kitchen, complete with quartz countertops and new appliances—a great space for preparing meals and gathering with family and friends.The main level offers a full bathroom and two spacious bedrooms, while the primary bedroom is tucked down the hall and features its own 3-piece ensuite, creating a comfortable retreat at the end of the day.Head downstairs to discover even more room to spread out. The fully finished basement includes two generously sized bedrooms, living room with built in bookshelves and a convenient laundry room with an upgraded washer and dryer, and plenty of storage space.Outside, the backyard is ready for summer enjoyment, featuring a good-sized deck with stairs leading down to a concrete patio area—perfect for a fire pit, outdoor seating, or relaxing with friends on warm evenings.With a brand-new hot water tank, central air conditioning, upgraded kitchen, and plenty of living space, this home has so much to offer. The location is hard to beat! Enjoy being within walking distance of Rosedale Park and nearby walking trails, giving you easy access to green space and outdoor recreation. (id:57810)
Property Details
|
MLS® Number
|
A2337326 |
|
Property Type
|
Single Family |
|
Community Name
|
Rosedale Meadows |
|
Amenities Near By
|
Playground, Schools |
|
Features
|
See Remarks |
|
Parking Space Total
|
5 |
|
Plan
|
9724128 |
|
Structure
|
Deck |
Building
|
Bathroom Total
|
3 |
|
Bedrooms Above Ground
|
3 |
|
Bedrooms Below Ground
|
2 |
|
Bedrooms Total
|
5 |
|
Appliances
|
Washer, Refrigerator, Dishwasher, Stove, Dryer, Microwave |
|
Architectural Style
|
Bi-level |
|
Basement Development
|
Finished |
|
Basement Type
|
Full (finished) |
|
Constructed Date
|
1998 |
|
Construction Material
|
Poured Concrete |
|
Construction Style Attachment
|
Detached |
|
Cooling Type
|
Central Air Conditioning |
|
Exterior Finish
|
Concrete, Vinyl Siding |
|
Fireplace Present
|
Yes |
|
Fireplace Total
|
1 |
|
Flooring Type
|
Carpeted, Laminate, Linoleum |
|
Foundation Type
|
Poured Concrete |
|
Heating Fuel
|
Natural Gas |
|
Heating Type
|
Forced Air |
|
Size Interior
|
1,379 Sqft |
|
Total Finished Area
|
1379 Sqft |
|
Type
|
House |
Parking
Land
|
Acreage
|
No |
|
Fence Type
|
Fence |
|
Land Amenities
|
Playground, Schools |
|
Size Frontage
|
12.69 M |
|
Size Irregular
|
5629.00 |
|
Size Total
|
5629 Sqft|4,051 - 7,250 Sqft |
|
Size Total Text
|
5629 Sqft|4,051 - 7,250 Sqft |
|
Zoning Description
|
R-l |
Rooms
| Level |
Type |
Length |
Width |
Dimensions |
|
Basement |
4pc Bathroom |
|
|
9.50 Ft x 5.08 Ft |
|
Basement |
Bedroom |
|
|
10.75 Ft x 10.25 Ft |
|
Basement |
Bedroom |
|
|
10.67 Ft x 10.42 Ft |
|
Basement |
Laundry Room |
|
|
8.25 Ft x 7.00 Ft |
|
Basement |
Recreational, Games Room |
|
|
18.75 Ft x 12.67 Ft |
|
Basement |
Storage |
|
|
21.00 Ft x 16.08 Ft |
|
Basement |
Furnace |
|
|
5.92 Ft x 7.00 Ft |
|
Main Level |
Living Room |
|
|
16.17 Ft x 18.17 Ft |
|
Main Level |
3pc Bathroom |
|
|
4.92 Ft x 8.58 Ft |
|
Main Level |
4pc Bathroom |
|
|
9.25 Ft x 5.83 Ft |
|
Main Level |
Bedroom |
|
|
9.33 Ft x 12.17 Ft |
|
Main Level |
Bedroom |
|
|
9.33 Ft x 12.33 Ft |
|
Main Level |
Dining Room |
|
|
16.25 Ft x 12.25 Ft |
|
Main Level |
Kitchen |
|
|
11.58 Ft x 12.08 Ft |
|
Main Level |
Primary Bedroom |
|
|
14.42 Ft x 10.92 Ft |
https://www.realtor.ca/real-estate/30154228/80-reichley-street-red-deer-rosedale-meadows