6 Bedroom
4 Bathroom
2,748 sqft
Fireplace
Central Air Conditioning
Forced Air
Landscaped
$949,900
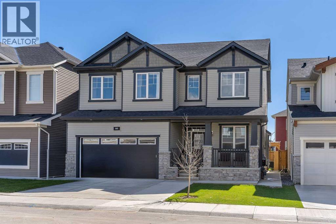
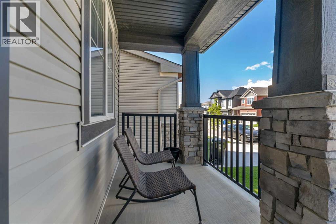
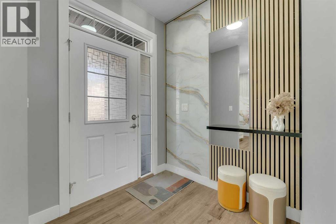
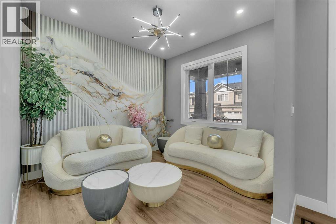
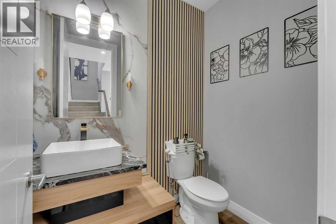
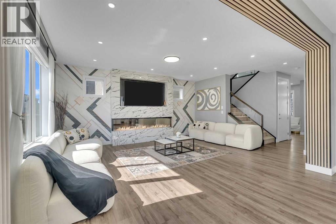
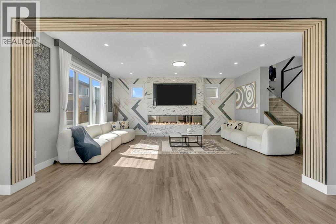
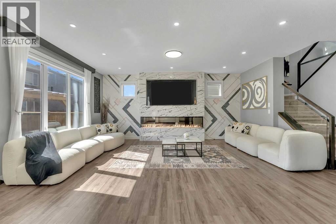
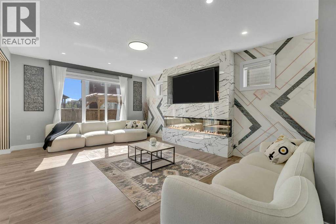
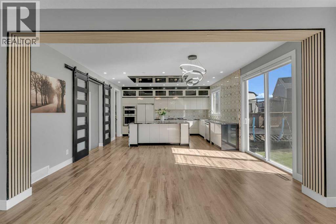
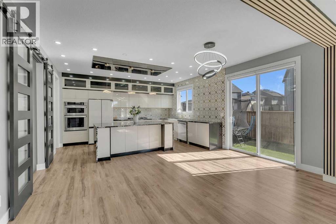
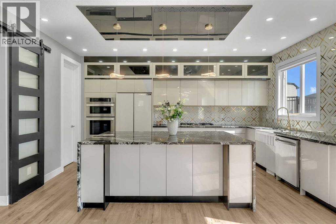
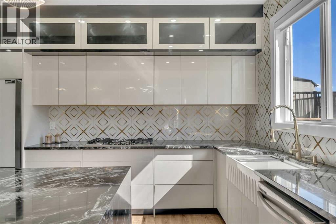
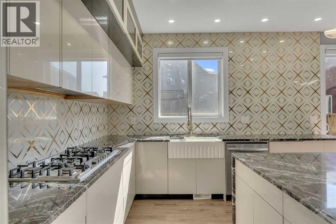
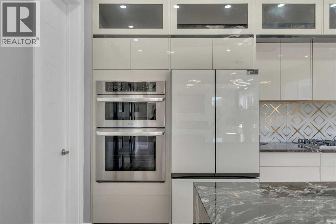
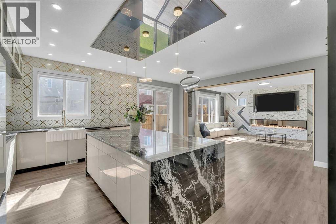
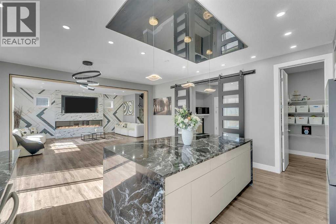
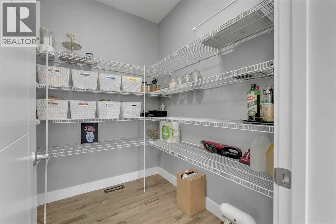
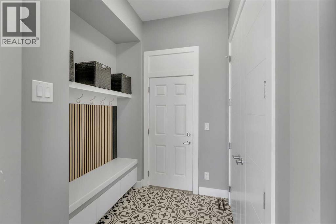
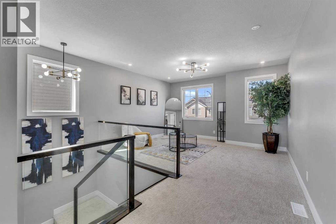
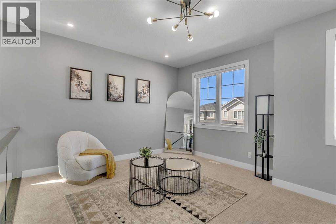
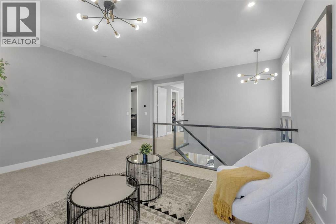
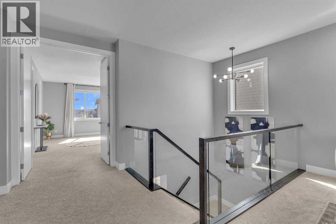
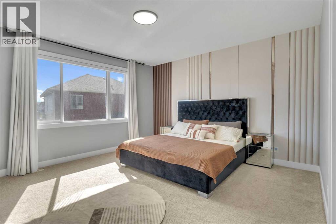
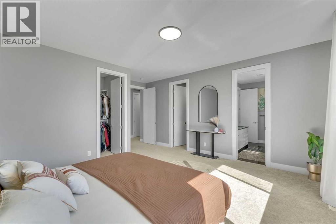
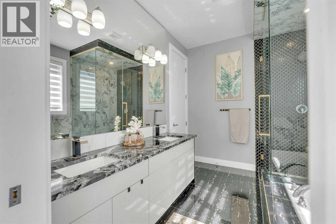
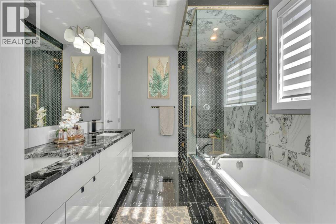
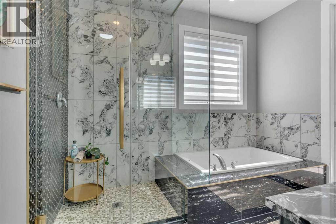
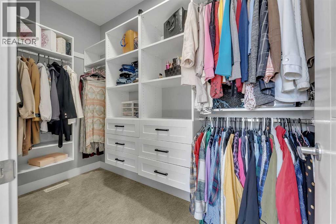
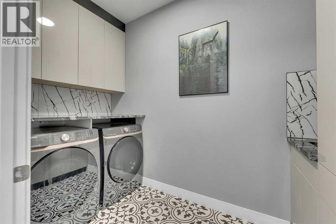
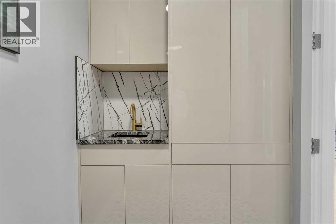
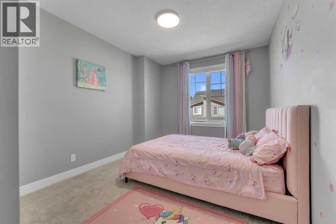
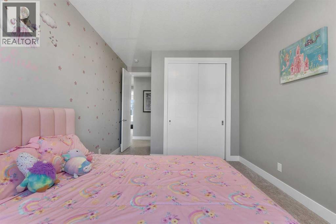
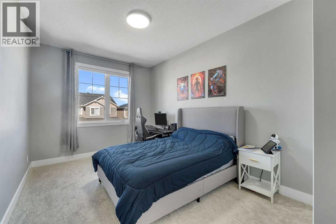
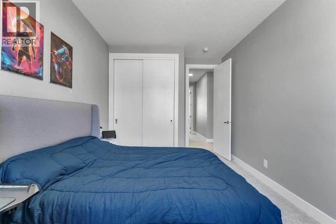
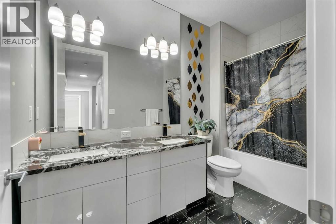
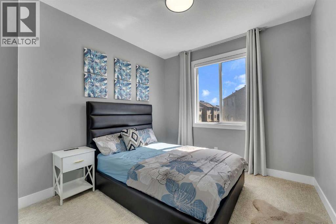
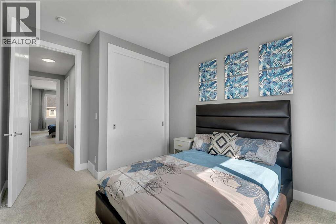
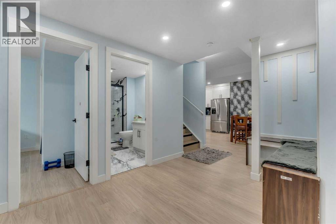
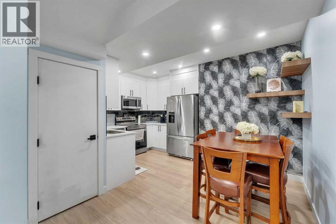
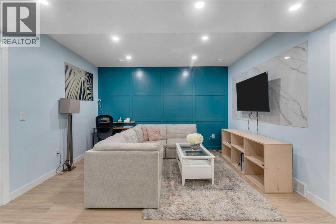
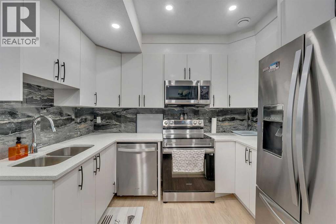
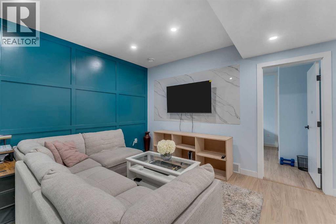
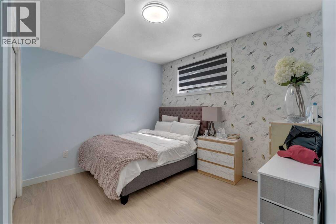
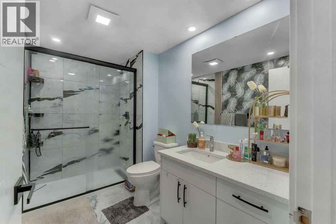
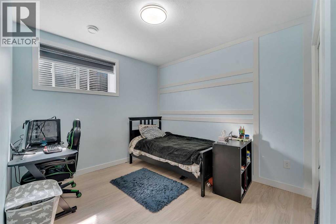
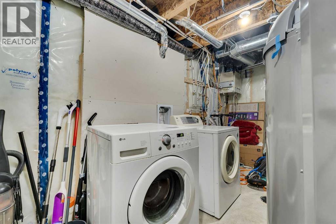
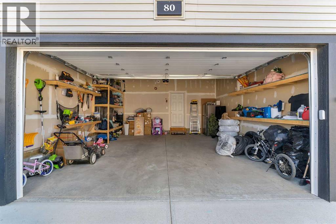
Discover exceptional luxury and thoughtful design in this beautifully upgraded home, offering premium finishes, modern elegance, and outstanding functionality throughout. The main floor impresses with 9-foot ceilings, 8-foot doors, recessed pot lighting, upgraded flooring, motorized blinds, and a stunning fireplace with a designer tile surround. A custom mudroom provides additional storage, while the versatile flex room features an eye-catching 3D accent wall with spotlighting. The chef-inspired kitchen boasts premium built-in appliances, a gas range, a chimney-style hood fan, granite countertops, a striking waterfall island with double-sided cabinetry, a tiled ceiling feature, and a spacious walk-in pantry.Upstairs, the luxurious primary suite features a 5-piece ensuite with a 10mm glass shower and a custom his-and-hers California-style closet. Additional bedrooms offer custom closets, while the main bathroom features dual vanities and a large bay window. An upgraded laundry room with a sink, extra storage, and steam-cleaning appliances adds convenience.Additional highlights include central A/C, glass stair railings, an extended concrete driveway, fully landscaped and fenced yards, solar outdoor lighting, a composite deck, and an 8-foot garage door with gas line rough-in. The fully developed basement offers exceptional flexibility, featuring three spacious rooms along with a 2-bedroom, 1-bathroom layout complete with a kitchen and living area, ideal for extended family or potential rental income, subject to municipal approval. A rare combination of upscale finishes, functional living spaces, and exceptional upgrades—this move-in-ready home is truly a must-see! (id:57810)
Property Details
|
MLS® Number
|
A2354964 |
|
Property Type
|
Single Family |
|
Community Name
|
Carrington |
|
Amenities Near By
|
Park, Playground, Schools, Shopping |
|
Features
|
French Door, No Animal Home, No Smoking Home |
|
Parking Space Total
|
4 |
|
Plan
|
2310577 |
Building
|
Bathroom Total
|
4 |
|
Bedrooms Above Ground
|
4 |
|
Bedrooms Below Ground
|
2 |
|
Bedrooms Total
|
6 |
|
Appliances
|
Refrigerator, Cooktop - Gas, Range - Gas, Dishwasher, Stove, Oven, Dryer, Microwave, Oven - Built-in, Window Coverings, Garage Door Opener, Washer & Dryer |
|
Basement Development
|
Finished |
|
Basement Features
|
Separate Entrance, Suite |
|
Basement Type
|
Full (finished) |
|
Constructed Date
|
2023 |
|
Construction Material
|
Wood Frame |
|
Construction Style Attachment
|
Detached |
|
Cooling Type
|
Central Air Conditioning |
|
Exterior Finish
|
Brick, Vinyl Siding |
|
Fireplace Present
|
Yes |
|
Fireplace Total
|
1 |
|
Flooring Type
|
Carpeted, Tile, Vinyl |
|
Foundation Type
|
Poured Concrete |
|
Half Bath Total
|
1 |
|
Heating Fuel
|
Natural Gas |
|
Heating Type
|
Forced Air |
|
Stories Total
|
2 |
|
Size Interior
|
2,748 Sqft |
|
Total Finished Area
|
2748.28 Sqft |
|
Type
|
House |
Parking
Land
|
Acreage
|
No |
|
Fence Type
|
Fence |
|
Land Amenities
|
Park, Playground, Schools, Shopping |
|
Landscape Features
|
Landscaped |
|
Size Depth
|
0.3 M |
|
Size Frontage
|
13.41 M |
|
Size Irregular
|
325.00 |
|
Size Total
|
325 M2|0-4,050 Sqft |
|
Size Total Text
|
325 M2|0-4,050 Sqft |
|
Zoning Description
|
R-g |
Rooms
| Level |
Type |
Length |
Width |
Dimensions |
|
Basement |
3pc Bathroom |
|
|
9.92 Ft x 5.92 Ft |
|
Basement |
Bedroom |
|
|
9.92 Ft x 12.67 Ft |
|
Basement |
Bedroom |
|
|
10.83 Ft x 11.67 Ft |
|
Basement |
Dining Room |
|
|
8.58 Ft x 11.83 Ft |
|
Basement |
Kitchen |
|
|
7.83 Ft x 9.92 Ft |
|
Basement |
Recreational, Games Room |
|
|
14.08 Ft x 22.83 Ft |
|
Basement |
Furnace |
|
|
16.67 Ft x 10.17 Ft |
|
Main Level |
2pc Bathroom |
|
|
4.83 Ft x 6.58 Ft |
|
Main Level |
Den |
|
|
9.58 Ft x 10.42 Ft |
|
Main Level |
Dining Room |
|
|
11.42 Ft x 16.50 Ft |
|
Main Level |
Foyer |
|
|
6.17 Ft x 12.67 Ft |
|
Main Level |
Kitchen |
|
|
9.08 Ft x 16.50 Ft |
|
Main Level |
Living Room |
|
|
15.00 Ft x 23.42 Ft |
|
Main Level |
Other |
|
|
6.58 Ft x 7.00 Ft |
|
Main Level |
Pantry |
|
|
6.67 Ft x 7.00 Ft |
|
Upper Level |
5pc Bathroom |
|
|
5.58 Ft x 11.08 Ft |
|
Upper Level |
5pc Bathroom |
|
|
10.25 Ft x 14.17 Ft |
|
Upper Level |
Bedroom |
|
|
9.92 Ft x 12.83 Ft |
|
Upper Level |
Bedroom |
|
|
9.92 Ft x 15.92 Ft |
|
Upper Level |
Bedroom |
|
|
10.50 Ft x 17.50 Ft |
|
Upper Level |
Family Room |
|
|
15.50 Ft x 21.00 Ft |
|
Upper Level |
Laundry Room |
|
|
10.25 Ft x 5.25 Ft |
|
Upper Level |
Primary Bedroom |
|
|
15.50 Ft x 18.83 Ft |
|
Upper Level |
Other |
|
|
9.50 Ft x 4.92 Ft |
https://www.realtor.ca/real-estate/30454121/80-carringwood-grove-nw-calgary-carrington