3 Bedroom
2 Bathroom
1,504 sqft
Mobile Home
None
Forced Air
Lawn
$260,000
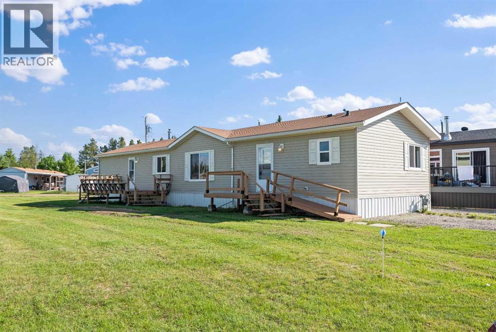
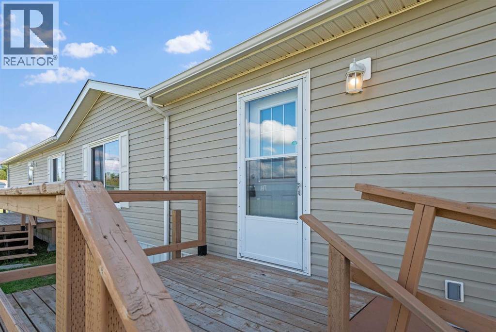
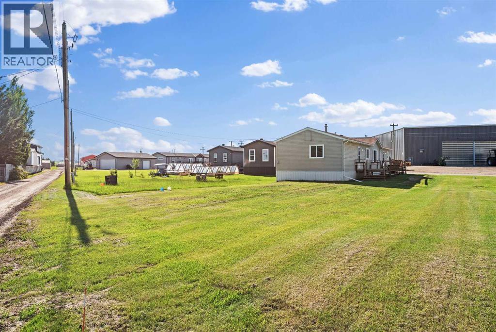
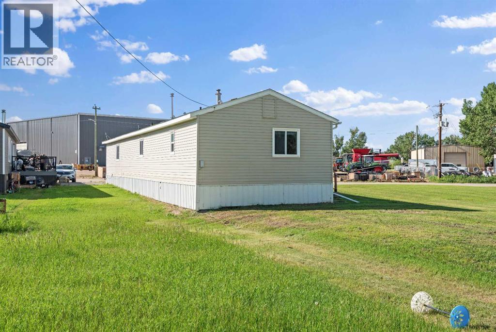
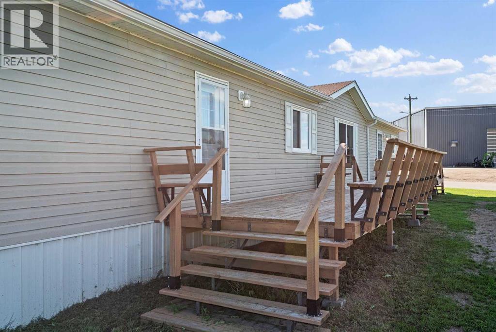
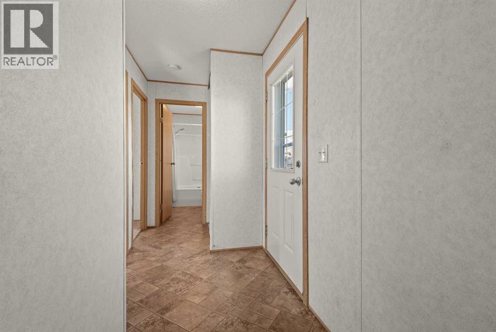
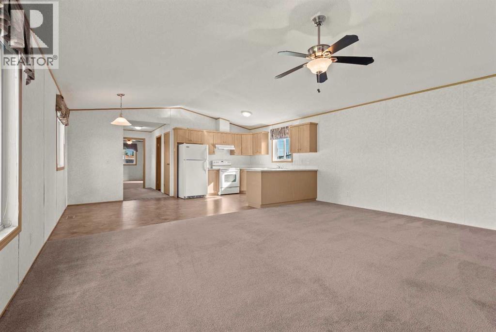
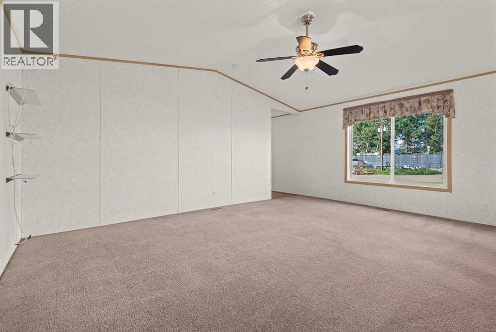
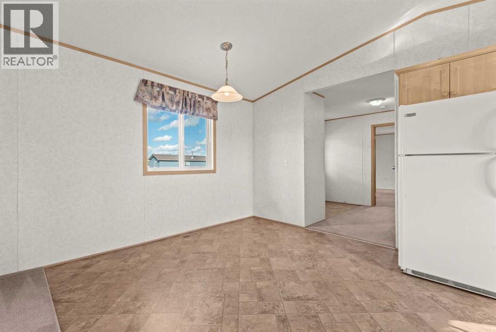
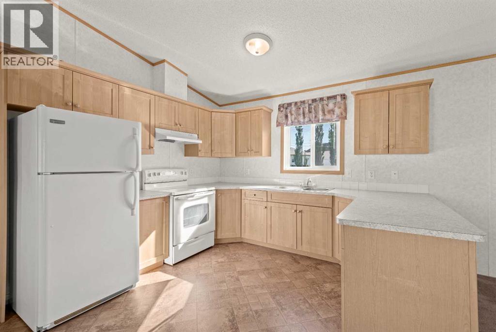
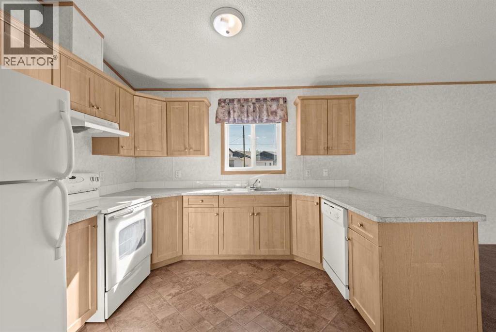
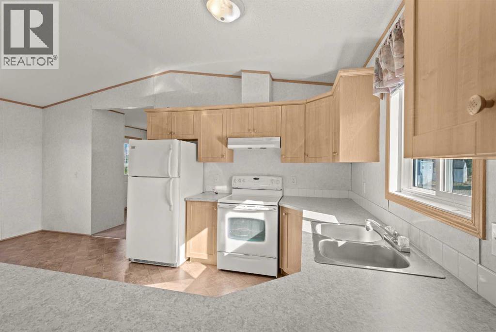
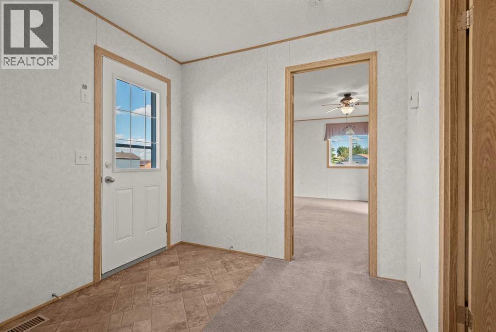
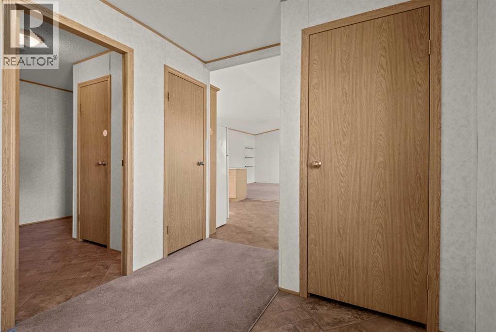
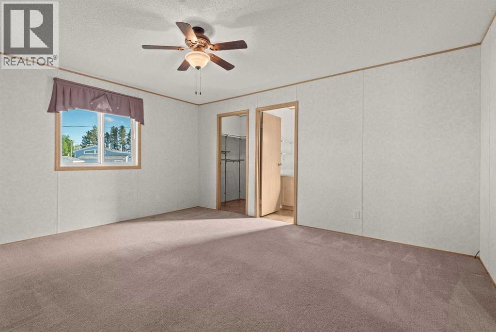
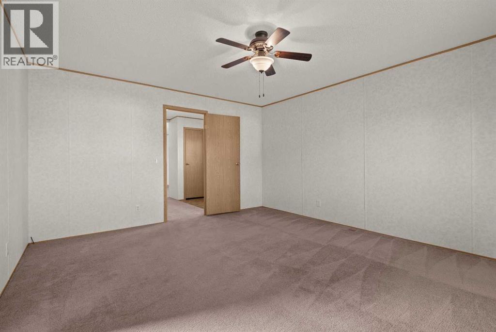
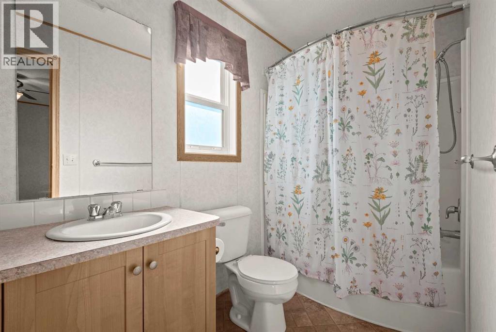
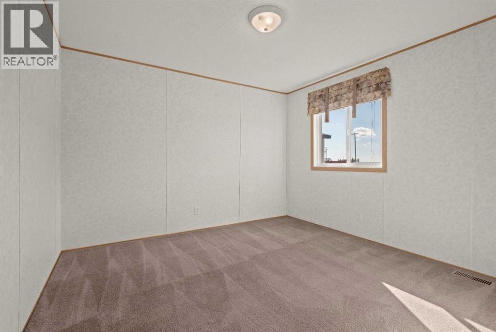
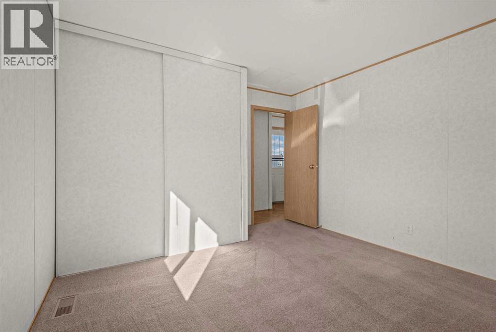
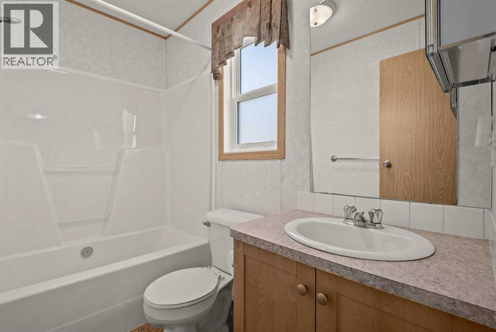
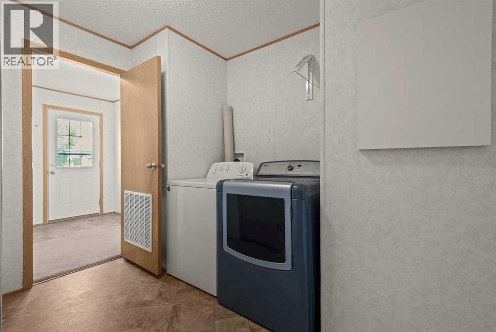
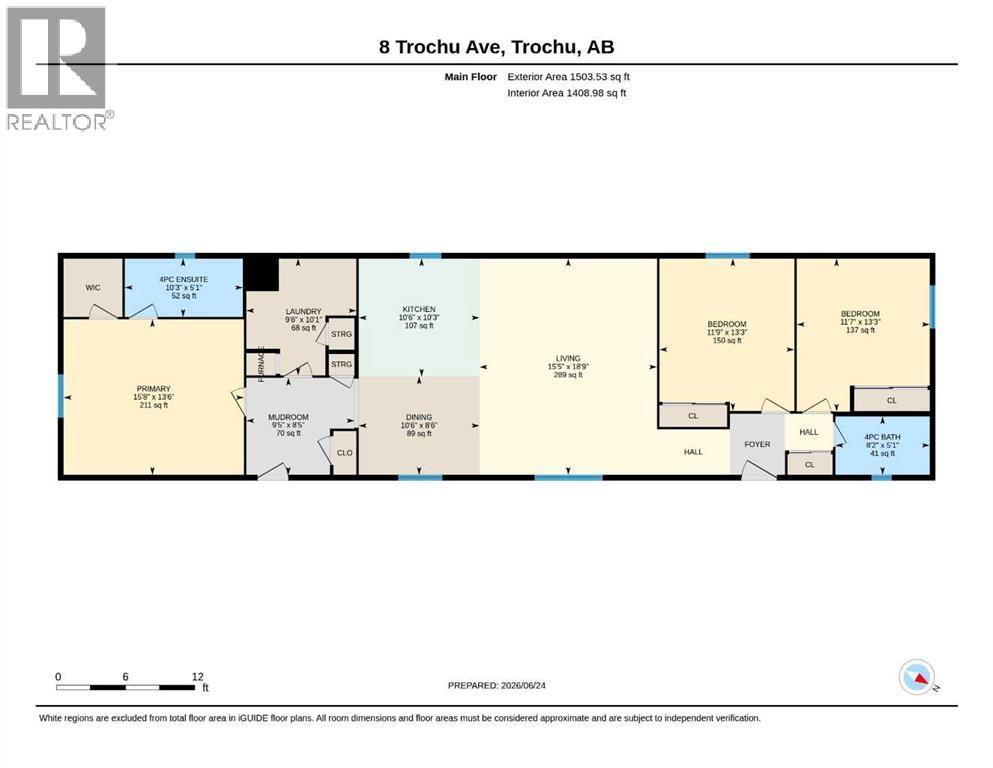
Welcome to a thoughtfully designed home where comfort meets convenience. This 3 bedroom, 2 bathroom residence offers airy, open-concept living, clean lines, and space, complemented by dual entrances, a well-appointed laundry room, and two outdoor decks — one perfect for morning coffee, the other offering ramp access for seamless entry. Nestled in a picturesque community steps from a stunning golf course, miles of walking trails, a modern school, and a thriving little downtown, this property delivers an exceptional blend of natural beauty, amenities, and small-town sophistication. Home is calling you back to quiet streets, friendly faces, and a slower pace. (id:57810)
Property Details
|
MLS® Number
|
A2323665 |
|
Property Type
|
Single Family |
|
Amenities Near By
|
Golf Course, Park, Playground, Schools, Shopping |
|
Community Features
|
Golf Course Development, Fishing |
|
Features
|
Back Lane, Pvc Window, Level |
|
Parking Space Total
|
3 |
|
Plan
|
0003520 |
|
Structure
|
Deck |
Building
|
Bathroom Total
|
2 |
|
Bedrooms Above Ground
|
3 |
|
Bedrooms Total
|
3 |
|
Appliances
|
Washer, Refrigerator, Range - Electric, Dishwasher, Dryer, Hood Fan |
|
Architectural Style
|
Mobile Home |
|
Basement Type
|
None |
|
Constructed Date
|
2008 |
|
Construction Material
|
Wood Frame, Steel Frame |
|
Construction Style Attachment
|
Detached |
|
Cooling Type
|
None |
|
Exterior Finish
|
Vinyl Siding |
|
Flooring Type
|
Carpeted, Linoleum |
|
Foundation Type
|
Block, Piled |
|
Heating Fuel
|
Natural Gas |
|
Heating Type
|
Forced Air |
|
Stories Total
|
1 |
|
Size Interior
|
1,504 Sqft |
|
Total Finished Area
|
1503.53 Sqft |
|
Type
|
Manufactured Home |
Parking
Land
|
Acreage
|
No |
|
Fence Type
|
Not Fenced |
|
Land Amenities
|
Golf Course, Park, Playground, Schools, Shopping |
|
Landscape Features
|
Lawn |
|
Size Depth
|
56.69 M |
|
Size Frontage
|
12.19 M |
|
Size Irregular
|
7440.00 |
|
Size Total
|
7440 Sqft|7,251 - 10,889 Sqft |
|
Size Total Text
|
7440 Sqft|7,251 - 10,889 Sqft |
|
Zoning Description
|
Hmd |
Rooms
| Level |
Type |
Length |
Width |
Dimensions |
|
Main Level |
Living Room |
|
|
18.75 Ft x 15.42 Ft |
|
Main Level |
Kitchen |
|
|
10.25 Ft x 10.50 Ft |
|
Main Level |
Dining Room |
|
|
8.50 Ft x 10.50 Ft |
|
Main Level |
Other |
|
|
8.42 Ft x 9.42 Ft |
|
Main Level |
4pc Bathroom |
|
|
5.08 Ft x 8.17 Ft |
|
Main Level |
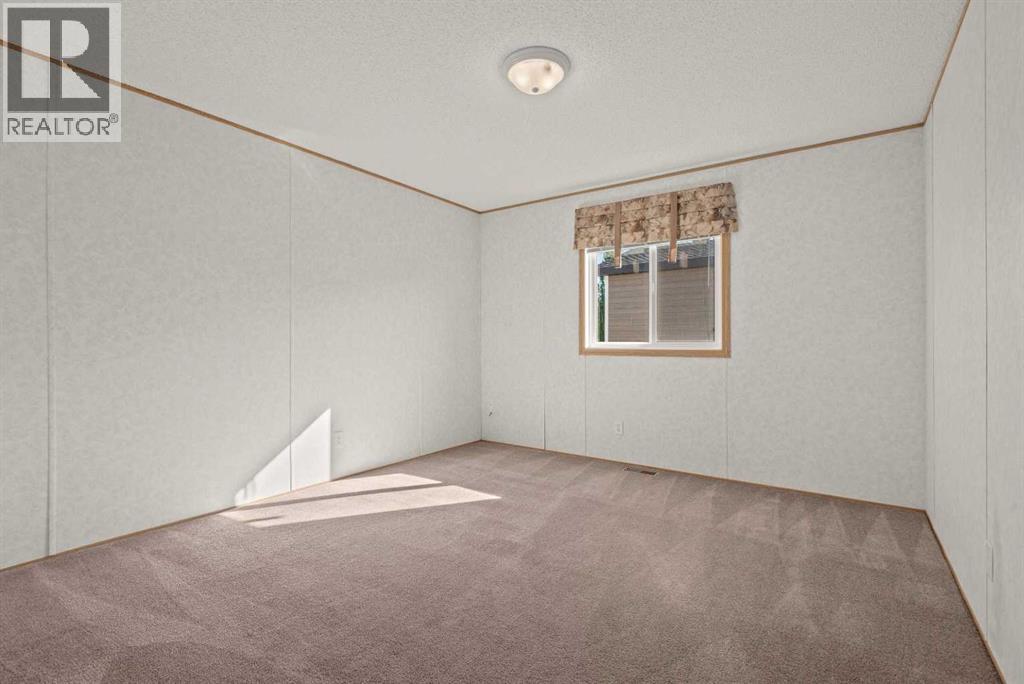
Primary Bedroom |
|
|
13.50 Ft x 15.67 Ft |
|
Main Level |
4pc Bathroom |
|
|
5.08 Ft x 10.25 Ft |
|
Main Level |
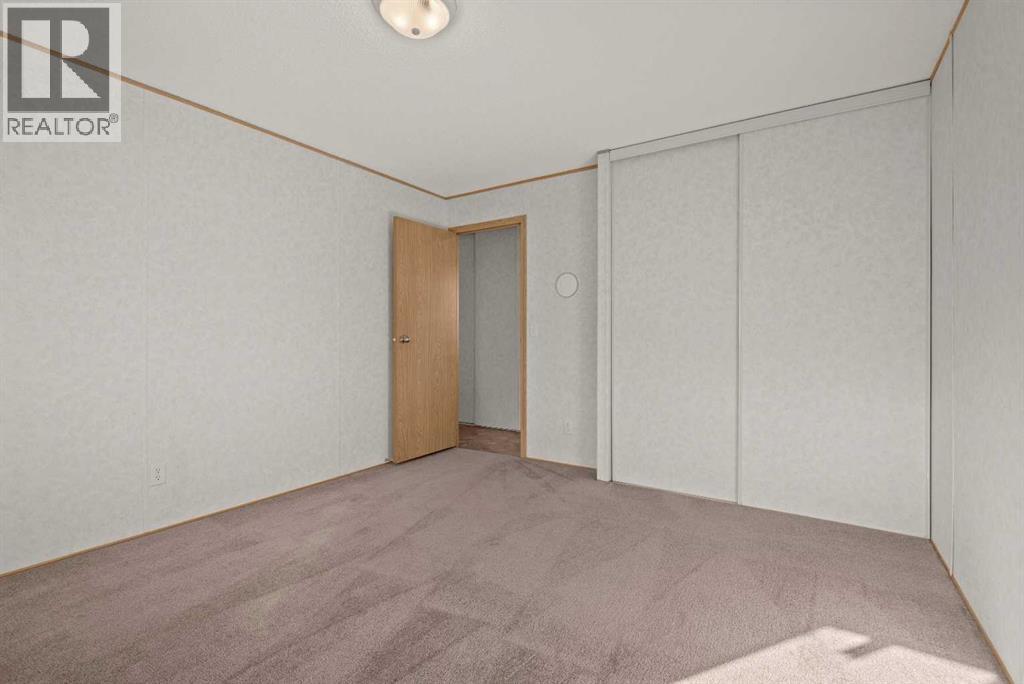
Bedroom |
|
|
13.25 Ft x 11.58 Ft |
|
Main Level |
Bedroom |
|
|
13.25 Ft x 11.42 Ft |
|
Main Level |
Laundry Room |
|
|
10.08 Ft x 9.50 Ft |
https://www.realtor.ca/real-estate/29950681/8-trochu-avenue-trochu