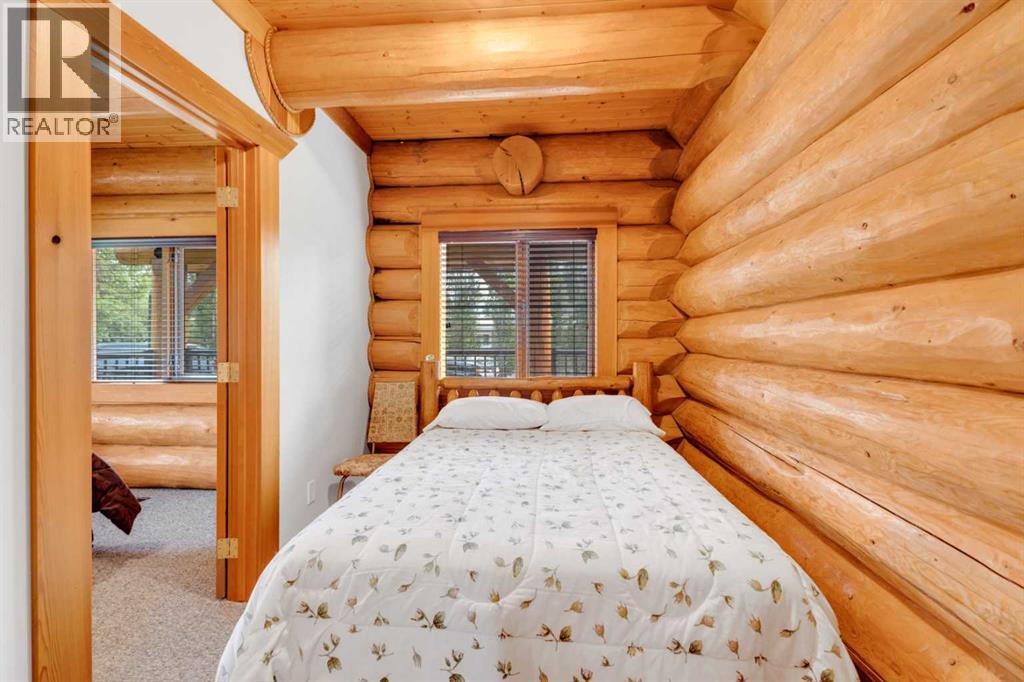
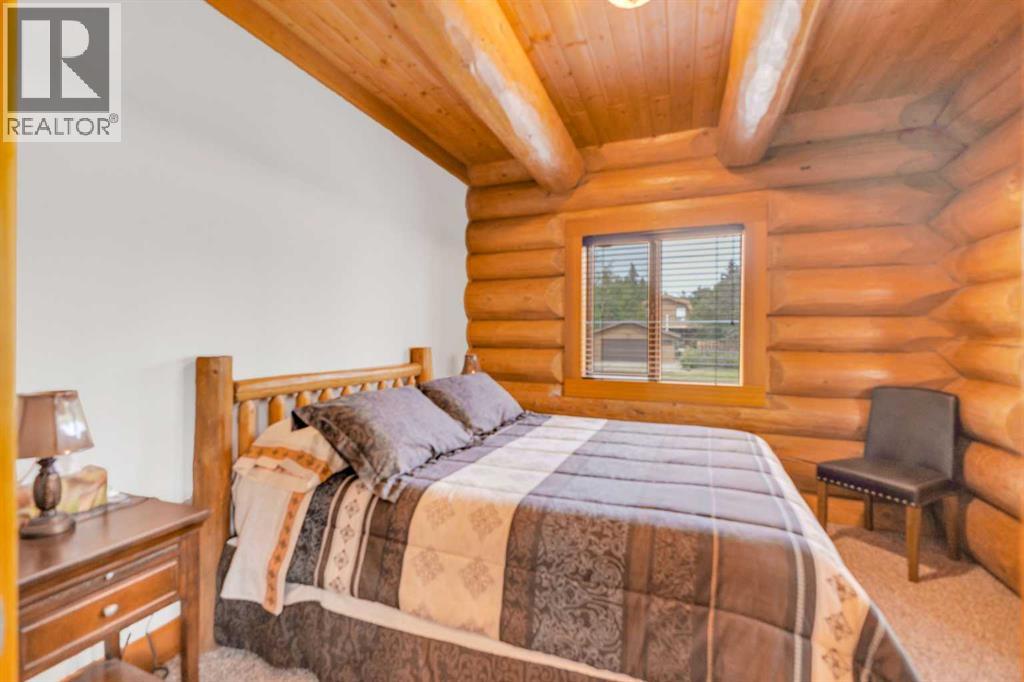
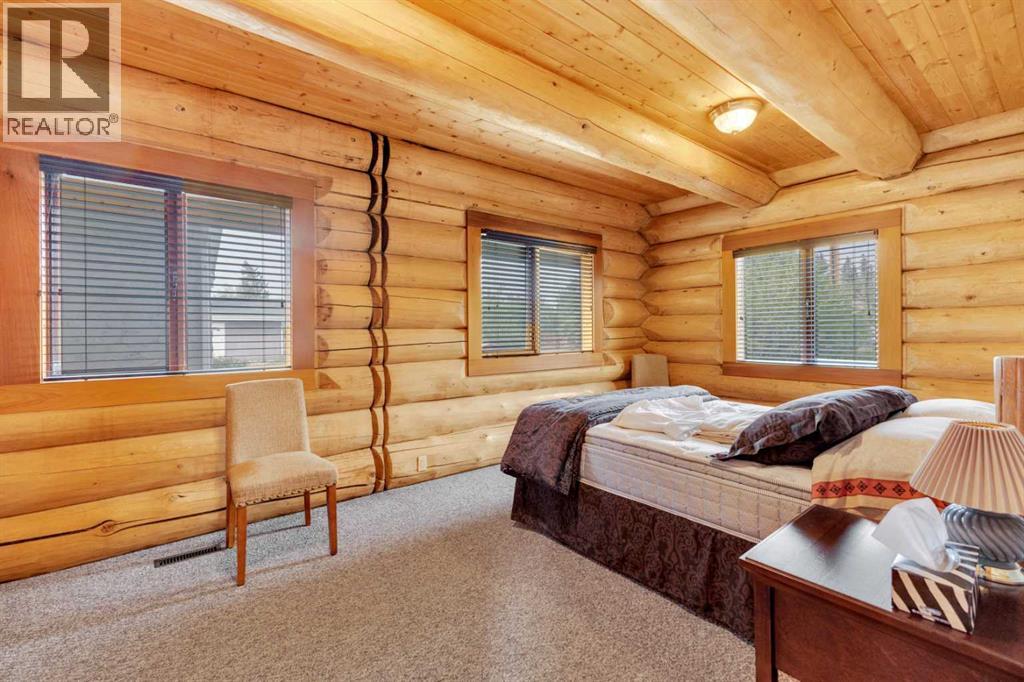
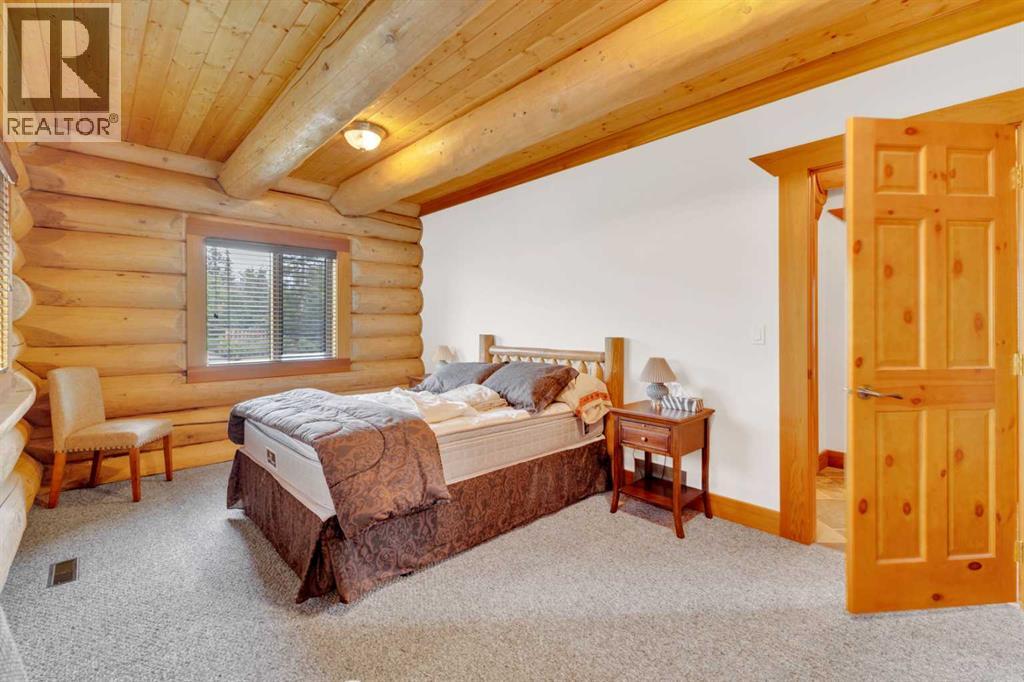
6 Bedroom
2 Bathroom
2,879 sqft
Fireplace
None
$1,058,000
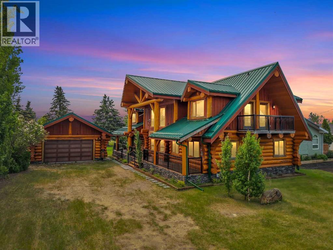
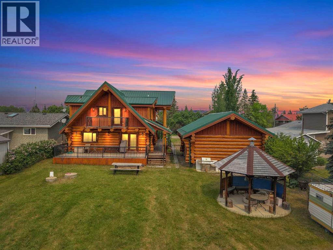
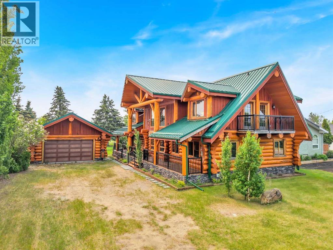
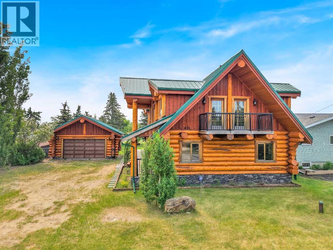
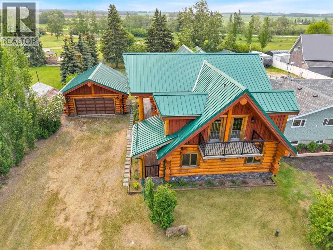
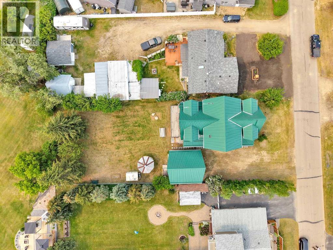
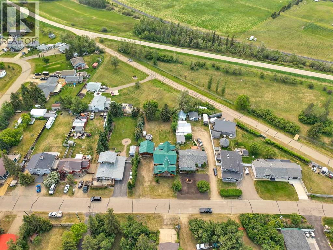
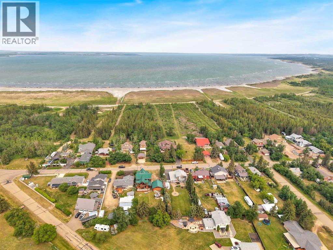
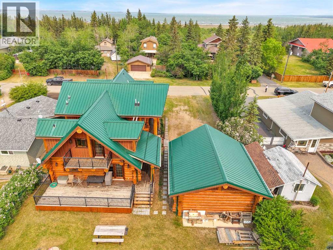
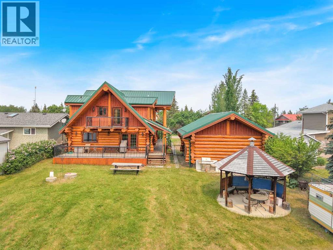
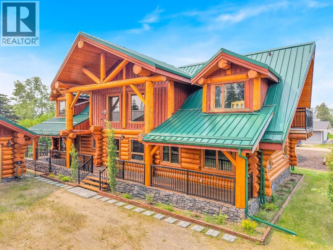
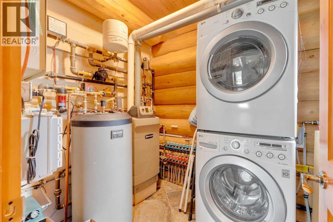
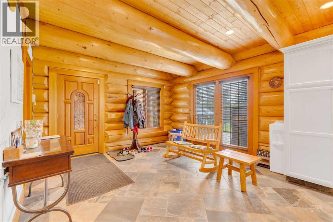
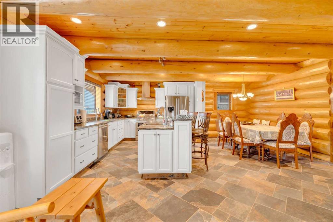
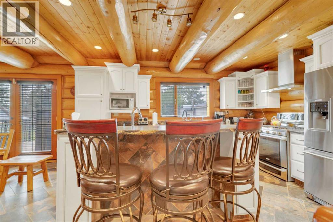
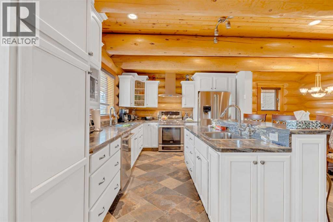
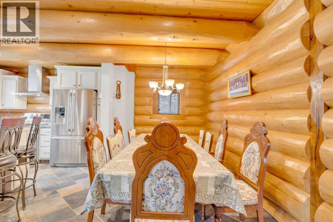
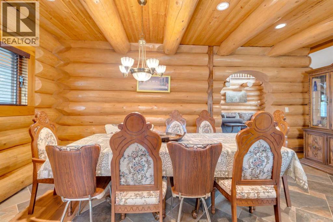

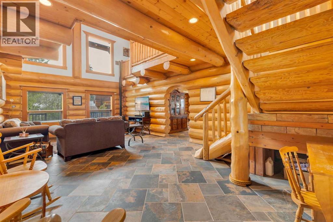
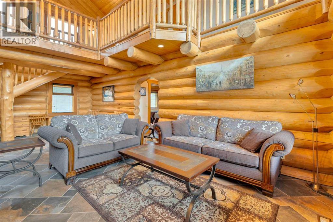
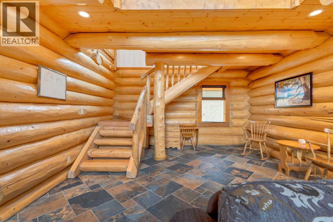
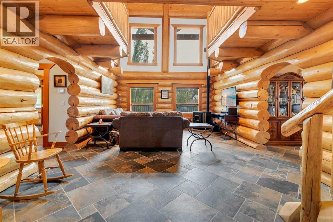
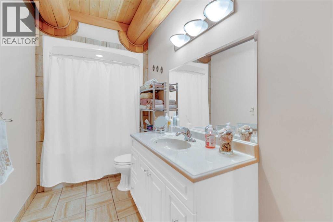
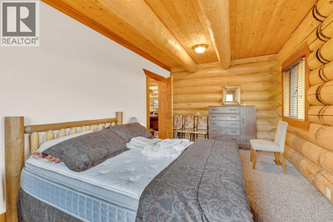
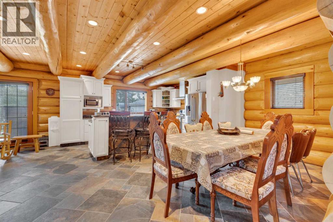
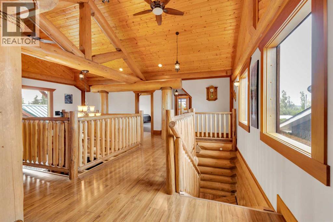
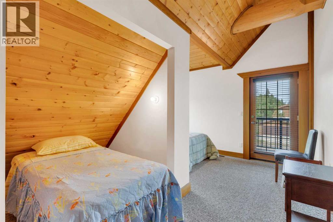
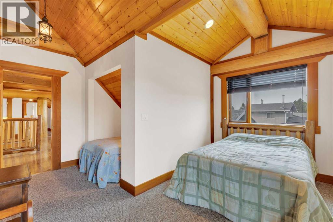
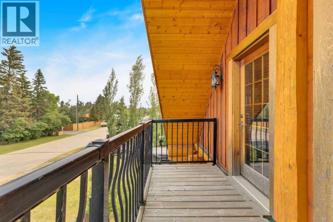
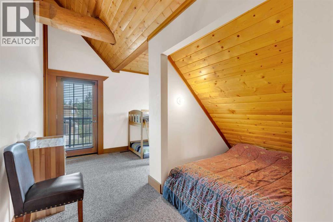
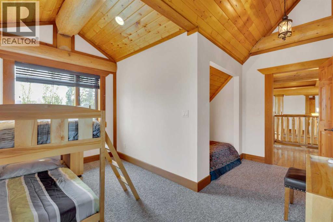
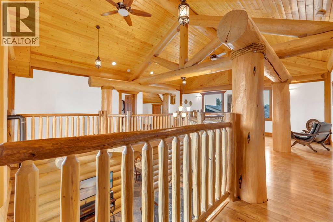
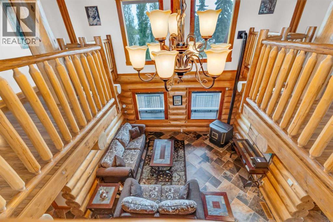
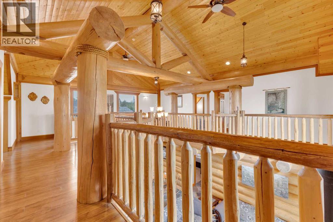
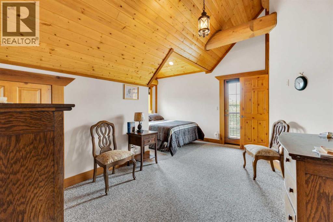
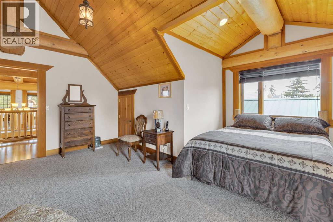
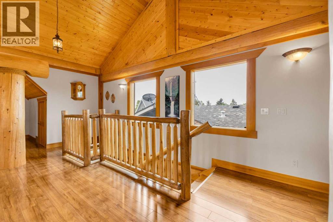
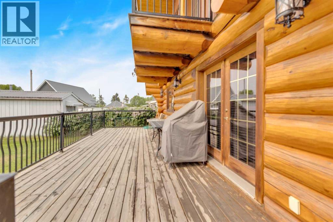
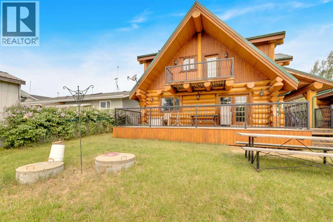
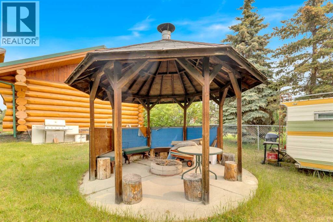
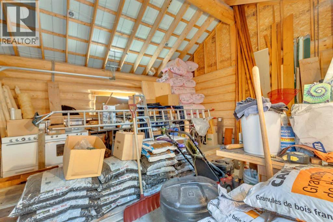
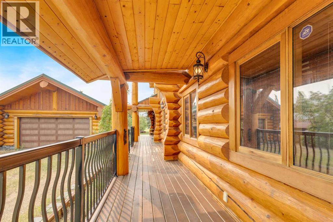
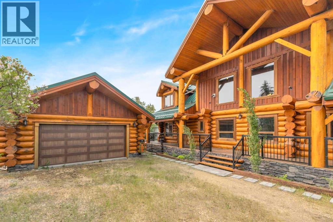
Where the pines meet the water, this exceptional Douglas fir log home at Gull Lake makes a statement that few properties can. A 2009 log package carefully completed in 2012, the home benefited from years of use as a beloved summer getaway — allowing the logs to cure naturally over time, yielding remarkably little settling and a home that presents in truly immaculate condition. Spanning just under 2,700 square feet of masterfully crafted living space, it blends the timeless warmth of handcrafted logs with thoughtful modern updates — including a 2019 fully renovated gourmet kitchen and state-of-the-art appliances. Expansive windows and soaring ceilings bring the outside in, while both a pellet stove and fireplace make every evening feel like an occasion. The south-facing deck frames spectacular sunset views, and multiple upper-level balconies extend your connection to this remarkable natural setting. Built for Alberta's full range of seasons — in-floor boiler heat, forced air, metal roof, concrete slab construction. Has it’s own well and has a shared septic tank and filed with the neighbours on the west side(common in Gull Lake). A detached garage, private well, and 0.38 acres complete this rare lakeside offering. (id:57810)
Property Details
|
MLS® Number
|
A2304216 |
|
Property Type
|
Single Family |
|
Amenities Near By
|
Golf Course, Water Nearby |
|
Community Features
|
Golf Course Development, Lake Privileges, Fishing |
|
Features
|
Wood Windows, Level |
|
Parking Space Total
|
4 |
|
Plan
|
Rn77 |
|
Structure
|
Deck |
Building
|
Bathroom Total
|
2 |
|
Bedrooms Above Ground
|
6 |
|
Bedrooms Total
|
6 |
|
Appliances
|
Washer, Dishwasher, Oven, Dryer, Microwave |
|
Basement Type
|
None |
|
Constructed Date
|
2009 |
|
Construction Material
|
Log |
|
Construction Style Attachment
|
Detached |
|
Cooling Type
|
None |
|
Exterior Finish
|
Log |
|
Fireplace Present
|
Yes |
|
Fireplace Total
|
1 |
|
Flooring Type
|
Carpeted, Tile, Wood |
|
Foundation Type
|
Poured Concrete |
|
Stories Total
|
2 |
|
Size Interior
|
2,879 Sqft |
|
Total Finished Area
|
2878.82 Sqft |
|
Type
|
House |
Parking
Land
|
Acreage
|
No |
|
Fence Type
|
Not Fenced |
|
Land Amenities
|
Golf Course, Water Nearby |
|
Size Depth
|
220 M |
|
Size Frontage
|
75 M |
|
Size Irregular
|
0.38 |
|
Size Total
|
0.38 Ac|10,890 - 21,799 Sqft (1/4 - 1/2 Ac) |
|
Size Total Text
|
0.38 Ac|10,890 - 21,799 Sqft (1/4 - 1/2 Ac) |
|
Zoning Description
|
R1 |
Rooms
| Level |
Type |
Length |
Width |
Dimensions |
|
Main Level |
Living Room |
|
|
12.25 Ft x 13.25 Ft |
|
Main Level |
Kitchen |
|
|
14.92 Ft x 11.75 Ft |
|
Main Level |
Dining Room |
|
|
18.50 Ft x 8.67 Ft |
|
Main Level |
Laundry Room |
|
|
8.25 Ft x 6.75 Ft |
|
Main Level |
Family Room |
|
|
27.25 Ft x 15.67 Ft |
|
Main Level |
Bedroom |
|
|
10.50 Ft x 7.33 Ft |
|
Main Level |
Bedroom |
|
|
10.50 Ft x 18.25 Ft |
|
Main Level |
Bedroom |
|
|
10.42 Ft x 10.58 Ft |
|
Main Level |
4pc Bathroom |
|
|
5.42 Ft x 11.00 Ft |
|
Upper Level |
Primary Bedroom |
|
|
15.92 Ft x 16.50 Ft |
|
Upper Level |
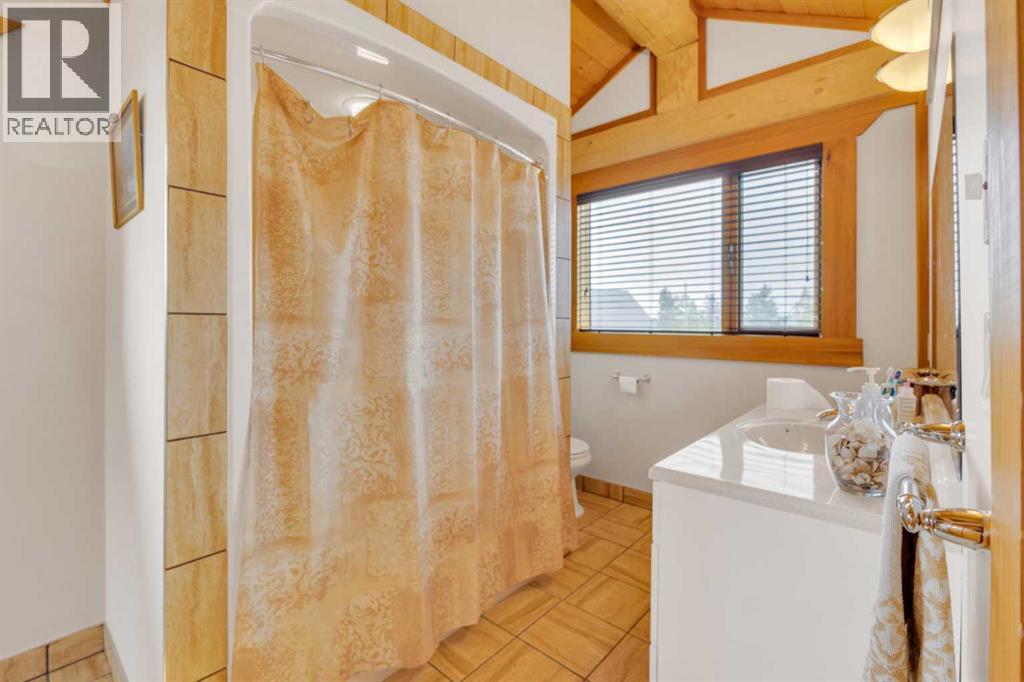
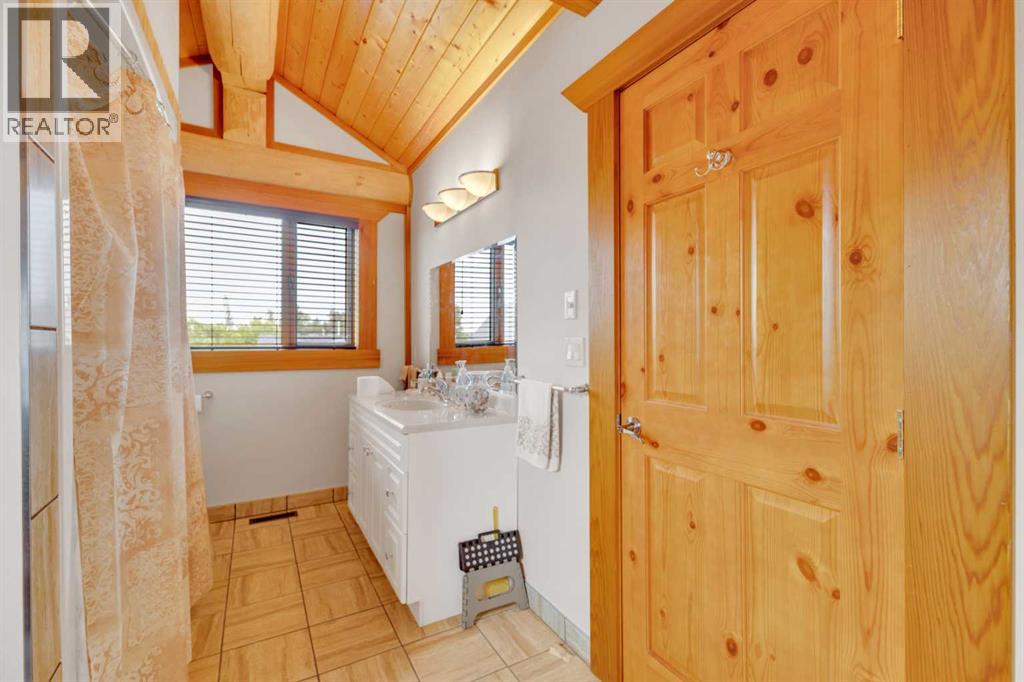
4pc Bathroom |
|
|
13.17 Ft x 7.25 Ft |
|
Upper Level |
Storage |
|
|
5.08 Ft x 8.50 Ft |
|
Upper Level |
Bedroom |
|
|
13.42 Ft x 14.50 Ft |
|
Upper Level |
Bedroom |
|
|
13.42 Ft x 14.42 Ft |
https://www.realtor.ca/real-estate/29646210/8-oliver-avenue-gull-lake